For Lease
Just Listed
2226 Brimley Road Main #Main
Agincourt South-Malvern West, Toronto, ON
$3,200
4Bd
2Ba
1,300+sqft
5Parking
60 x 150 ftlot
$2/sqft
DetachedMLS# E14172790Listed 2026-11-120 DOM
Heating
Water Heater
Cooling
Central Air
Basement
Finished
Just listed! New listings in Toronto often receive offers within the first week.
About this home
Location!! Location!! High Demand Location In Agincourt! Fully Renovated! Hardwood Floor, Brand New Kitchen, 2 Full Washrooms. Upper Level With Self Contained 4 Bedrooms With 2 Full Washrooms With Open Concept Living & Dining Steps To Excellent Amenities, Agincourt Ci, Public & Catholic School, Agincourt Recreations Centre, Parks, Library, Scarborough Town Shopping Centre And Minutes To Ttc Bus, Go Station, Hwy 401, Hwy 404 & Hwy 407. Suitable For Larger Family With Own Separate Washer & Dryer And 3 Car Parking For The Upper Level . Walk To Shopping Plaza, Just Steps Down To 3 Route 24 Hours, TTC, School Just 10 Min, Centennial College, University Of Toronto, Scarborough Town Centre, New LRT, Just Minutes To Hwy 401, Hwy 404 And Much More..
RenovatedHardwood
Rooms
Main Floor
| Living Room | 5.20 × 3.94 m | Hardwood Floor Combined w/Dining Large Window |
| Dining Room | 5.20 × 3.94 m | Hardwood Floor Combined w/Living Open Concept |
| Kitchen | 4.95 × 3.50 m | Ceramic Floor Quartz Counter Stainless Steel Appl |
| Breakfast | 4.95 × 3.50 m | Ceramic Floor Combined w/Kitchen Open Concept |
| Primary Bedroom | 3.64 × 3.28 m | Laminate Large Window |
| Bedroom 2 | 3.64 × 3.01 m | Laminate Large Closet Large Window |
| Bedroom 3 | 3.25 × 2.77 m | Laminate Large Closet Large Window |
| Bedroom 4 | 3.79 × 2.58 m | Laminate Open Concept Large Window |
Features
- Water Heater
- Porch
- Paved Yard
- Separate Entrance
- Finished
- Central Air
- Bungalow
Financials
Estimated Rental Income
Entire property$4,000 – $6,500/mo
Rental yield1500.0% – 2437.5%
*Estimates based on comparable rentals in the area. Actual income may vary.
Market Data — Toronto
Days on market0 days
Buyer's MarketSeller's Market
Based on active listings in Toronto. Data updates daily.
Demographics — Toronto
Population
2,794,356
Avg Household Income
$102,000
Age Distribution
0-19
19%
20-34
24%
35-49
21%
50-64
19%
65+
17%
Ownership53% own · 47% rent
EnglishMandarinCantoneseTagalogTamil
Other rentals like this
Similar rentals in Toronto
Same property type, similar price, similar size — currently for rent.
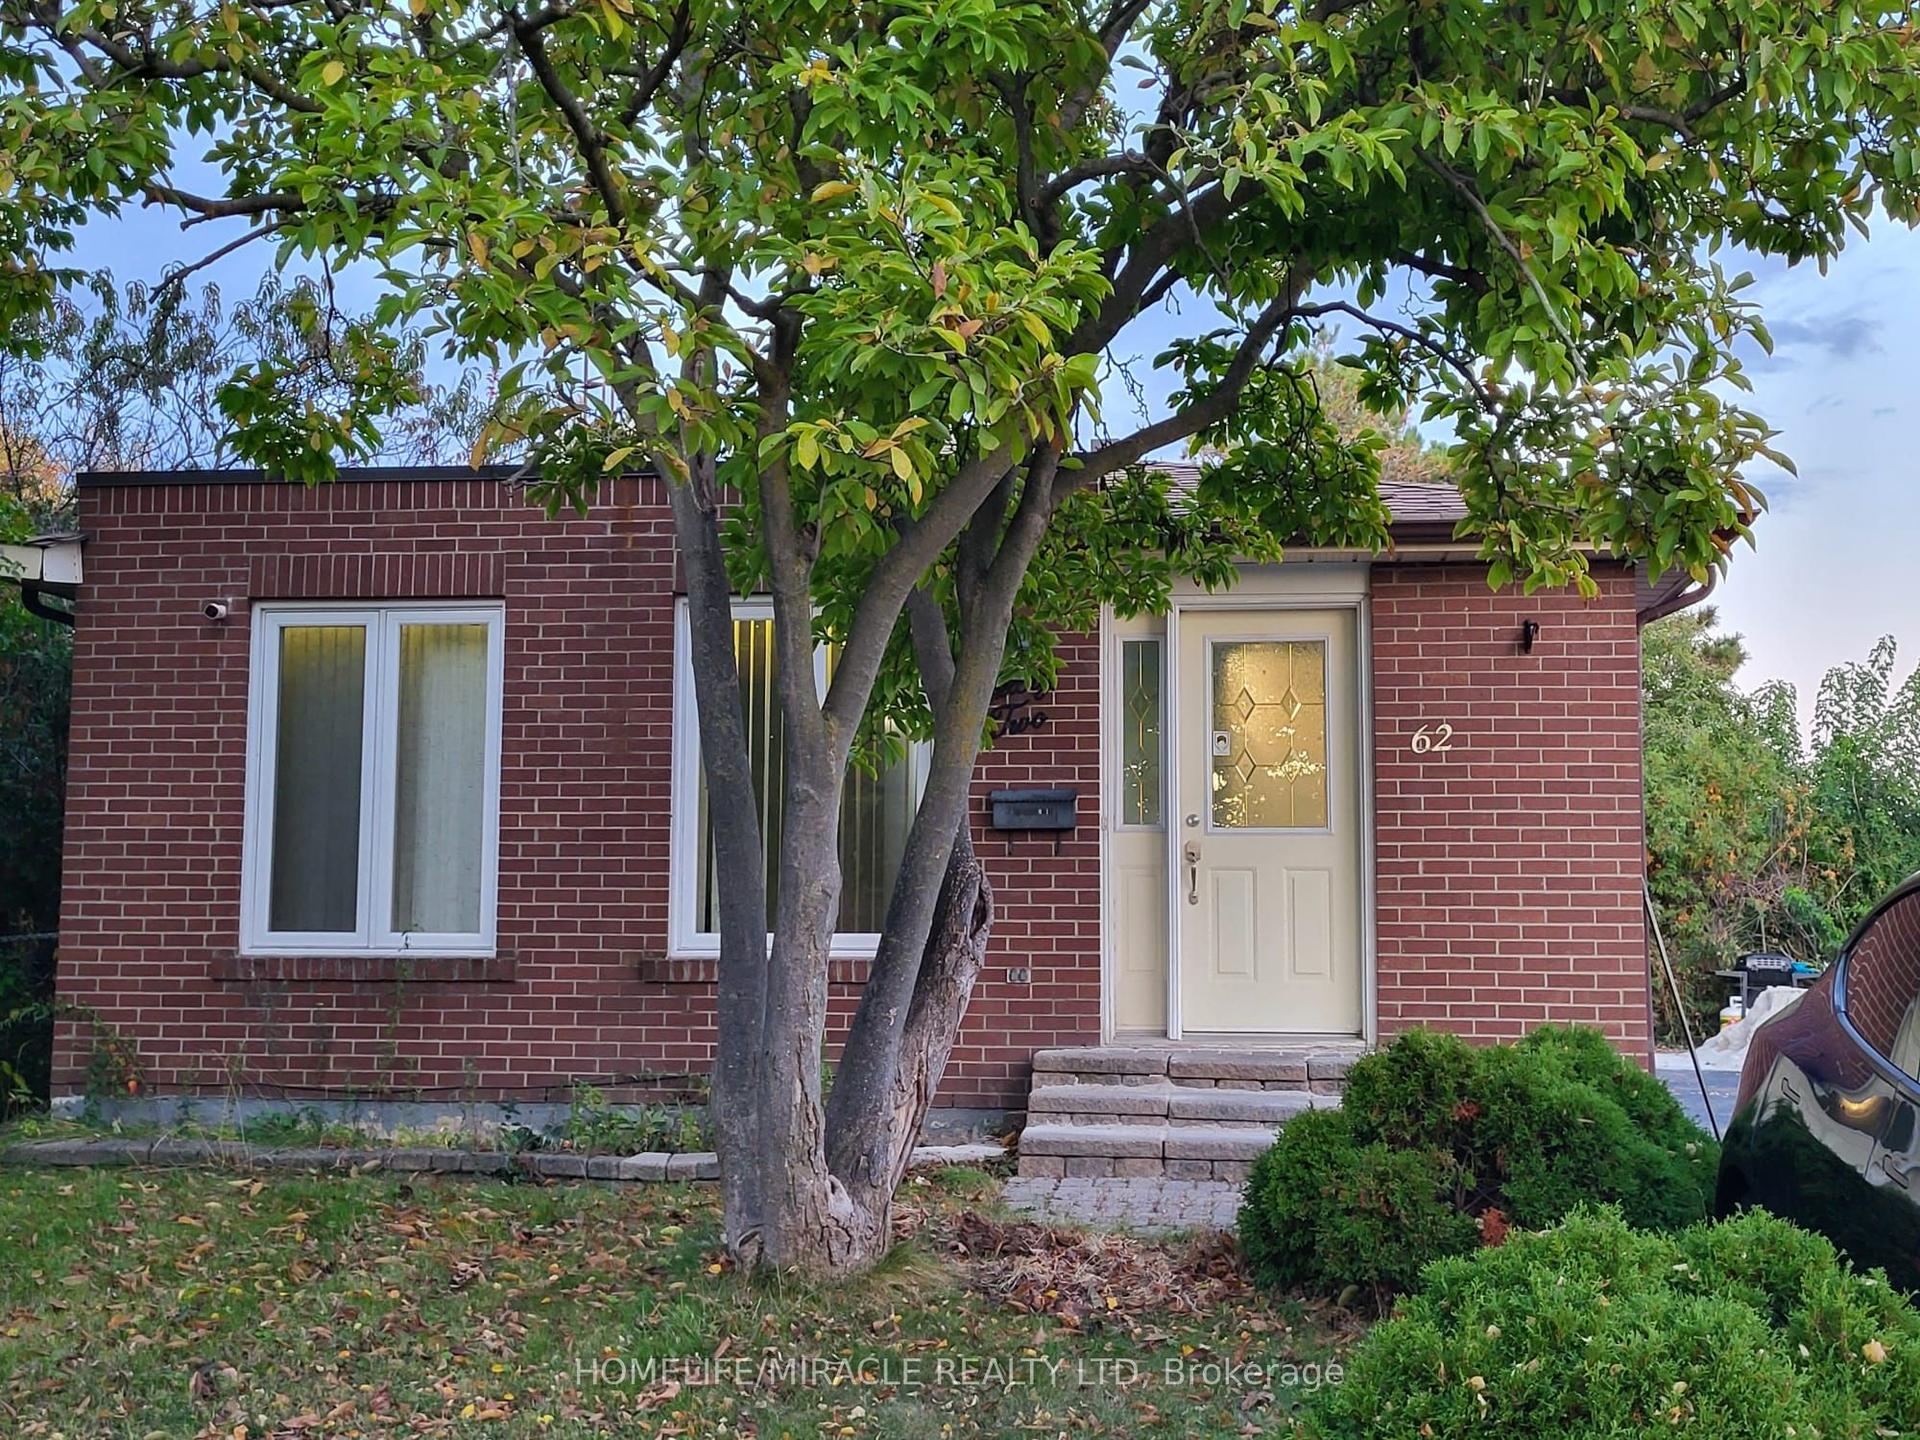
For LeaseJust listed
$2,800
Detached
62 Alicewood upper only Court E upper level #upper level, West Humber-Clairville
Toronto, ON
3 bd
2 ba
900
1
MLS# W14172858Homelife/Miracle Realty Ltd
WhatsApp Aman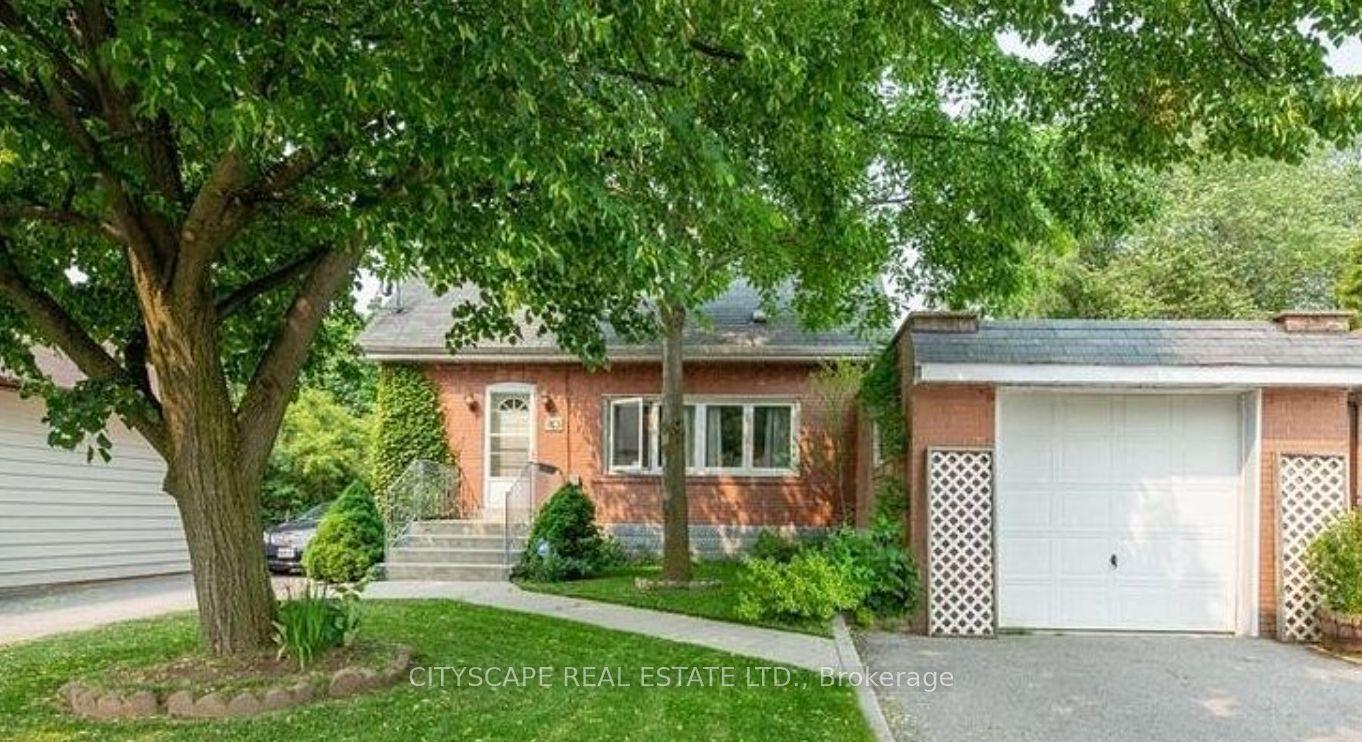
For Lease2 months ago
$2,600
Detached
80 Vanbrugh Avenue, Birchcliffe-Cliffside
Toronto, ON
3 bd
1 ba
1,300
2
MLS# E13791784Cityscape Real Estate Ltd.
WhatsApp Aman

Getting around
How walkable, bikeable, and transit-friendly this neighbourhood is.
67
/ 100
Walk Score
Somewhat Walkable
59
/ 100
Transit Score
Good Transit
67
/ 100
Bike Score
Bikeable
Scores are estimates based on neighbourhood data and are for informational purposes only.
MLS® data courtesy of the Toronto Regional Real Estate Board (TRREB).
The information provided herein must only be used by consumers that have a bona fide interest in the purchase, sale, or lease of real estate and may not be used for any commercial purpose or any other purpose. Listing information is deemed reliable but is not guaranteed accurate by the Toronto Regional Real Estate Board, the listing brokerage, or this website. The trademarks REALTOR®, REALTORS® and the REALTOR® logo are controlled by The Canadian Real Estate Association (CREA) and identify real estate professionals who are members of CREA. MLS®, Multiple Listing Service®, and the associated logos are owned by CREA. Not intended to solicit properties currently listed for sale or buyers under contract.