Sold
Just Listed
247 Port Royal Trail
Milliken, Toronto, ON
$899,000
4Bd
3Ba
2,250+sqft
4Parking
40 x 149.88 ftlot
$400/sqft
DetachedMLS# E14173282Listed 2026-11-127 DOM
Cooling
Central Air
Basement
Unfinished
About this home
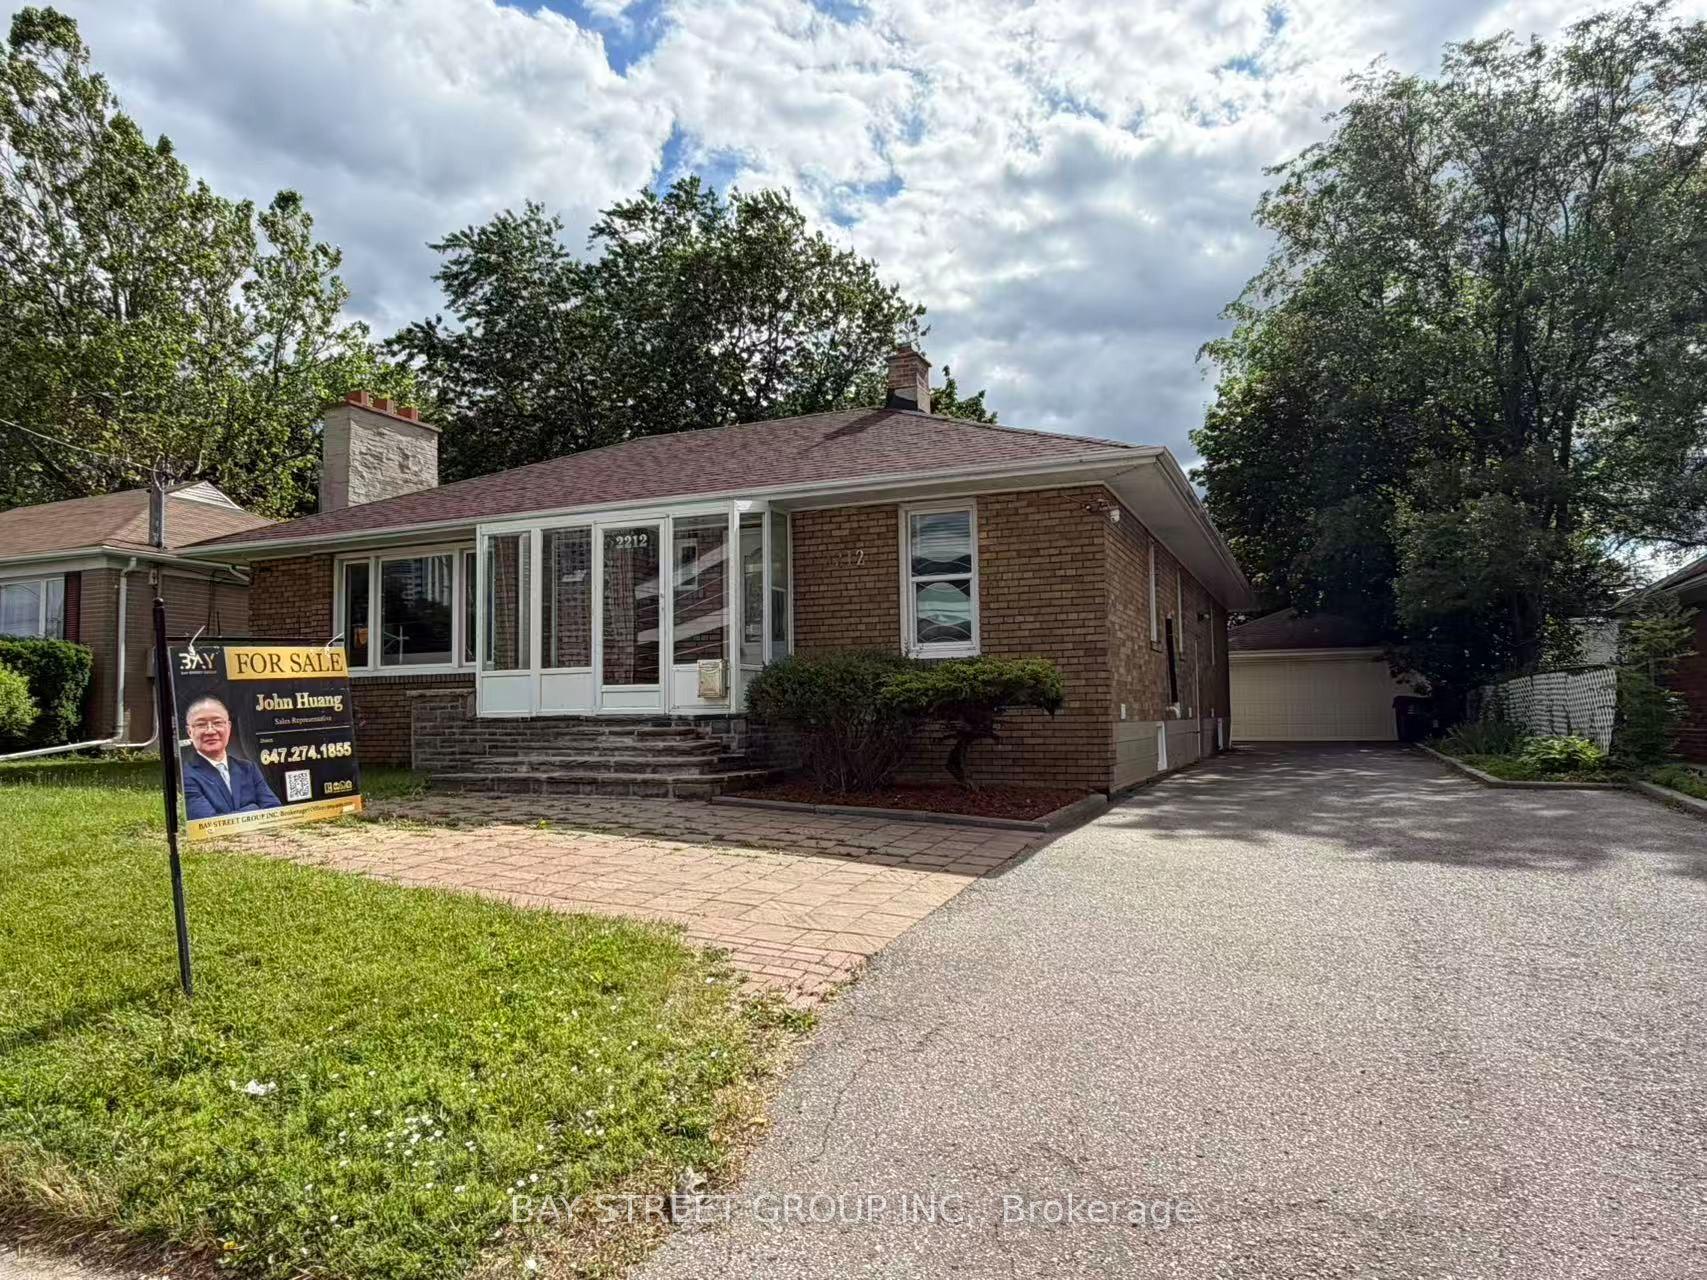
WOW! Welcome Home! The STRIKING Interlocking Driveway Makes A FABULOUS FIRST IMPRESSION, & The Inviting Enclosed Front Entry Draws You Inside, Enter The Home Through French Door! Set On A Generous 40 x150 ft. Lot On A Lovely Tree-Lined Street In The FAMILY COMMUNITY Of **Sought After** Milliken, This Sun-Filled Detached Home Offers 4 Spacious Bedrooms & Plenty Of Room For A Growing Family! The Double Garage Has DIRECT ACCESS TO THE HOME, Making It a Breeze To Bring In Groceries, Even On A Rainy Or A Snowy Day! The Spacious Living Room Is Inviting With It's Large Picture Window Overlooking The Sun Drenched Backyard! The Spacious Eat-In Kitchen Has Plenty Of Room For A Growing Family To Gather For Everyday Meals! Sliding Glass Doors Open Directly To The Backyard, Making It Easy To Lunch Outside Or Linger Over Dinner On Warm Summer Evenings! IMAGINE Gathering Around A Crackling Fire On Christmas Morning In The Spacious Main-Floor Family Room! A Wood-Burning Fireplace Makes The Room Feel Especially Inviting, While California Shutters Dress The Window & Built-In Book Shelves Offer A Place For Favourite Books & Cherished Family Photos! The Main Floor Laundry Room Features A Front Loading Washer & Dryer, DIRECT ACCESS From The Double Garage, & A Separate Side Entrance! Upstairs, 4 Spacious Bdrms Await! The Primary Retreat Features A Walk-in Closet, & A Luxurious 4 Pc Ensuite With A Separate Soaker Tub & Separate Shower! The 3 Additional Bdrms Share A 4Pc Family Bathroom! The L-Level Is Unspoiled, Add A Rec Rm. Home Theatre, The PossibilitIes Are ENDLESS! BEST OF All, You're Not Paying For Someone Else's Renovations Or Design Choices That Are Not Yours! Create The SPACE OF YOUR DREAMS! Walk The Kids To Milliken Public School At 130 Port Royal Trail, Which Serves Students From JK Through Grade 8, Albert Campbell Collegiate Is Also Nearby! Spend Weekends At Many Parks, Excellent Shopping Or Taking The Family To Many Restaurants Nearby! Don't Miss This AMAZING OPPORTUNITY!
GarageFireplace
Rooms
Main Floor
| Foyer | 1.40 × 1.96 m | California Shutters Enclosed |
| Living Room | 5.09 × 2.45 m | Picture Window Broadloom Crown Moulding |
| Dining Room | 4.30 × 3.09 m | Overlooks Backyard Crown Moulding Broadloom |
| Kitchen | 5.90 × 3.50 m | W/O To Garden Family Size Kitchen Eat-in Kitchen |
| Family Room | 4.86 × 3.17 m | Fireplace California Shutters B/I Shelves |
| Laundry | 4.45 × 1.90 m | W/O To Garage Side Door Laundry Sink |
Second Floor
| Primary Bedroom | 5.14 × 3.20 m | 4 Pc Ensuite Walk-In Closet(s) Double Doors |
| Bedroom 2 | 3.64 × 3.20 m | California Shutters Overlooks Frontyard Closet |
| Bedroom 3 | 5.05 × 3.36 m | Overlooks Backyard Double Closet Broadloom |
| Bedroom 4 | 3.63 × 3.07 m | B/I Shelves Closet Broadloom |
Basement
| Recreation | 10.10 × 9.10 m | Unfinished |
Features
- Workbench
- Unfinished
- Full
- Central Air
- 2-Storey
Financials
Annual Taxes
$6,380
Estimated Rental Income
Entire property$4,000 – $6,500/mo
Basement apartment$1,800 – $2,500/mo
Rental yield5.3% – 8.7%
*Estimates based on comparable rentals in the area. Actual income may vary.
Market Data — Toronto
Days on market7 days
Buyer's MarketSeller's Market
Based on active listings in Toronto. Data updates daily.
Demographics — Toronto
Population
2,794,356
Avg Household Income
$102,000
Age Distribution
0-19
19%
20-34
24%
35-49
21%
50-64
19%
65+
17%
Ownership53% own · 47% rent
EnglishMandarinCantoneseTagalogTamil
Getting around
How walkable, bikeable, and transit-friendly this neighbourhood is.
76
/ 100
Walk Score
Very Walkable
62
/ 100
Transit Score
Good Transit
66
/ 100
Bike Score
Bikeable
Scores are estimates based on neighbourhood data and are for informational purposes only.
MLS® data courtesy of the Toronto Regional Real Estate Board (TRREB).
The information provided herein must only be used by consumers that have a bona fide interest in the purchase, sale, or lease of real estate and may not be used for any commercial purpose or any other purpose. Listing information is deemed reliable but is not guaranteed accurate by the Toronto Regional Real Estate Board, the listing brokerage, or this website. The trademarks REALTOR®, REALTORS® and the REALTOR® logo are controlled by The Canadian Real Estate Association (CREA) and identify real estate professionals who are members of CREA. MLS®, Multiple Listing Service®, and the associated logos are owned by CREA. Not intended to solicit properties currently listed for sale or buyers under contract.
You may also like
More homes in Toronto
Hand-picked listings with a similar price range and style.
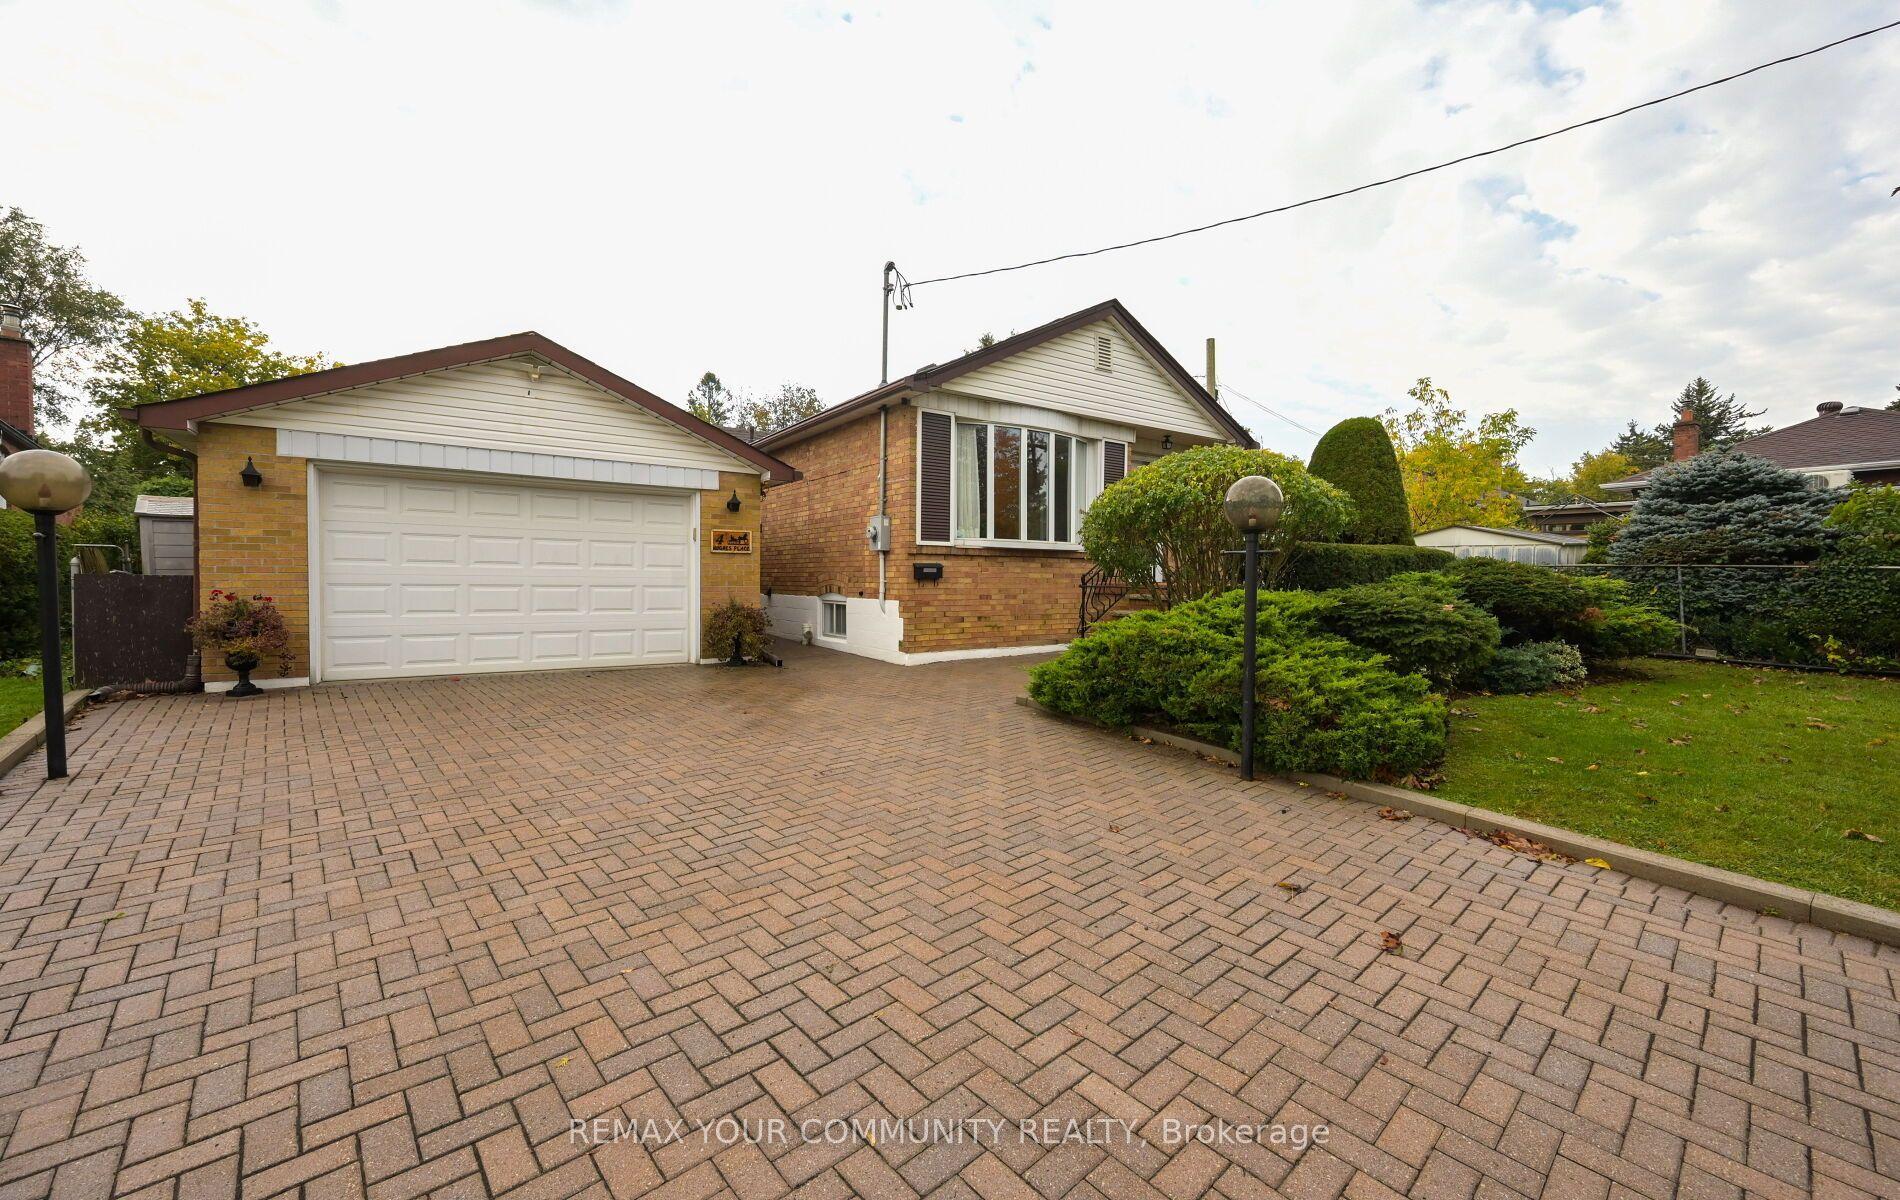
For Sale1 month ago
$799,000
Detached
est. $3,503/mo
4 Hughes Place, Wexford-Maryvale
Toronto, ON
2+2 bd
2 ba
1,300
5
MLS# E14032906Remax Your Community Realty
WhatsApp Aman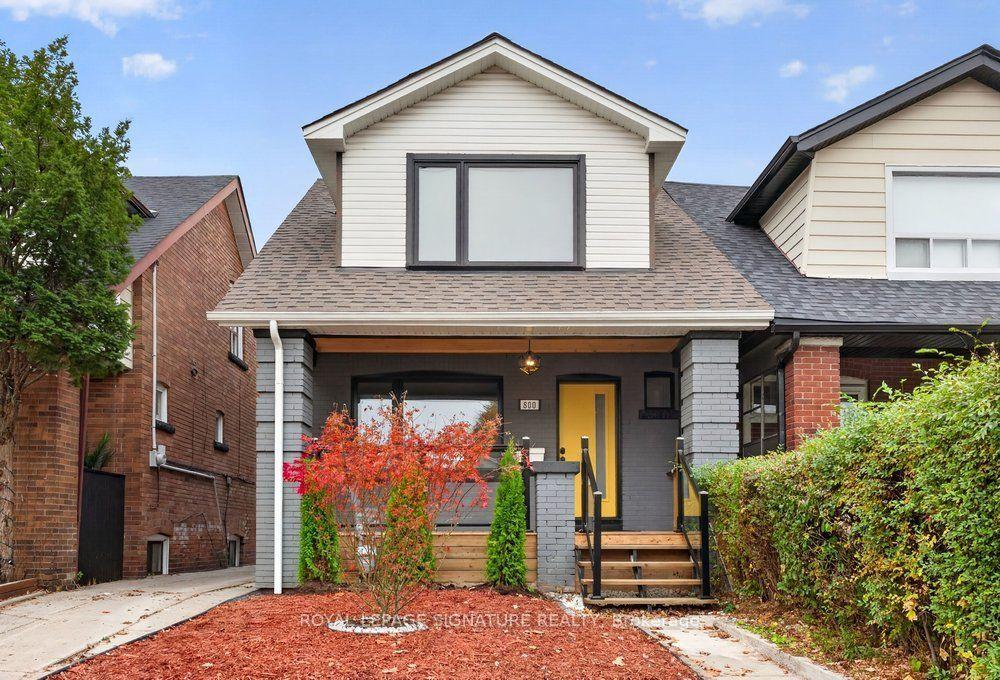
For Sale9 days ago
$999,000
Detached
est. $4,380/mo
800 Coxwell Avenue, Danforth Village-East York
Toronto, ON
3 bd
2 ba
1,300
3
MLS# E14167586Royal Lepage Signature Realty
WhatsApp Aman