For Lease
Just Listed
4 Park Vista 604 #604
O'Connor-Parkview, Toronto, ON
$2,250
1+1Bd
1Ba
750+sqft
1Parking
$3/sqft
CondoMLS# E14173780Listed 2026-11-124 DOM
Cooling
Central Air
About this home
WOW!! RENT is ALL INCLUSIVE..no additional utilities fees! Large 763 sq.ft.1 bedroom + solarium! Updated suite - fresh and spotless!! Spacious kitchen with pass through to diningroom...features quartz countertops,, separate microwave cabinet, new overhead lighting. Beautiful stainless steel appliances including fridge, stove, dishwasher and hoodfan (microwave also included) huge bedroom, walk-in closet with closet organizers, updated semi-ensuite 4 pc bath, separate laundry room with newer full size stackable washer/dryer and storage shelving ..Plus additional locker!! New light fixtures, window blinds & laminate floors throughout!! Spectacular views of Taylor Creek Park! Very well maintained building in excellent cul-de-sac community - good building security & amenities including a gym, sauna/whirlpool, party room, meeting room, outdoor patio, bicycle storage and more! GREAT location- minutes by bus to Main or Victoria Park subway stations, Danforth GO & all of the shopping & amenities on Danforth Ave., plus Taylor Creek park at your doorstep. Parking is included. HURRY - this is an amazing opportunity. Immediate occupancy is available. ** NOTE: All furniture from photos now removed..condo is vacant and empty **
Cul-de-sac
Rooms
Other
| Foyer | 3.33 × 2.18 m | Laminate Double Closet |
| Kitchen | 3.58 × 2.40 m | Renovated Quartz Counter Pass Through |
| Living Room | 6.50 × 3.38 m | Laminate Combined w/Dining Sliding Doors |
| Dining Room | 6.50 × 3.38 m | Combined w/Living |
| Solarium | 1.98 × 1.89 m | Laminate SW View Walk-Thru |
| Bedroom | 6.20 × 3.10 m | Laminate Walk-In Closet(s) 4 Pc Bath |
| Utility Room | 1.24 × 1.75 m | Vinyl Floor Separate Room Combined w/Laundry |
Features
- Carpet Free
- None
- Central Air
- Apartment
Financials
Estimated Rental Income
Entire property$2,100 – $2,800/mo
Rental yield1120.0% – 1493.3%
*Estimates based on comparable rentals in the area. Actual income may vary.
Market Data — Toronto
Days on market4 days
Buyer's MarketSeller's Market
Based on active listings in Toronto. Data updates daily.
Demographics — Toronto
Population
2,794,356
Avg Household Income
$102,000
Age Distribution
0-19
19%
20-34
24%
35-49
21%
50-64
19%
65+
17%
Ownership53% own · 47% rent
EnglishMandarinCantoneseTagalogTamil
Other rentals like this
Similar rentals in Toronto
Same property type, similar price, similar size — currently for rent.
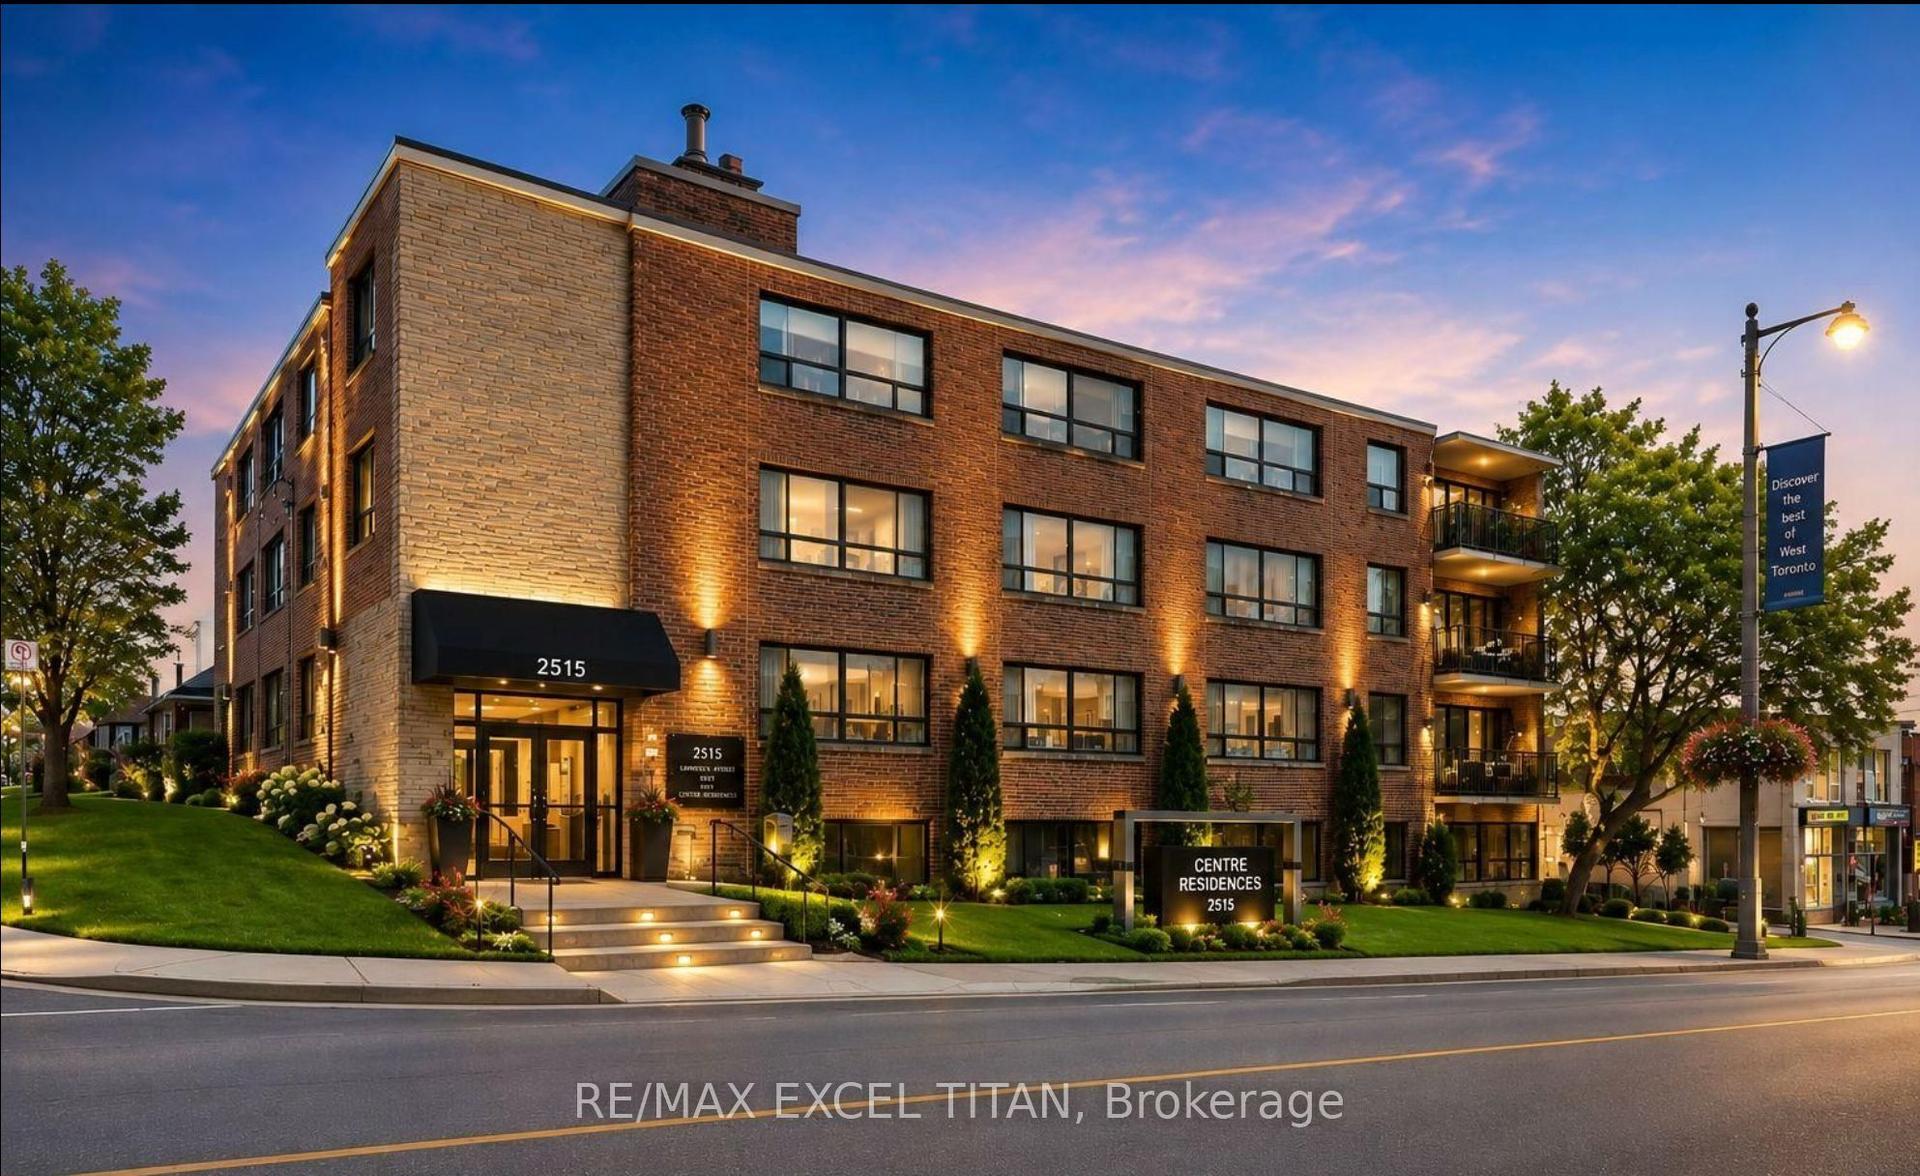
For Lease7 days ago
$1,950
Condo
2515 Eglinton Avenue W 308 #308, Keelesdale-Eglinton West
Toronto, ON
2 bd
1 ba
750
1
MLS# W14164702Re/Max Excel Titan
WhatsApp Aman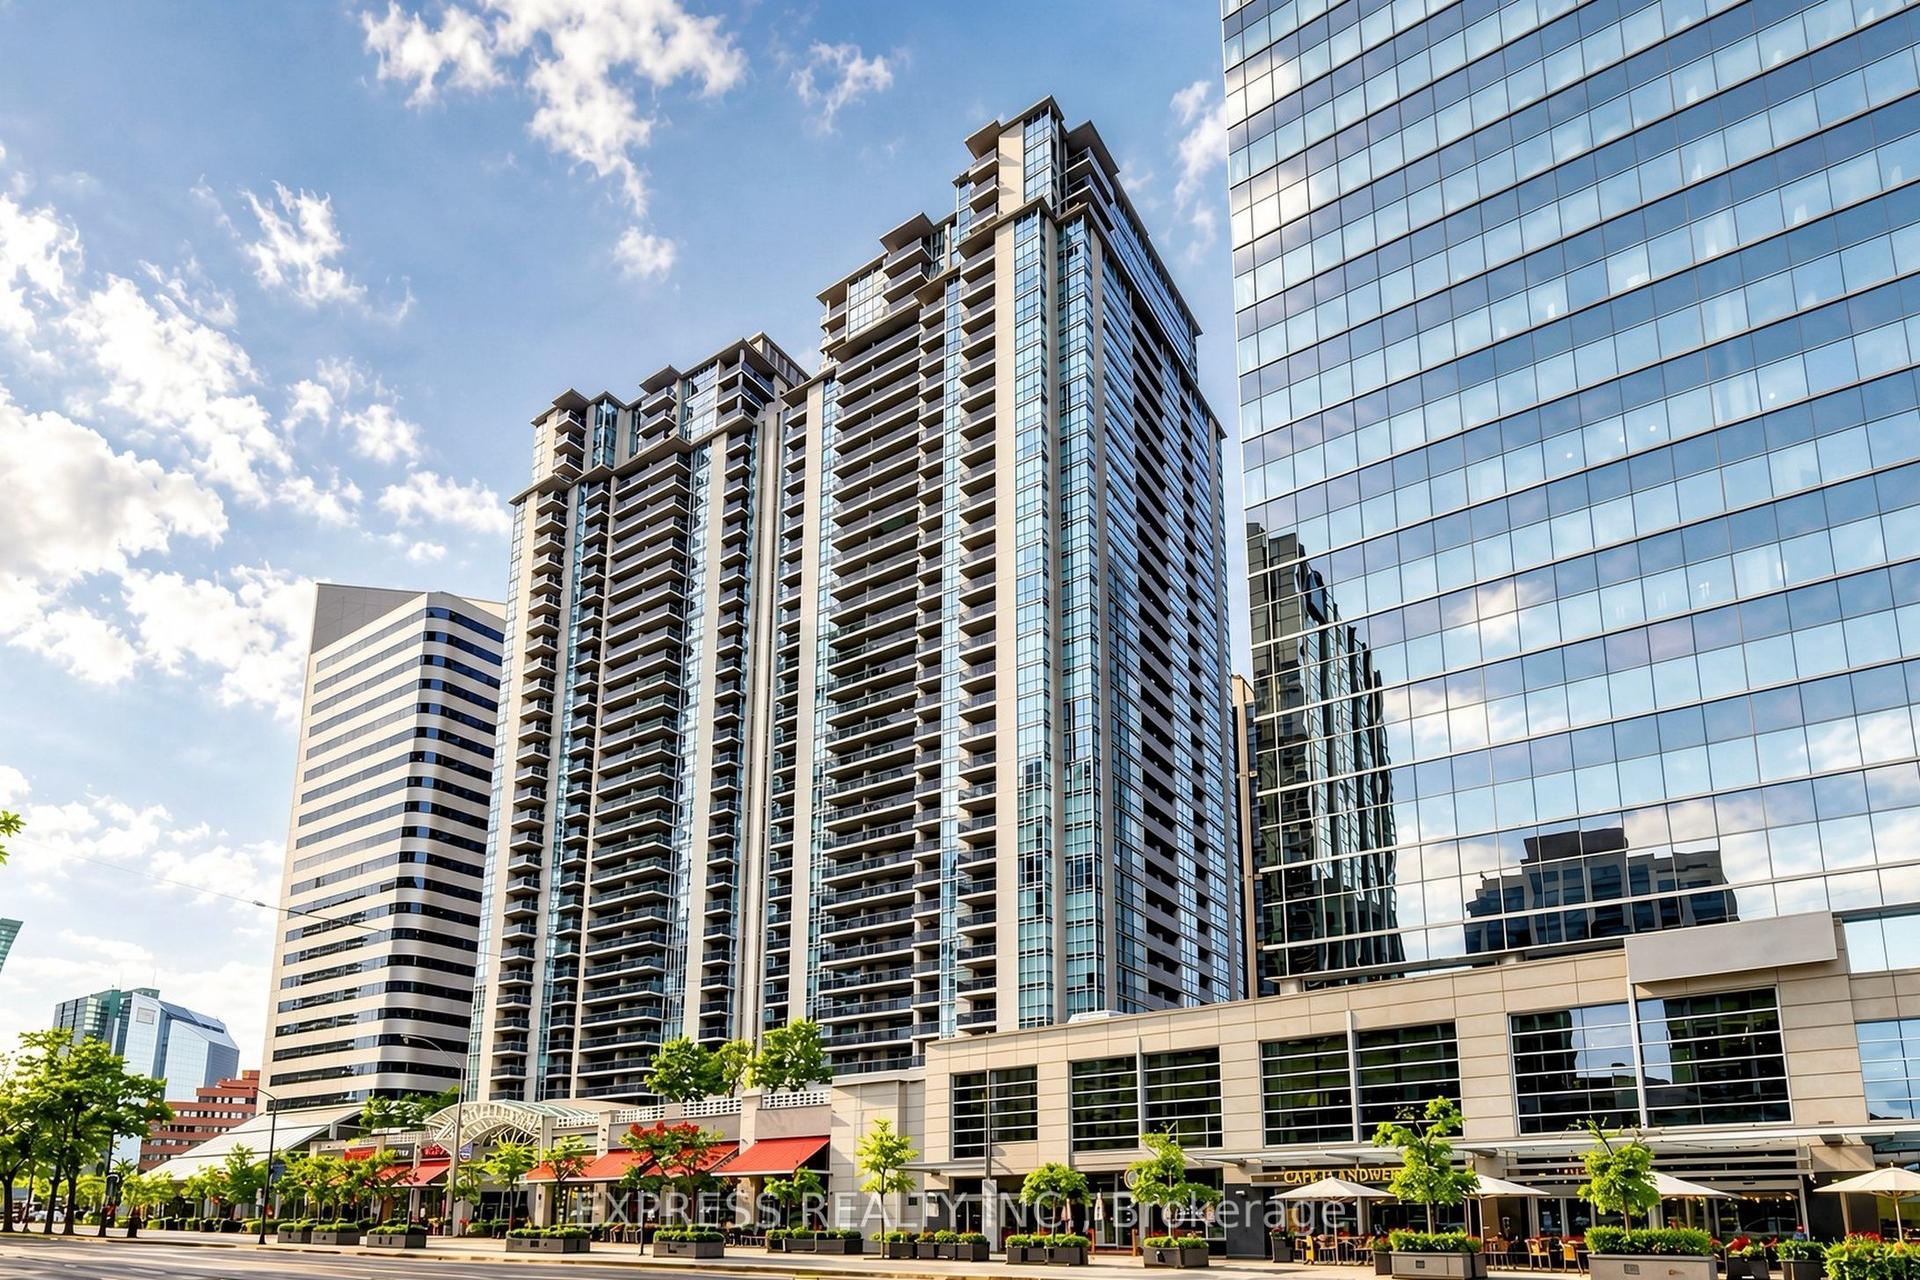
For Lease5 h ago
$2,500
Condo
4968 Yonge Street 1007 #1007, Lansing-Westgate
Toronto, ON
1+1 bd
1 ba
650
1
MLS# C14184148Express Realty Inc.
WhatsApp Aman
Getting around
How walkable, bikeable, and transit-friendly this neighbourhood is.
88
/ 100
Walk Score
Very Walkable
80
/ 100
Transit Score
Excellent Transit
61
/ 100
Bike Score
Bikeable
Scores are estimates based on neighbourhood data and are for informational purposes only.
MLS® data courtesy of the Toronto Regional Real Estate Board (TRREB).
The information provided herein must only be used by consumers that have a bona fide interest in the purchase, sale, or lease of real estate and may not be used for any commercial purpose or any other purpose. Listing information is deemed reliable but is not guaranteed accurate by the Toronto Regional Real Estate Board, the listing brokerage, or this website. The trademarks REALTOR®, REALTORS® and the REALTOR® logo are controlled by The Canadian Real Estate Association (CREA) and identify real estate professionals who are members of CREA. MLS®, Multiple Listing Service®, and the associated logos are owned by CREA. Not intended to solicit properties currently listed for sale or buyers under contract.