For Sale
Just Listed
12 Blong Avenue
South Riverdale, Toronto, ON
$1,198,000
3Bd
2Ba
900+sqft
1Parking
12 x 100 ftlot
$1331/sqft
TownhouseMLS# E14175292Listed 2026-11-124 DOM
Cooling
Central Air
Basement
Partially Finished
About this home
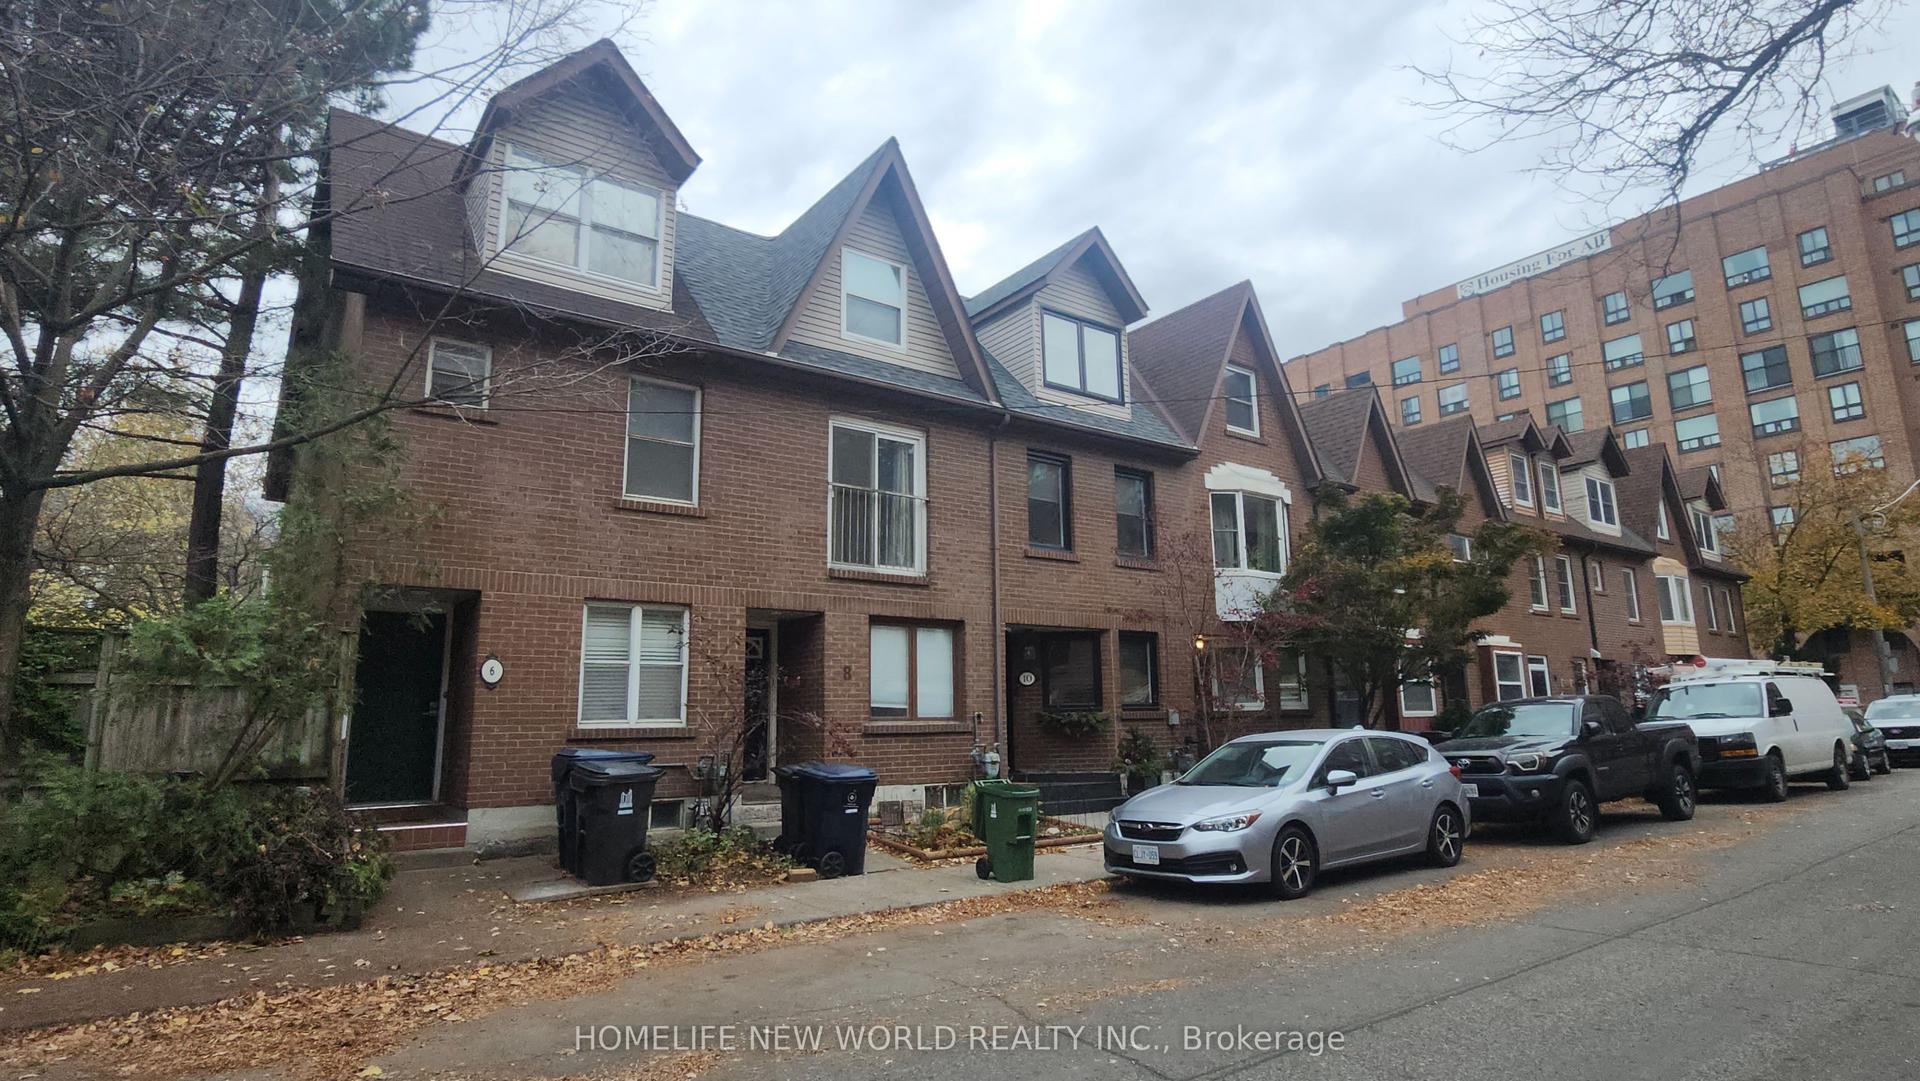
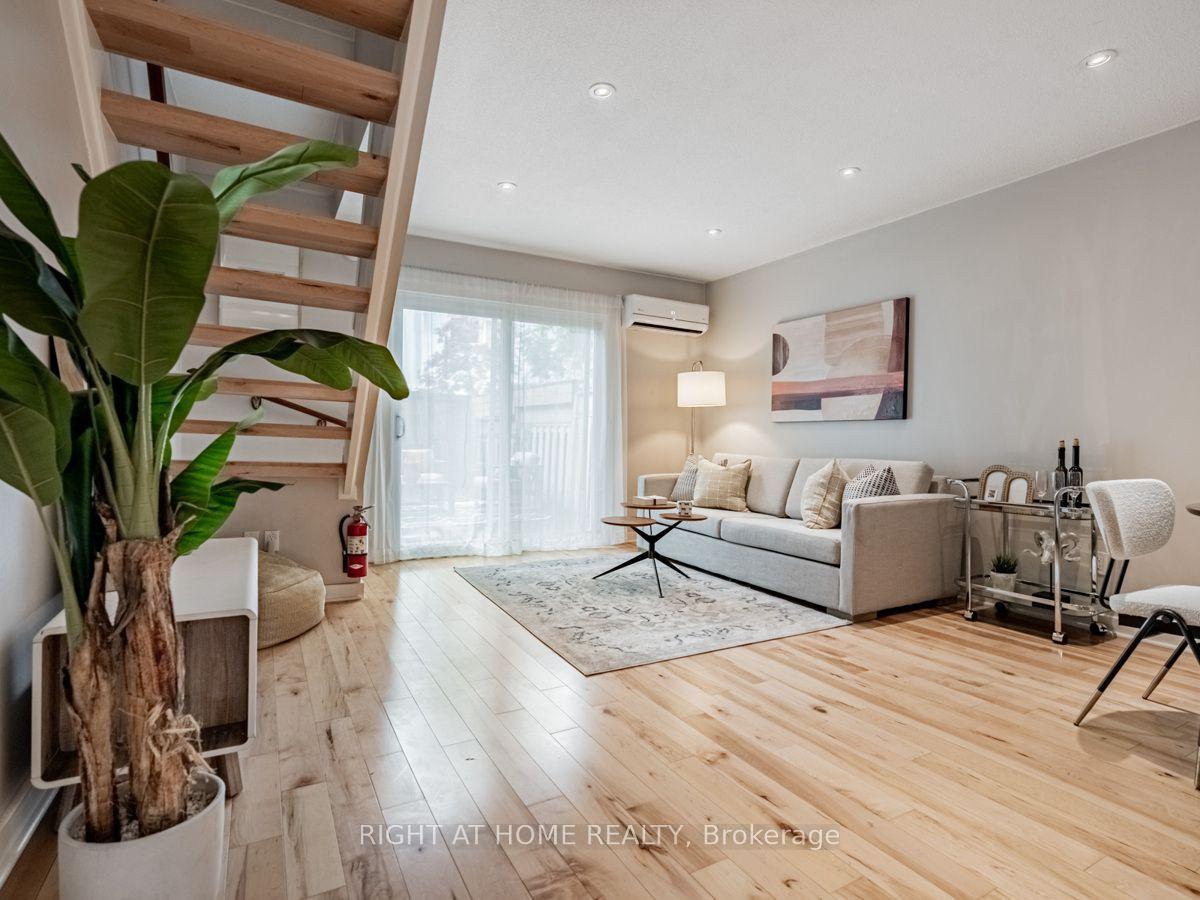
Some streets just have that special feeling, and Blong Avenue is one of them! Tucked away on one of Leslieville's most charming, tree-lined cul-de-sacs, 12 Blong Avenue offers a peaceful residential setting just steps from the vibrant heart of Queen Street East. This character-filled Victorian row house offers three genuine bedrooms, large windows that welcome an abundance of natural light, beautiful original hardwood floors and charming exposed brick accents in the living room and kitchen, blending timeless architectural character with warmth and personality. Thoughtfully designed built-in closets, shelving and storage solutions in two bedrooms offer exceptional organization and everyday convenience, while a charming recessed alcove in the primary bedroom adds another touch of character and a cozy space to make your own. A fresh functional kitchen with upgraded appliances connects to your rear outdoor space, while a rarely offered main-floor powder room adds everyday convenience. The partially finished basement provides additional flexibility and an opportunity to make the space your own. Step outside to a renovated (2025) back area w/t a beautifully paved patio & landscaped garden beds. A newly added large privacy fence, creates a secluded outdoor setting; complete with your own secure and gated private parking space! Situated within the sought-after Riverdale Collegiate catchment, this home combines the tranquility of a quiet, established street with the unbeatable convenience of Leslieville living. Just a short stroll away, discover beloved neighbourhood institutions like Tango Palace and Gio Rana's Really Really Nice Restaurant, alongside Queen Street East's vibrant collection of independent shops, bakeries and restaurants. It's the kind of community where local favourites, friendly faces and neighbourhood charm make everyday living feel special. Quick access to the DVP and the Gardiner.
RenovatedHardwood
Rooms
Main Floor
| Foyer | 0.91 × 0.86 m | |
| Living Room | 3.76 × 2.54 m | Carpet Free Hardwood Floor Large Window |
| Dining Room | 3.68 × 2.59 m | Casement Windows Hardwood Floor Crown Moulding |
| Kitchen | 4.29 × 2.76 m | B/I Appliances Walk-Out Hardwood Floor |
| Powder Room | 1.09 × 1.37 m | 2 Pc Bath |
Second Floor
| Primary Bedroom | 3.25 × 3.45 m | Double Closet Casement Windows |
| Bedroom 2 | 3.25 × 2.67 m | Large Window Carpet Free |
| Bedroom 3 | 3.48 × 2.01 m | B/I Closet Large Window |
Basement
| Recreation | 4.57 × 3.38 m | |
| Study | 2.79 × 2.46 m | |
| Room | 5.33 × 2.51 m |
Features
- Storage
- Security Gate
- Paved Yard
- Lighting
- Landscaped
- Porch
- Privacy
- Patio
- Partially Finished
- Central Air
- 2-Storey
Financials
Annual Taxes
$5,409.38
Estimated Rental Income
Entire property$3,200 – $4,800/mo
Basement apartment$1,800 – $2,500/mo
Rental yield3.2% – 4.8%
*Estimates based on comparable rentals in the area. Actual income may vary.
Market Data — Toronto
Days on market4 days
Buyer's MarketSeller's Market
Based on active listings in Toronto. Data updates daily.
Demographics — Toronto
Population
2,794,356
Avg Household Income
$102,000
Age Distribution
0-19
19%
20-34
24%
35-49
21%
50-64
19%
65+
17%
Ownership53% own · 47% rent
EnglishMandarinCantoneseTagalogTamil
Getting around
How walkable, bikeable, and transit-friendly this neighbourhood is.
75
/ 100
Walk Score
Very Walkable
75
/ 100
Transit Score
Excellent Transit
63
/ 100
Bike Score
Bikeable
Scores are estimates based on neighbourhood data and are for informational purposes only.
MLS® data courtesy of the Toronto Regional Real Estate Board (TRREB).
The information provided herein must only be used by consumers that have a bona fide interest in the purchase, sale, or lease of real estate and may not be used for any commercial purpose or any other purpose. Listing information is deemed reliable but is not guaranteed accurate by the Toronto Regional Real Estate Board, the listing brokerage, or this website. The trademarks REALTOR®, REALTORS® and the REALTOR® logo are controlled by The Canadian Real Estate Association (CREA) and identify real estate professionals who are members of CREA. MLS®, Multiple Listing Service®, and the associated logos are owned by CREA. Not intended to solicit properties currently listed for sale or buyers under contract.
You may also like
More homes in Toronto
Hand-picked listings with a similar price range and style.
For Sale3 months ago
$899,900
Townhouse
est. $3,945/mo
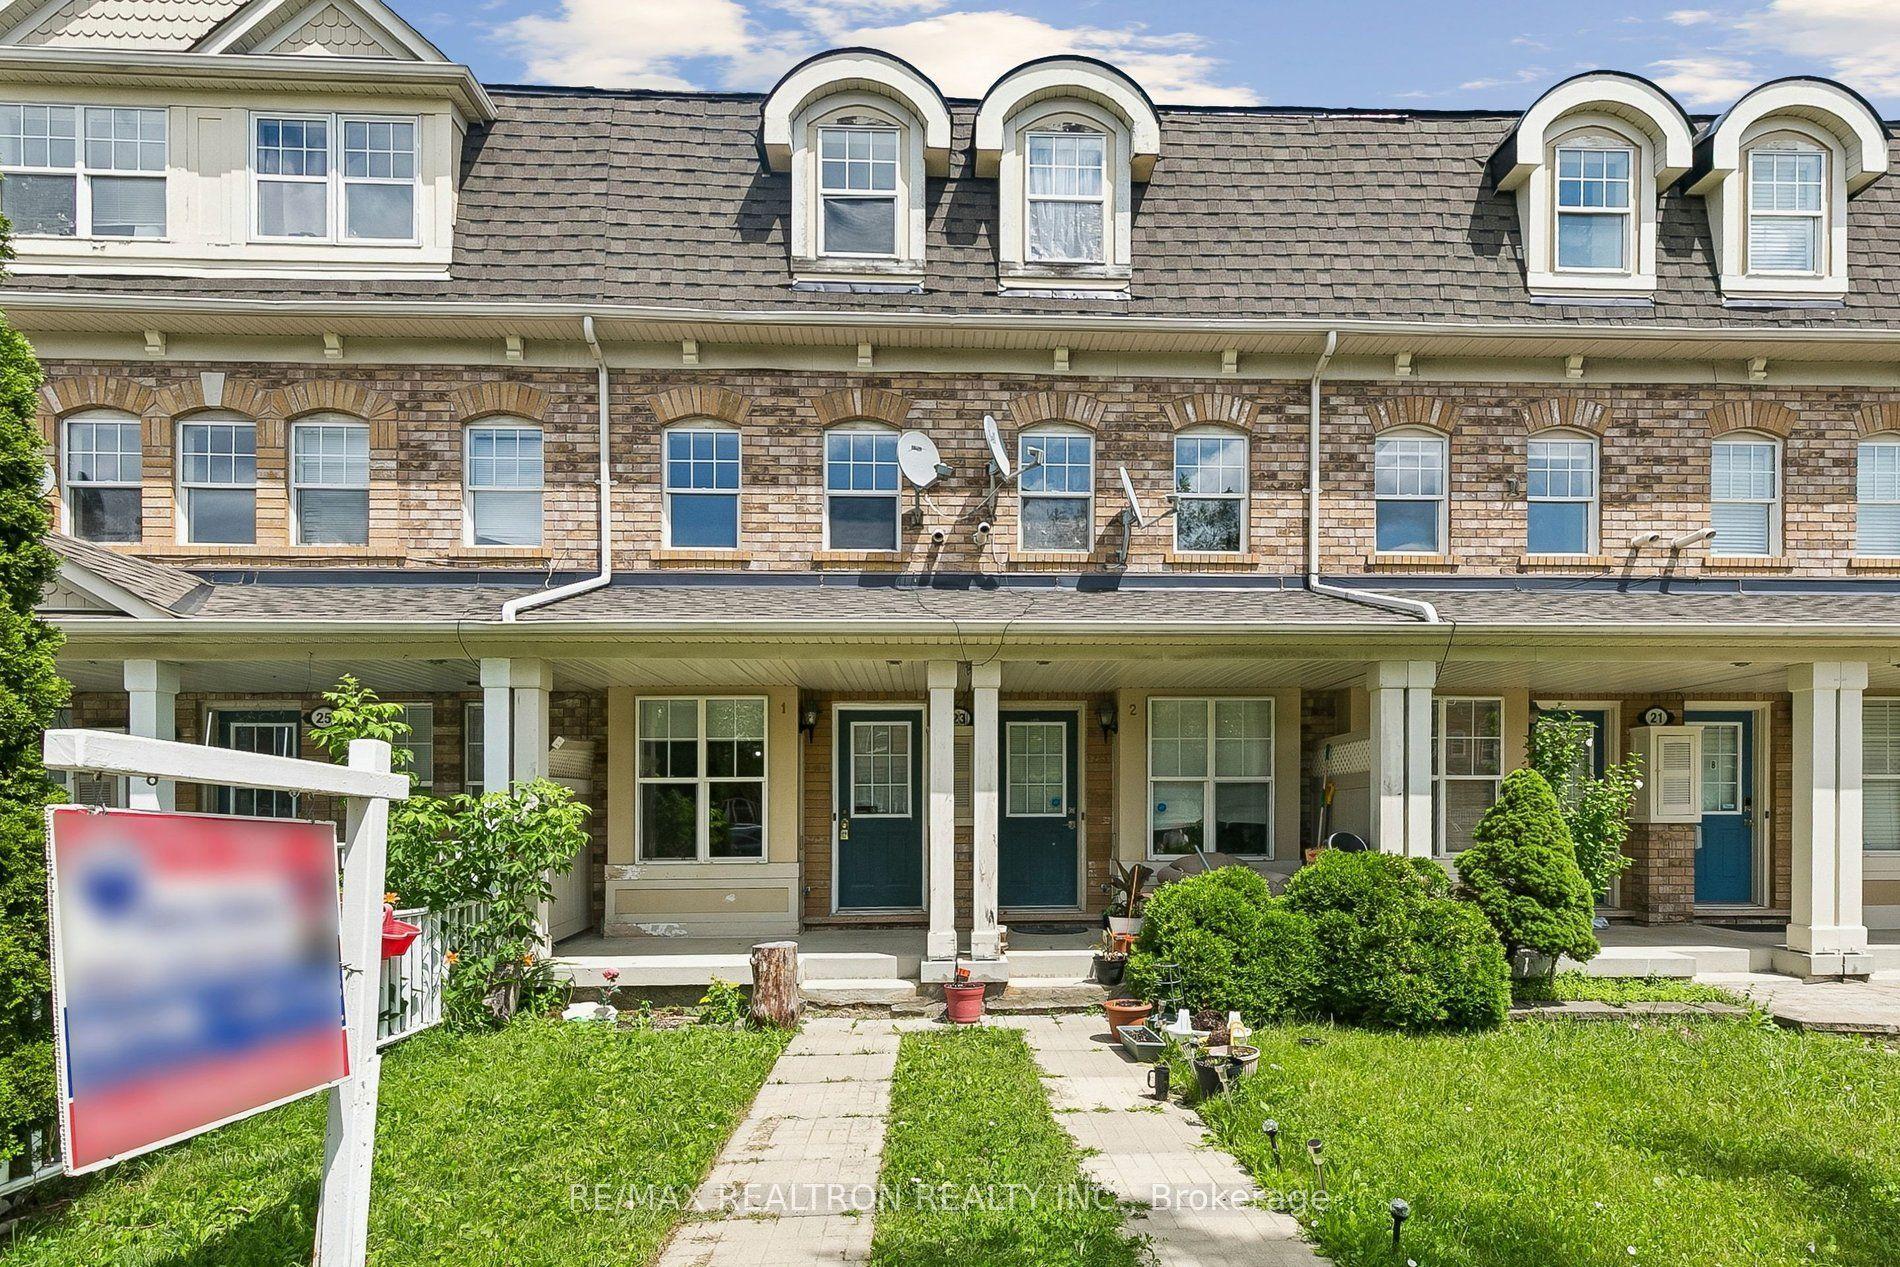
23 Ecopark Gate, Rouge E11
Toronto, ON
4 bd
4 ba
2,750
2
MLS# E13673410Re/Max Realtron Realty Inc.
WhatsApp Aman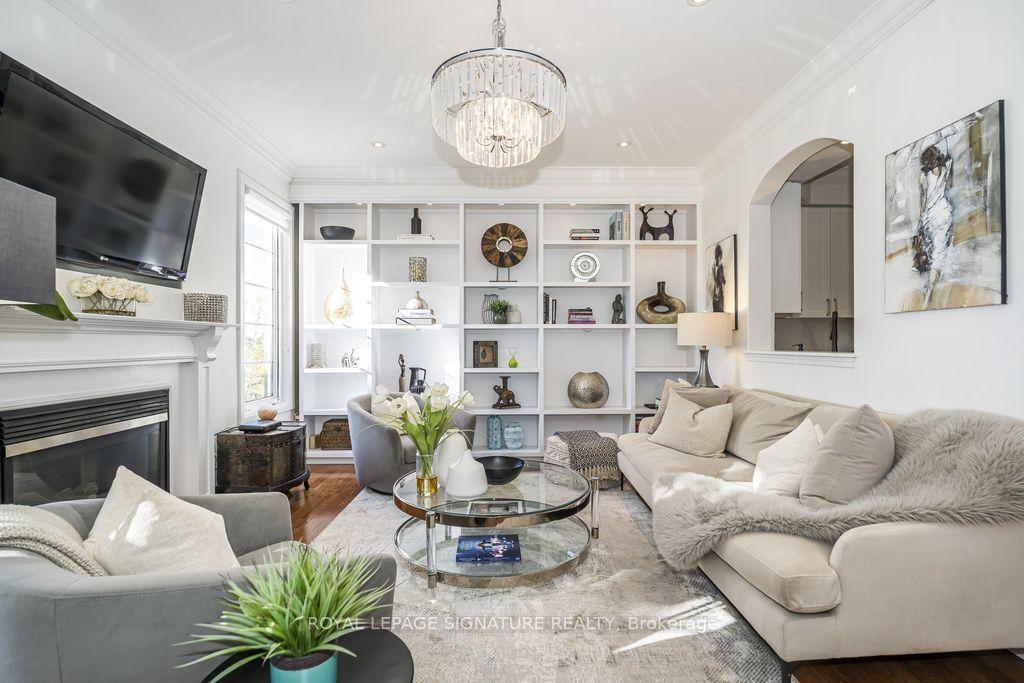
For Sale19 days ago
$949,900
Townhouse
est. $4,164/mo
7 Pethick Street, Clairlea-Birchmount
Toronto, ON
3+1 bd
3 ba
1,750
2
MLS# E14124938Royal Lepage Signature Realty
WhatsApp Aman