For Sale
Just Listed
1922 Woodgate Court
Samac, Oshawa, ON
$665,000
3Bd
4Ba
1,300+sqft
3Parking
24.71 x 87.27 ftlot
$512/sqft
TownhouseMLS# E14176214Listed 2026-11-127 DOM
Heating
Water Heater
Cooling
Central Air
Basement
Finished with Walk-Out
About this home
Welcome to this move-in ready freehold townhome offering almost 2,000 sq. ft. of living space in a sought-after North Oshawa community! Nestled on a quiet street near the end of the court, this brick exterior home backs onto a picturesque ravine, offering peaceful surroundings, beautiful views and the added privacy of no rear neighbours! The main floor features a functional layout with a separate kitchen and dining area, while the inviting living room overlooks the ravine and offers sliding glass doors leading to a private deck, perfect for relaxing or entertaining .Upstairs, you'll find three generously sized bedrooms, including a spacious primary retreat situated at the rear of the home, showcasing tranquil ravine views, a walk-in closet and a private 5-piece ensuite. Two additional bedrooms feature hardwood flooring, ample closet space and windows along with a 4-piece bathroom to share. The finished walk-out basement adds exceptional versatility, featuring a spacious recreation room and an additional separate room ideal for a home office, gym, children's playroom or whatever suits your lifestyle! Step outside to the peaceful backyard backing directly onto the ravine, creating a serene outdoor escape. Ideally located close to shopping, restaurants, schools, places of worship and everyday amenities, with convenient access to Highways 407 and 401. Enjoy the perfect combination of comfort, privacy and convenience in this desirable North Oshawa neighbourhood. A wonderful opportunity to enjoy low-maintenance freehold living surrounded by nature!
RavineHardwood
Rooms
Main Floor
| Living Room | 5.90 × 3.81 m | W/O To Deck Hardwood Floor |
| Kitchen | 3.96 × 2.17 m | Ceramic Floor Stainless Steel Appl Backsplash |
| Dining Room | 2.33 × 2.17 m | Ceramic Floor Window |
Second Floor
| Primary Bedroom | 5.26 × 3.94 m | 5 Pc Ensuite Walk-In Closet(s) Hardwood Floor |
| Bedroom 2 | 3.81 × 2.74 m | Hardwood Floor Closet |
| Bedroom 3 | 3.15 × 3.05 m | Hardwood Floor Closet |
Lower
| Den | 3.14 × 2.35 m | Closet |
| Recreation | 3.90 × 3.90 m | Walk-Out |
Other
| Room | — |
Features
- Water Heater
- Carpet Free
- Finished with Walk-Out
- Walk-Out
- Finished
- Central Air
- 2-Storey
Financials
Annual Taxes
$4,820
Estimated Rental Income
Entire property$3,200 – $4,800/mo
Rental yield5.8% – 8.7%
*Estimates based on comparable rentals in the area. Actual income may vary.
Market Data — Oshawa
Days on market7 days
Buyer's MarketSeller's Market
Based on active listings in Oshawa. Data updates daily.
Demographics — Oshawa
Population
175,383
Avg Household Income
$87,000
Age Distribution
0-19
22%
20-34
22%
35-49
19%
50-64
20%
65+
17%
Ownership63% own · 37% rent
EnglishFrenchArabicUrduTagalog
Getting around
How walkable, bikeable, and transit-friendly this neighbourhood is.
60
/ 100
Walk Score
Somewhat Walkable
49
/ 100
Transit Score
Some Transit
54
/ 100
Bike Score
Bikeable
Scores are estimates based on neighbourhood data and are for informational purposes only.
MLS® data courtesy of the Toronto Regional Real Estate Board (TRREB).
The information provided herein must only be used by consumers that have a bona fide interest in the purchase, sale, or lease of real estate and may not be used for any commercial purpose or any other purpose. Listing information is deemed reliable but is not guaranteed accurate by the Toronto Regional Real Estate Board, the listing brokerage, or this website. The trademarks REALTOR®, REALTORS® and the REALTOR® logo are controlled by The Canadian Real Estate Association (CREA) and identify real estate professionals who are members of CREA. MLS®, Multiple Listing Service®, and the associated logos are owned by CREA. Not intended to solicit properties currently listed for sale or buyers under contract.
You may also like
More homes in Oshawa
Hand-picked listings with a similar price range and style.
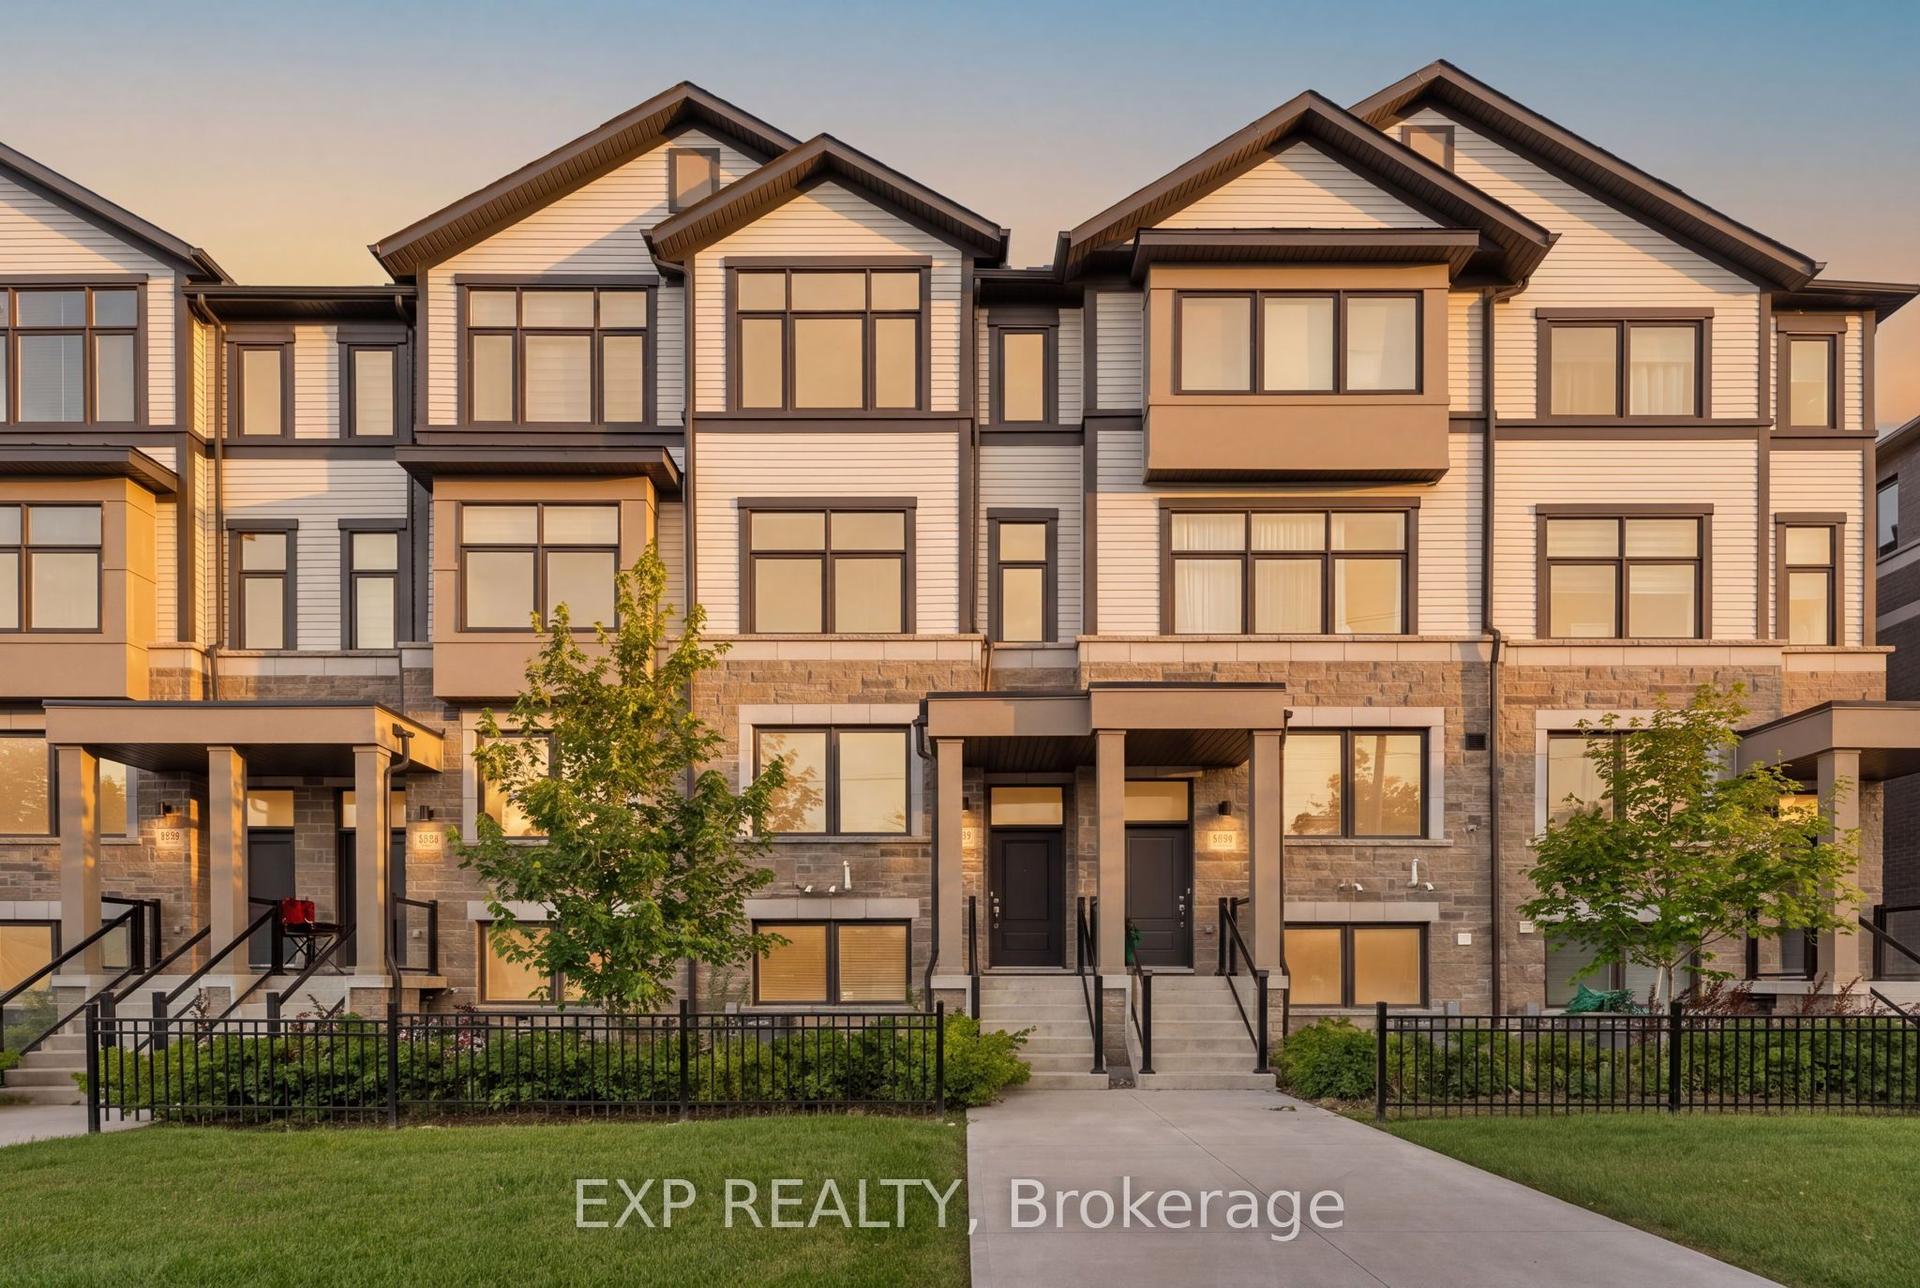
For Sale3 months ago
$639,900
Townhouse
est. $2,805/mo
388 Okanagan Path, Donevan
Oshawa, ON
3 bd
3 ba
1,750
2
MLS# E13729404Exp Realty
WhatsApp Aman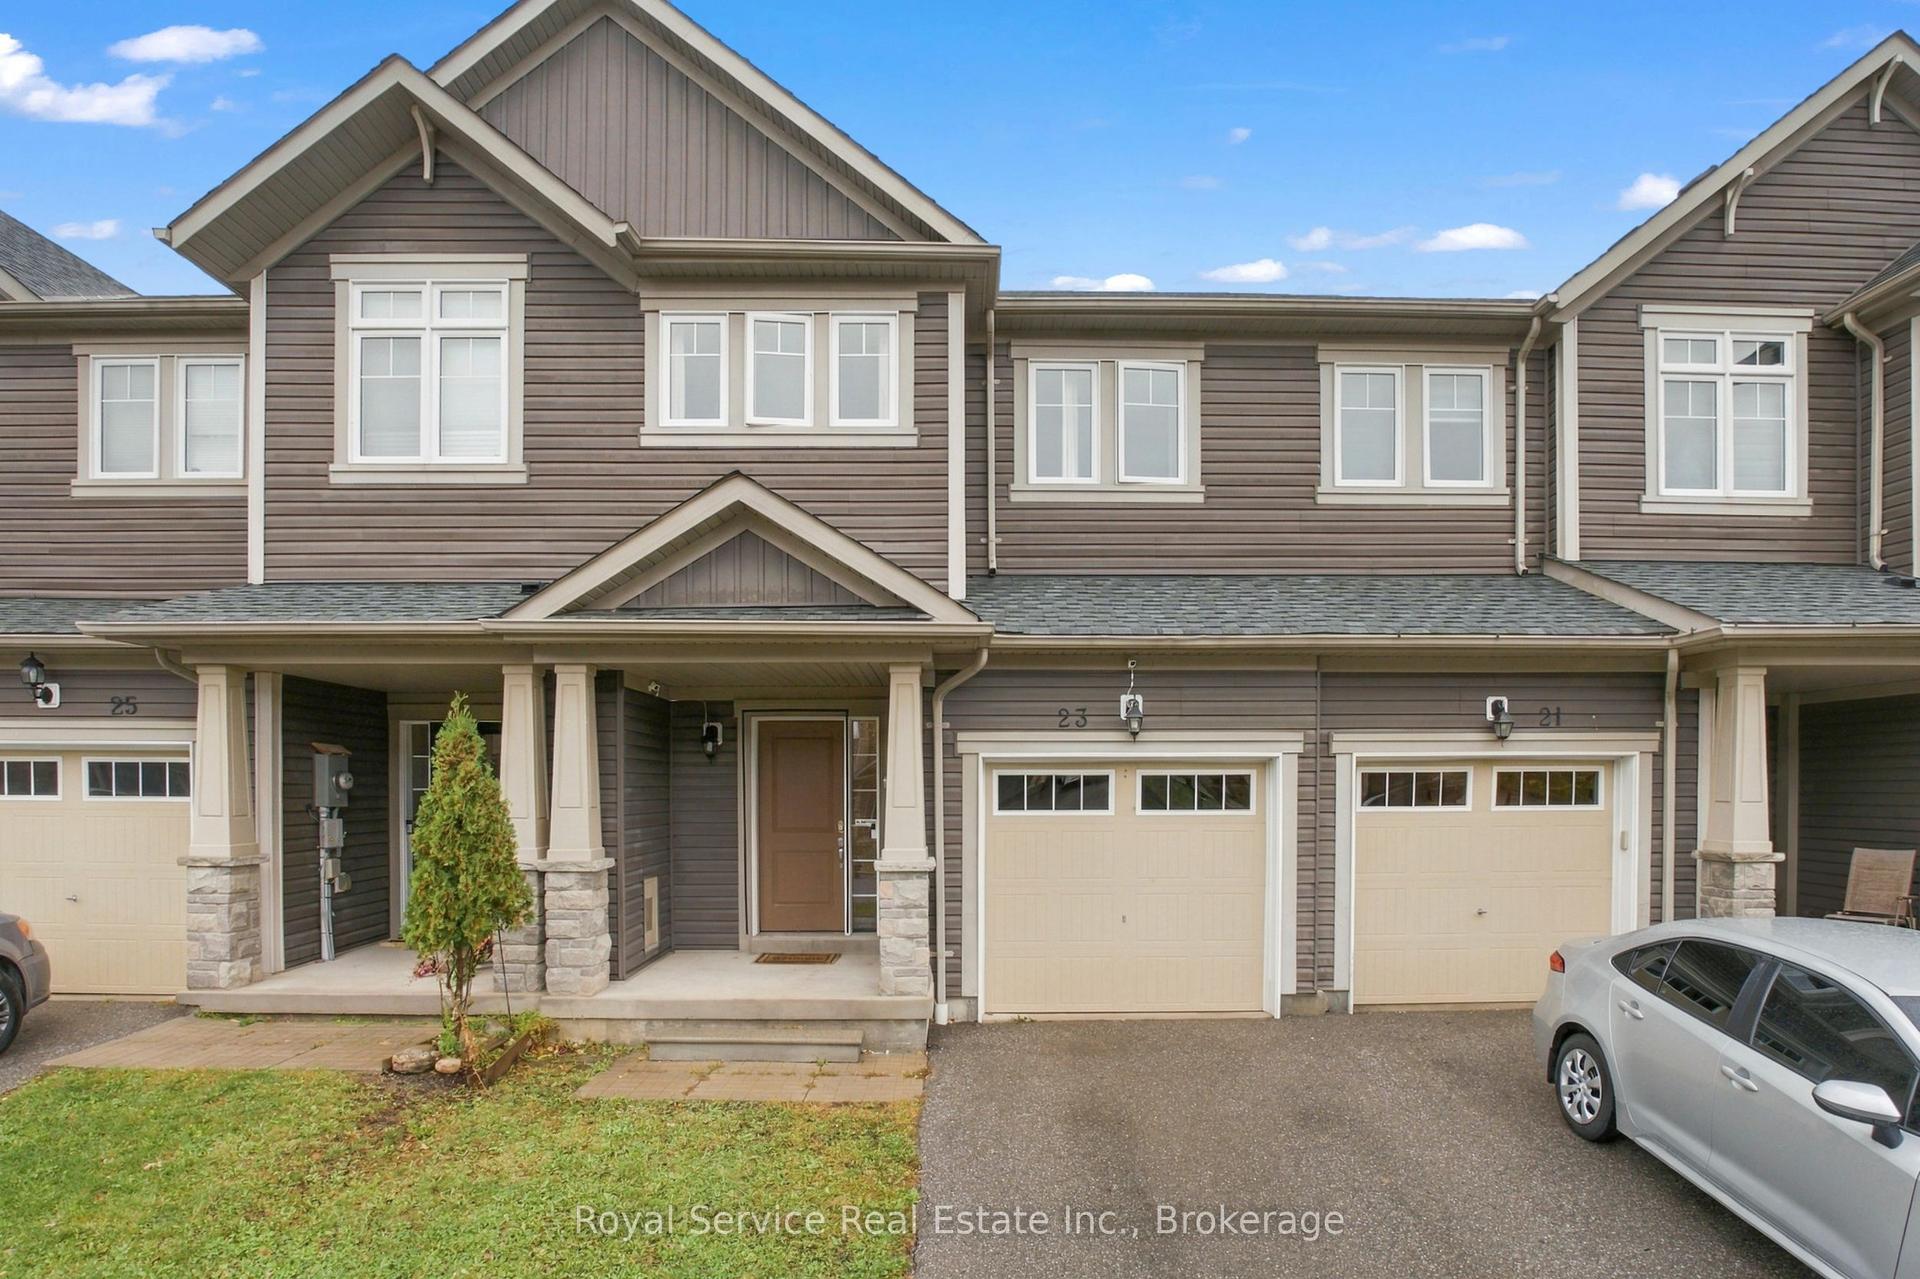
For Sale1 month ago
$689,000
Townhouse
est. $3,021/mo
23 Tabaret Crescent, Windfields
Oshawa, ON
3 bd
3 ba
1,750
1
MLS# E14033554Royal Service Real Estate Inc.
WhatsApp Aman
