For Sale
Just Listed
1221 Engel Court
West Shore, Pickering, ON
$1,179,000
4+2Bd
4Ba
2,750+sqft
6Parking
39.09 x 116.45 ftlot
$429/sqft
DetachedMLS# E14176578Listed 2026-11-126 DOM
Cooling
Central Air
Basement
Finished
About this home
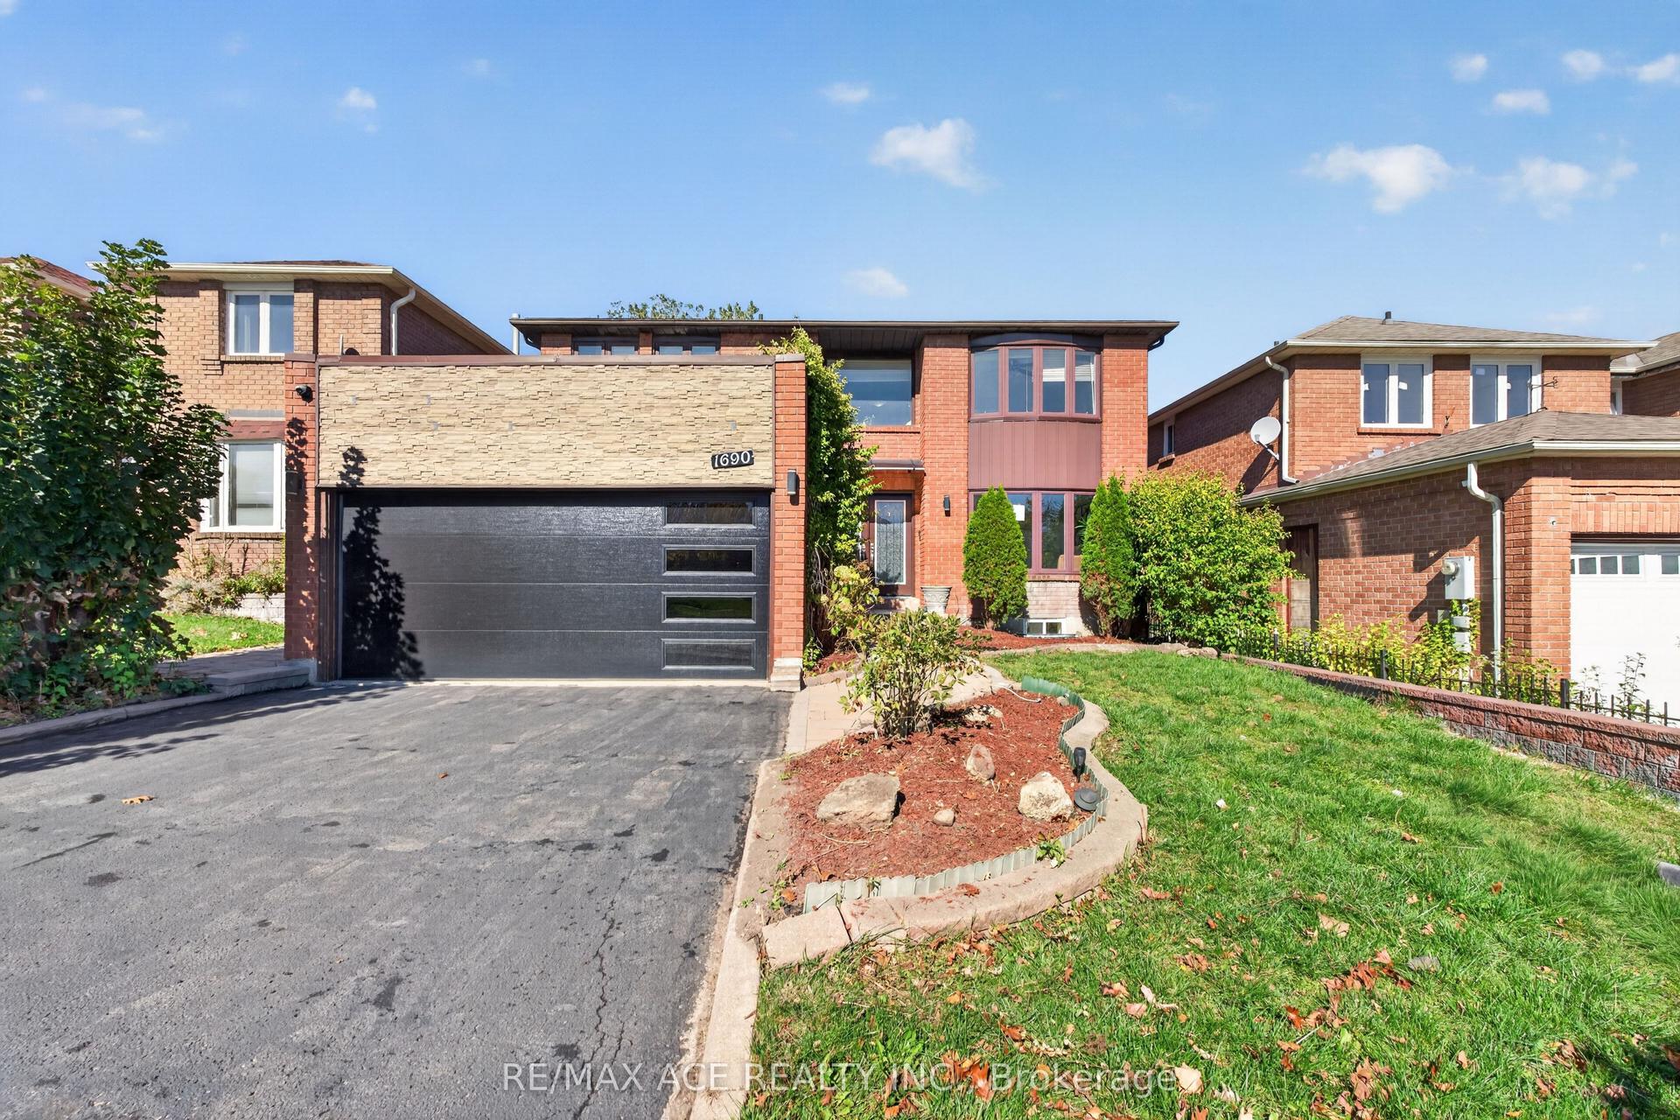
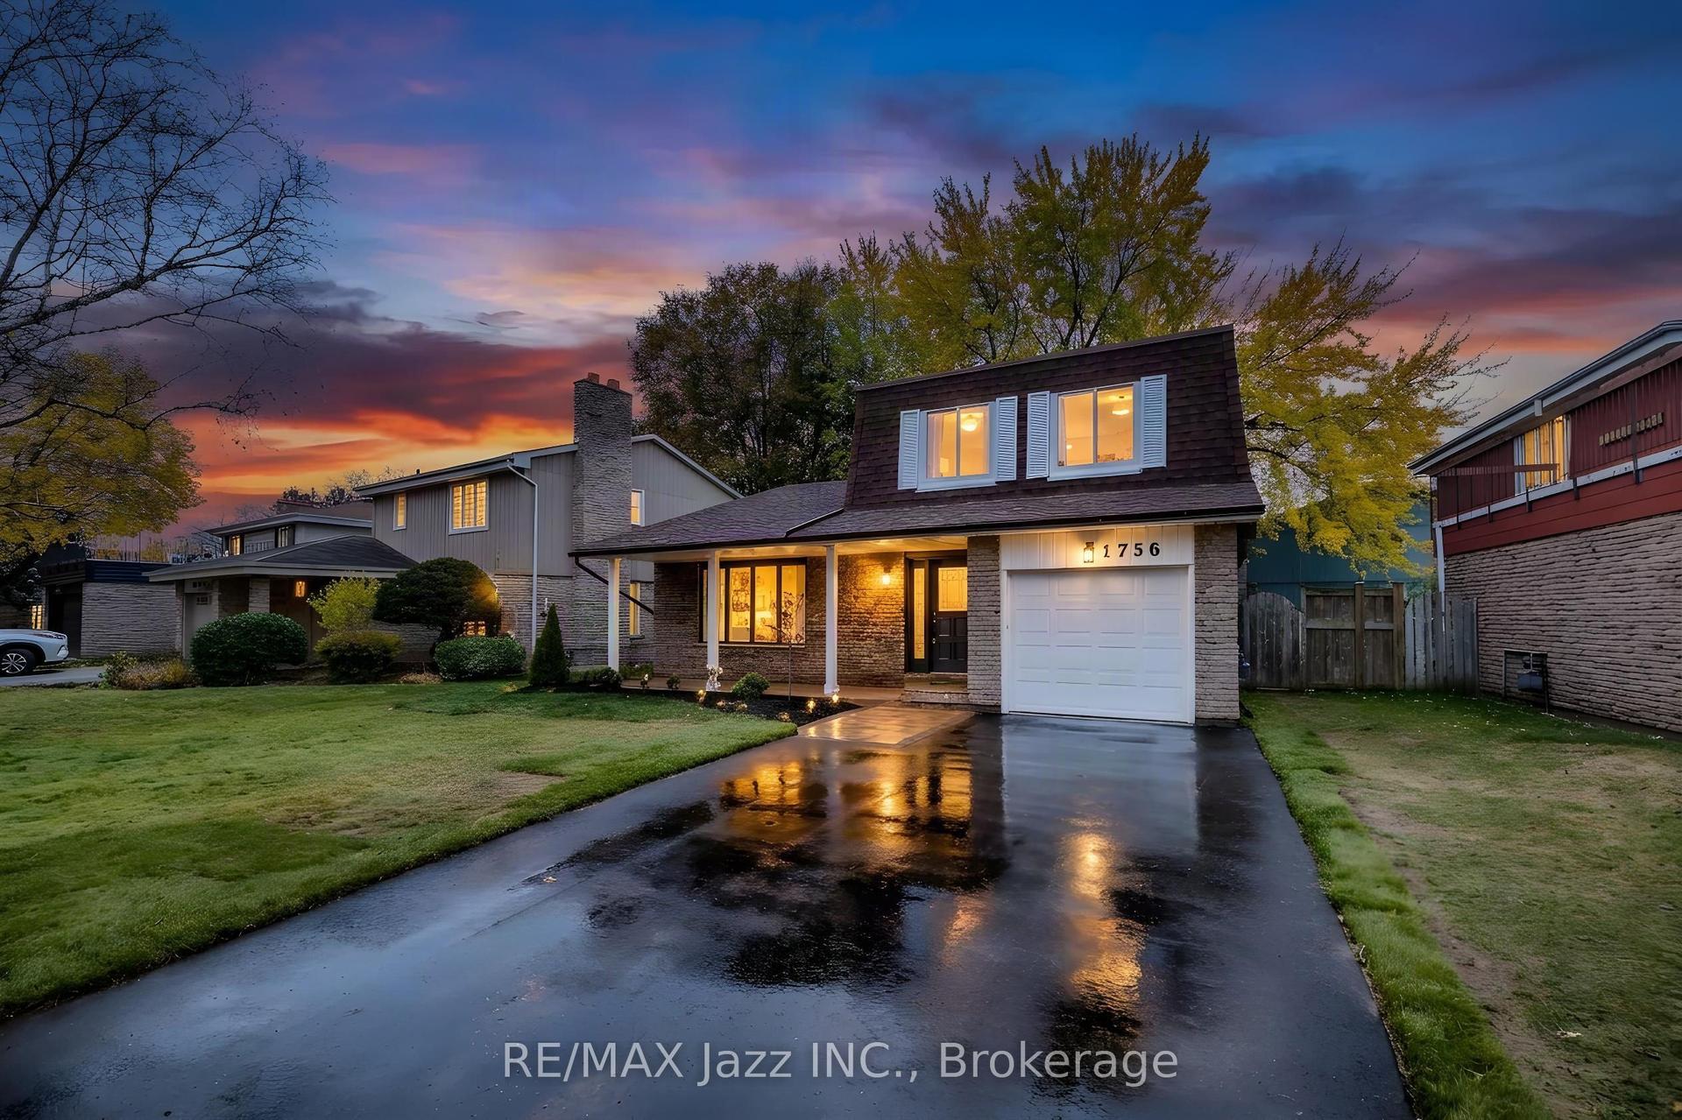
Welcome to this beautiful, bright and spacious family home; located in one of South Pickering's most desired waterfront communities. A neighbourhood where nature, leisure, and community truly come together. Just minutes away from Westshore beach (Lake Ontario), waterfront trails, Petticoat Creek Conservation Area, Frenchman's Bay, FB Yacht Club, and Dunmoore Park. Whether you enjoy kayaking on the bay or lake, forest hikes, tennis, baseball, or soccer; an active lifestyle awaits, right outside your door. Inside, generous living spaces are filled with natural light from large windows all grounded by brand-new Luxury Vinyl Plank flooring throughout; offering a clean, modern look that easily handles wet swimmers and Canadian winters. The main floor features formal living and dining rooms ideal for both relaxing and hosting; alongside a cozy family room with a wood-burning fireplace overlooking the yard. A versatile main-floor office provides a dedicated work-from-home space or can easily function as a bedroom for an aging family member. The eat-in kitchen with ample storage space and granite countertops flow seamlessly through the convenient walkout to your private outdoor oasis. Upstairs, the expansive primary suite offers a true retreat with dual walk-in closets and a 5-piece ensuite featuring a separate shower and jetted tub. 3 additional bright and modern bedrooms provide both ample space and closet storage. Downstairs, the finished basement adds 779 sq. ft. of flexible space to relax, entertain, play, or tailor to your lifestyle. Step outside to a stunning hardscaped patio and large private backyard, built for summer barbecues and entertaining around the large heated inground pool (new pool liner just installed -2026). Situated close to great schools, local shops, Pickering Town Center, restaurants, "Go" and Highway 401, your family will also enjoy the everyday conveniences and ease of commuting. Come visit us at an Open House this weekend and see for yourself!
PoolWaterfrontWalkoutFireplace
Rooms
Main Floor
| Living Room | 4.94 × 3.08 m | Combined w/Dining Overlooks Frontyard Pot Lights |
| Room | 3.60 × 3.08 m | Combined w/Living Pot Lights Vinyl Floor |
| Family Room | 5.03 × 3.11 m | Stone Fireplace B/I Shelves Hardwood Floor |
| Kitchen | 3.15 × 6.41 m | Eat-in Kitchen Granite Counters Walk-Out |
| Office | 3.05 × 2.99 m | Large Window Vinyl Floor |
| Mud Room | 2.29 × 10.40 m | Access To Garage Double Closet Tile Floor |
Second Floor
| Primary Bedroom | 6.22 × 3.41 m | 5 Pc Ensuite Walk-In Closet(s) Vinyl Floor |
| Bedroom 2 | 4.79 × 2.90 m | Bay Window Double Closet Vinyl Floor |
| Bedroom 3 | 3.57 × 3.26 m | Overlooks Frontyard Double Closet Vinyl Floor |
| Bedroom 4 | 4.45 × 3.26 m | Overlooks Backyard Double Closet Vinyl Floor |
Lower
| Foyer | 3.23 × 3.29 m | Curved Stairs Vinyl Floor |
| Bedroom | 4.97 × 2.99 m | B/I Shelves B/I Desk Vinyl Floor |
| Recreation | 5.94 × 2.99 m | Fireplace Wet Bar Moulded Ceiling |
| Bedroom | 4.72 × 2.99 m | B/I Closet Pocket Doors Vinyl Floor |
Basement
| Laundry | 2.32 × 2.93 m | W/W Closet Laundry Sink Vinyl Floor |
Features
- In-Law Capability
- Landscaped
- Patio
- Finished
- Central Air
- 2-Storey
Financials
Annual Taxes
$8,477
Estimated Rental Income
Entire property$4,000 – $6,500/mo
Basement apartment$1,800 – $2,500/mo
Rental yield4.1% – 6.6%
*Estimates based on comparable rentals in the area. Actual income may vary.
Market Data — Pickering
Days on market6 days
Buyer's MarketSeller's Market
Based on active listings in Pickering. Data updates daily.
Demographics — Pickering
Population
99,186
Avg Household Income
$116,000
Age Distribution
0-19
22%
20-34
19%
35-49
22%
50-64
21%
65+
16%
Ownership78% own · 22% rent
EnglishTamilTagalogUrduFrench
Getting around
How walkable, bikeable, and transit-friendly this neighbourhood is.
63
/ 100
Walk Score
Somewhat Walkable
46
/ 100
Transit Score
Some Transit
39
/ 100
Bike Score
Somewhat Bikeable
Scores are estimates based on neighbourhood data and are for informational purposes only.
MLS® data courtesy of the Toronto Regional Real Estate Board (TRREB).
The information provided herein must only be used by consumers that have a bona fide interest in the purchase, sale, or lease of real estate and may not be used for any commercial purpose or any other purpose. Listing information is deemed reliable but is not guaranteed accurate by the Toronto Regional Real Estate Board, the listing brokerage, or this website. The trademarks REALTOR®, REALTORS® and the REALTOR® logo are controlled by The Canadian Real Estate Association (CREA) and identify real estate professionals who are members of CREA. MLS®, Multiple Listing Service®, and the associated logos are owned by CREA. Not intended to solicit properties currently listed for sale or buyers under contract.
You may also like
More homes in Pickering
Hand-picked listings with a similar price range and style.
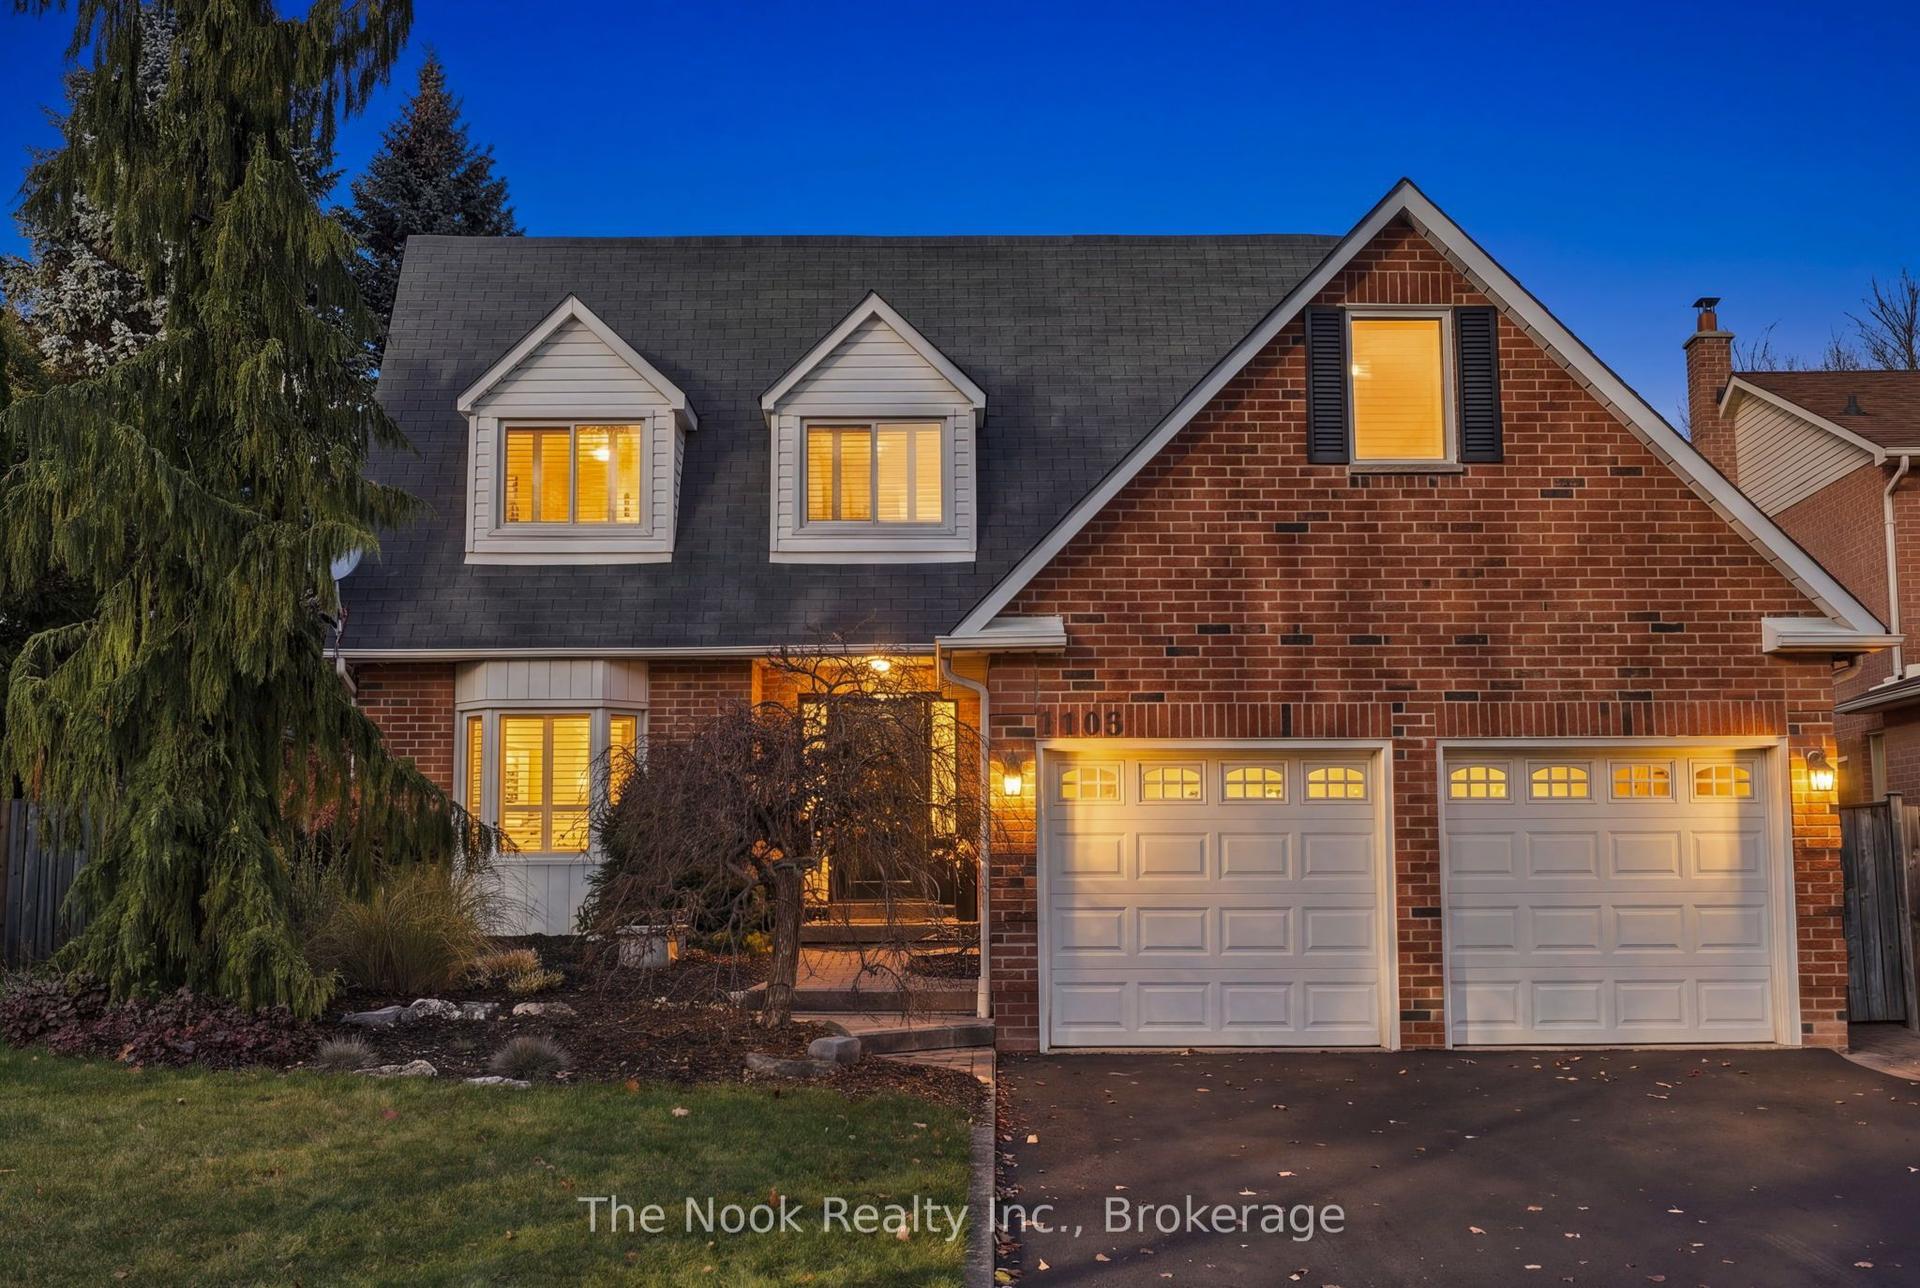
For Sale2 days ago
$972,000
Detached
est. $4,261/mo
1105 Benton Crescent, Liverpool
Pickering, ON
4 bd
3 ba
2,250
4
MLS# E14182636The Nook Realty Inc.
WhatsApp Aman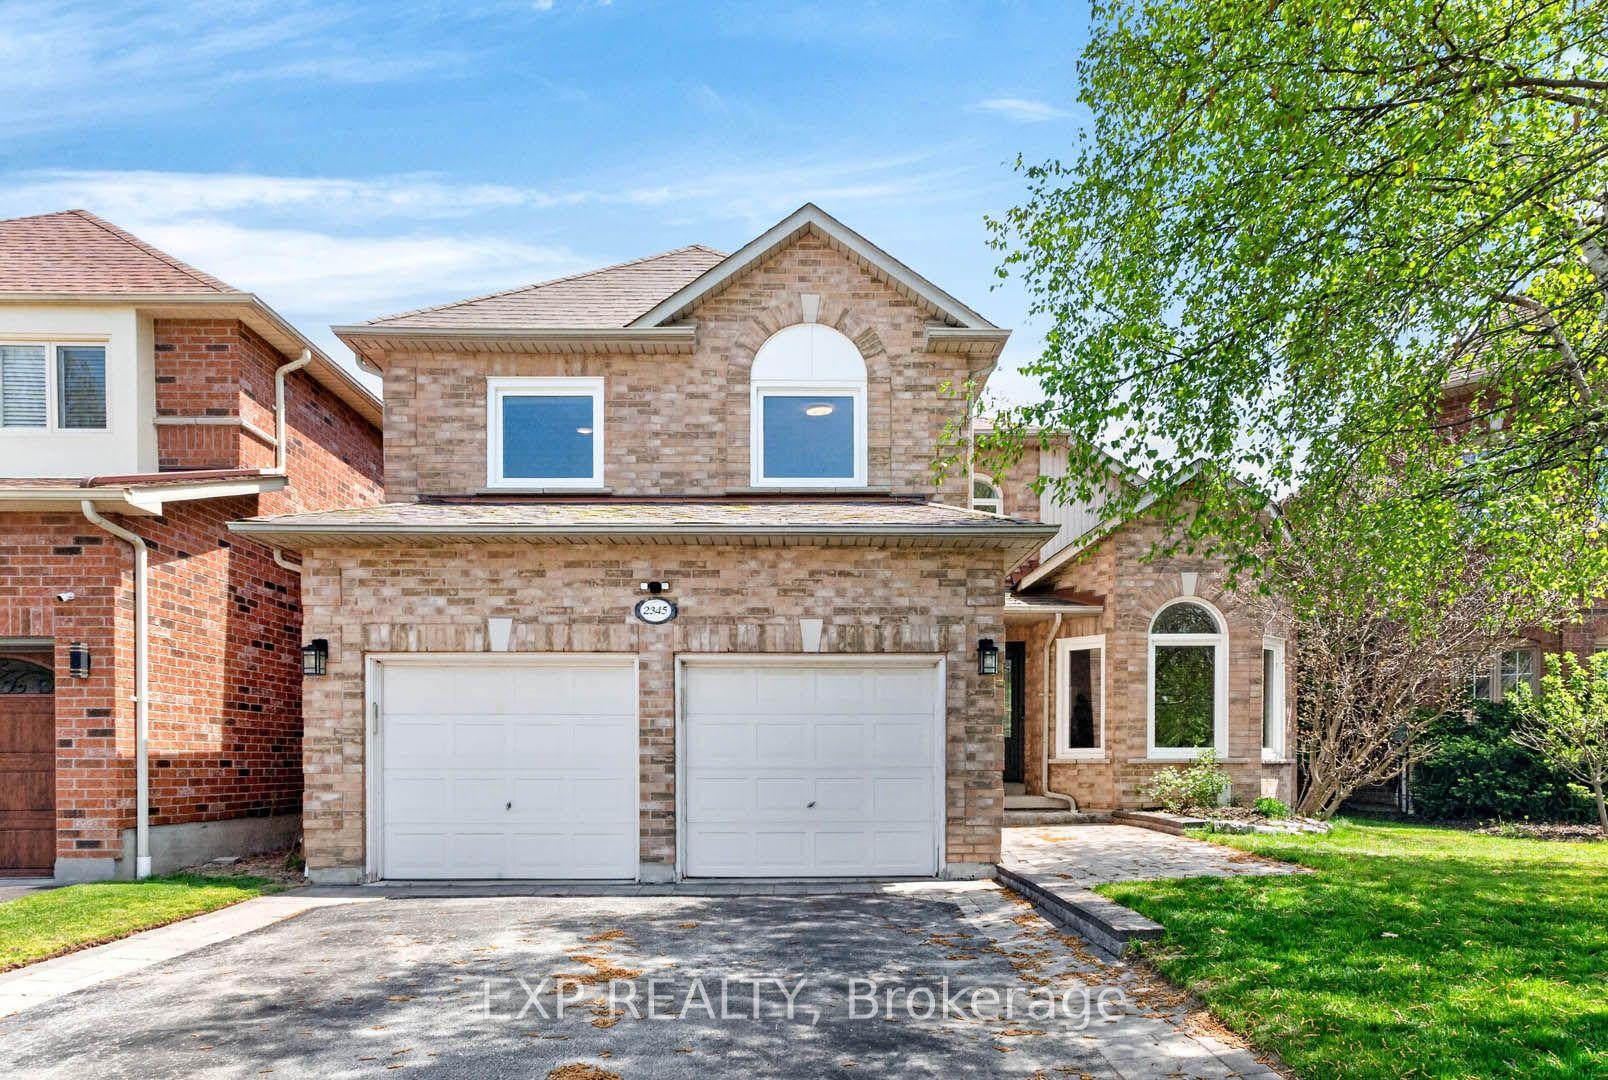
For Sale1 day ago
$999,000
Detached
est. $4,380/mo
2345 Southcott Road, Brock Ridge
Pickering, ON
3+1 bd
3 ba
1,750
4
MLS# E14189474Exp Realty
WhatsApp Aman