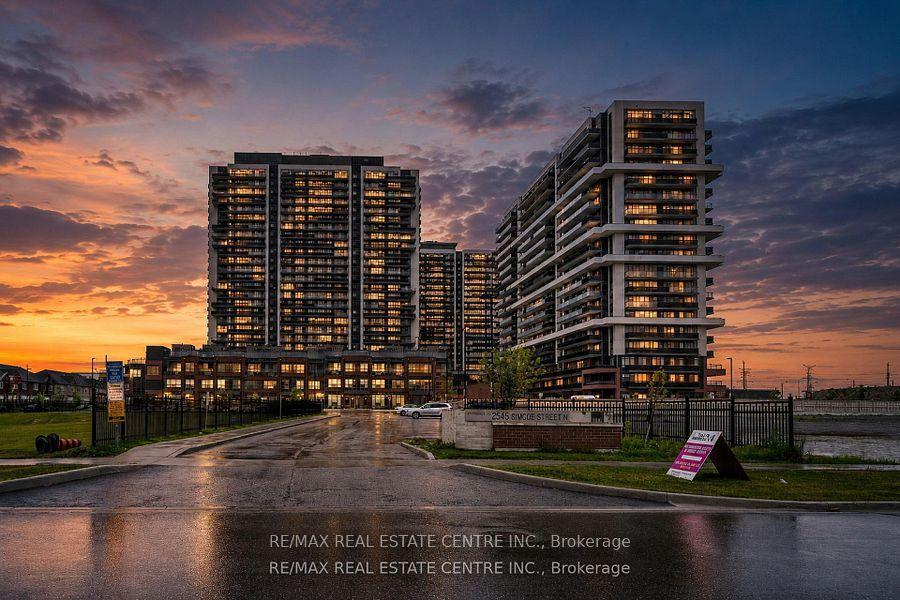
For Sale
Just Listed
55 William Street E 1110 #1110
O'Neill, Oshawa, ON
$334,900
2Bd
2Ba
1,100+sqft
1Parking
$304/sqft
CondoMLS# E14177132Listed 2026-11-134 DOM
Heating
Water Heater Owned
About this home
Welcome to McLaughlin Square! This beautifully maintained 2-bedroom, 2-bathroom condo offers over 1,000 sq. ft. of bright, spacious living in the heart of Oshawa. Freshly painted and thoughtfully updated, this inviting suite is ideal for first-time buyers, downsizers or anyone seeking low-maintenance living. The airy layout features natural light, waterproof laminate and tile flooring, and updated light fixtures throughout. Relax or entertain in the spacious living room with a cozy electric fireplace and walkout to a large north-facing balcony with city views. The kitchen boasts granite countertops, a stylish backsplash and new flooring, while a generous walk-in pantry off the hallway provides excellent storage. The expansive primary bedroom is a peaceful retreat with a private ensuite and its own walkout to the balcony. A versatile second bedroom is perfect for guests or a home office. A second bathroom and in-suite laundry add everyday convenience. This well-maintained 13-storey building offers 24-hour security and impressive amenities, including an indoor pool, exercise room, library, workshop, billiards room, party room, car wash bay, bike storage, secure underground parking and a beautifully landscaped private garden courtyard. Walking distance to the Tribute Communities Centre, downtown campuses of Durham College and Ontario Tech University, and Lakeridge Health, with shopping, restaurants, parks, transit and commuter routes nearby. Convenient commercial services are right at your doorstep, including a pharmacy, medical and dental clinics, chiropractic and wellness services, hair salons, tax preparation and financial consulting.
PoolWalkoutFireplace
Rooms
Main Floor
| Kitchen | 3.66 × 2.33 m | |
| Foyer | 1.41 × 1.67 m | |
| Living Room | 3.31 × 5.36 m | |
| Dining Room | 2.48 × 5.36 m | |
| Pantry | 1.47 × 2.14 m | |
| Bathroom | 2.56 × 1.57 m | |
| Bedroom | 2.55 × 4.32 m | |
| Bedroom 2 | 3.13 × 5.88 m |
Other
| Bathroom | 1.54 × 1.62 m |
Features
- Carpet Free
- Primary Bedroom - Main Floor
- Water Heater Owned
- Separate Heating Controls
- Patio
- None
- Wall Unit(s)
- Apartment
Financials
Annual Taxes
$2,945.89
Estimated Rental Income
Entire property$2,600 – $3,500/mo
Rental yield9.3% – 12.5%
*Estimates based on comparable rentals in the area. Actual income may vary.
Market Data — Oshawa
Days on market4 days
Buyer's MarketSeller's Market
Based on active listings in Oshawa. Data updates daily.
Demographics — Oshawa
Population
175,383
Avg Household Income
$87,000
Age Distribution
0-19
22%
20-34
22%
35-49
19%
50-64
20%
65+
17%
Ownership63% own · 37% rent
EnglishFrenchArabicUrduTagalog
Getting around
How walkable, bikeable, and transit-friendly this neighbourhood is.
73
/ 100
Walk Score
Very Walkable
62
/ 100
Transit Score
Good Transit
52
/ 100
Bike Score
Bikeable
Scores are estimates based on neighbourhood data and are for informational purposes only.
MLS® data courtesy of the Toronto Regional Real Estate Board (TRREB).
The information provided herein must only be used by consumers that have a bona fide interest in the purchase, sale, or lease of real estate and may not be used for any commercial purpose or any other purpose. Listing information is deemed reliable but is not guaranteed accurate by the Toronto Regional Real Estate Board, the listing brokerage, or this website. The trademarks REALTOR®, REALTORS® and the REALTOR® logo are controlled by The Canadian Real Estate Association (CREA) and identify real estate professionals who are members of CREA. MLS®, Multiple Listing Service®, and the associated logos are owned by CREA. Not intended to solicit properties currently listed for sale or buyers under contract.
You may also like
More homes in Oshawa
Hand-picked listings with a similar price range and style.
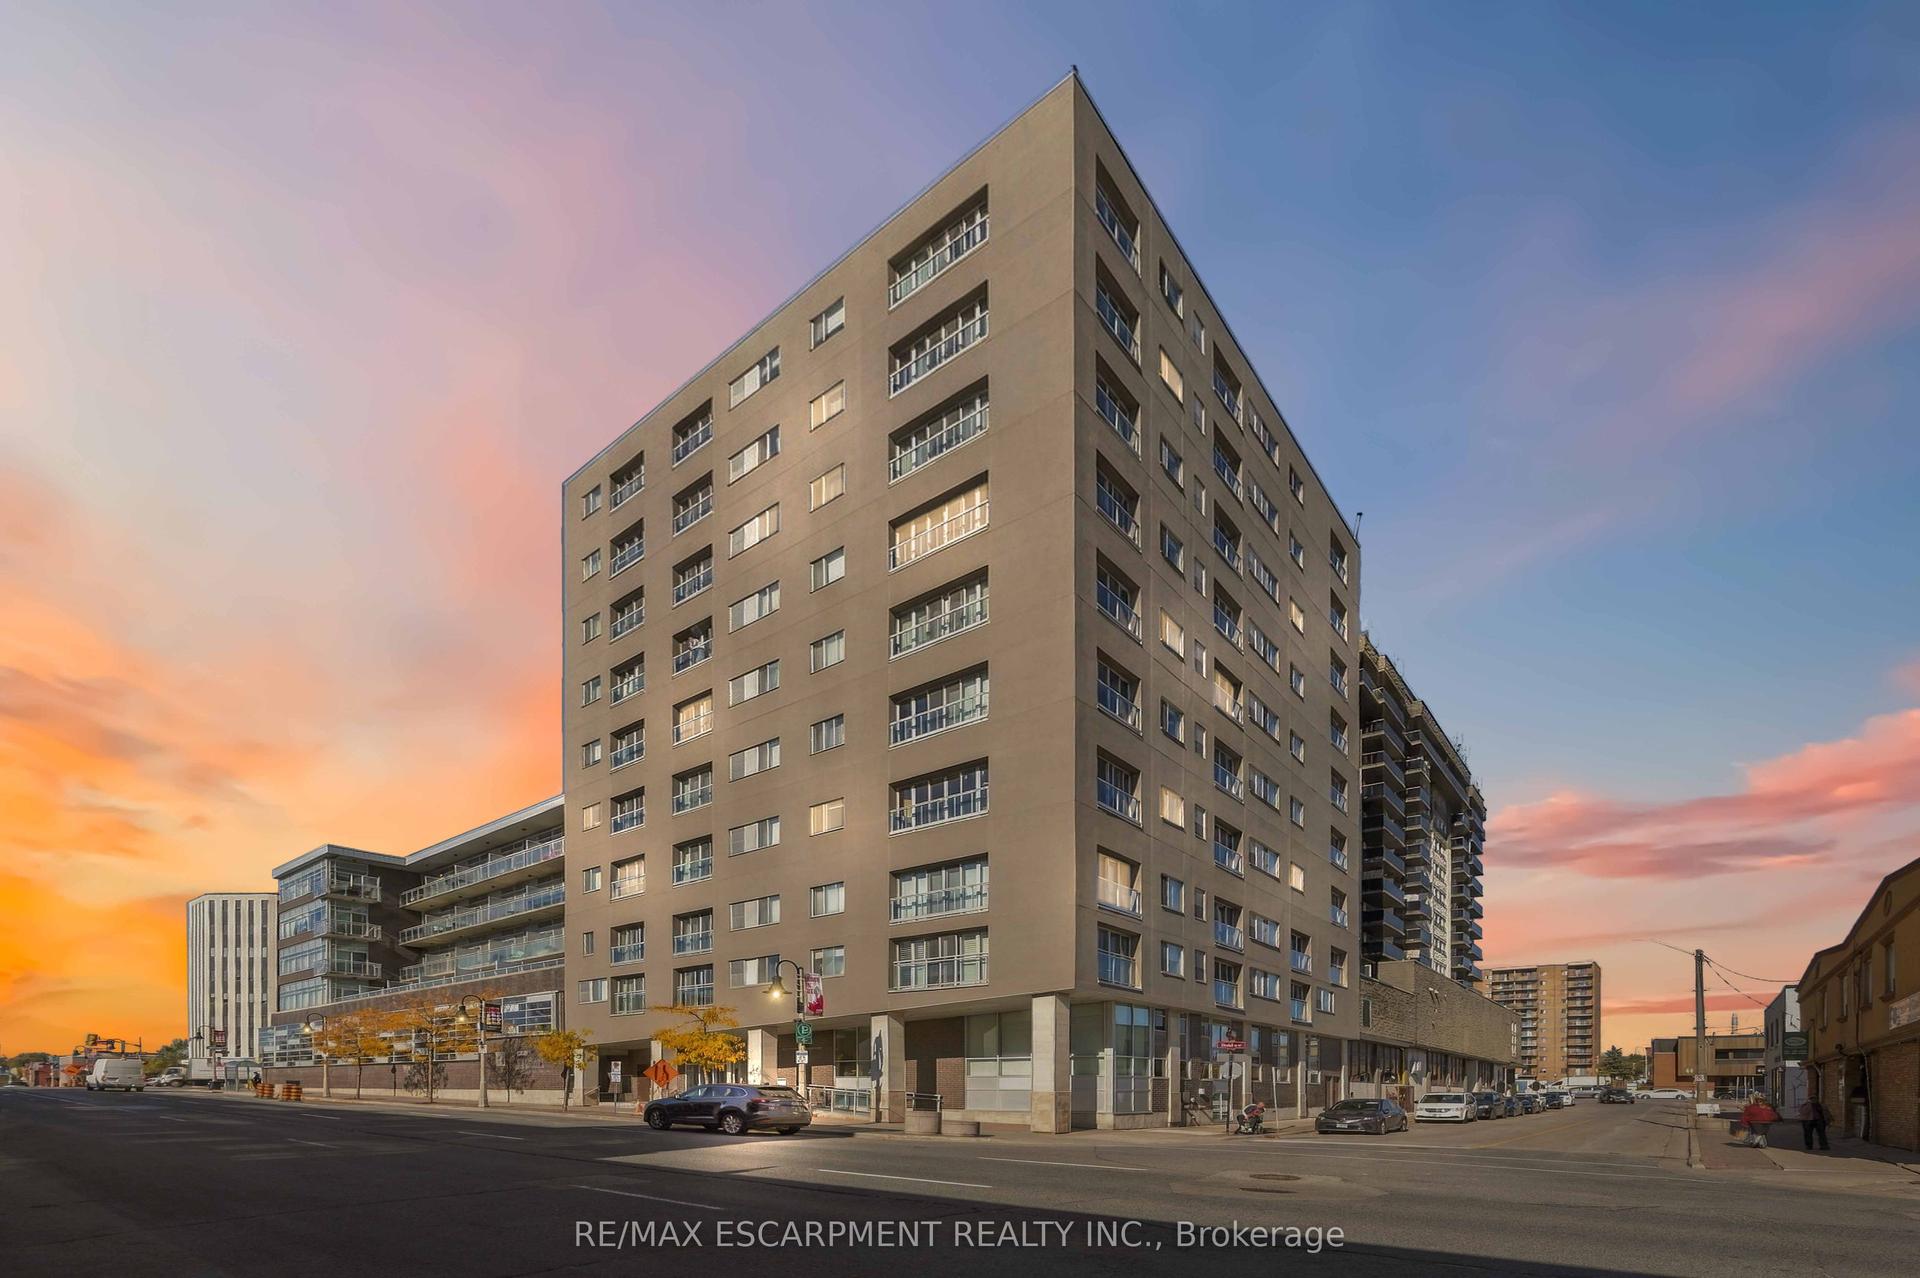
For Sale25 days ago
$369,900
Condo
est. $1,622/mo
44 Bond Street W 306 #306, O'Neill
Oshawa, ON
1 bd
2 ba
850
1
MLS# E14111364Re/Max Escarpment Realty Inc.
WhatsApp Aman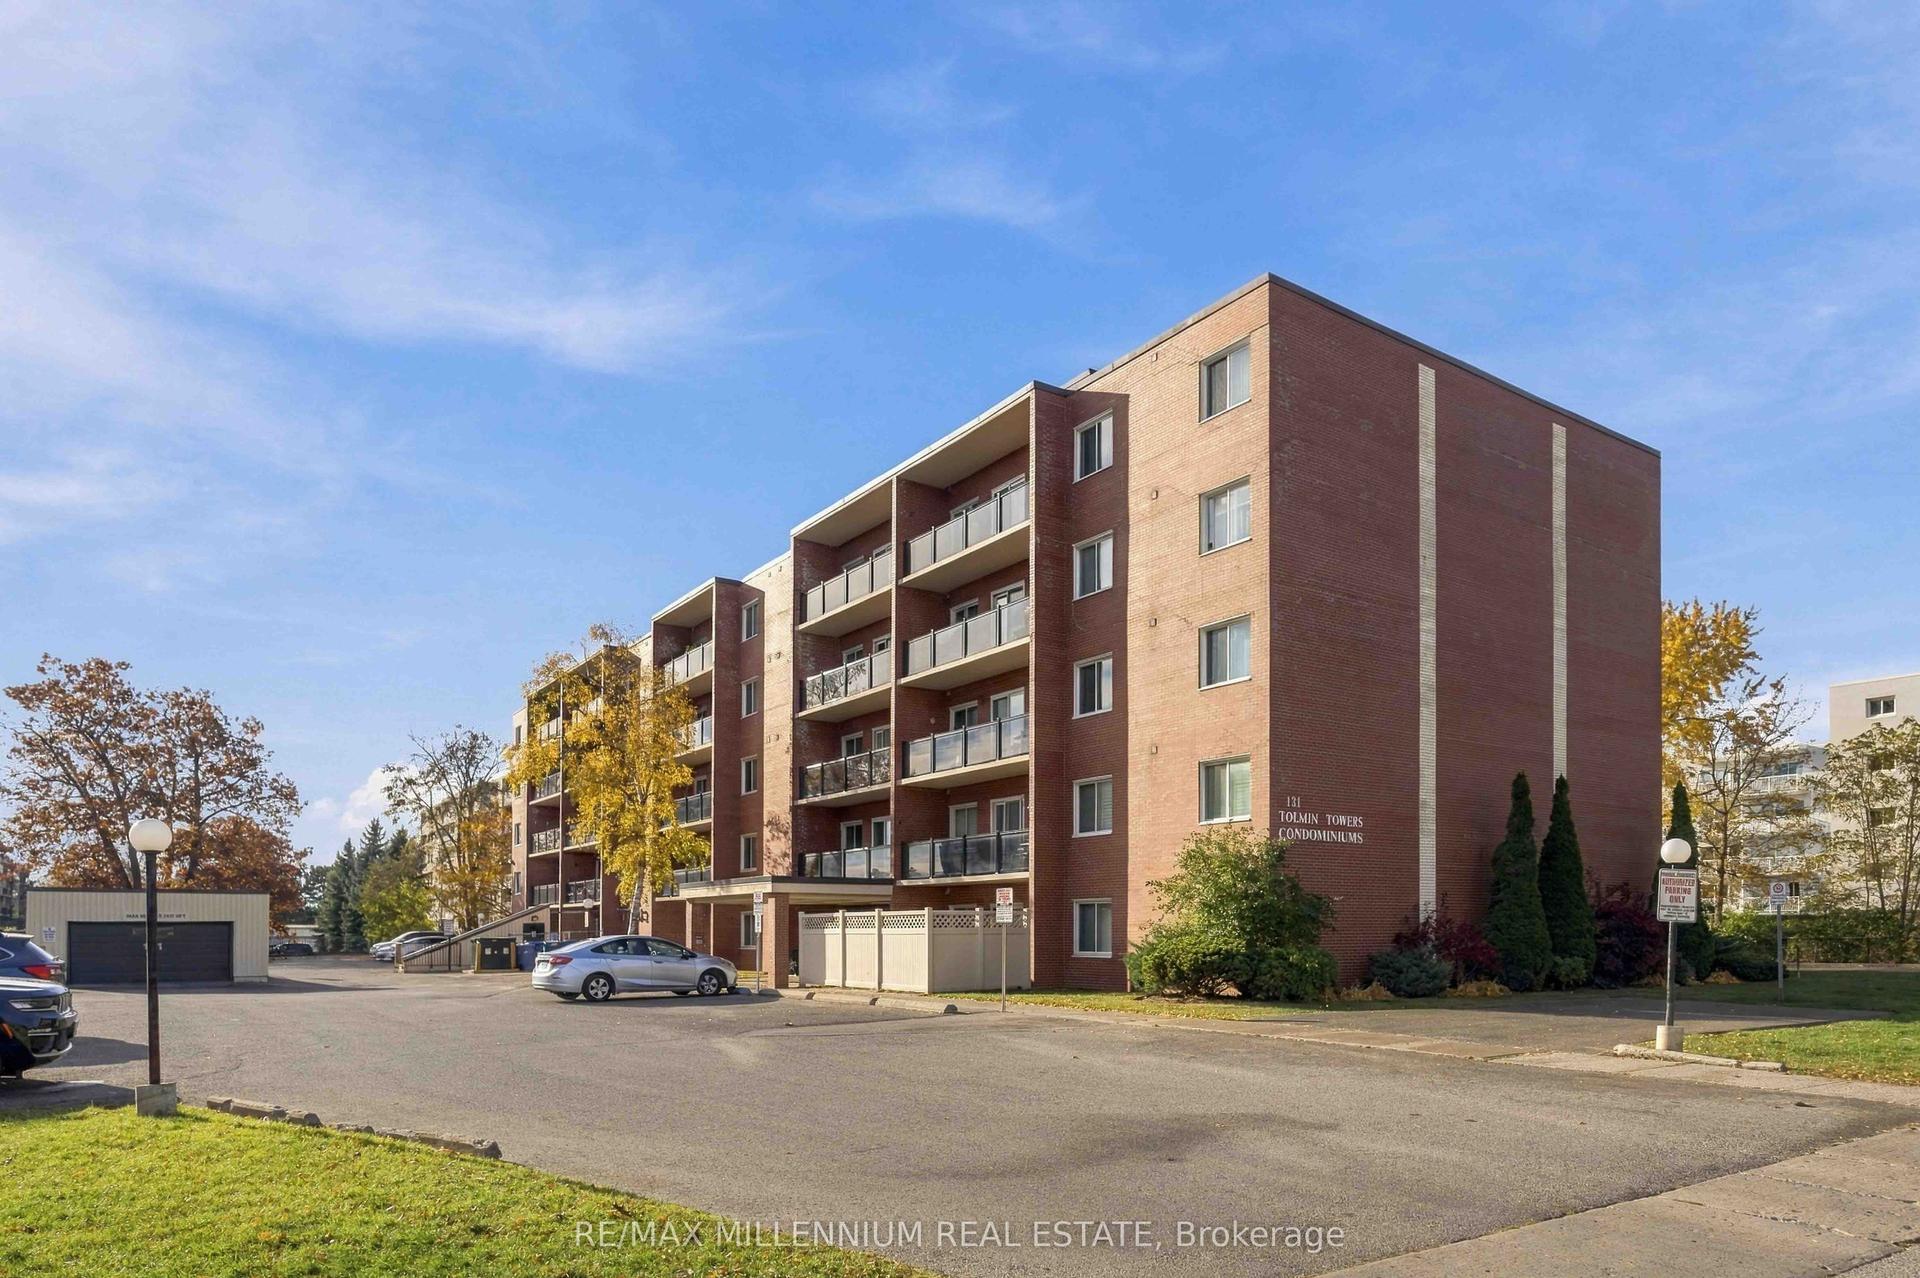
For Sale1 day ago
$299,000
Condo
est. $1,313/mo
131 Taunton Road E 102 #102, Centennial
Oshawa, ON
3 bd
2 ba
1,100
1
MLS# E14185870Re/Max Millennium Real Estate
WhatsApp Aman