For Sale
Just Listed
Open House Sat 19–21
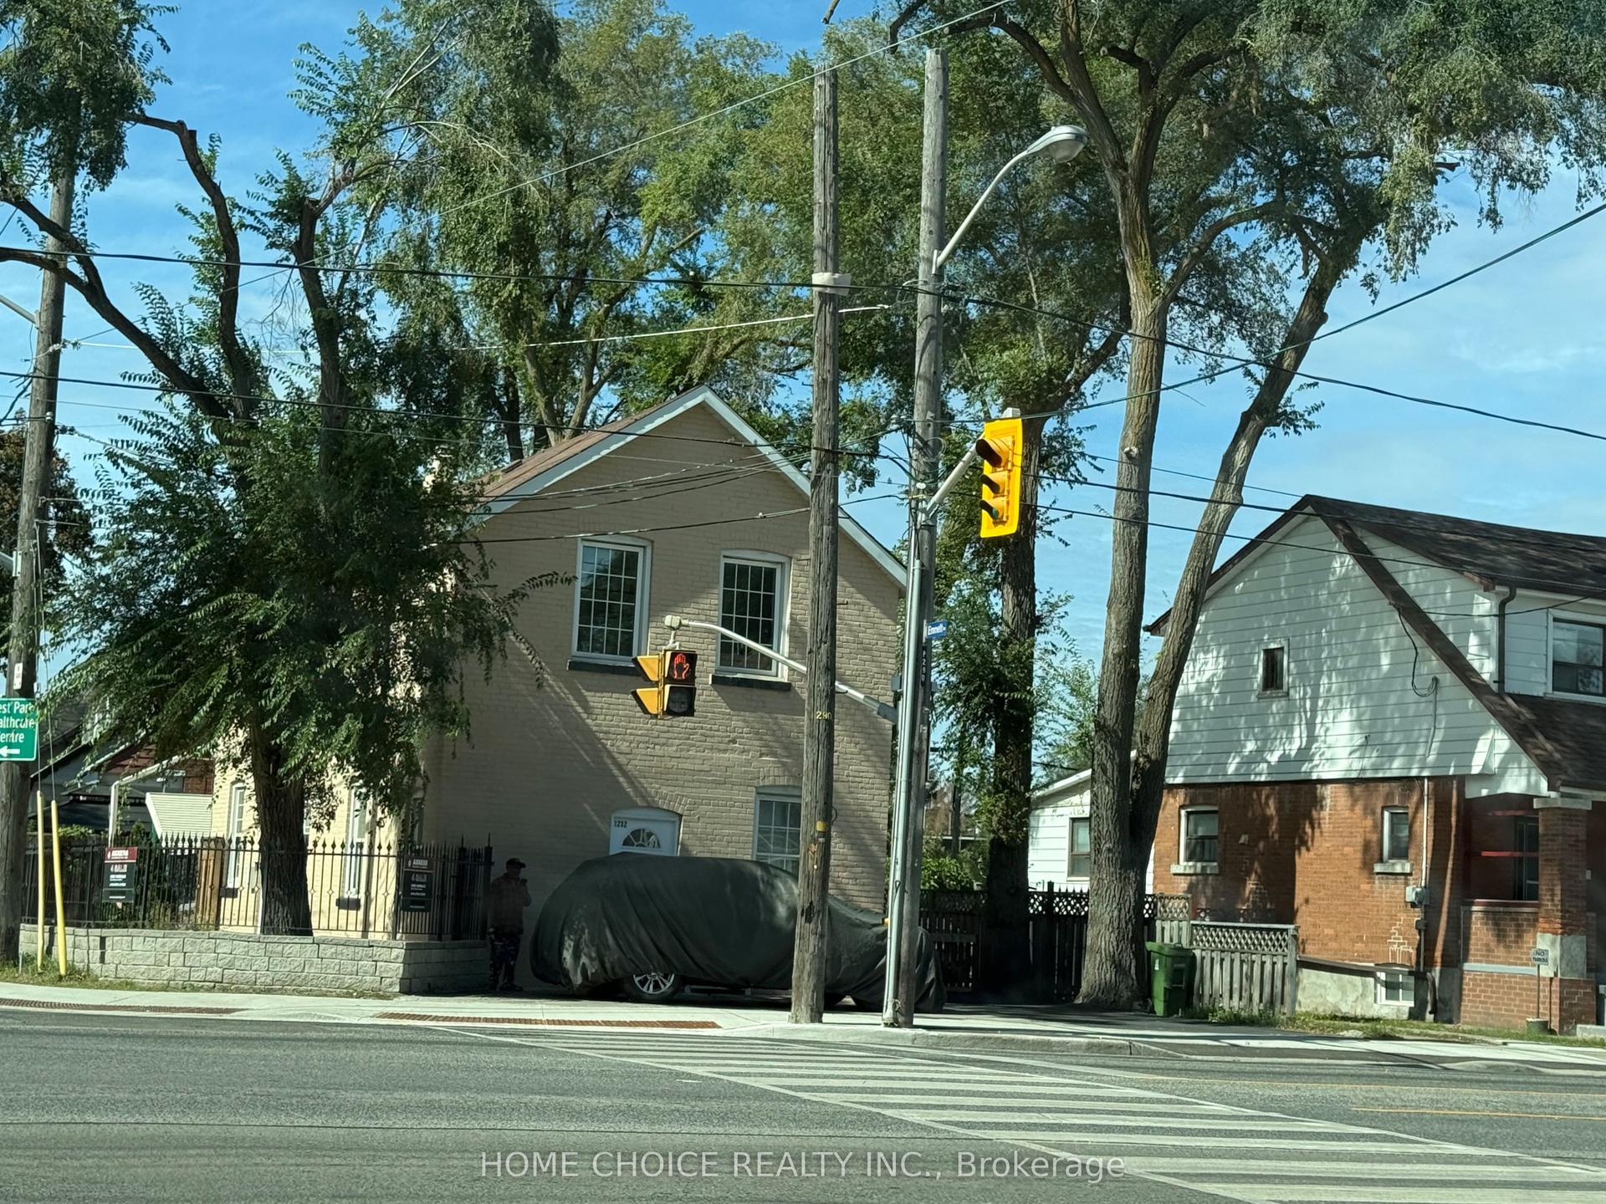
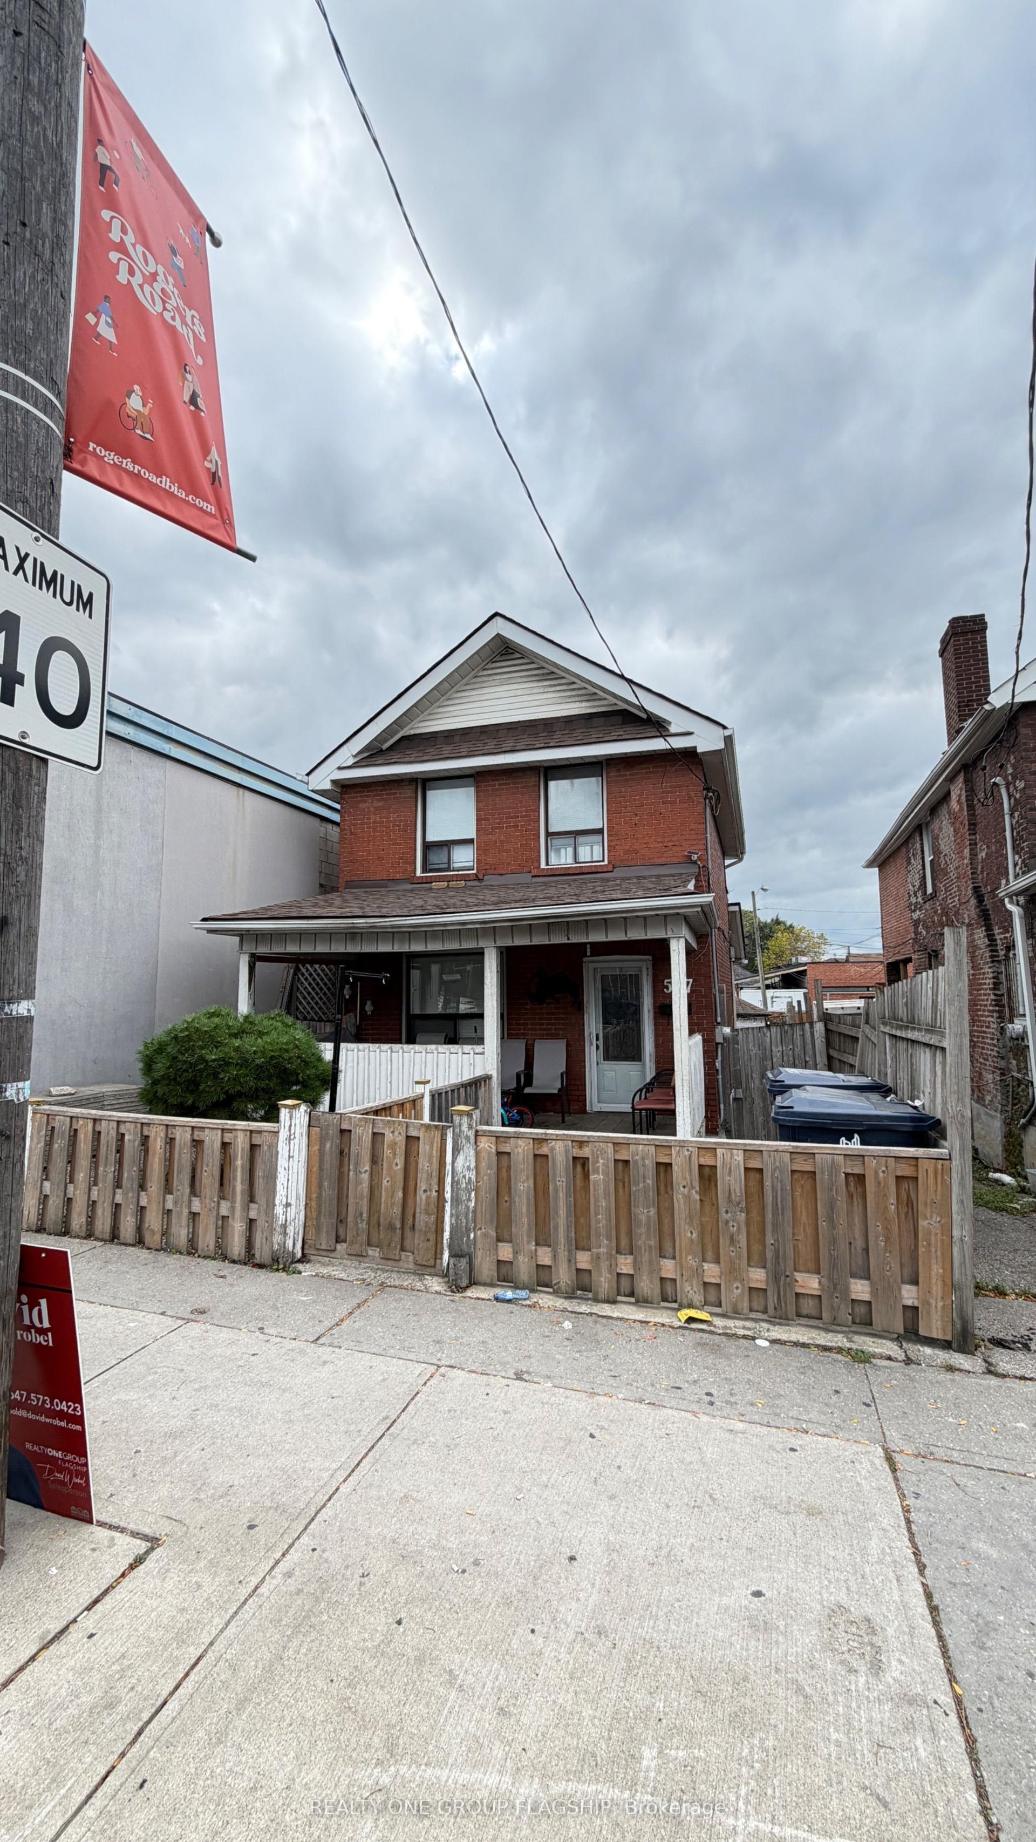
244 Broadview Avenue
South Riverdale, Toronto, ON
$1,099,000
3+1Bd
4Ba
1,750+sqft
1Parking
15 x 86 ftlot
$628/sqft
MultiplexMLS# E14177802Listed 2026-11-132 DOM
Heating
Separate Heating Controls
Cooling
Central Air
Basement
Finished with Walk-Out
Just listed! New listings in Toronto often receive offers within the first week.
About this home
Live in one, rent the other! A rare 3-storey duplex in one of Toronto's most sought-after east-end pockets, where Riverside, Leslieville and Riverdale meet. Perfect for a first-time buyer looking for help with the mortgage, or an investor wanting solid income in a prime location. The vacant upper unit spans the 2nd and 3rd floors and is ready to move straight in, with 2 bedrooms, 2 bathrooms and laneway parking included. It lives more like a home than an apartment. The main floor and walk-out basement unit is tenanted at $3,078 per month plus utilities, month-to-month, giving you income from day one. Separate hydro meters, a furnace for each unit, roof redone in 2018, and separate front, rear and basement entrances. Steps to Riverdale Park, the Don Valley trails and stunning skyline sunsets. Stroll to the cafés, restaurants and shops of Queen East and Leslieville. Streetcars at your door, a quick ride downtown, and easy access to Broadview Station, the DVP and the upcoming Ontario Line. Investor package with full financials available on request.
Rooms
Main Floor
| Living Room | 5.31 × 3.78 m | |
| Kitchen | 3.12 × 3.78 m | |
| Bedroom | 3.35 × 5.66 m |
Second Floor
| Living Room | 3.28 × 5.84 m | Combined w/Dining |
| Dining Room | 3.28 × 5.84 m | Combined w/Living |
| Kitchen | 4.01 × 3.66 m | |
| Bedroom | 3.96 × 3.66 m |
Third Floor
| Bedroom | 5.28 × 4.90 m |
Basement
| Living Room | 3.35 × 3.58 m | |
| Bedroom | 3.53 × 3.53 m |
Features
- Separate Hydro Meter
- Separate Heating Controls
- On Demand Water Heater
- Finished with Walk-Out
- Separate Entrance
- Central Air
- 3-Storey
Financials
Annual Taxes
$5,870
Estimated Rental Income
Entire property$3,200 – $4,800/mo
Rental yield3.5% – 5.2%
*Estimates based on comparable rentals in the area. Actual income may vary.
Market Data — Toronto
Days on market2 days
Buyer's MarketSeller's Market
Based on active listings in Toronto. Data updates daily.
Demographics — Toronto
Population
2,794,356
Avg Household Income
$102,000
Age Distribution
0-19
19%
20-34
24%
35-49
21%
50-64
19%
65+
17%
Ownership53% own · 47% rent
EnglishMandarinCantoneseTagalogTamil
Getting around
How walkable, bikeable, and transit-friendly this neighbourhood is.
78
/ 100
Walk Score
Very Walkable
58
/ 100
Transit Score
Good Transit
66
/ 100
Bike Score
Bikeable
Scores are estimates based on neighbourhood data and are for informational purposes only.
MLS® data courtesy of the Toronto Regional Real Estate Board (TRREB).
The information provided herein must only be used by consumers that have a bona fide interest in the purchase, sale, or lease of real estate and may not be used for any commercial purpose or any other purpose. Listing information is deemed reliable but is not guaranteed accurate by the Toronto Regional Real Estate Board, the listing brokerage, or this website. The trademarks REALTOR®, REALTORS® and the REALTOR® logo are controlled by The Canadian Real Estate Association (CREA) and identify real estate professionals who are members of CREA. MLS®, Multiple Listing Service®, and the associated logos are owned by CREA. Not intended to solicit properties currently listed for sale or buyers under contract.
You may also like
More homes in Toronto
Hand-picked listings with a similar price range and style.
For Sale10 days ago
$1,350,000
Multiplex
est. $5,918/mo
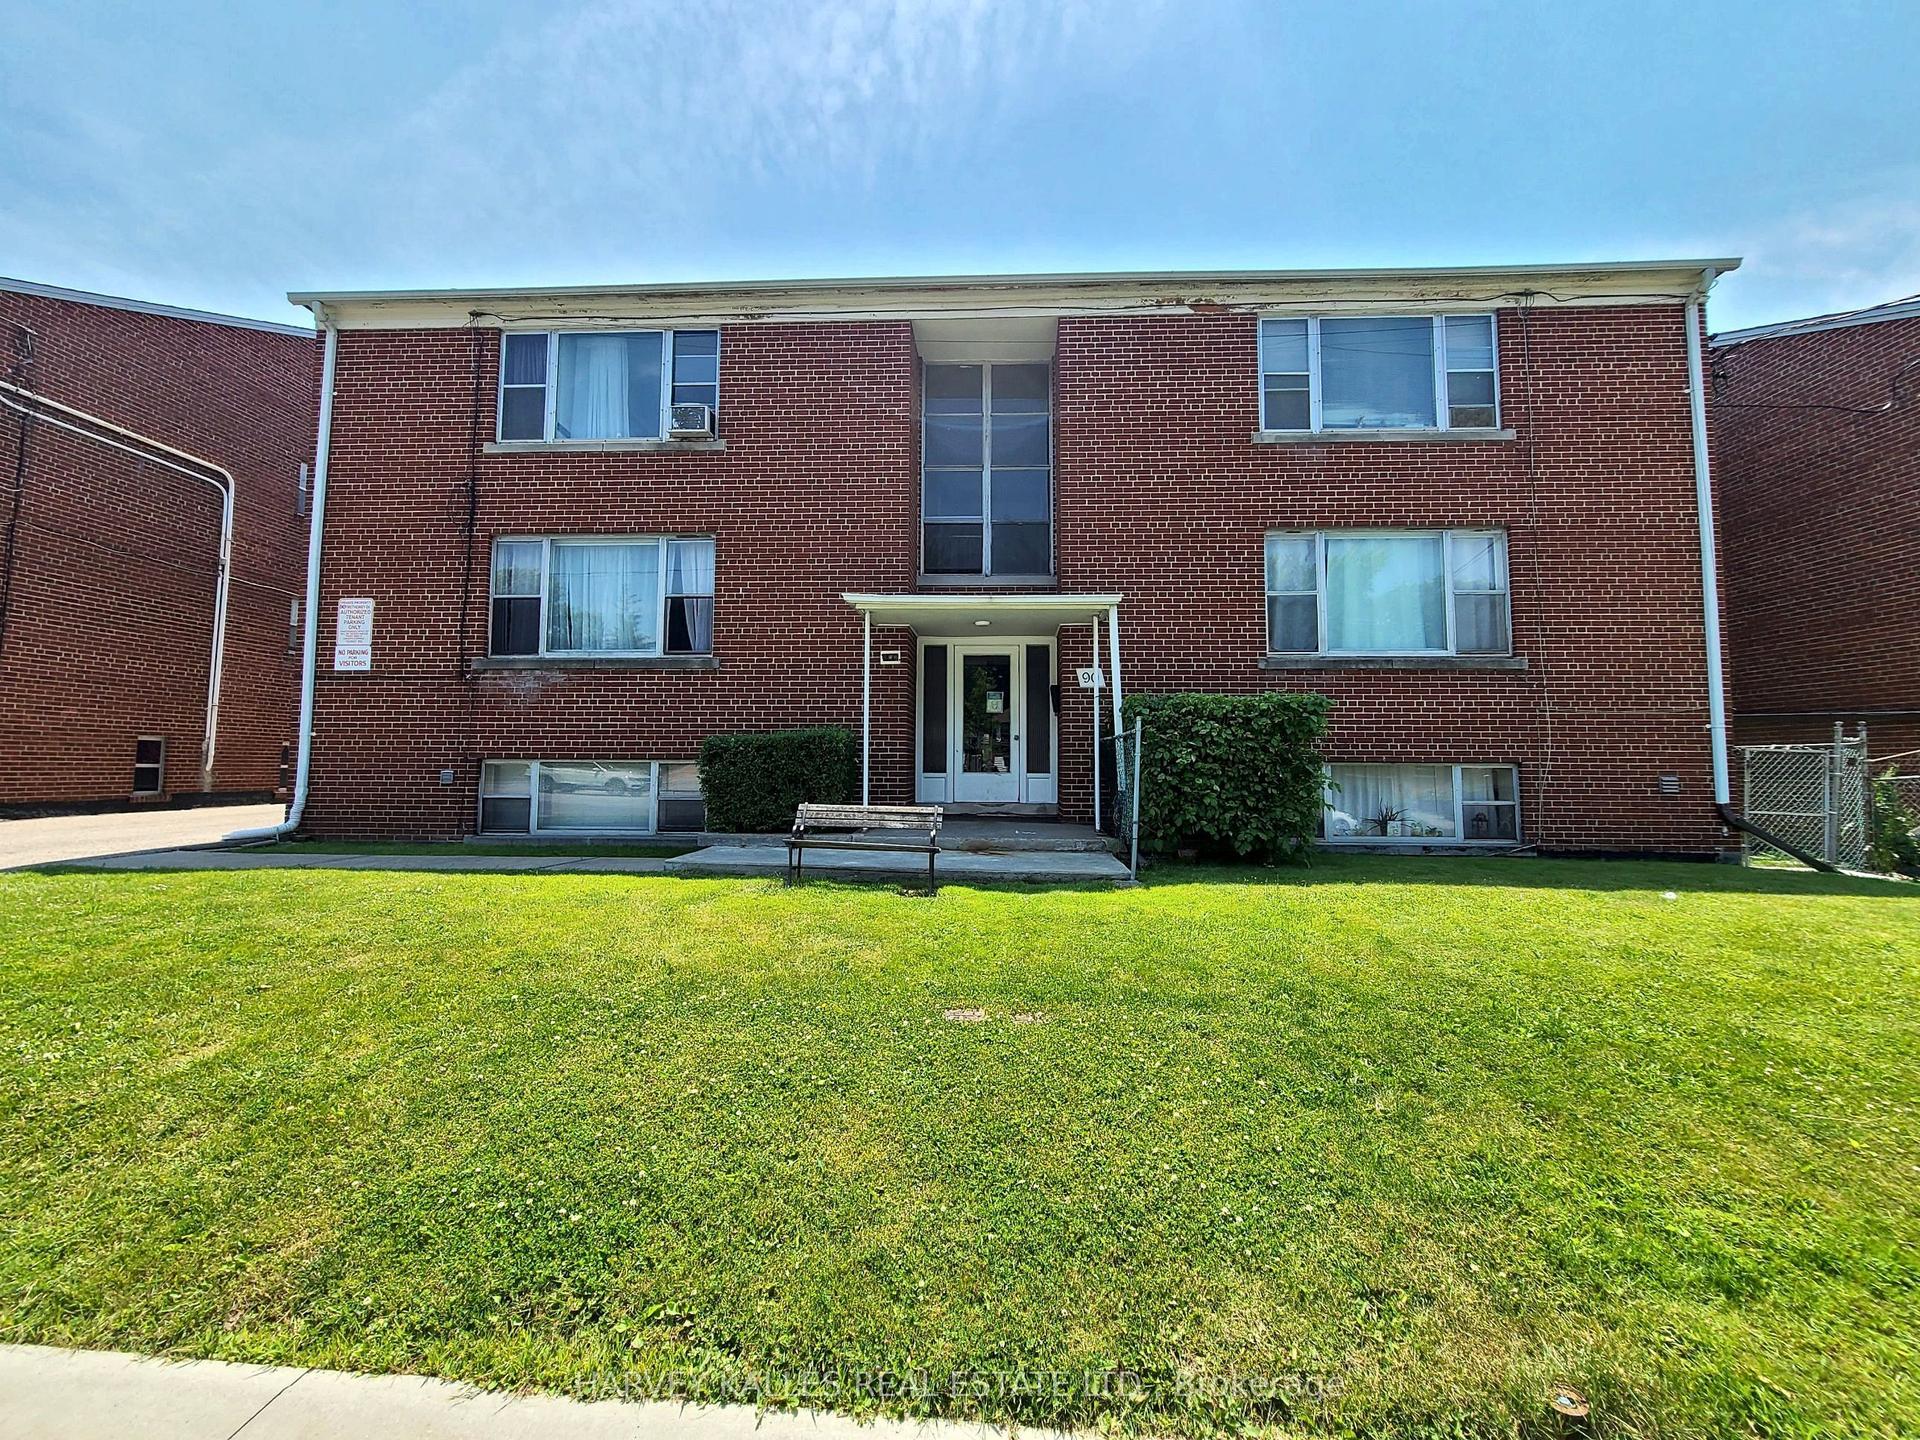
90 Trethewey Drive, Beechborough-Greenbrook
Toronto, ON
8+3 bd
6 ba
4,250
5
MLS# W14152248Harvey Kalles Real Estate Ltd.
WhatsApp Aman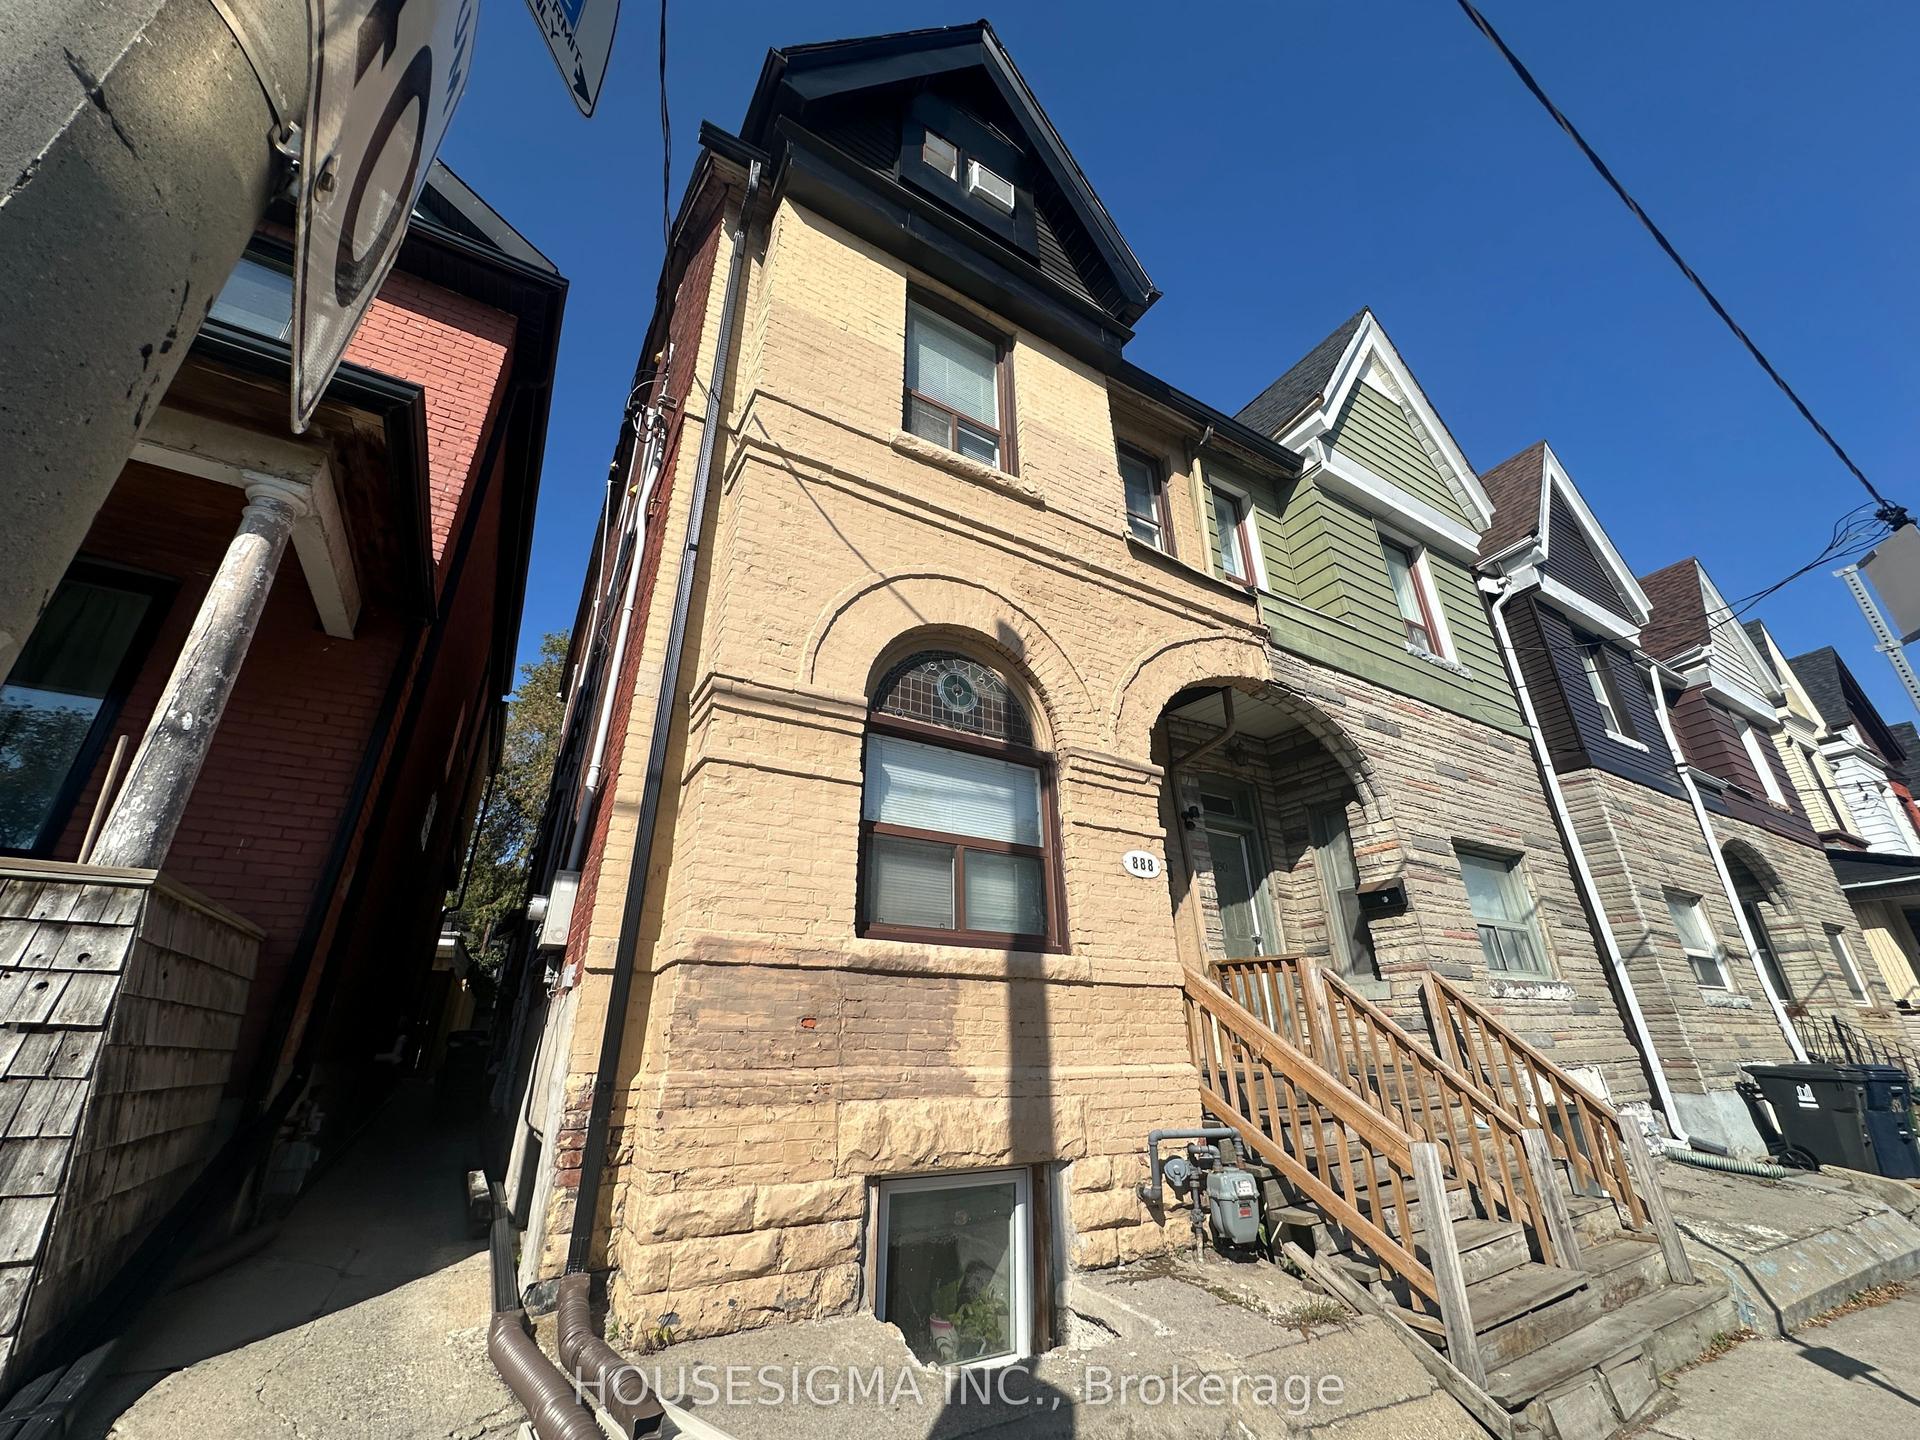
For Sale1 month ago
$1,350,000
Multiplex
est. $5,918/mo
888 Dundas Street E, South Riverdale
Toronto, ON
7+2 bd
9 ba
2,750
0
MLS# E14083884Housesigma Inc.
WhatsApp Aman