For Lease
Just Listed
30 Liben Way 32 #32
Malvern, Toronto, ON
$2,200
2Bd
2Ba
1,100+sqft
1Parking
$2/sqft
Condo TownMLS# E14178476Listed 2026-11-134 DOM
Cooling
Central Air
About this home
Modern 2-Bedroom Main-Level Stacked Townhouse. This stunning townhouse offers 2 spacious bedrooms with premium, contemporary finishes. The open-concept layout features a combined living and dining area, enhanced by sleek laminate flooring. The rooftop private terrace, perfect for relaxing and entertaining. The upgraded kitchen boasts stainless steel appliances, a stylish backsplash, and modern cabinetry. The bathroom is designed with a full-sized tub, porcelain flooring, a large mirror, and a functional vanity. Conveniently located just steps from the TTC and minutes from major amenities such as schools, shopping malls, grocery stores, and medical facilities. Its also close to Centennial College and the University of Toronto Scarborough Campus. Includes 01 upgraded underground parking with EV Charger (Electrical Car) and a bicycle storage.
EV Charger
Rooms
Second Floor
| Kitchen | 0.00 × 0.00 m | Stainless Steel Appl Granite Counters Porcelain Floor |
| Great Room | 0.00 × 0.00 m | Laminate Large Window |
| Powder Room | 0.00 × 0.00 m | 2 Pc Bath Porcelain Floor |
| Laundry | 0.00 × 0.00 m | Porcelain Floor |
Third Floor
| Primary Bedroom | 0.00 × 0.00 m | Double Closet Broadloom Juliette Balcony |
| Bedroom 2 | 0.00 × 0.00 m | Double Closet Broadloom Large Window |
| Bathroom | 0.00 × 0.00 m | 4 Pc Bath Porcelain Floor |
Other
| Room | — |
Features
- Other
- None
- Central Air
- Stacked Townhouse
Financials
Estimated Rental Income
Entire property$2,600 – $3,500/mo
Rental yield1418.2% – 1909.1%
*Estimates based on comparable rentals in the area. Actual income may vary.
Market Data — Toronto
Days on market4 days
Buyer's MarketSeller's Market
Based on active listings in Toronto. Data updates daily.
Demographics — Toronto
Population
2,794,356
Avg Household Income
$102,000
Age Distribution
0-19
19%
20-34
24%
35-49
21%
50-64
19%
65+
17%
Ownership53% own · 47% rent
EnglishMandarinCantoneseTagalogTamil
Other rentals like this
Similar rentals in Toronto
Same property type, similar price, similar size — currently for rent.
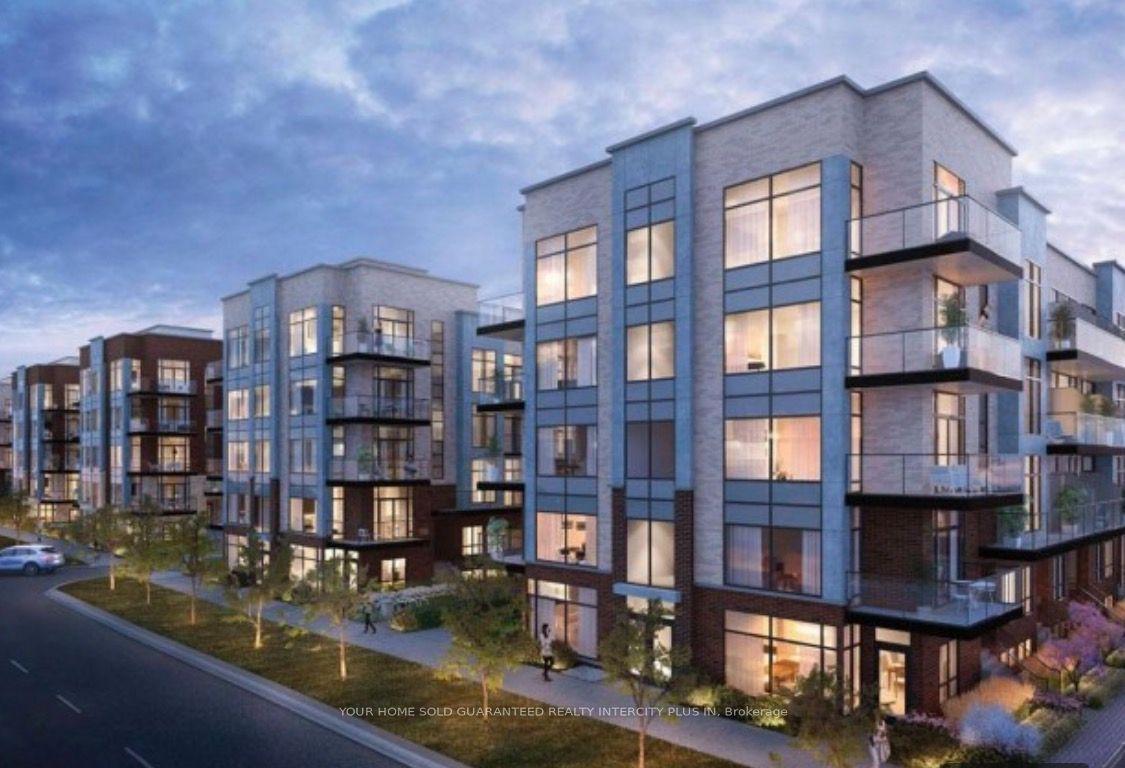
For Lease12 h ago
$2,275
Condo Town
871 Sheppard Avenue W 21 #21, Clanton Park
Toronto, ON
1+1 bd
1 ba
650
1
MLS# C14188996Your Home Sold Guaranteed Realty…
WhatsApp Aman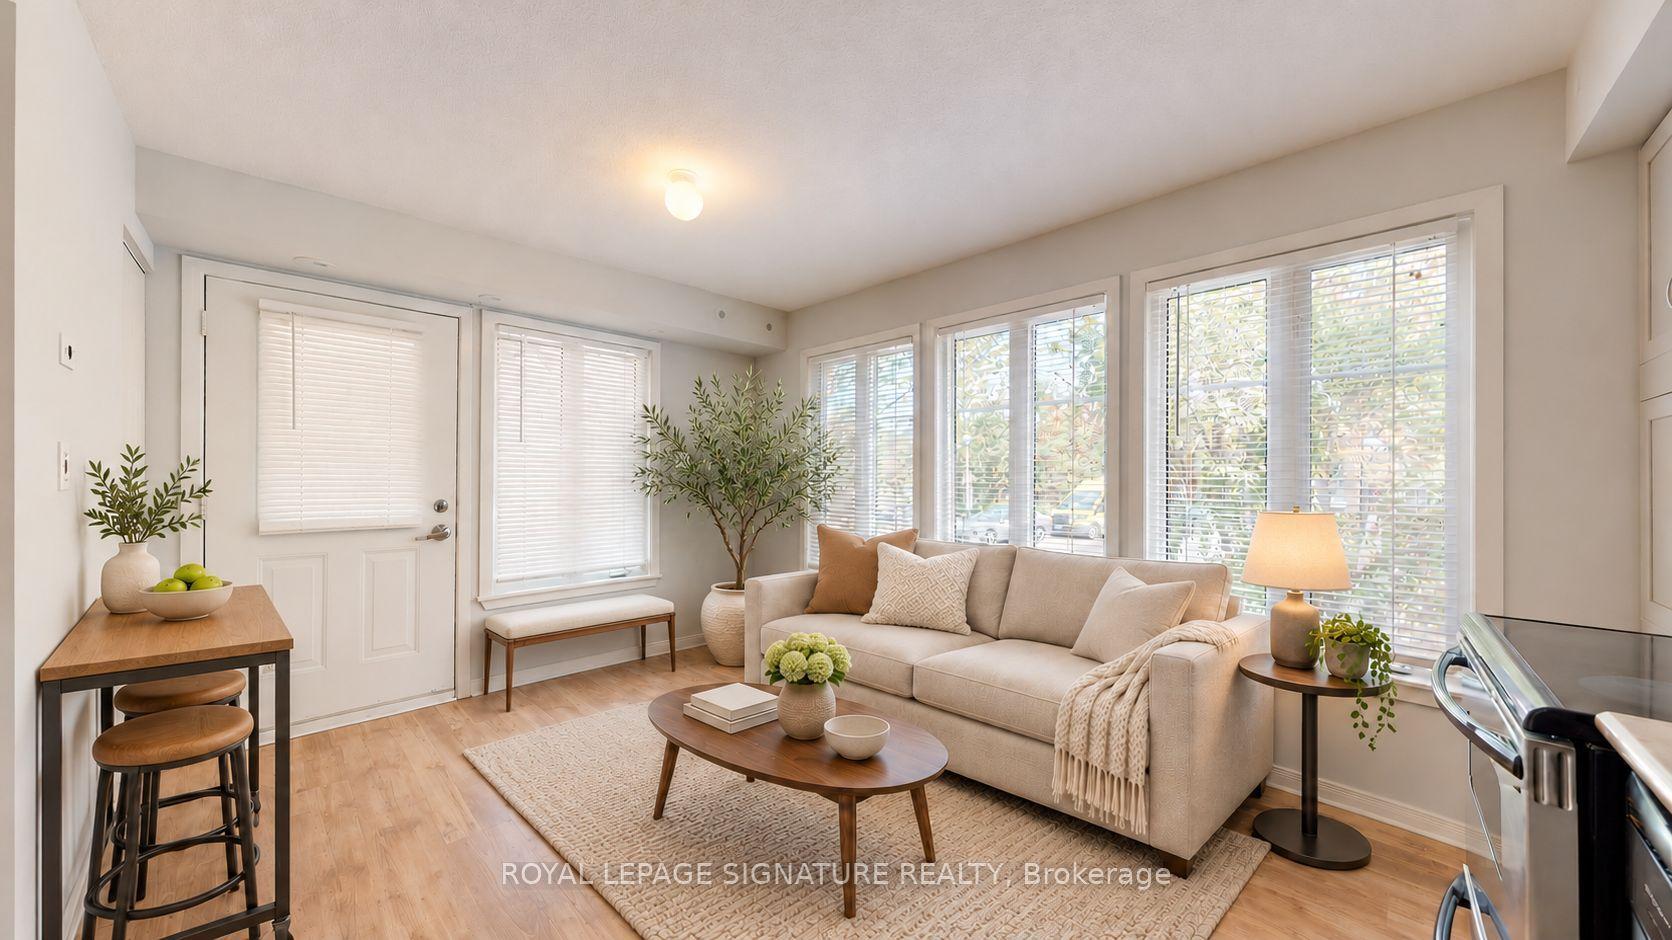
For Lease12 h ago
$2,000
Condo Town
50 Western Battery Road 901 #901, Niagara
Toronto, ON
1 bd
1 ba
250
0
MLS# C14188294Royal Lepage Signature Realty
WhatsApp Aman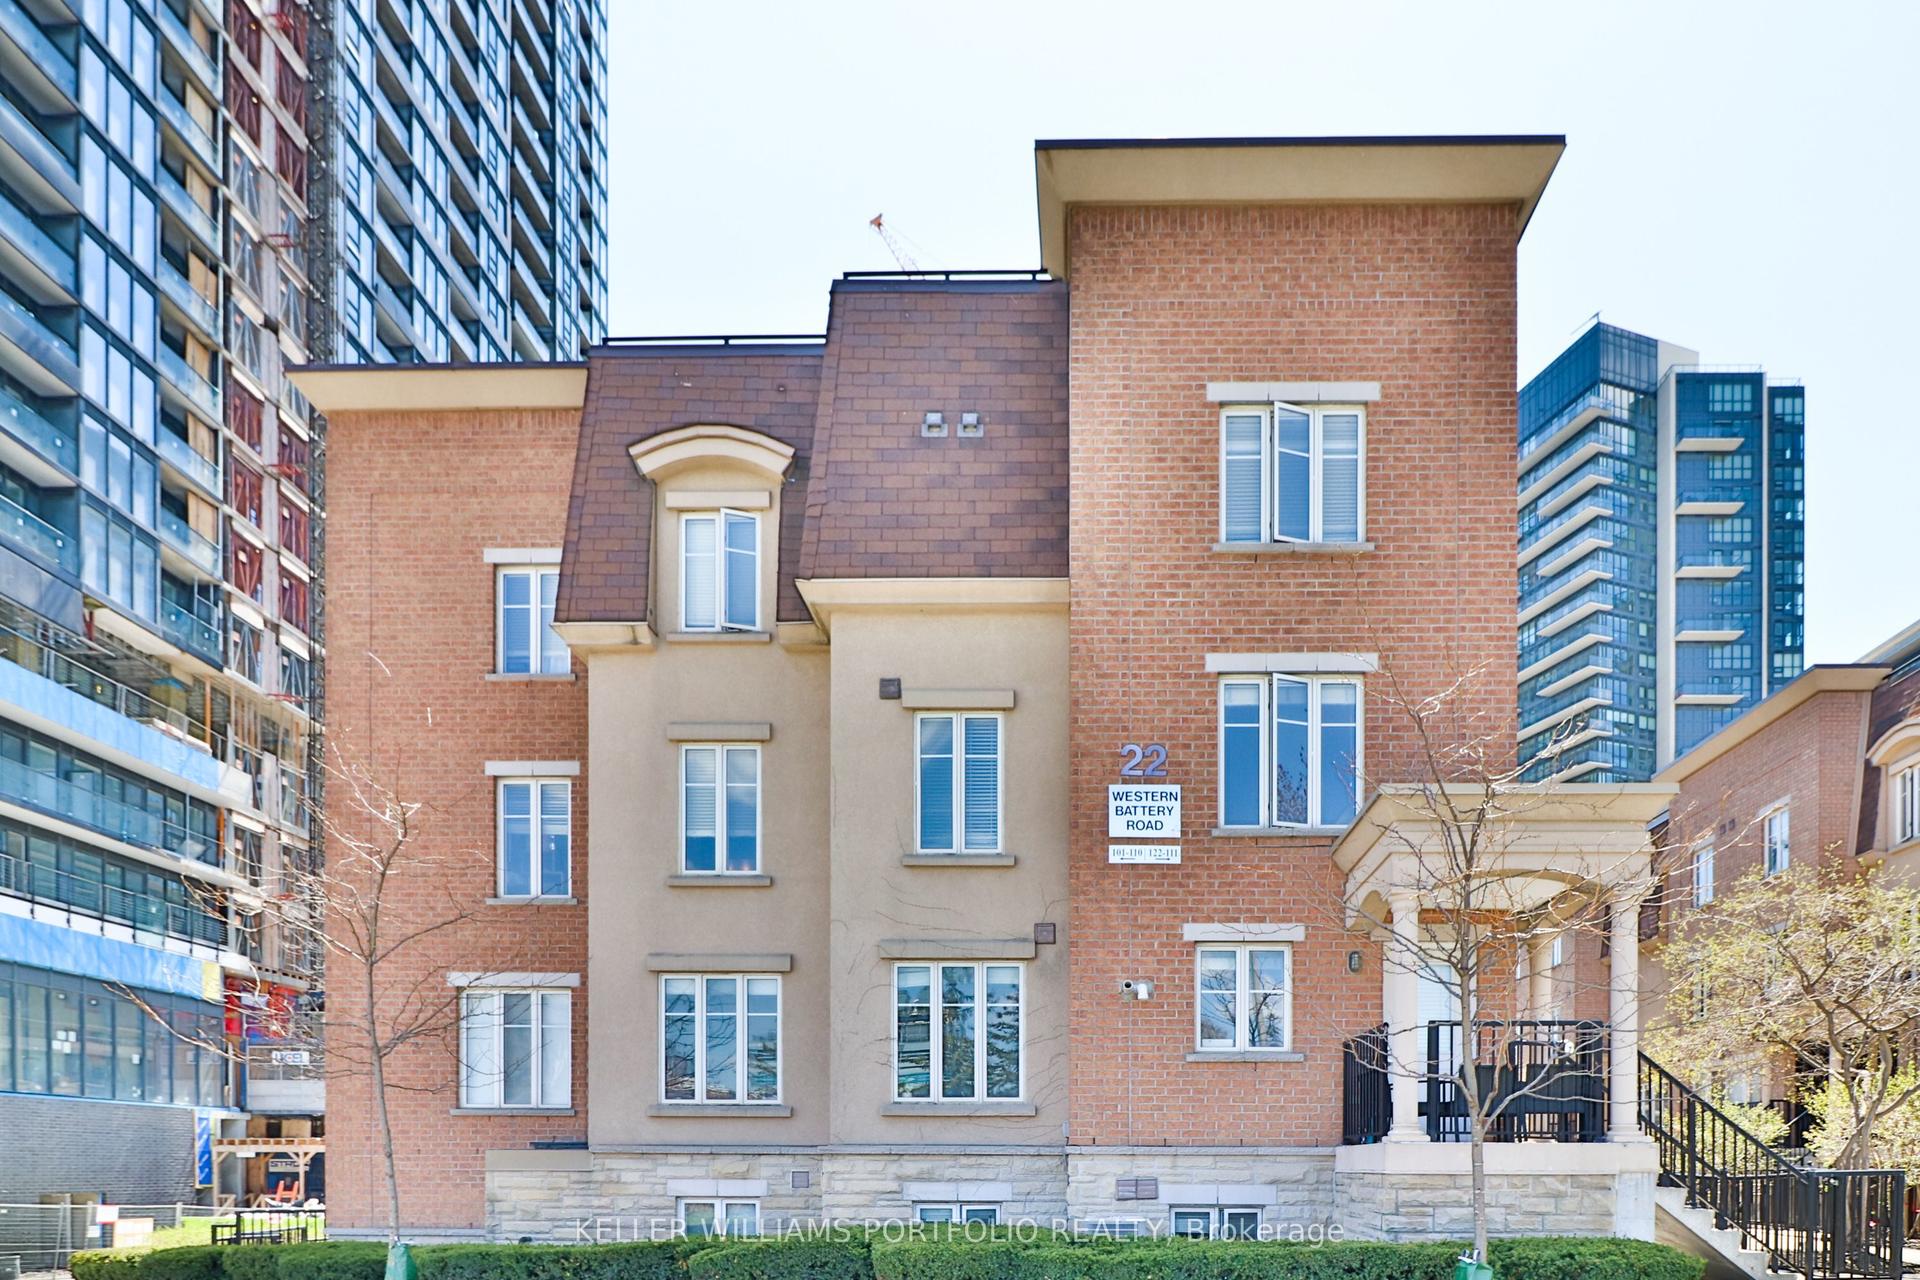
Getting around
How walkable, bikeable, and transit-friendly this neighbourhood is.
83
/ 100
Walk Score
Very Walkable
81
/ 100
Transit Score
Excellent Transit
64
/ 100
Bike Score
Bikeable
Scores are estimates based on neighbourhood data and are for informational purposes only.
MLS® data courtesy of the Toronto Regional Real Estate Board (TRREB).
The information provided herein must only be used by consumers that have a bona fide interest in the purchase, sale, or lease of real estate and may not be used for any commercial purpose or any other purpose. Listing information is deemed reliable but is not guaranteed accurate by the Toronto Regional Real Estate Board, the listing brokerage, or this website. The trademarks REALTOR®, REALTORS® and the REALTOR® logo are controlled by The Canadian Real Estate Association (CREA) and identify real estate professionals who are members of CREA. MLS®, Multiple Listing Service®, and the associated logos are owned by CREA. Not intended to solicit properties currently listed for sale or buyers under contract.