For Sale
Just Listed
10 Elephant Hill Drive
Bowmanville, Clarington, ON
$748,800
3+1Bd
4Ba
1,300+sqft
5Parking
50.95 x 74.3 ftlot
$576/sqft
DetachedMLS# E14178702Listed 2026-11-132 DOM
Heating
Water Heater
Cooling
Central Air
Basement
Finished
Just listed! New listings in Clarington often receive offers within the first week.
About this home
Some homes offer more space. Others offer more privacy. At 10 Elephant Hill Drive in Bowmanville, you get both! This beautifully maintained detached home BACKS ONTO A RAVINE, offering a peaceful backyard setting that's becoming harder to find. Inside, you'll find a bright, functional layout with updated flooring, and modern lighting. The upper level features 3 bedrooms, while the finished basement adds a 4th bedroom, its own kitchen, and an open-concept living area, ideal for extended family, guests, or extra living space. With 4 bathrooms throughout, there's plenty of room for everyone. Step outside and discover what makes this home special: a private backyard surrounded by greenery, complete with an above-ground pool for summer entertaining and relaxation. Located close to schools, parks, shopping, and everyday amenities, this home offers a great balance of comfort, convenience, and privacy. You can update a home, but you can't recreate a RAVINE LOT like this. Come experience 10 Elephant Hill Drive for yourself!
PoolRavine
Rooms
Main Floor
| Kitchen | 2.50 × 2.62 m | |
| Breakfast | 3.69 × 3.81 m | |
| Dining Room | 3.04 × 2.71 m | |
| Living Room | 3.67 × 3.54 m | |
| Bathroom | 1.00 × 1.00 m |
Second Floor
| Primary Bedroom | 3.81 × 3.02 m | |
| Bedroom | 3.75 × 2.58 m | |
| Bedroom | 3.04 × 2.52 m | |
| Bathroom | 1.00 × 1.00 m | |
| Bathroom | 1.00 × 1.00 m |
Basement
| Living Room | 3.60 × 3.20 m | |
| Kitchen | 2.53 × 1.80 m | |
| Bedroom | 2.56 × 2.31 m | |
| Laundry | 3.08 × 2.95 m | |
| Bathroom | 1.00 × 1.00 m |
Features
- Water Heater
- Finished
- Full
- Central Air
- 2-Storey
Financials
Annual Taxes
$4,505
Estimated Rental Income
Entire property$3,200 – $4,800/mo
Basement apartment$1,800 – $2,500/mo
Rental yield5.1% – 7.7%
*Estimates based on comparable rentals in the area. Actual income may vary.
Market Data — Clarington
Days on market2 days
Buyer's MarketSeller's Market
Based on active listings in Clarington. Data updates daily.
Getting around
How walkable, bikeable, and transit-friendly this neighbourhood is.
54
/ 100
Walk Score
Somewhat Walkable
45
/ 100
Transit Score
Some Transit
42
/ 100
Bike Score
Somewhat Bikeable
Scores are estimates based on neighbourhood data and are for informational purposes only.
MLS® data courtesy of the Toronto Regional Real Estate Board (TRREB).
The information provided herein must only be used by consumers that have a bona fide interest in the purchase, sale, or lease of real estate and may not be used for any commercial purpose or any other purpose. Listing information is deemed reliable but is not guaranteed accurate by the Toronto Regional Real Estate Board, the listing brokerage, or this website. The trademarks REALTOR®, REALTORS® and the REALTOR® logo are controlled by The Canadian Real Estate Association (CREA) and identify real estate professionals who are members of CREA. MLS®, Multiple Listing Service®, and the associated logos are owned by CREA. Not intended to solicit properties currently listed for sale or buyers under contract.
You may also like
More homes in Clarington
Hand-picked listings with a similar price range and style.
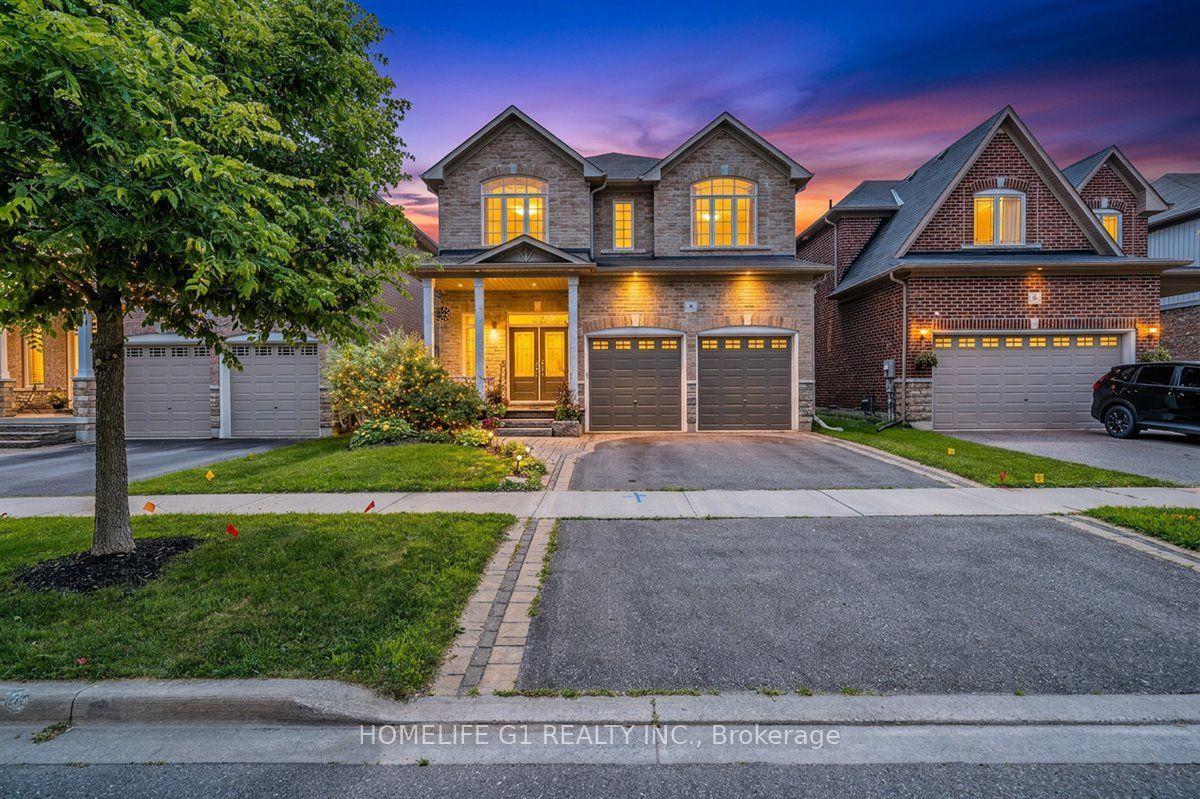
For Sale1 month ago
$849,900
Detached
est. $3,726/mo
47 Holyrod Drive, Courtice
Clarington, ON
5+1 bd
4 ba
2,750
4
MLS# E14082780Homelife G1 Realty Inc.
WhatsApp Aman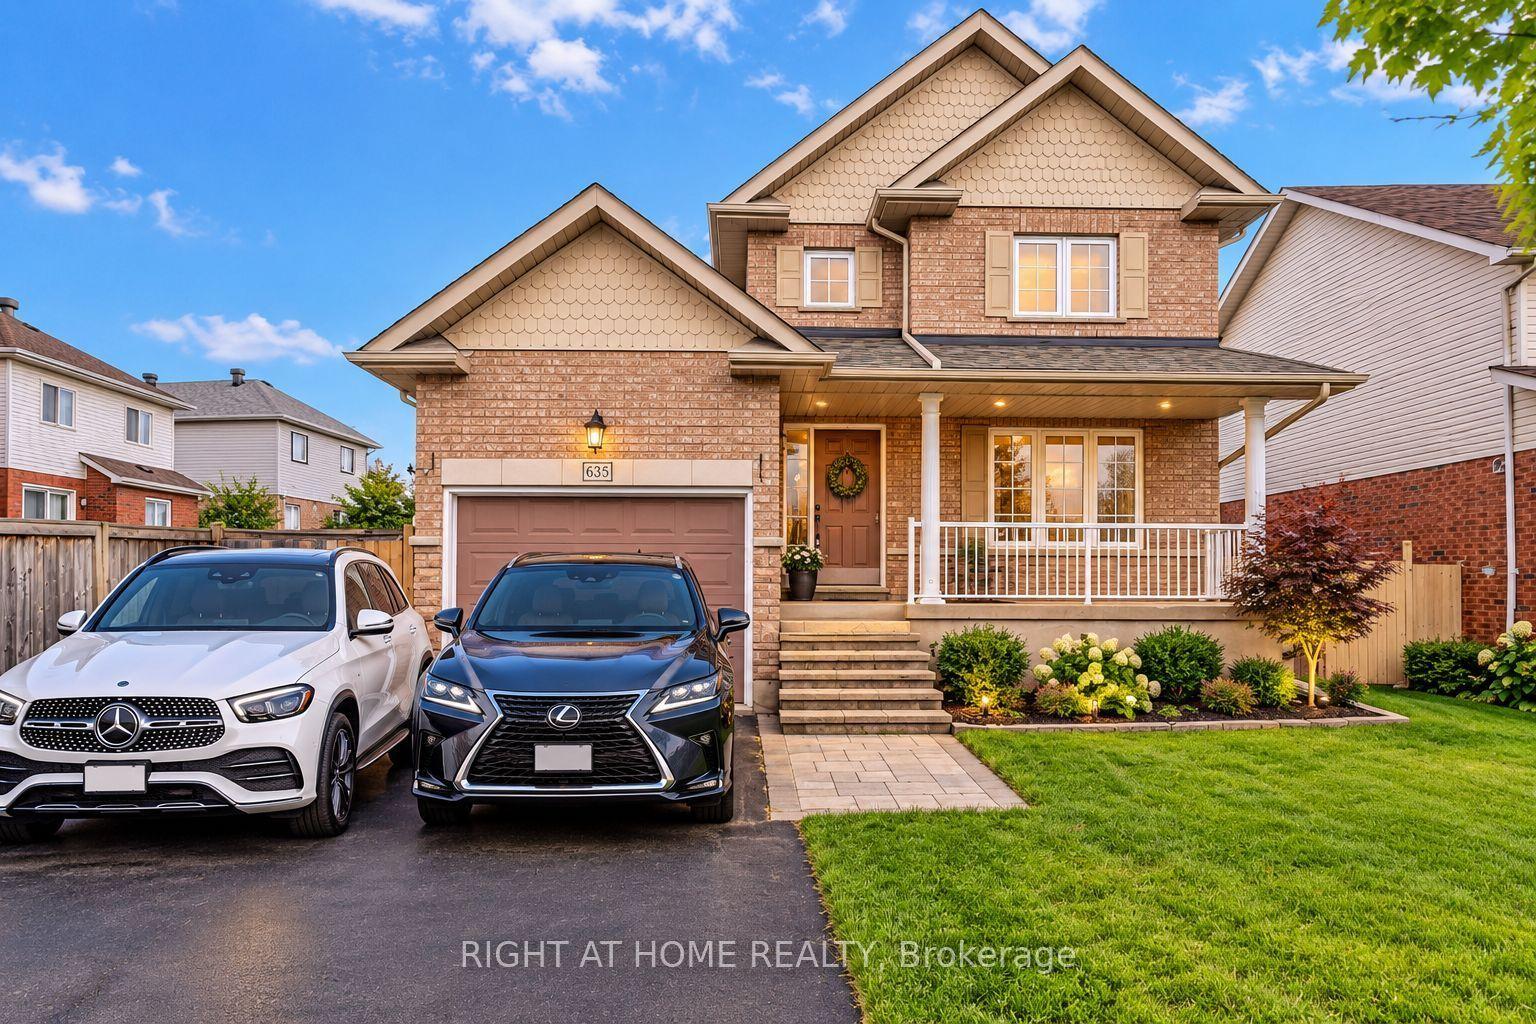
For Sale15 days ago
$770,000
Detached
est. $3,376/mo
635 Longworth Avenue, Bowmanville
Clarington, ON
4 bd
3 ba
2,250
3
MLS# E14135456Right At Home Realty
WhatsApp Aman
