For Lease
Just Listed
30 Winnifred Avenue
South Riverdale, Toronto, ON
$5,800
4+1Bd
5Ba
1,750+sqft
0Parking
18 x 110 ftlot
$3/sqft
DetachedMLS# E14181154Listed 2026-11-142 DOM
Cooling
Central Air
Just listed! New listings in Toronto often receive offers within the first week.
About this home
An exceptional offering in the heart of Leslieville, ideally situated steps to Queen Street amenities, transit, and the future Ontario Line. Boasting an impressive 95 Walk Score and 99 Bike Score, this three-storey detached residence seamlessly blends sophisticated design, exceptional craftsmanship, and superior structural integrity.Thoughtfully designed for elevated family living, this 4-bedroom, 5-bathroom home features dual HVAC systems for optimal year-round comfort. The beautifully appointed main floor is centred around a chef-inspired kitchen with a four-person island, custom built-in seating, pantry, gas range, and integrated appliances, complemented by a convenient powder room.The second level offers two generously sized bedrooms, two full bathrooms, and a versatile nursery or home office. The spectacular third-floor primary retreat is a private sanctuary, complete with a walk-in closet, dedicated makeup vanity, spa-inspired four-piece ensuite, additional lounge space, and a private walk-out terrace overlooking a beautiful canopy of mature maple trees. The basement apartment features impressive ceiling height, a separate entrance, and dedicated laundry. Outdoors, an exceptionally deep backyard provides a private oasis with multiple tiered terraces, perfect for entertaining and relaxing. A rare opportunity to live in a truly distinguished Leslieville residence, combining space, functionality, and refined living in an outstanding location. New window coverings have been ordered and are scheduled for installation.
Basement Apt
Rooms
Main Floor
| Living Room | 4.20 × 4.70 m | Open Concept Pot Lights Hardwood Floor |
| Dining Room | 4.39 × 3.78 m | Open Concept Picture Window Hardwood Floor |
| Kitchen | 4.23 × 4.08 m | Centre Island W/O To Yard B/I Appliances |
Second Floor
| Bedroom | 4.20 × 3.14 m | Ensuite Bath Overlooks Garden Hardwood Floor |
| Bedroom 2 | 5.00 × 2.68 m | Large Window Overlooks Backyard Hardwood Floor |
| Bedroom 3 | 3.08 × 2.00 m | Large Window Overlooks Backyard Hardwood Floor |
Third Floor
| Primary Bedroom | 8.40 × 3.30 m | Ensuite Bath W/O To Terrace Walk-Out |
Basement
| Kitchen | 0.00 × 0.00 m | Open Concept |
| Bedroom | 0.00 × 0.00 m | Above Grade Window Vinyl Floor |
Features
- In-Law Capability
- Patio
- Porch
- Apartment
- Central Air
- 3-Storey
Financials
Estimated Rental Income
Entire property$4,000 – $6,500/mo
Basement apartment$1,800 – $2,500/mo
Rental yield827.6% – 1344.8%
*Estimates based on comparable rentals in the area. Actual income may vary.
Market Data — Toronto
Days on market2 days
Buyer's MarketSeller's Market
Based on active listings in Toronto. Data updates daily.
Demographics — Toronto
Population
2,794,356
Avg Household Income
$102,000
Age Distribution
0-19
19%
20-34
24%
35-49
21%
50-64
19%
65+
17%
Ownership53% own · 47% rent
EnglishMandarinCantoneseTagalogTamil
Other rentals like this
Similar rentals in Toronto
Same property type, similar price, similar size — currently for rent.

For Lease20 days ago
$4,600
Detached
3 Minstrel Drive, Stonegate-Queensway
Toronto, ON
3+1 bd
3 ba
1,300
4
MLS# W14120006Re/Max Imperial Realty Inc.
WhatsApp Aman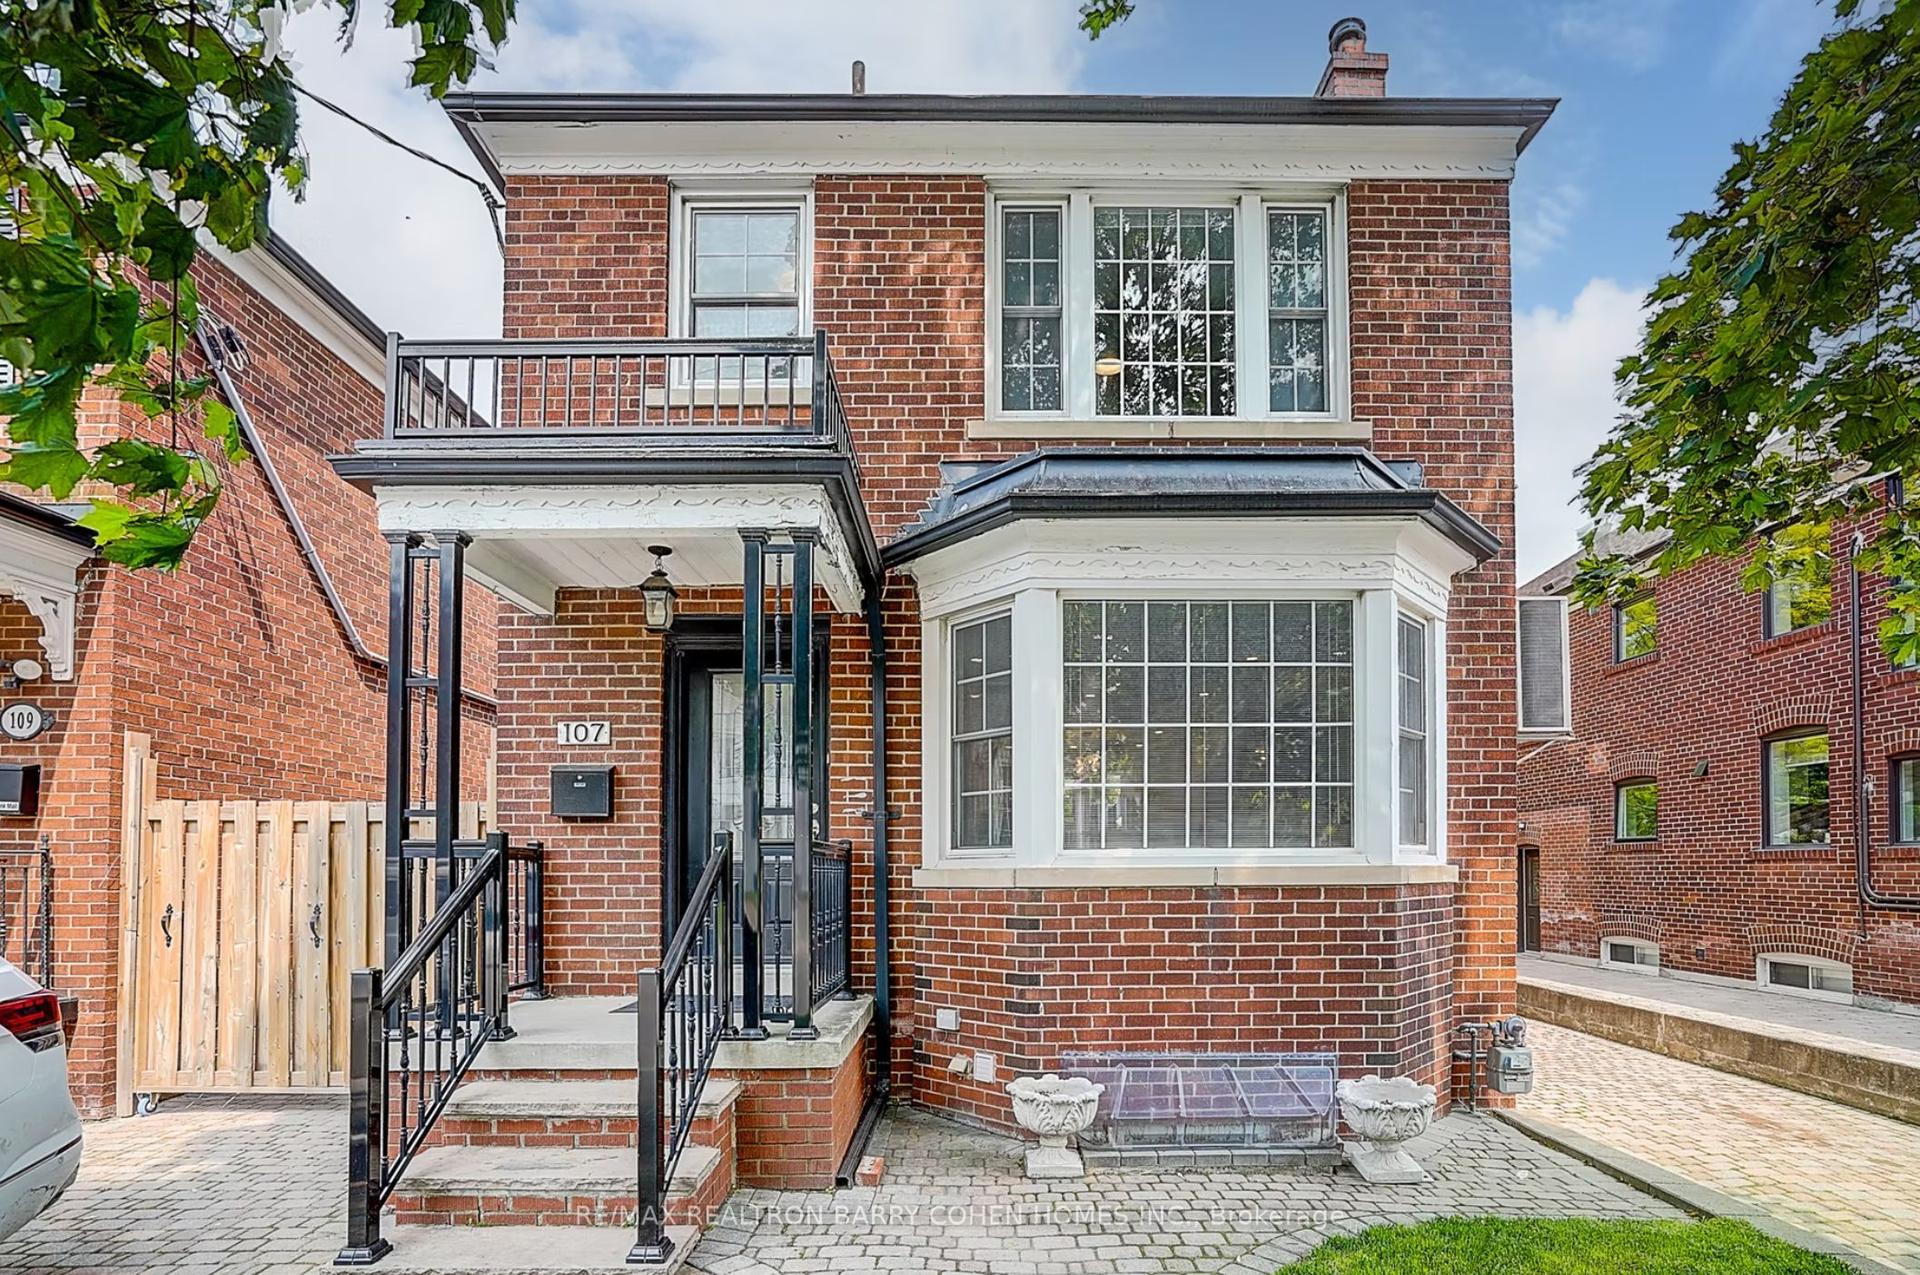
For Lease11 days ago
$6,200
Detached
107 Braemar Avenue, Yonge-Eglinton
Toronto, ON
3+1 bd
3 ba
1,750
2
MLS# C14155116Re/Max Realtron Barry Cohen Homes…
WhatsApp Aman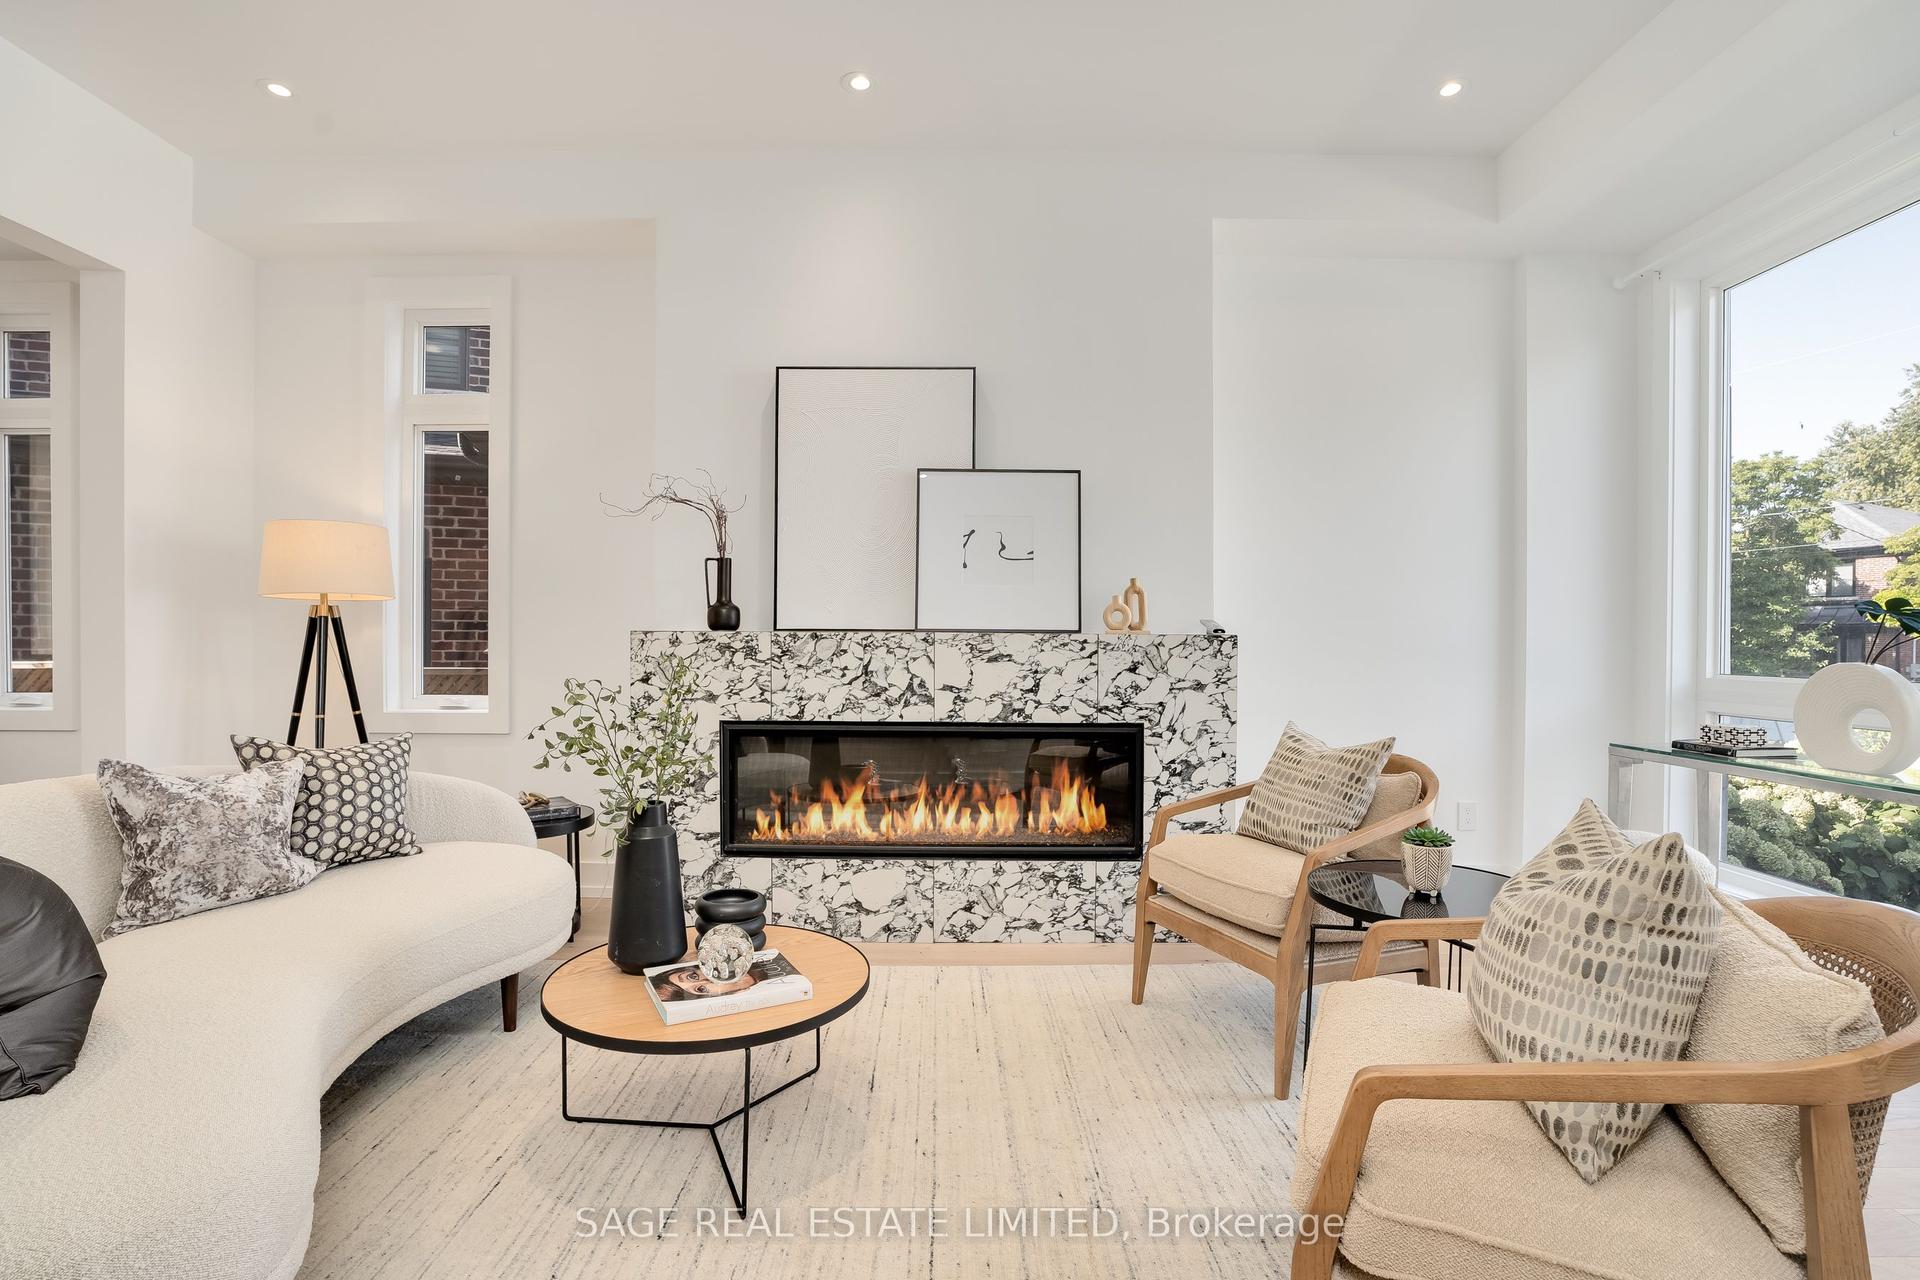
Getting around
How walkable, bikeable, and transit-friendly this neighbourhood is.
75
/ 100
Walk Score
Very Walkable
63
/ 100
Transit Score
Good Transit
71
/ 100
Bike Score
Very Bikeable
Scores are estimates based on neighbourhood data and are for informational purposes only.
MLS® data courtesy of the Toronto Regional Real Estate Board (TRREB).
The information provided herein must only be used by consumers that have a bona fide interest in the purchase, sale, or lease of real estate and may not be used for any commercial purpose or any other purpose. Listing information is deemed reliable but is not guaranteed accurate by the Toronto Regional Real Estate Board, the listing brokerage, or this website. The trademarks REALTOR®, REALTORS® and the REALTOR® logo are controlled by The Canadian Real Estate Association (CREA) and identify real estate professionals who are members of CREA. MLS®, Multiple Listing Service®, and the associated logos are owned by CREA. Not intended to solicit properties currently listed for sale or buyers under contract.