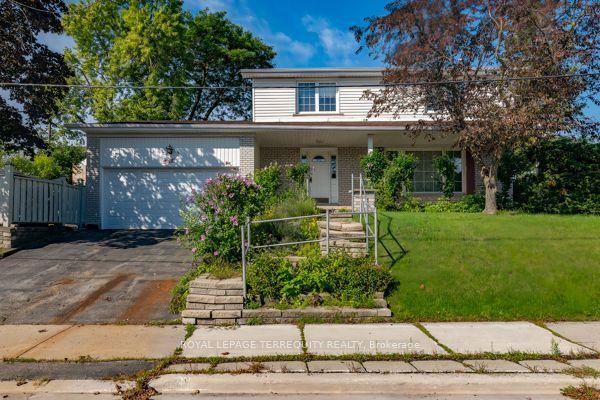
For Sale
Just Listed
37 Epsom Avenue
Woodbine-Lumsden, Toronto, ON
$1,299,000
3+2Bd
4Ba
1,750+sqft
1Parking
25 x 100 ftlot
$742/sqft
DetachedMLS# E14185046Listed 2026-11-160 DOM
Cooling
Central Air
Basement
Finished
Just listed! New listings in Toronto often receive offers within the first week.
About this home
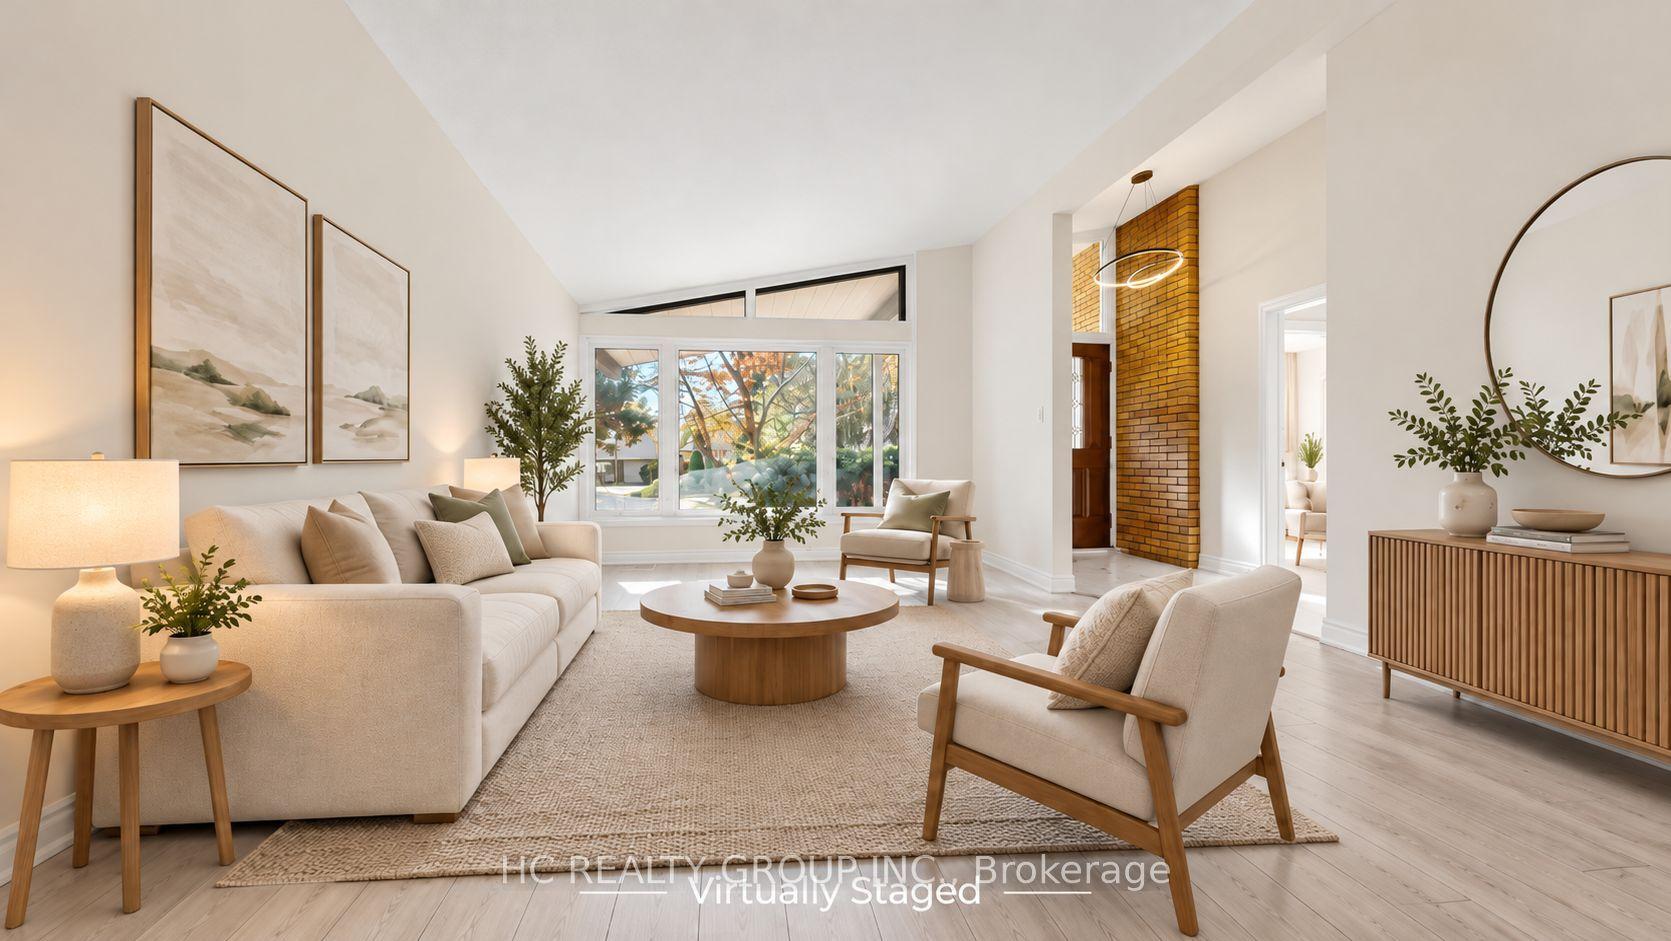
Welcome to this stunning detached two-storey home, nestled in a family-friendly neighbourhood just steps from Danforth Village!Featuring 3+2 bedrooms, 3 bathrooms, high ceilings throughout and convenient front pad parking, this home beautifully combines contemporary design with warmth and character.The custom built-in bookcase in the living room adds a striking architectural feature, creating a space that feels both sophisticated and inviting. Home to architects, the thoughtful design choices are evident throughout. Soaring ceilings (9' on main, 8' lower and 8' upper floor) natural wood, clean lines, architectural lighting and black accents work beautifully together, creating a seamless balance of style and comfort.The spacious primary bedroom features a walk-in closet and private ensuite. The fully finished basement offers two additional bedrooms, a bathroom, generous laundry room and kitchen rough-ins, providing wonderful flexibility for extended family, guests or additional living space.With thoughtful upgrades throughout, beautifully designed interiors and an exceptional location close to shops, restaurants, parks and transit, this is a home that truly has it all! 1643sq' above grade and 849sq' below. 2,492sq' of living space!
Rooms
Main Floor
| Kitchen | 2.50 × 4.40 m | B/I Appliances W/O To Porch |
| Breakfast | 2.60 × 4.40 m | W/O To Porch B/I Shelves |
| Dining Room | 2.90 × 3.90 m | 2 Pc Ensuite Hardwood Floor |
| Living Room | 3.20 × 4.50 m | Window Hardwood Floor B/I Bookcase |
Second Floor
| Primary Bedroom | 5.10 × 4.50 m | Ensuite Bath Walk-In Closet(s) Window |
| Bedroom 2 | 2.50 × 3.90 m | Closet |
| Bedroom 3 | 2.50 × 5.00 m | Closet |
Basement
| Bedroom 4 | 2.40 × 4.30 m | Window Closet |
| Bedroom 5 | 2.20 × 4.30 m | Window |
| Laundry | 1.70 × 2.90 m | |
| Family Room | 2.60 × 4.30 m | B/I Shelves Window |
Features
- Sump Pump
- In-Law Capability
- Finished
- Central Air
- 2-Storey
Financials
Annual Taxes
$6,130.82
Estimated Rental Income
Entire property$3,200 – $4,800/mo
Basement apartment$1,800 – $2,500/mo
Rental yield3.0% – 4.4%
*Estimates based on comparable rentals in the area. Actual income may vary.
Market Data — Toronto
Days on market0 days
Buyer's MarketSeller's Market
Based on active listings in Toronto. Data updates daily.
Demographics — Toronto
Population
2,794,356
Avg Household Income
$102,000
Age Distribution
0-19
19%
20-34
24%
35-49
21%
50-64
19%
65+
17%
Ownership53% own · 47% rent
EnglishMandarinCantoneseTagalogTamil
Getting around
How walkable, bikeable, and transit-friendly this neighbourhood is.
73
/ 100
Walk Score
Very Walkable
65
/ 100
Transit Score
Good Transit
61
/ 100
Bike Score
Bikeable
Scores are estimates based on neighbourhood data and are for informational purposes only.
MLS® data courtesy of the Toronto Regional Real Estate Board (TRREB).
The information provided herein must only be used by consumers that have a bona fide interest in the purchase, sale, or lease of real estate and may not be used for any commercial purpose or any other purpose. Listing information is deemed reliable but is not guaranteed accurate by the Toronto Regional Real Estate Board, the listing brokerage, or this website. The trademarks REALTOR®, REALTORS® and the REALTOR® logo are controlled by The Canadian Real Estate Association (CREA) and identify real estate professionals who are members of CREA. MLS®, Multiple Listing Service®, and the associated logos are owned by CREA. Not intended to solicit properties currently listed for sale or buyers under contract.
You may also like
More homes in Toronto
Hand-picked listings with a similar price range and style.
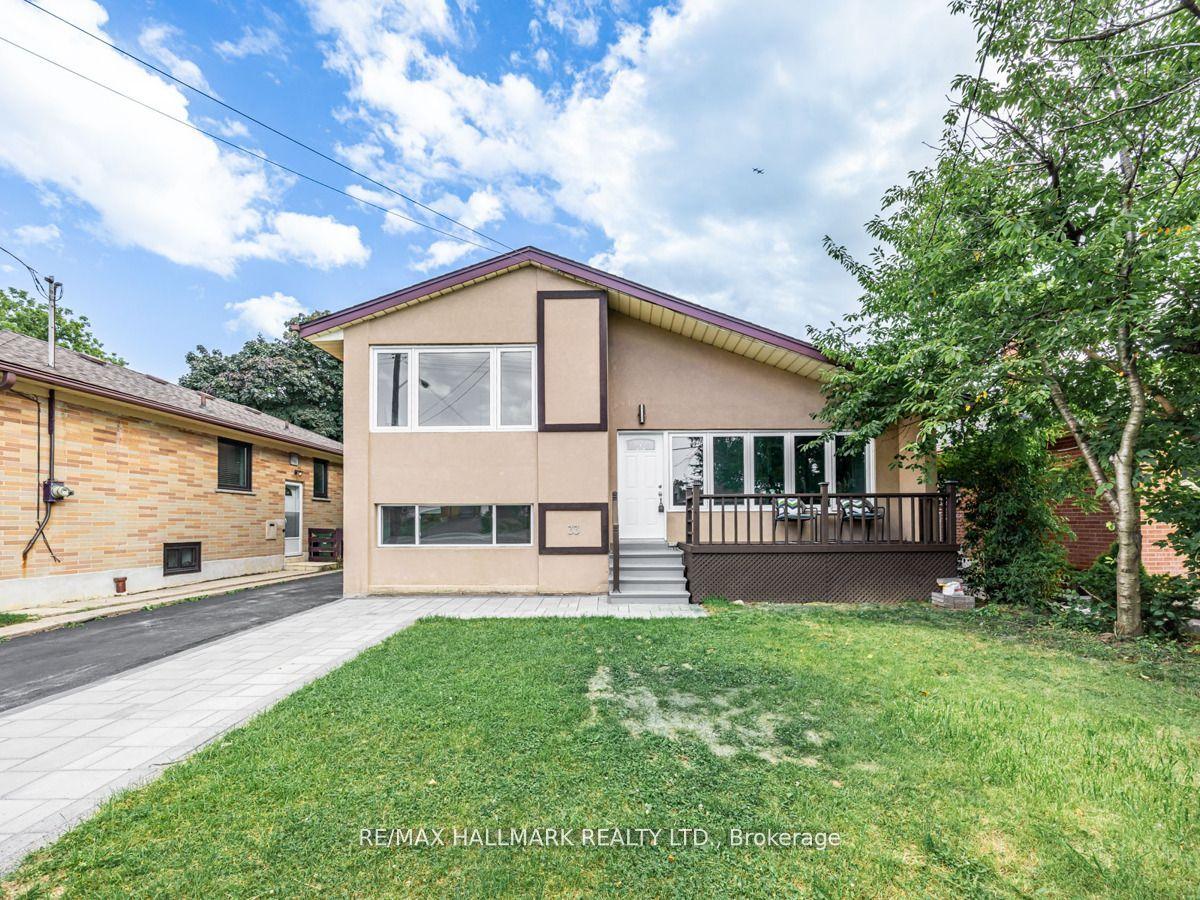
For Sale8 h ago
$1,100,000
Detached
est. $4,822/mo
33 Wishing Well Drive, Tam O'Shanter-Sullivan
Toronto, ON
4+1 bd
2 ba
1,300
6
MLS# E14185014Re/Max Hallmark Realty Ltd.
WhatsApp Aman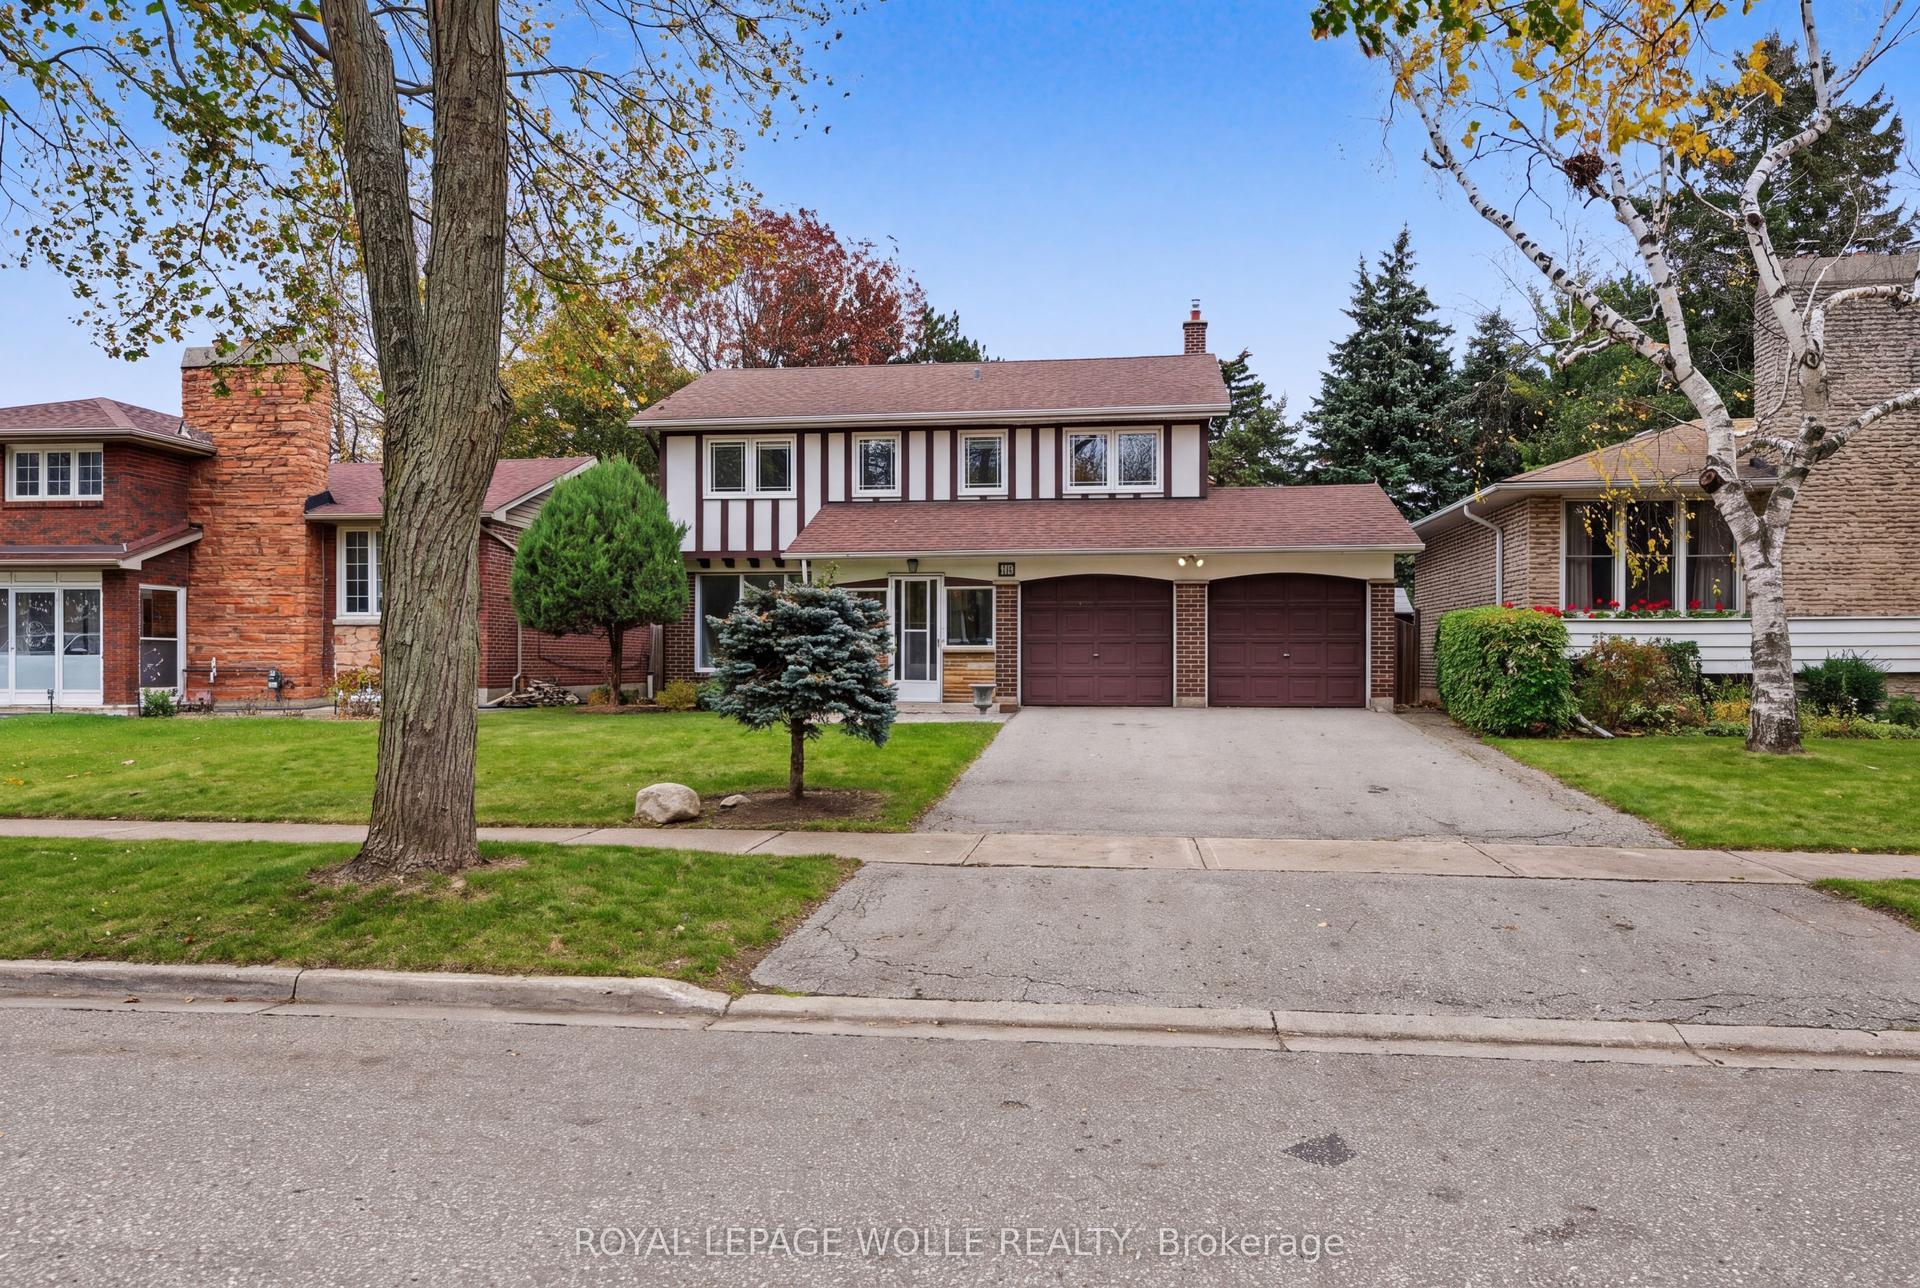
For Sale5 days ago
$1,279,000
Detached
est. $5,607/mo
41 Batterswood Drive, Tam O'Shanter-Sullivan
Toronto, ON
4 bd
3 ba
2,250
6
MLS# E14169542Royal Lepage Wolle Realty
WhatsApp Aman