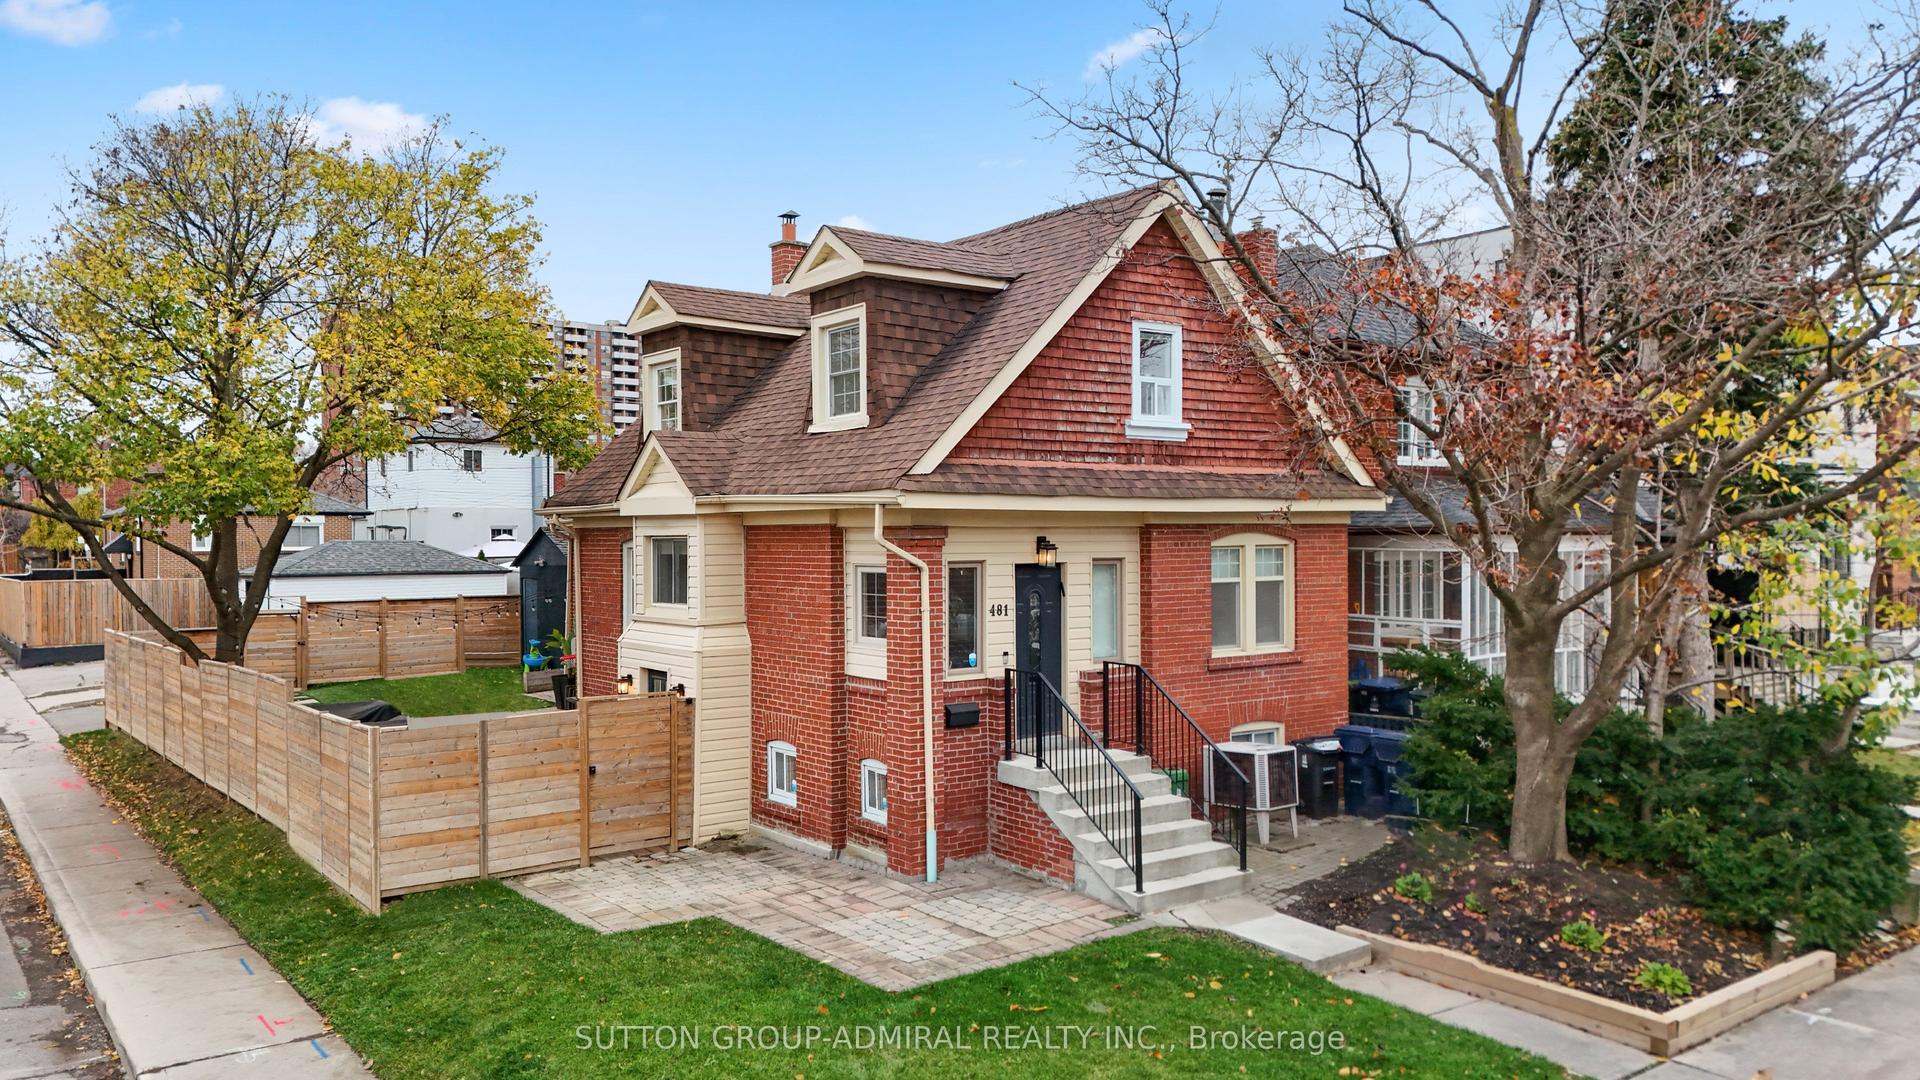
For Sale
Just Listed
Open House Sat 19–21
30 Leverhume Crescent
Guildwood, Toronto, ON
$949,999
3+2Bd
2Ba
1,300+sqft
5Parking
43 x 105.5 ftlot
$731/sqft
DetachedMLS# E14186416Listed 2026-11-170 DOM
Cooling
Central Air
Basement
Finished
Just listed! New listings in Toronto often receive offers within the first week.
About this home
A quiet crescent, a backyard backing onto green space and the kind of flexibility that makes a great family home. Set in Guildwood, one of Scarborough's most established and loved neighbourhoods, 30 Leverhume Crescent offers the comfort of bungalow living with considerably more space than you might expect. The bright main floor features hardwood flooring, comfortable principal rooms and three bedrooms, creating a practical layout with everything you need on one level. Downstairs, the finished lower level opens up even more possibilities, with two additional bedrooms, a full kitchen, 4-piece bathroom and flexible living space that's ideal for extended family, older children, guests or simply having more room to spread out. Outside, the mature landscaped property provides a wonderful setting for gardening, entertaining or relaxing, with the added appeal of green space beyond the backyard. A private driveway, attached garage and parking for four vehicles add everyday convenience, while two garden sheds provide useful additional storage. The home has also benefited from practical updates, including recently replaced roofing and an upgraded electrical panel. And then there's Guildwood itself. Walk to TTC, Guildwood GO, neighbourhood schools, parks and everyday amenities, with Guild Park & Gardens, the historic Guild Inn Estate and Lake Ontario close by. With five bedrooms across two levels, a second kitchen, generous outdoor space and a peaceful residential setting, 30 Leverhume offers a home that can comfortably adapt to the way your family lives today and in the years ahead.
GarageHardwood
Rooms
Main Floor
| Breakfast | 2.41 × 2.17 m |
Lower
| Bedroom | 5.18 × 4.34 m | L-Shaped Room Window |
| Bedroom 2 | 3.75 × 2396.00 m | Window Closet |
| Kitchen | 3.89 × 3.19 m | |
| Utility Room | 2.74 × 2.72 m |
Basement
| Recreation | 7.09 × 3.72 m | Broadloom |
Other
| Living Room | 4.55 × 3.53 m | Hardwood Floor Combined w/Dining |
| Dining Room | 3.81 × 2.35 m | Hardwood Floor Combined w/Living |
| Kitchen | 3.14 × 2.96 m | Eat-in Kitchen |
| Primary Bedroom | 4.07 × 3.03 m | Hardwood Floor Broadloom Double Closet |
| Bedroom 2 | 3.16 × 3.00 m | Hardwood Floor Closet |
| Bedroom 3 | 3.05 × 2.74 m | Hardwood Floor Closet |
Features
- Carpet Free
- Finished
- Central Air
- Bungalow
Financials
Annual Taxes
$4,641.72
Estimated Rental Income
Entire property$3,200 – $4,800/mo
Basement apartment$1,800 – $2,500/mo
Rental yield4.0% – 6.1%
*Estimates based on comparable rentals in the area. Actual income may vary.
Market Data — Toronto
Days on market0 days
Buyer's MarketSeller's Market
Based on active listings in Toronto. Data updates daily.
Demographics — Toronto
Population
2,794,356
Avg Household Income
$102,000
Age Distribution
0-19
19%
20-34
24%
35-49
21%
50-64
19%
65+
17%
Ownership53% own · 47% rent
EnglishMandarinCantoneseTagalogTamil
Getting around
How walkable, bikeable, and transit-friendly this neighbourhood is.
73
/ 100
Walk Score
Very Walkable
59
/ 100
Transit Score
Good Transit
71
/ 100
Bike Score
Very Bikeable
Scores are estimates based on neighbourhood data and are for informational purposes only.
MLS® data courtesy of the Toronto Regional Real Estate Board (TRREB).
The information provided herein must only be used by consumers that have a bona fide interest in the purchase, sale, or lease of real estate and may not be used for any commercial purpose or any other purpose. Listing information is deemed reliable but is not guaranteed accurate by the Toronto Regional Real Estate Board, the listing brokerage, or this website. The trademarks REALTOR®, REALTORS® and the REALTOR® logo are controlled by The Canadian Real Estate Association (CREA) and identify real estate professionals who are members of CREA. MLS®, Multiple Listing Service®, and the associated logos are owned by CREA. Not intended to solicit properties currently listed for sale or buyers under contract.
You may also like
More homes in Toronto
Hand-picked listings with a similar price range and style.

For Sale2 days ago
$1,100,000
Detached
est. $4,822/mo
70 Mason Road, Scarborough Village
Toronto, ON
4 bd
5 ba
2,750
6
MLS# E14182170Re/Max Premier Inc.
WhatsApp Aman
For Sale9 h ago
$995,000
Detached
est. $4,362/mo
12 Kipping Avenue, Weston-Pellam Park
Toronto, ON
3 bd
2 ba
1,300
3
MLS# W14186460Real Broker Ontario Ltd.
WhatsApp Aman