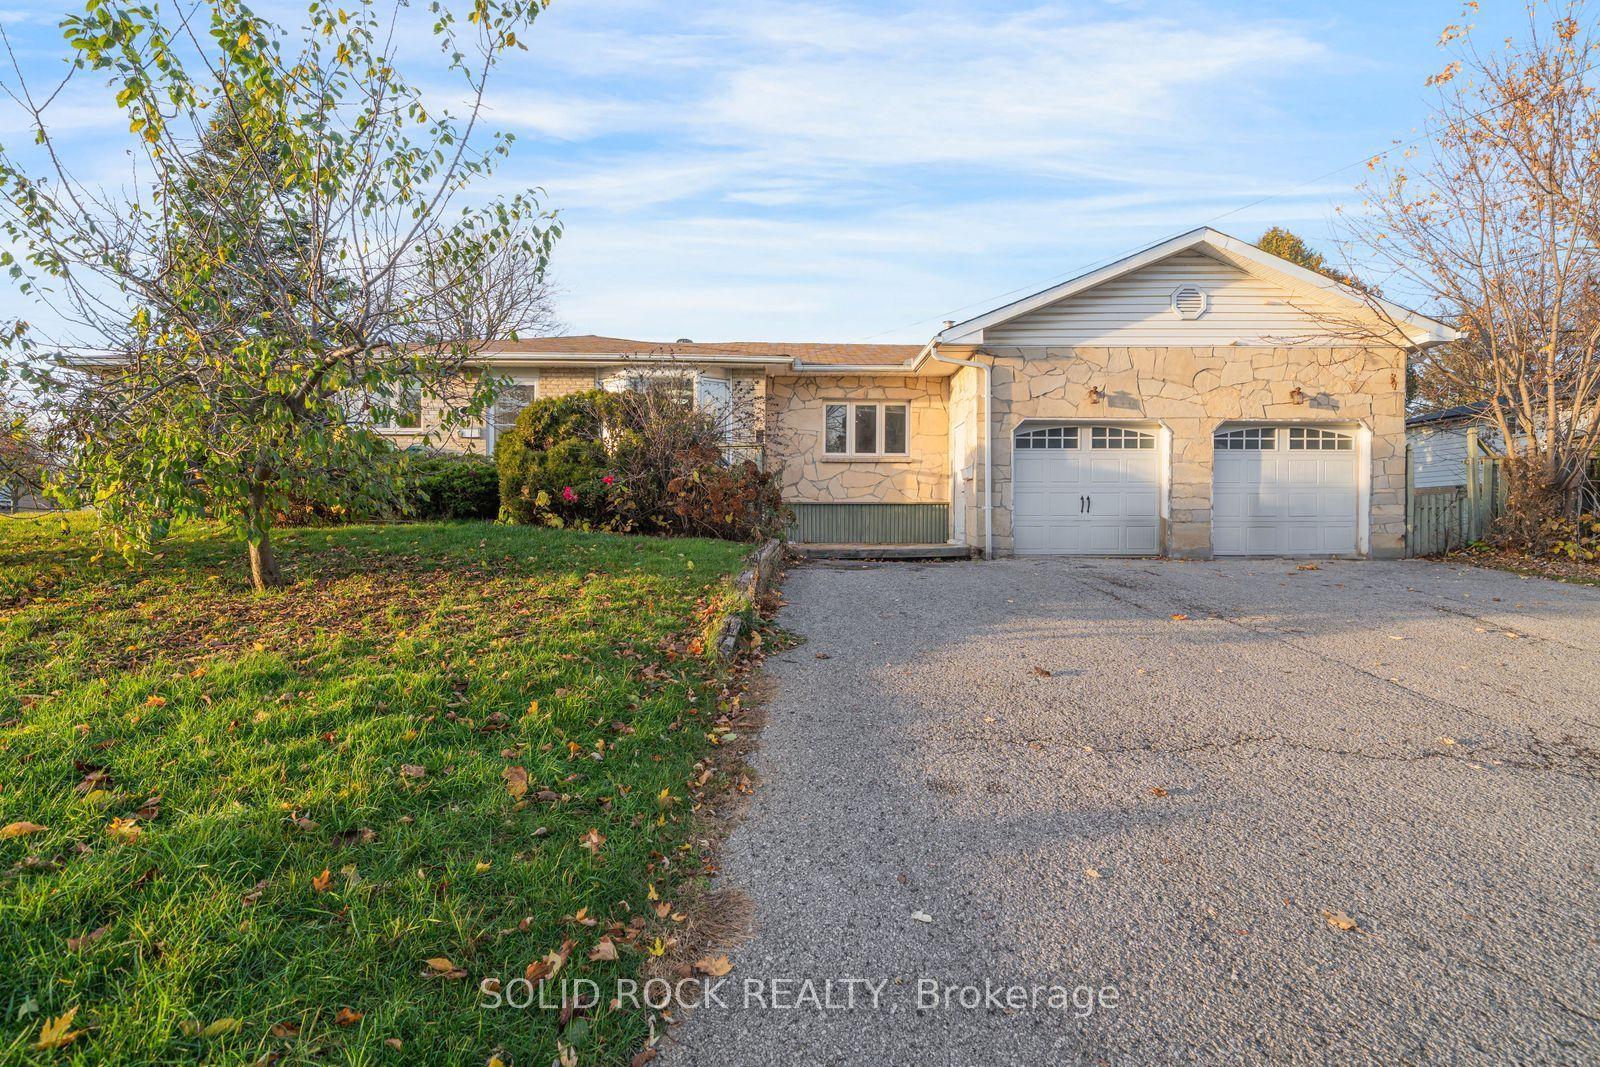
For Sale
Just Listed
Open House Sat 19–21
77 Chatfield Drive
Central West, Ajax, ON
$699,900
3Bd
2Ba
900+sqft
5Parking
31.43 x 118.16 ftlot
$778/sqft
DetachedMLS# E14186474Listed 2026-11-170 DOM
Cooling
Central Air
Basement
Finished
Just listed! New listings in Ajax often receive offers within the first week.
About this home
Welcome to Westney Heights, one of Ajax's established family neighbourhoods. This detached 3-bedroom home offers comfortable living space, a finished basement and a backyard you'll actually want to spend time in. The kitchen features stainless steel appliances and under-cabinet lighting, while the living and dining rooms overlook the backyard. You might even catch the neighbourhood bunny making its morning rounds! Sliding doors lead to the deck, gazebo and fully fenced yard, complete with a storage shed and a natural gas hookup for the barbecue. Upstairs, you'll find three good-sized bedrooms, including a bright primary bedroom with a walk-in closet, along with a 4-piece bathroom. The finished basement adds plenty of flexibility, whether you need a family room, playroom, home office or a spot for movie nights. It also features pot lights, a convenient 2-piece bathroom and a separate laundry room with a laundry sink. The location makes everyday life easy. McLean Community Centre, with its swimming pool, fitness facilities and library, is nearby, along with Westney Heights Park and Millers Creek Community Park. Shopping, groceries, restaurants and other everyday essentials are just minutes away along Kingston Road and Westney Road. Commuters will appreciate convenient access to Highway 401, Ajax GO Station and the PULSE 915 bus route. Additional features include forced-air gas heating, central air conditioning, an owned furnace and hot water tank, an attached garage and driveway parking for four vehicles. Whether you're buying your first home, looking for a little more space or simply want to put down roots in a great neighbourhood, this is a home worth seeing.
PoolGarage
Rooms
Main Floor
| Living Room | 3.94 × 3.05 m | Laminate W/O To Deck Combined w/Dining |
| Dining Room | 2.72 × 2.53 m | Laminate Window Combined w/Living |
| Kitchen | 3.56 × 2.38 m | Stainless Steel Appl Backsplash |
| Foyer | 2.43 × 1.59 m | Laminate Double Closet |
Second Floor
| Primary Bedroom | 4.49 × 2.91 m | Broadloom Walk-In Closet(s) Window |
| Bedroom 2 | 3.38 × 2.91 m | Laminate Closet Window |
| Bedroom 3 | 3.38 × 2.59 m | Laminate Window |
Basement
| Recreation | 5.32 × 3.31 m | Broadloom Pot Lights Above Grade Window |
| Laundry | 3.93 × 2.06 m | Concrete Floor Laundry Sink |
Features
- Floor Drain
- Deck
- Finished
- Full
- Central Air
- 2-Storey
Financials
Annual Taxes
$5,065.97
Estimated Rental Income
Entire property$3,200 – $4,800/mo
Basement apartment$1,800 – $2,500/mo
Rental yield5.5% – 8.2%
*Estimates based on comparable rentals in the area. Actual income may vary.
Market Data — Ajax
Days on market0 days
Buyer's MarketSeller's Market
Based on active listings in Ajax. Data updates daily.
Demographics — Ajax
Population
126,666
Avg Household Income
$108,000
Age Distribution
0-19
24%
20-34
20%
35-49
22%
50-64
20%
65+
14%
Ownership79% own · 21% rent
EnglishTamilUrduTagalogFrench
Getting around
How walkable, bikeable, and transit-friendly this neighbourhood is.
59
/ 100
Walk Score
Somewhat Walkable
36
/ 100
Transit Score
Some Transit
43
/ 100
Bike Score
Somewhat Bikeable
Scores are estimates based on neighbourhood data and are for informational purposes only.
MLS® data courtesy of the Toronto Regional Real Estate Board (TRREB).
The information provided herein must only be used by consumers that have a bona fide interest in the purchase, sale, or lease of real estate and may not be used for any commercial purpose or any other purpose. Listing information is deemed reliable but is not guaranteed accurate by the Toronto Regional Real Estate Board, the listing brokerage, or this website. The trademarks REALTOR®, REALTORS® and the REALTOR® logo are controlled by The Canadian Real Estate Association (CREA) and identify real estate professionals who are members of CREA. MLS®, Multiple Listing Service®, and the associated logos are owned by CREA. Not intended to solicit properties currently listed for sale or buyers under contract.
You may also like
More homes in Ajax
Hand-picked listings with a similar price range and style.
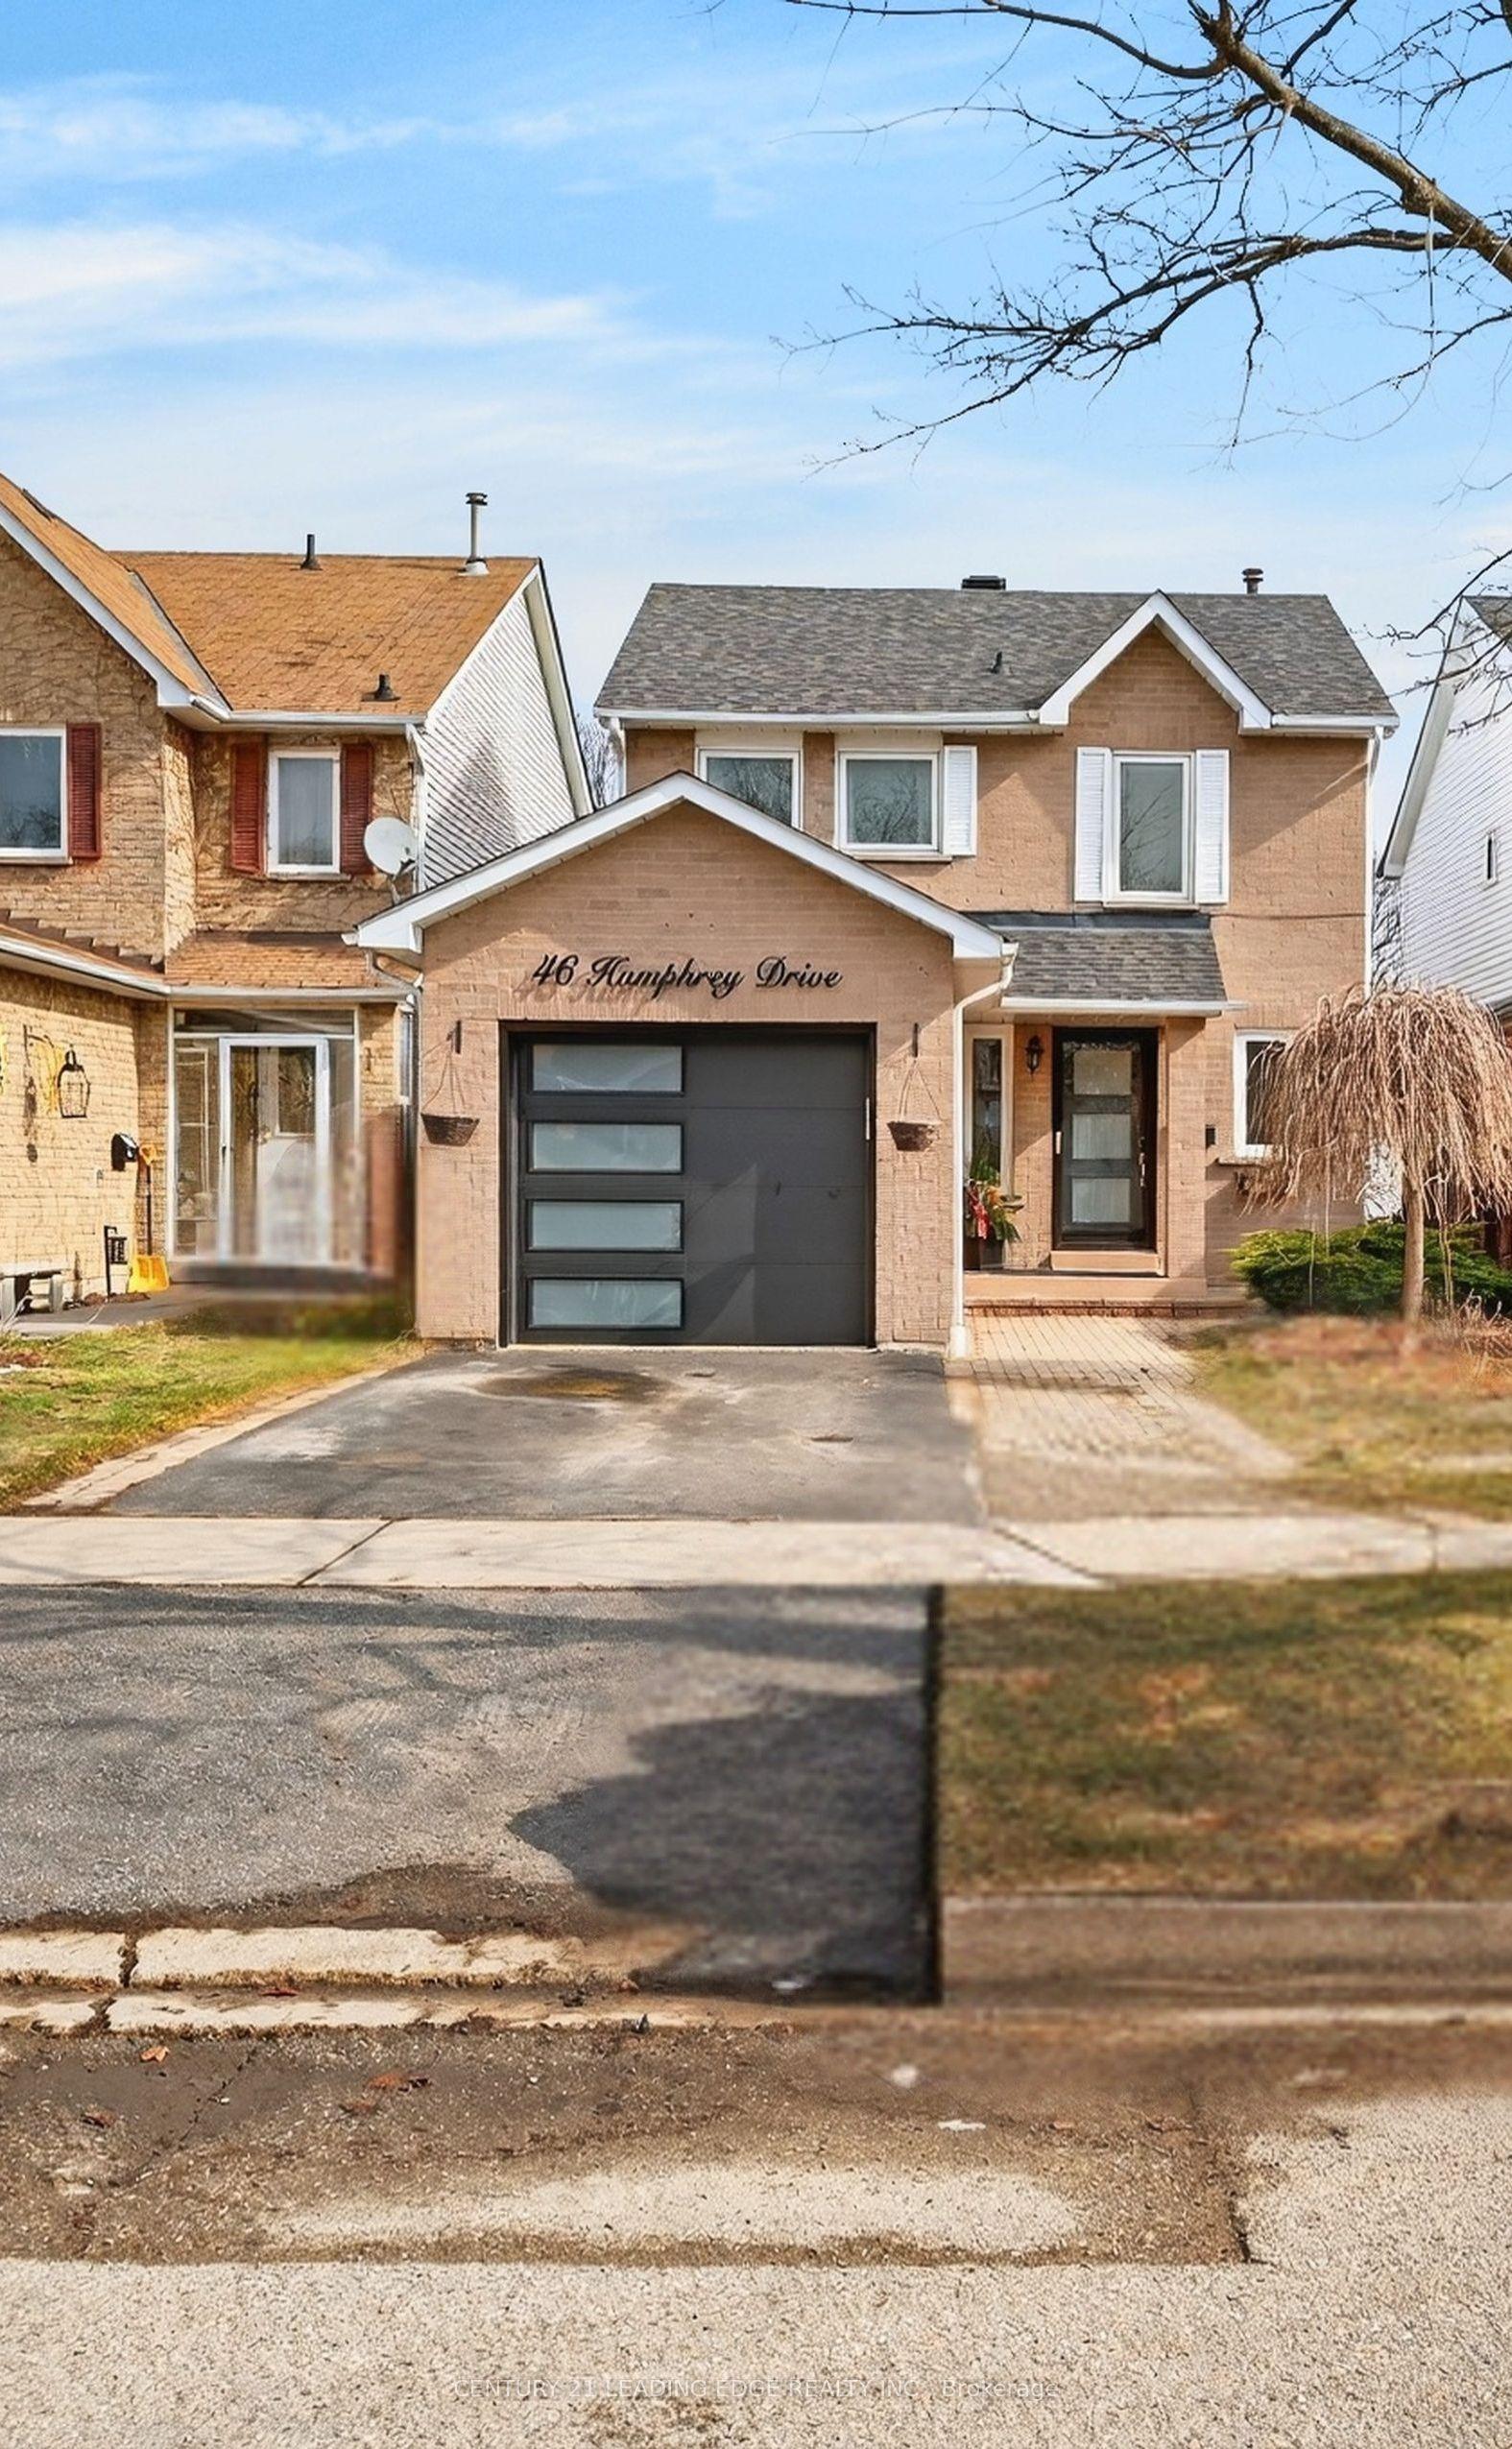
For Sale10 h ago
$799,900
Detached
est. $3,507/mo
46 Humphrey Drive, South West
Ajax, ON
3 bd
3 ba
1,300
3
MLS# E14188510Century 21 Leading Edge Realty In…
WhatsApp Aman
For Sale14 days ago
$739,500
Detached
est. $3,242/mo
182 Chatfield Drive, Central West
Ajax, ON
3 bd
3 ba
1,300
3
MLS# E14144556Royal Lepage Terrequity Realty
WhatsApp Aman