For Sale
Just Listed
8835 Sheppard Avenue E 112 #112
Rouge E11, Toronto, ON
$559,000
2+1Bd
2Ba
1,100+sqft
1Parking
$508/sqft
Condo TownMLS# E14187680Listed 2026-11-172 DOM
Heating
Water Heater
Cooling
Central Air
Just listed! New listings in Toronto often receive offers within the first week.
About this home
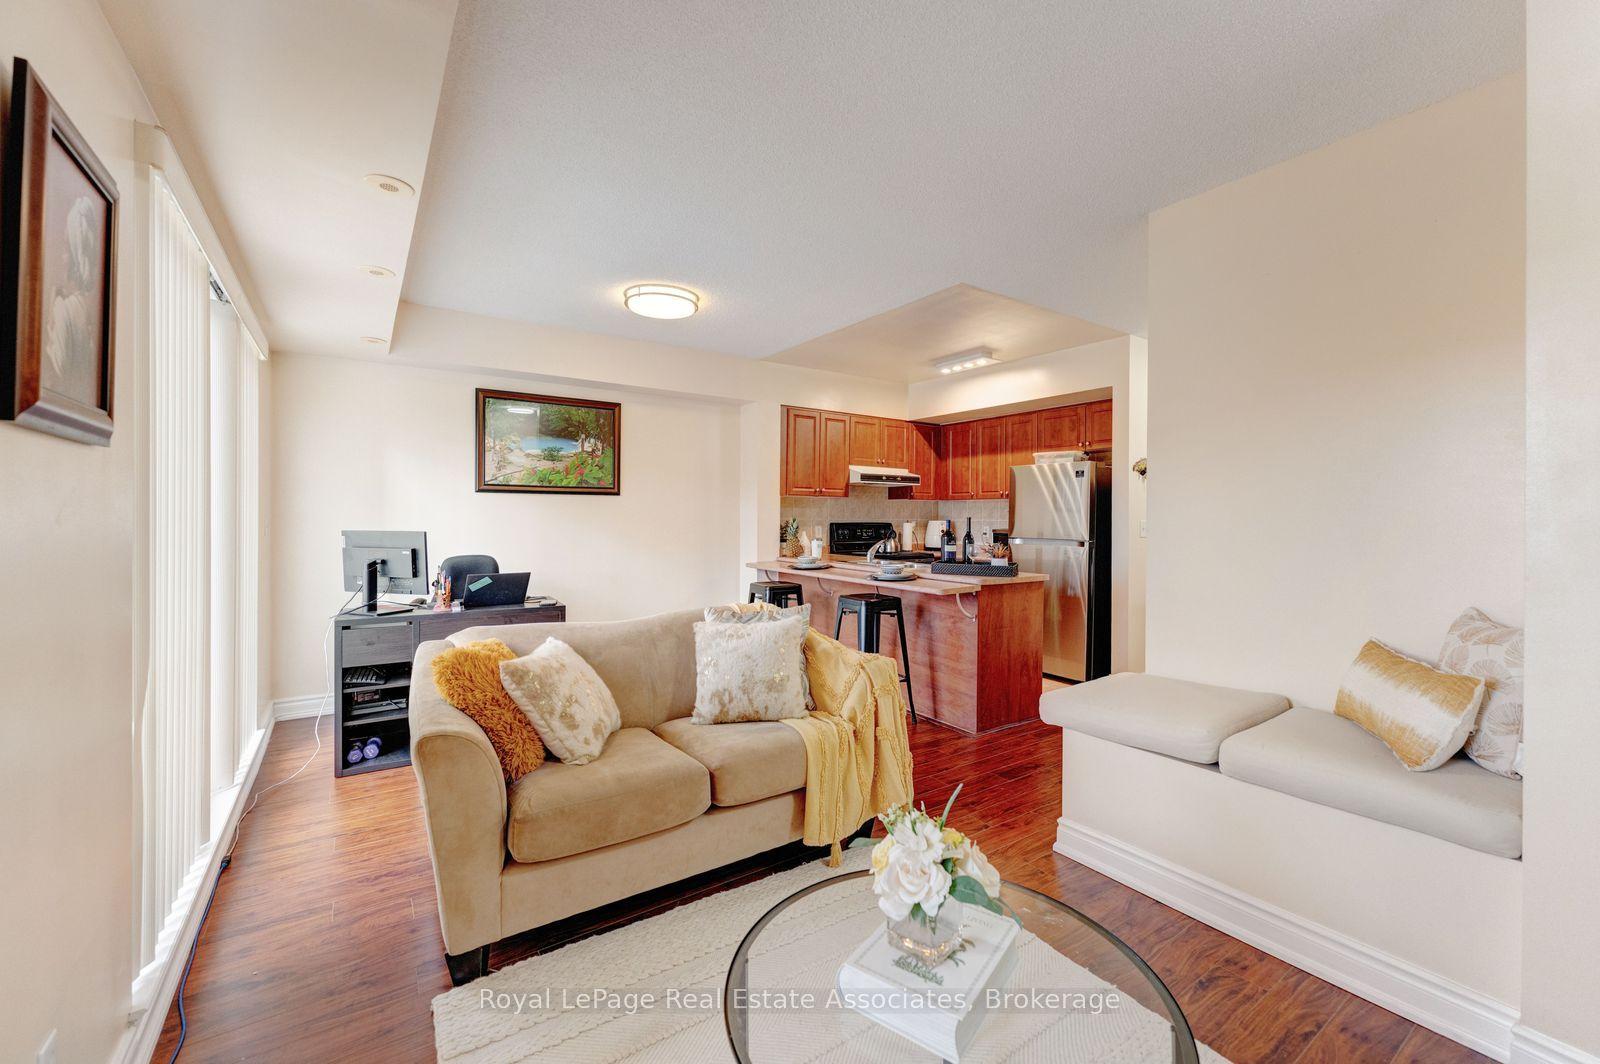
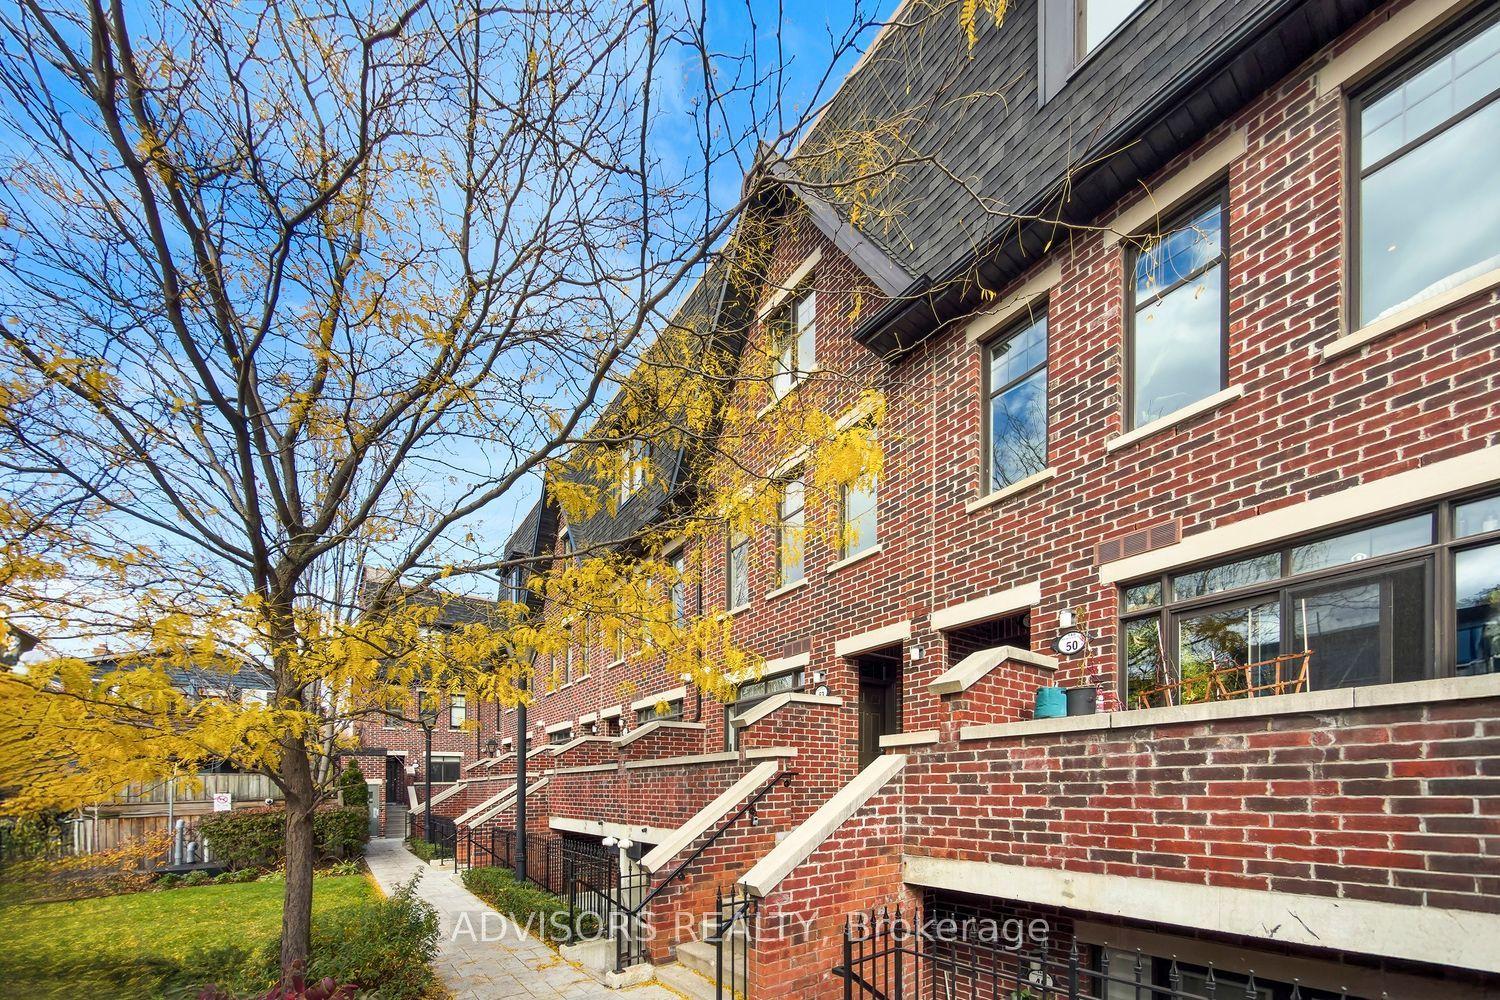
Biggest Unit Of Its Kind Available (Well Over 1100 Sqft) * Attention 1st-Time Home Buyers, Investors, And Downsizers * One-Level Urban Townhome In The Rouge Valley * No Endless Stairs And No Tiny Balconies * Separate Dining Room Walks Out To Outdoor Space/Terrace * Large, Separate Living Room With It's Own Closet * Open Concept Kitchen * 2 Spacious Bedrooms And 2 Bathrooms * Large Den Can Be Office, A 3rd Bedroom, Family Room, Or Playroom For The Kids * Recent Upgrades Throughout, Including New Flooring (No Carpet) * Underground Parking, So No More Cleaning Snow Off Your Car, With TTC Just Steps Away * Location Is Amazing: Schools And Large Parks All Around, Stores And All Amenities Down The Street, Only 5 Minutes To 401 And Kingston Rd, Less Than 15 Minutes To 407 Or Rouge Go Station * Toronto Zoo, Rouge National Park, And UofT Scarborough Campus Only Minutes Away * This Is The Golden Mean Between The Tiny (And Expensive) Detached And The Cramped 50th-Floor Condo, So Check It Out!
Rooms
Main Floor
| Living Room | 0.00 × 0.00 m | Laminate Closet |
| Kitchen | 0.00 × 0.00 m | Ceramic Floor Open Concept |
| Dining Room | 0.00 × 0.00 m | Laminate Walk-Out Sliding Doors |
| Foyer | 0.00 × 0.00 m | Ceramic Floor Large Closet |
| Primary Bedroom | 0.00 × 0.00 m | Laminate Window Large Closet |
| Bedroom 2 | 0.00 × 0.00 m | Laminate Window Large Closet |
| Den | 0.00 × 0.00 m | Laminate |
Features
- Primary Bedroom - Main Floor
- Water Heater
- Carpet Free
- Patio
- None
- Central Air
- Stacked Townhouse
Financials
Annual Taxes
$3,115.28
Estimated Rental Income
Entire property$2,600 – $3,500/mo
Rental yield5.6% – 7.5%
*Estimates based on comparable rentals in the area. Actual income may vary.
Market Data — Toronto
Days on market2 days
Buyer's MarketSeller's Market
Based on active listings in Toronto. Data updates daily.
Demographics — Toronto
Population
2,794,356
Avg Household Income
$102,000
Age Distribution
0-19
19%
20-34
24%
35-49
21%
50-64
19%
65+
17%
Ownership53% own · 47% rent
EnglishMandarinCantoneseTagalogTamil
Getting around
How walkable, bikeable, and transit-friendly this neighbourhood is.
88
/ 100
Walk Score
Very Walkable
74
/ 100
Transit Score
Excellent Transit
67
/ 100
Bike Score
Bikeable
Scores are estimates based on neighbourhood data and are for informational purposes only.
MLS® data courtesy of the Toronto Regional Real Estate Board (TRREB).
The information provided herein must only be used by consumers that have a bona fide interest in the purchase, sale, or lease of real estate and may not be used for any commercial purpose or any other purpose. Listing information is deemed reliable but is not guaranteed accurate by the Toronto Regional Real Estate Board, the listing brokerage, or this website. The trademarks REALTOR®, REALTORS® and the REALTOR® logo are controlled by The Canadian Real Estate Association (CREA) and identify real estate professionals who are members of CREA. MLS®, Multiple Listing Service®, and the associated logos are owned by CREA. Not intended to solicit properties currently listed for sale or buyers under contract.
You may also like
More homes in Toronto
Hand-picked listings with a similar price range and style.
For Sale8 days ago
$599,900
Condo Town
est. $2,630/mo
38 Western Battery Road 612 #612, Niagara
Toronto, ON
1+1 bd
1 ba
750
1
MLS# C14170200Rare Real Estate
WhatsApp Aman
For Sale1 day ago
$449,000
Condo Town
est. $1,968/mo
35 Birchcliff Avenue 4 #4, Birchcliffe-Cliffside
Toronto, ON
1+1 bd
2 ba
650
1
MLS# E14191474Re/Max Hallmark Richards Group Re…
WhatsApp Aman