For Lease
Just Listed
50 Beaufort Road
The Beaches, Toronto, ON
$9,950
4+1Bd
4Ba
2,250+sqft
3Parking
33.66 x 114 ftlot
$4/sqft
DetachedMLS# E14188260Listed 2026-11-171 DOM
Heating
On Demand Water Heater
Cooling
Central Vacuum
Basement
Finished
Just listed! New listings in Toronto often receive offers within the first week.
About this home
EXCEPTIONAL LUXURY 4+1 BEDROOM RESIDENCE IN THE PRESTIGIOUS BEACHES! Nestled on a quiet, picturesque, family-friendly street in one of the area's most desirable pockets, this exceptionally bright home underwent an extensive two-year interior reconstruction with premium craftsmanship and modern finishes. High ceilings, engineered hardwood flooring, pot lights, custom-built windows and doors, and expansive open-concept living and dining areas create an elegant setting for entertaining. A dramatic custom-built, floor-to-ceiling stone and glass-front gas fireplace is the stunning focal point, complemented by a spectacular main-floor gourmet kitchen with luxury custom cabinetry. Four spa-inspired full bathrooms feature Italian ceramic tile, glass-enclosed showers, custom finishes and heated floors. Bedrooms offer custom-built closets and organizers. THE ENTIRE PROPERTY IS INCLUDED IN THE RENT, including the full legal, fire-rated lower-level apartment with a fifth bedroom, second fully equipped kitchen, private exterior entrance and interior access to the main home-ideal for in-laws, guests or multigenerational living. Enjoy a large second-floor porch for relaxing and entertaining, plus a generous, secluded, fully fenced and gated backyard with a ready-to-connect natural gas BBQ hookup. Two parking spaces include a secure, fully enclosed, lockable detached garage for a prized vehicle and a private driveway space. Enjoy an exceptional walkable lifestyle: stroll to Glen Manor Drive, Glen Stewart Ravine, Lake Ontario, sandy beaches, the waterfront boardwalk, parks, well-regarded schools, and Queen Street East's restaurants, cafés, boutiques, groceries and shops. Walk to TTC streetcars and buses; downtown Toronto is a convenient drive away. A rare combination of refined luxury, flexible living space, privacy and the charm of The Beaches. Offered at $9,950 per month unfurnished. Furnishings may be available upon request, subject to separate negotiation and mutual agreement.
GarageWaterfrontRavineHardwoodFireplace
Rooms
Main Floor
| Living Room | 4.92 × 6.46 m | Hardwood Floor Fireplace Overlooks Garden |
| Dining Room | 2.90 × 4.52 m | Sliding Doors Hardwood Floor Walk-Out |
| Kitchen | 4.37 × 4.64 m | Hardwood Floor B/I Fridge B/I Oven |
| Laundry | 2.34 × 1.37 m | Side Door Heated Floor Tile Floor |
Second Floor
| Primary Bedroom | 4.09 × 3.34 m | Hardwood Floor Double Closet 4 Pc Ensuite |
| Bedroom 2 | 3.57 × 3.32 m | Hardwood Floor Double Closet W/O To Balcony |
| Bedroom 3 | 3.14 × 3.34 m | Hardwood Floor Double Closet Overlooks Backyard |
| Bedroom 4 | 3.14 × 3.32 m | Hardwood Floor Closet Overlooks Garden |
Lower
| Recreation | 7.08 × 3.32 m | Above Grade Window Open Concept Vinyl Floor |
| Kitchen | 4.46 × 2.21 m | Stainless Steel Appl Quartz Counter Custom Backsplash |
| Bedroom 5 | 3.02 × 3.47 m | Vinyl Floor Above Grade Window Closet |
Features
- Accessory Apartment
- Built-In Oven
- Carpet Free
- Central Vacuum
- Countertop Range
- ERV/HRV
- On Demand Water Heater
- Upgraded Insulation
- Water Heater Owned
- In-Law Suite
- Water Heater
- Deck
- Landscaped
- Porch
- Privacy
- Patio
- Finished
- Separate Entrance
- Walk-Out
- Walk-Up
- Central Air
- 2-Storey
Financials
Estimated Rental Income
Entire property$4,000 – $6,500/mo
Rental yield482.4% – 783.9%
*Estimates based on comparable rentals in the area. Actual income may vary.
Market Data — Toronto
Days on market1 days
Buyer's MarketSeller's Market
Based on active listings in Toronto. Data updates daily.
Demographics — Toronto
Population
2,794,356
Avg Household Income
$102,000
Age Distribution
0-19
19%
20-34
24%
35-49
21%
50-64
19%
65+
17%
Ownership53% own · 47% rent
EnglishMandarinCantoneseTagalogTamil
Other rentals like this
Similar rentals in Toronto
Same property type, similar price, similar size — currently for rent.
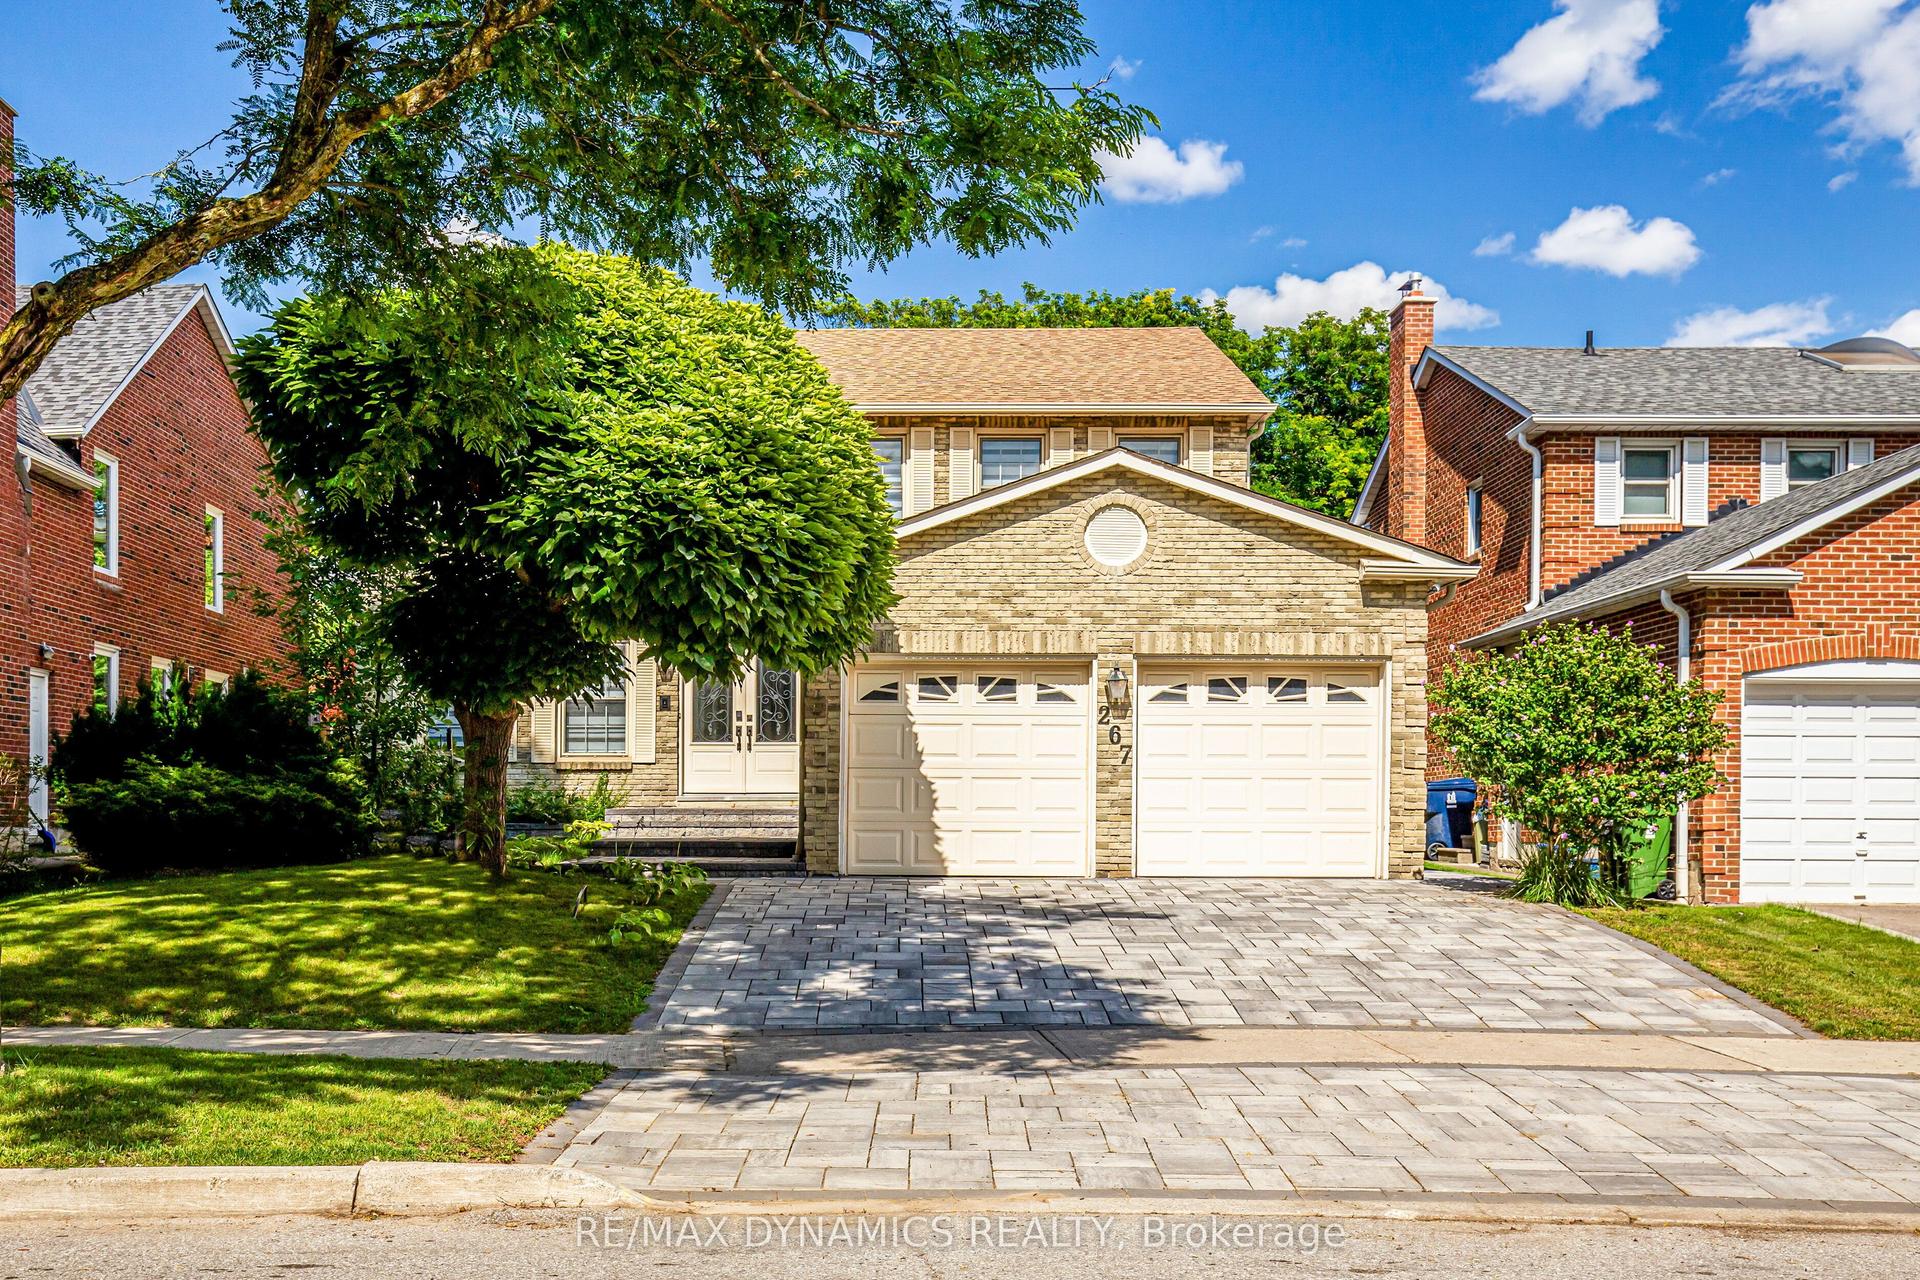
For Lease9 h ago
$8,999
Detached
267 Hidden Trail Hidden Tr Avenue, Westminster-Branson
Toronto, ON
4 bd
3 ba
3,250
2
MLS# C14190376Re/Max Dynamics Realty
WhatsApp Aman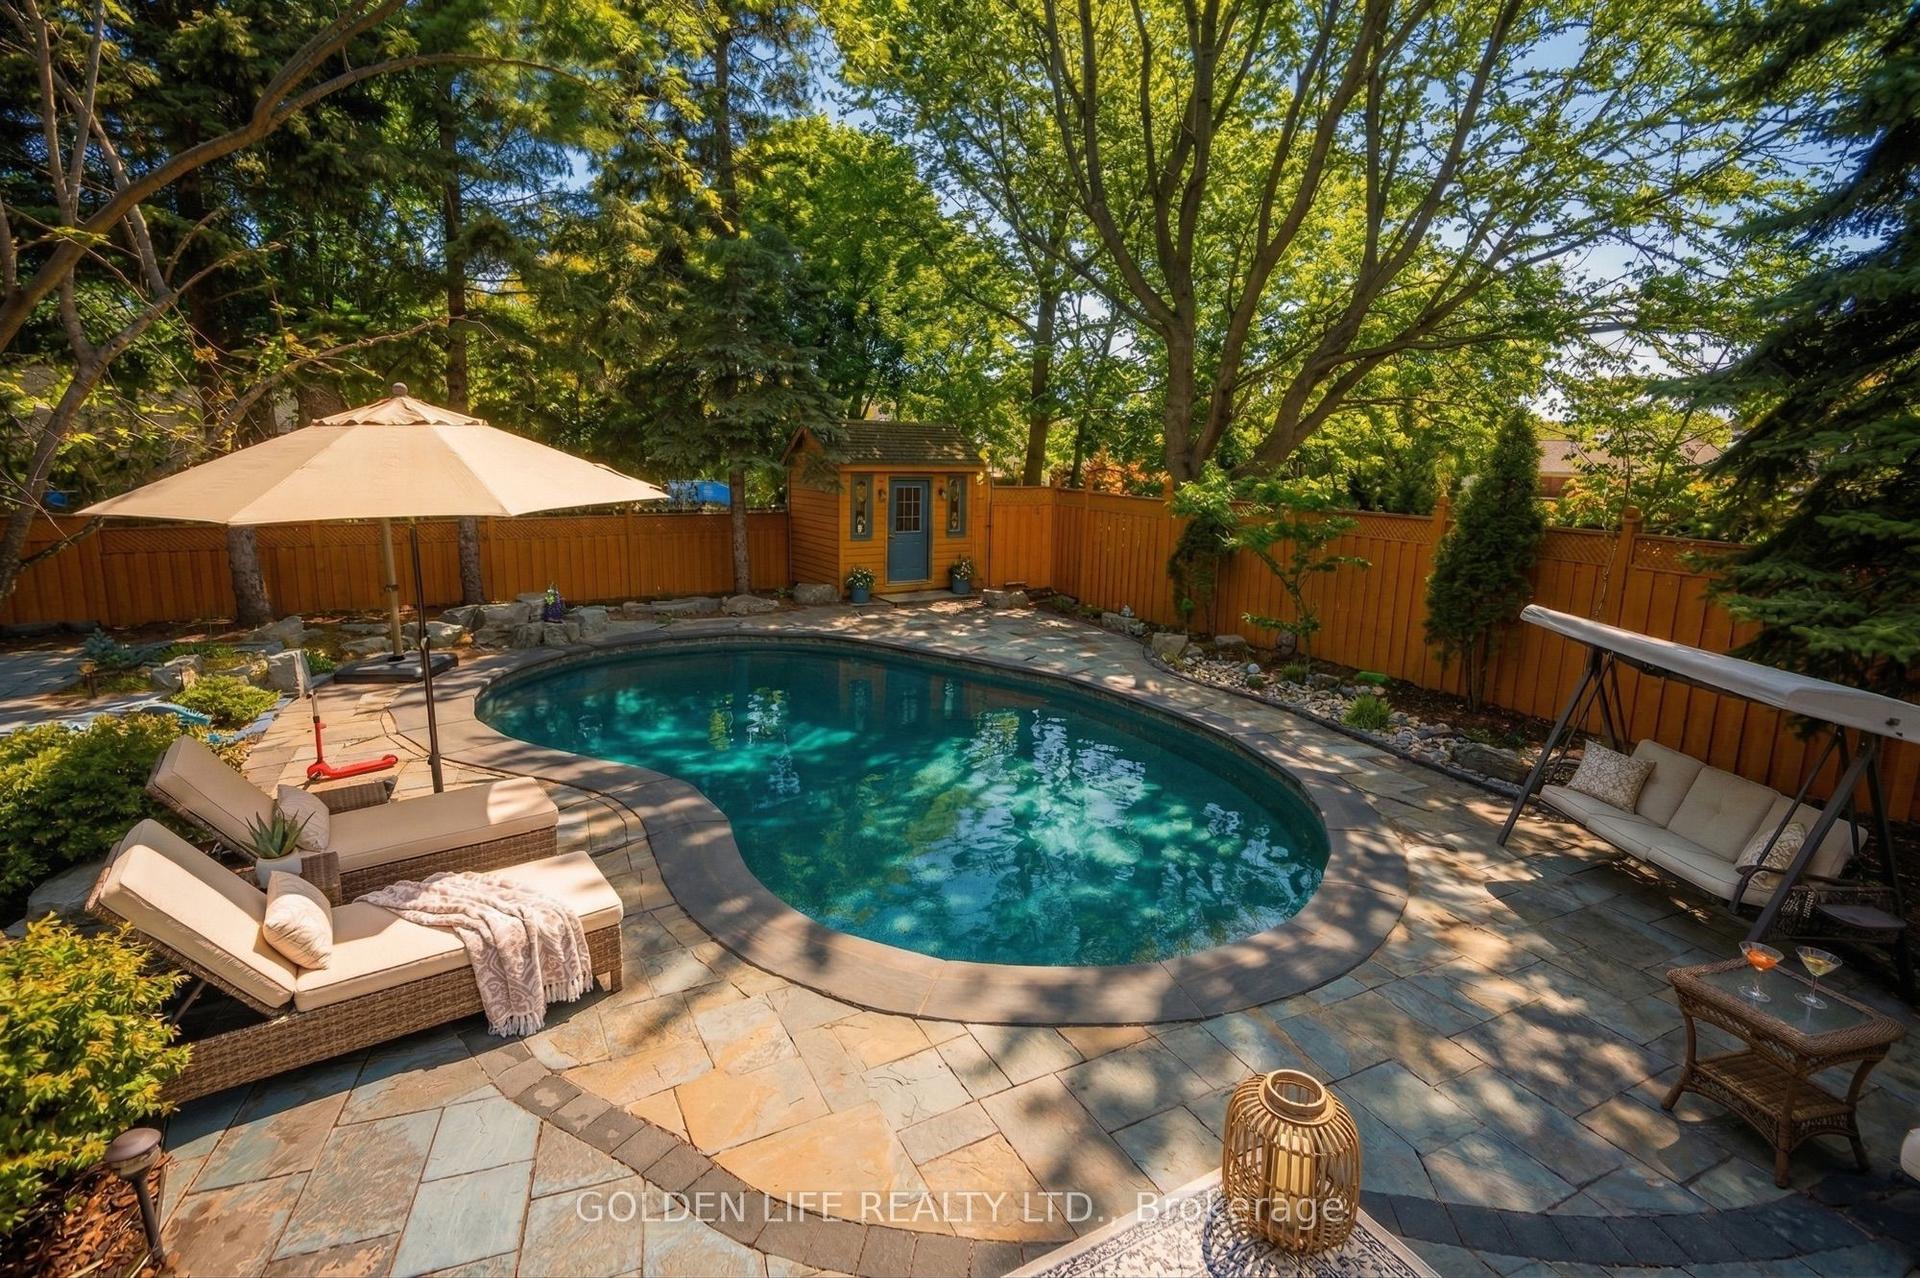
For Lease18 days ago
$12,000
Detached
113 Yorkminster Road, St. Andrew-Windfields
Toronto, ON
4+2 bd
5 ba
4,250
6
MLS# C14135914Golden Life Realty Ltd.
WhatsApp Aman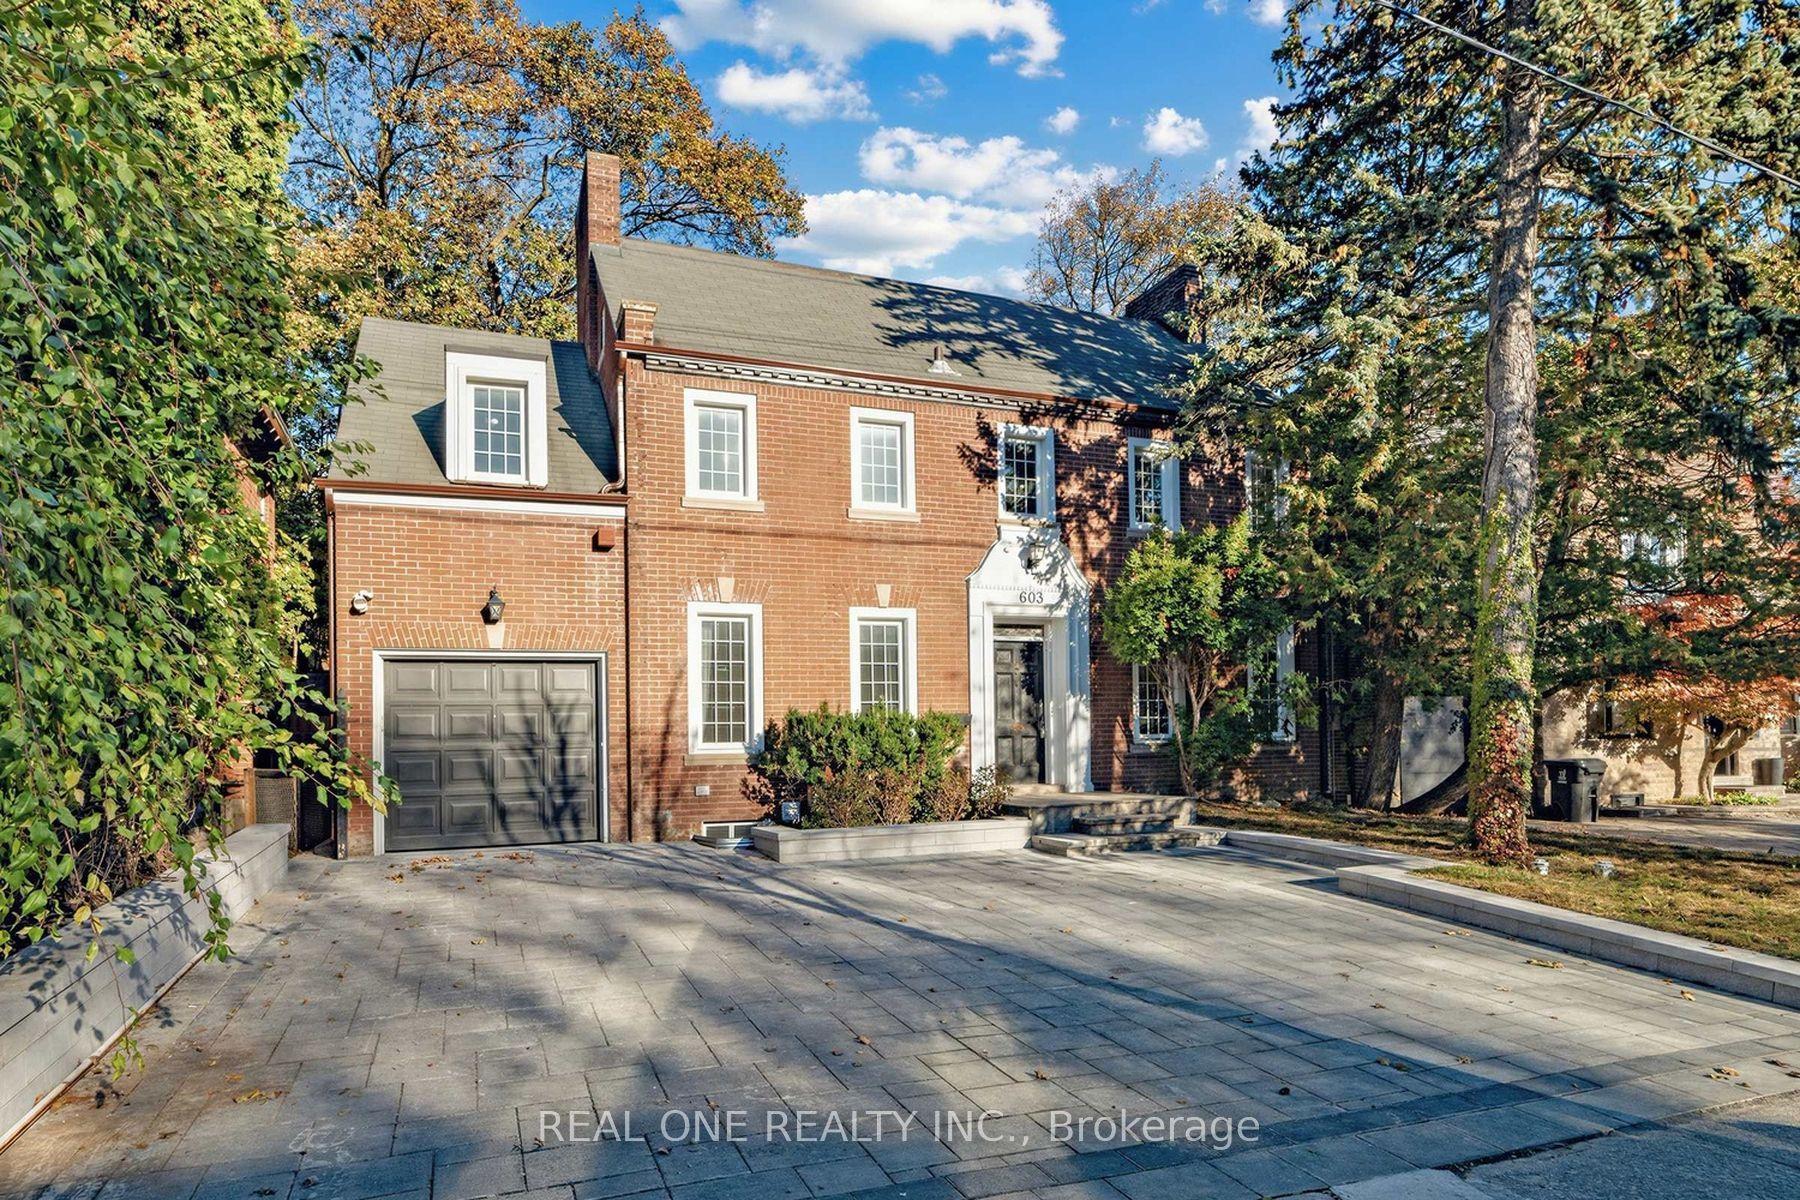

Getting around
How walkable, bikeable, and transit-friendly this neighbourhood is.
70
/ 100
Walk Score
Very Walkable
64
/ 100
Transit Score
Good Transit
72
/ 100
Bike Score
Very Bikeable
Scores are estimates based on neighbourhood data and are for informational purposes only.
MLS® data courtesy of the Toronto Regional Real Estate Board (TRREB).
The information provided herein must only be used by consumers that have a bona fide interest in the purchase, sale, or lease of real estate and may not be used for any commercial purpose or any other purpose. Listing information is deemed reliable but is not guaranteed accurate by the Toronto Regional Real Estate Board, the listing brokerage, or this website. The trademarks REALTOR®, REALTORS® and the REALTOR® logo are controlled by The Canadian Real Estate Association (CREA) and identify real estate professionals who are members of CREA. MLS®, Multiple Listing Service®, and the associated logos are owned by CREA. Not intended to solicit properties currently listed for sale or buyers under contract.