For Lease
Just Listed
1195 Kettering Drive
Eastdale, Oshawa, ON
$3,200
4Bd
4Ba
1,750+sqft
3Parking
19.69 x 110.93 ftlot
$2/sqft
TownhouseMLS# E14190078Listed 2026-11-180 DOM
Cooling
Central Air
Basement
Finished
Just listed! New listings in Oshawa often receive offers within the first week.
About this home
Welcome to this beautiful freehold two-storey townhouse available for lease! Offering approximately 2,200 sq. ft. of finished living space, this spacious and well-maintained home is perfect for families seeking comfort, style, and convenience. Featuring a bright open-concept layout, upgraded flooring, and hardwood floors throughout the main level. The modern kitchen boasts quality stainless steel appliances, ample cabinetry and counter space, and a spacious breakfast area. The second floor offers four generously sized bedrooms, including a spacious primary bedroom with a walk-in closet and a luxurious ensuite. The builder-finished basement provides additional living space and features a convenient 3-piece bathroom. Enjoy the deep backyard with walkout access, ideal for outdoor relaxation and entertaining. Excellent location close to Kettering Park, Walmart, Home Depot, Durham College, Eastdale Collegiate and Vocational Institute, schools, shopping, public transit, and all major amenities. An excellent leasing opportunity offering plenty of space, comfort, and a convenient location!
WalkoutHardwood
Rooms
Main Floor
| Living Room | 3.20 × 3.16 m | Open Concept |
| Family Room | 4.20 × 3.14 m | Hardwood Floor Large Window |
| Kitchen | 5.18 × 2.55 m | Stainless Steel Appl W/O To Yard Open Concept |
| Dining Room | 3.78 × 2.55 m | Combined w/Kitchen Hardwood Floor |
Second Floor
| Primary Bedroom | 4.25 × 3.55 m | 4 Pc Ensuite Walk-In Closet(s) |
| Bedroom 2 | 3.60 × 2.90 m | Large Window Large Closet |
| Bedroom 3 | 3.18 × 2.87 m | Broadloom |
| Bedroom 4 | 3.80 × 2.88 m | Large Closet Large Window |
Basement
| Bathroom | 3.00 × 2.00 m | |
| Room | 6.00 × 5.00 m |
Features
- None
- Finished
- Central Air
- 2-Storey
Financials
Estimated Rental Income
Entire property$4,000 – $6,500/mo
Basement apartment$1,800 – $2,500/mo
Rental yield1500.0% – 2437.5%
*Estimates based on comparable rentals in the area. Actual income may vary.
Market Data — Oshawa
Days on market0 days
Buyer's MarketSeller's Market
Based on active listings in Oshawa. Data updates daily.
Demographics — Oshawa
Population
175,383
Avg Household Income
$87,000
Age Distribution
0-19
22%
20-34
22%
35-49
19%
50-64
20%
65+
17%
Ownership63% own · 37% rent
EnglishFrenchArabicUrduTagalog
Other rentals like this
Similar rentals in Oshawa
Same property type, similar price, similar size — currently for rent.
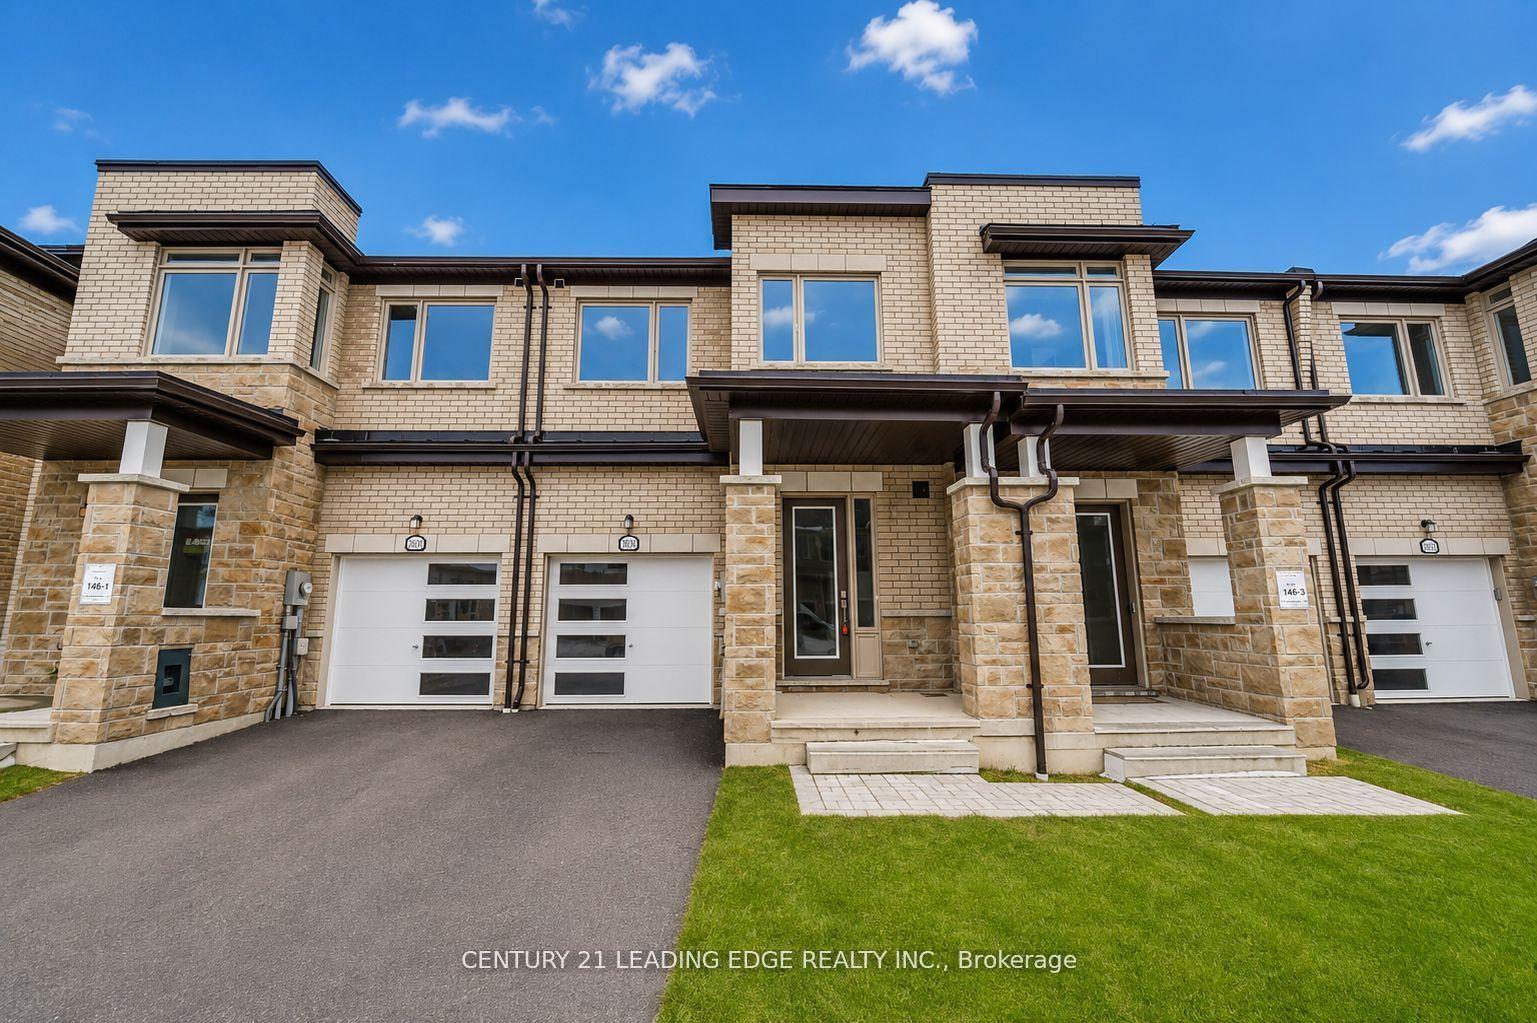
For Lease8 h ago
$3,000
Townhouse
2030 Verne Bowen Street, Kedron
Oshawa, ON
3 bd
3 ba
1,750
2
MLS# E14192884Century 21 Leading Edge Realty In…
WhatsApp Aman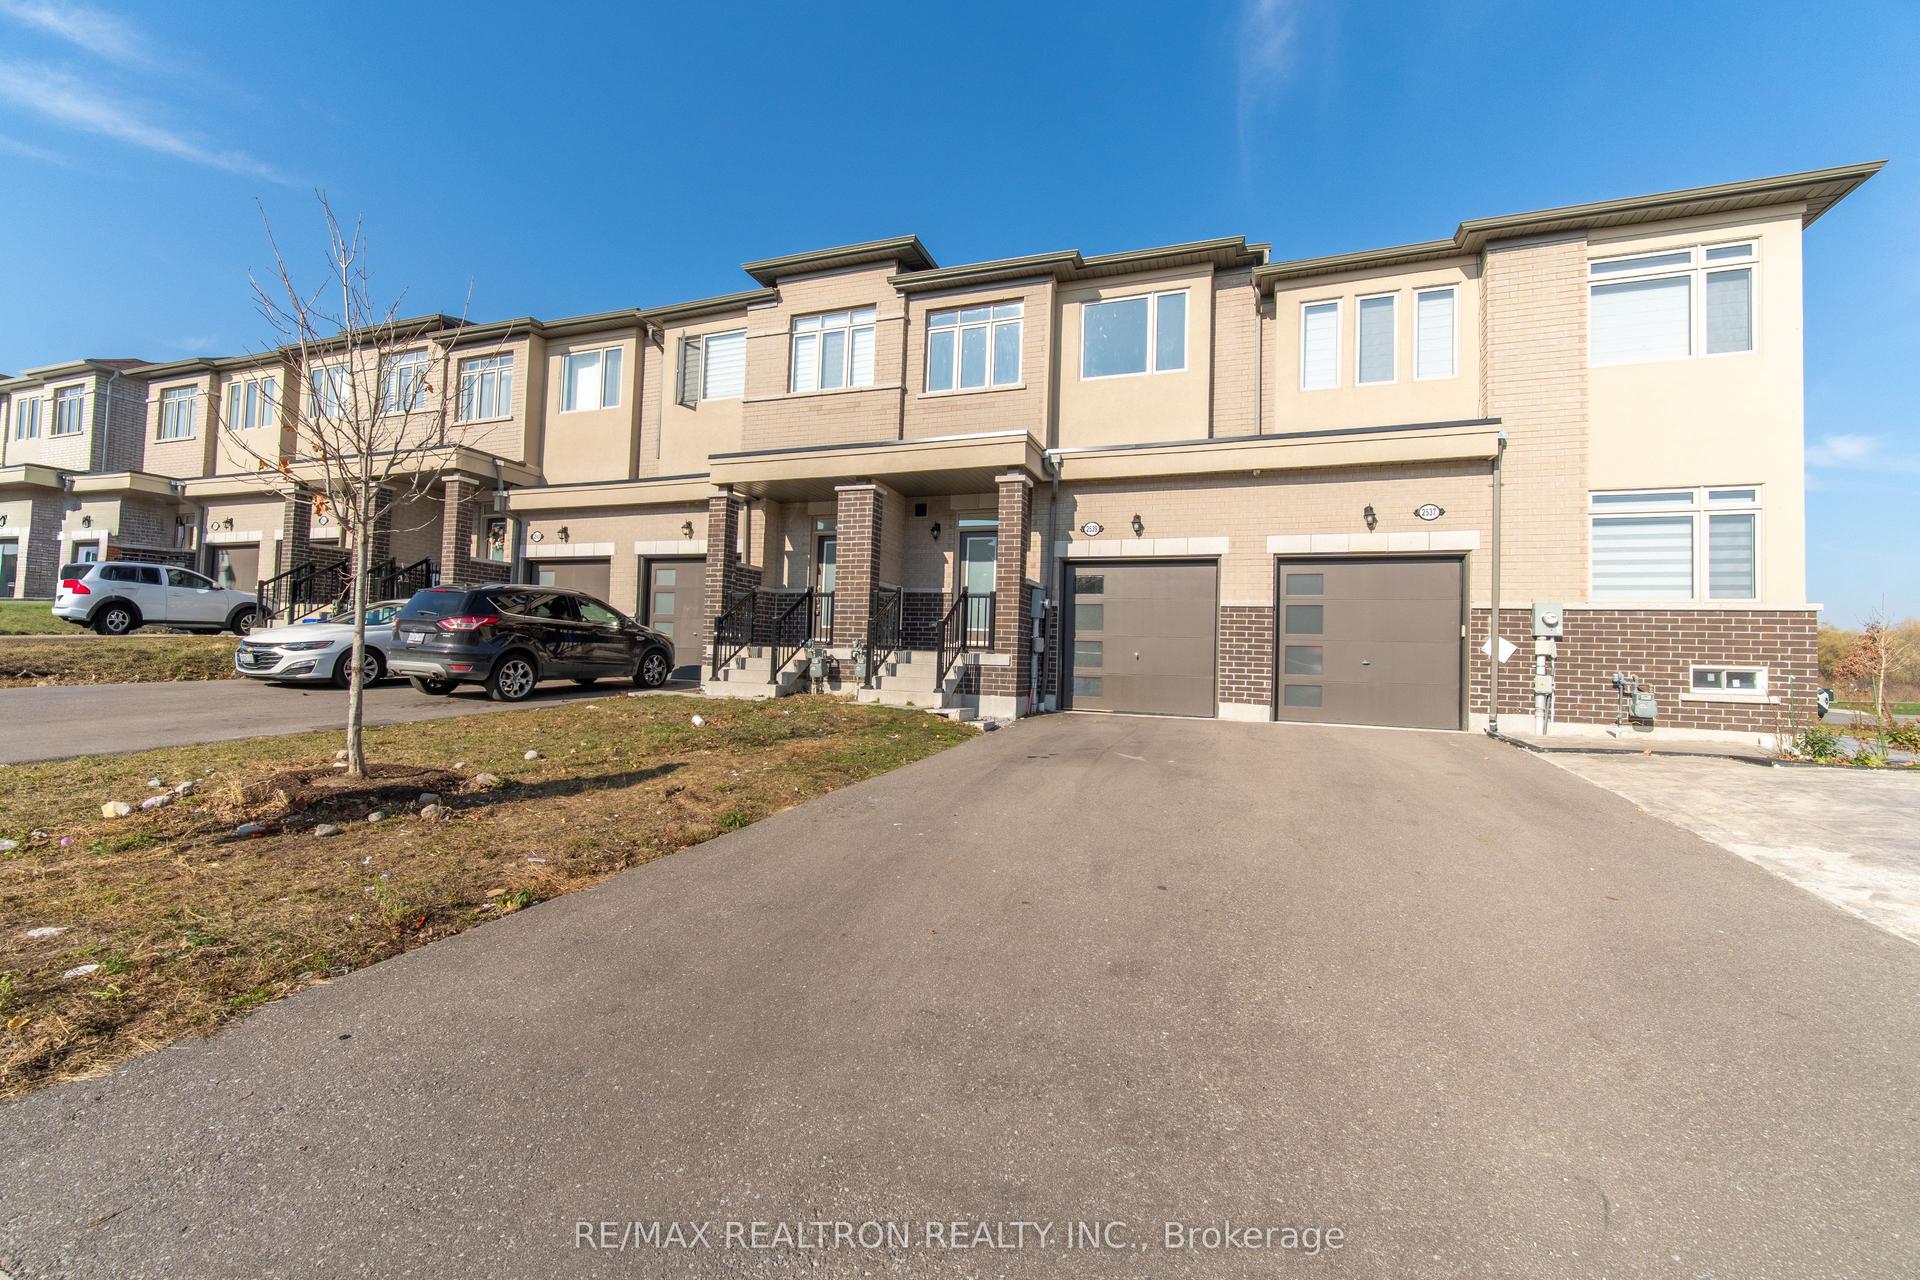
For Lease8 h ago
$3,000
Townhouse
2539 Winter Words Drive, Windfields
Oshawa, ON
3 bd
3 ba
1,750
3
MLS# E14192134Re/Max Realtron Realty Inc.
WhatsApp Aman

Getting around
How walkable, bikeable, and transit-friendly this neighbourhood is.
64
/ 100
Walk Score
Somewhat Walkable
49
/ 100
Transit Score
Some Transit
50
/ 100
Bike Score
Bikeable
Scores are estimates based on neighbourhood data and are for informational purposes only.
MLS® data courtesy of the Toronto Regional Real Estate Board (TRREB).
The information provided herein must only be used by consumers that have a bona fide interest in the purchase, sale, or lease of real estate and may not be used for any commercial purpose or any other purpose. Listing information is deemed reliable but is not guaranteed accurate by the Toronto Regional Real Estate Board, the listing brokerage, or this website. The trademarks REALTOR®, REALTORS® and the REALTOR® logo are controlled by The Canadian Real Estate Association (CREA) and identify real estate professionals who are members of CREA. MLS®, Multiple Listing Service®, and the associated logos are owned by CREA. Not intended to solicit properties currently listed for sale or buyers under contract.