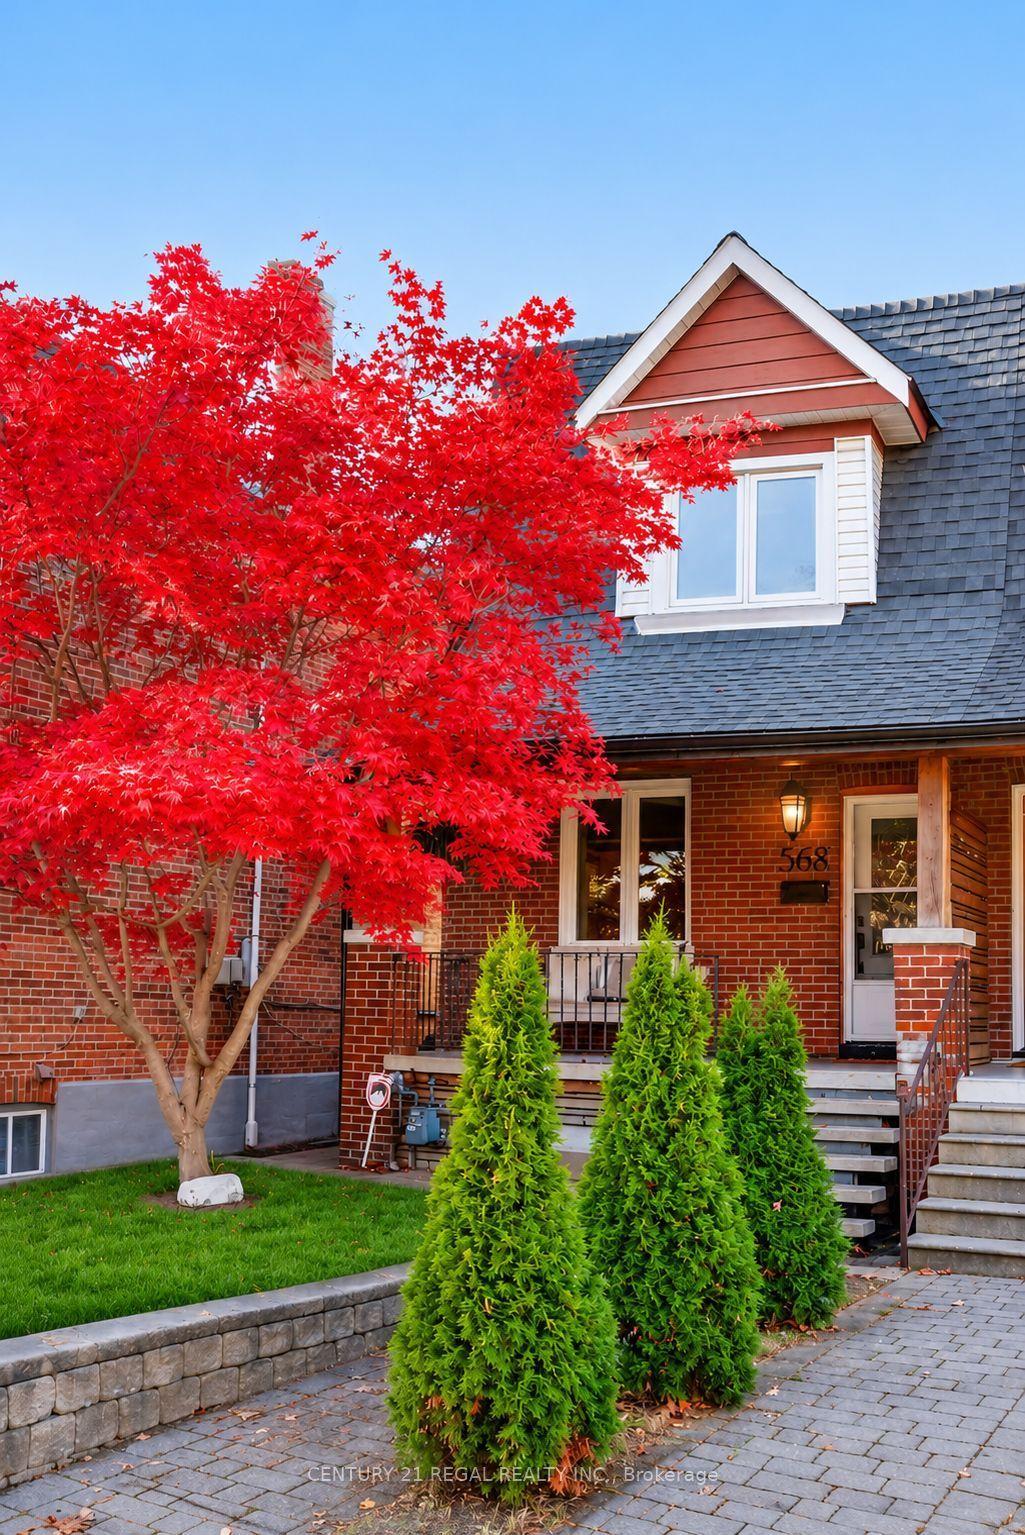
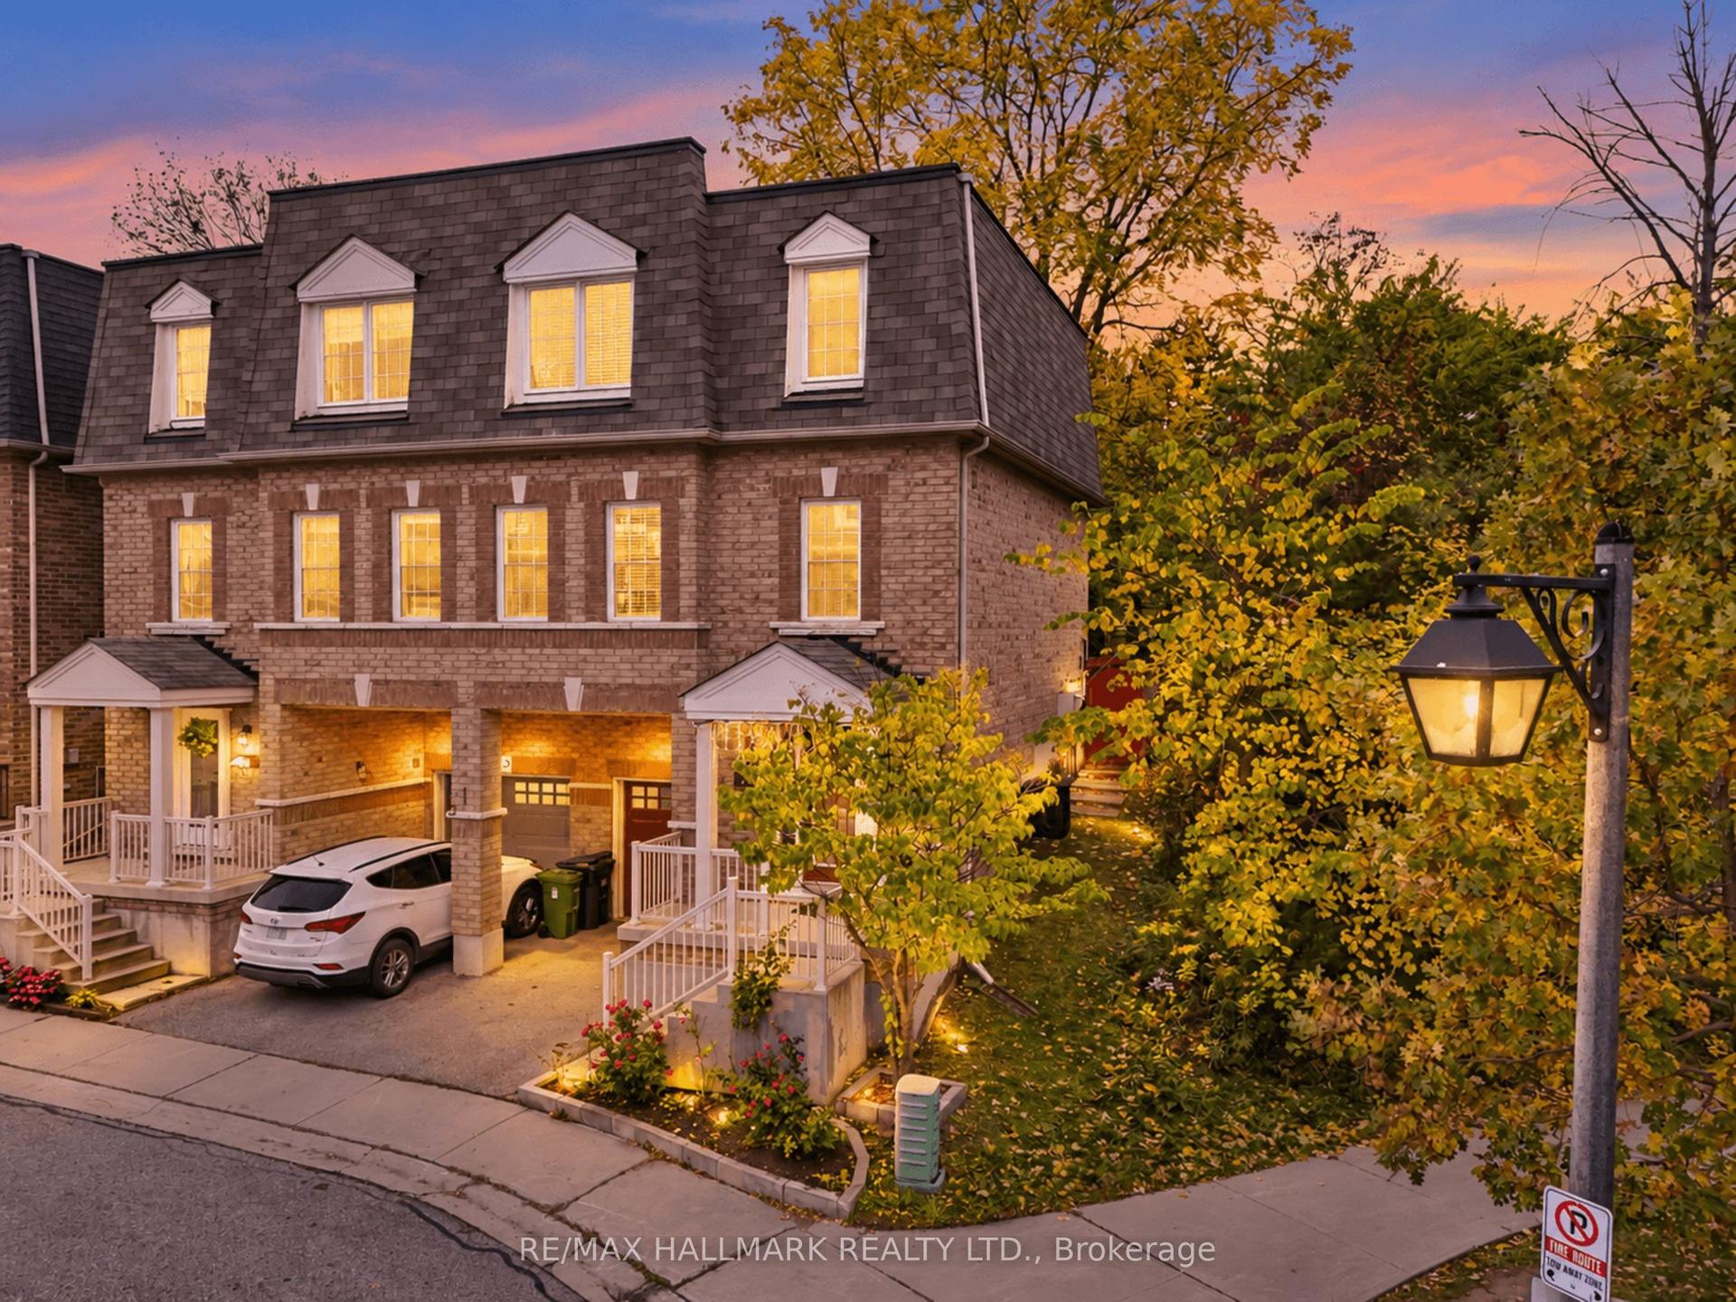
For Sale
Just Listed
55 Shademaster Court
Malvern, Toronto, ON
$889,900
4+3Bd
4Ba
1,750+sqft
3Parking
27.06 x 110.28 ftlot
$509/sqft
Semi-DetachedMLS# E14191678Listed 2026-11-181 DOM
Cooling
Central Air
Just listed! New listings in Toronto often receive offers within the first week.
About this home
Location! Location! Attention Investors & End Users Welcome to this exceptional 5-level backsplit semi-detached home, perfectly situated in one of Scarborough's most desirable neighbourhoods!Set on a rare and impressive premium lot of approximately 110 ft x 27 ft, Fabulous,Extensively Renovated & Main level Newly Painted,Show stopper /Spacious 5 Level Semi Detached Backsplit Home With Larger Pie Shaped Lot In Demand Location On Nice Cul De Sac.Quiet Court Excellent For Children safe court Gorgeous Maple Kitchen With Stainless Steel Appliances,Large Family Rm With Fireplace,Walkout To Backyard W/Garden Shed & Huge Deck,Separate Entrance Bsmt With 2 Bedrooms,Kitchen, Washrooms & Separate Laundry Rm. Walk To Ttc,Shopping,Mosque,401,Centennial College. Offering Exceptional Income Potential With 7 Bedrooms, Kitchens & A Highly Functional Multi- Level Layout. Separate Walk-Up Basement With Its Own Kitchen & Additional Rental Income.Currently rented $ 3,800 Freshly renovated Throughout With Spacious Bedrooms, High Ceilings & Generous Living Space, Ideal For Investors, Multi-Generational Families Or End Users Looking To Live In One Unit While Generating Income From The Rest. Steps To Parks, Schools, 24-Hr TTC,s & Everyday Amenities. Live In, Rent Out & Maximize The Potential.- A Rare Opportunity With Multiple Income Possibilities In A Prime Location! LA and Sellers do not represent or warrant the retrofit status of the basement apartment. Shows 10++++! Don't miss this incredible opportunity!
RenovatedCul-de-sacBasement AptWalkoutFireplace
Rooms
Upper
| Bedroom | 4.57 × 3.35 m | Window Closet Laminate |
| Bedroom 2 | 3.66 × 3.20 m | Closet Laminate Window |
| Bedroom 3 | 3.05 × 2.65 m | Closet Laminate Window |
| Bathroom | 2.74 × 1.52 m | |
| Bedroom | 2.90 × 2.85 m | Laminate |
Other
| Kitchen | 5.49 × 3.29 m | Stone Counters Window Laminate |
| Dining Room | 7.56 × 4.27 m | Window Laminate |
| Powder Room | 1.22 × 0.85 m | |
| Living Room | 6.25 × 3.57 m | Walk-Out Open Concept |
| Bedroom 4 | 4.57 × 3.29 m | Closet Window Laminate |
| Bathroom | 2.13 × 2.20 m | Laminate |
| Kitchen | 2.44 × 0.91 m | Combined w/Living |
| Laundry | 3.41 × 1.71 m | |
| Living Room | 5.49 × 1.83 m | Laminate |
| Bedroom 5 | 3.75 × 1.74 m | Window Laminate |
| Bathroom | 2.74 × 2.84 m | |
| Bedroom | 3.26 × 2.70 m | Window |
Features
- In-Law Suite
- Storage
- Separate Entrance
- Central Air
- Backsplit 5
Financials
Annual Taxes
$4,550.4
Estimated Rental Income
Entire property$4,000 – $6,500/mo
Rental yield5.4% – 8.8%
*Estimates based on comparable rentals in the area. Actual income may vary.
Market Data — Toronto
Days on market1 days
Buyer's MarketSeller's Market
Based on active listings in Toronto. Data updates daily.
Demographics — Toronto
Population
2,794,356
Avg Household Income
$102,000
Age Distribution
0-19
19%
20-34
24%
35-49
21%
50-64
19%
65+
17%
Ownership53% own · 47% rent
EnglishMandarinCantoneseTagalogTamil
Getting around
How walkable, bikeable, and transit-friendly this neighbourhood is.
71
/ 100
Walk Score
Very Walkable
63
/ 100
Transit Score
Good Transit
73
/ 100
Bike Score
Very Bikeable
Scores are estimates based on neighbourhood data and are for informational purposes only.
MLS® data courtesy of the Toronto Regional Real Estate Board (TRREB).
The information provided herein must only be used by consumers that have a bona fide interest in the purchase, sale, or lease of real estate and may not be used for any commercial purpose or any other purpose. Listing information is deemed reliable but is not guaranteed accurate by the Toronto Regional Real Estate Board, the listing brokerage, or this website. The trademarks REALTOR®, REALTORS® and the REALTOR® logo are controlled by The Canadian Real Estate Association (CREA) and identify real estate professionals who are members of CREA. MLS®, Multiple Listing Service®, and the associated logos are owned by CREA. Not intended to solicit properties currently listed for sale or buyers under contract.
You may also like
More homes in Toronto
Hand-picked listings with a similar price range and style.
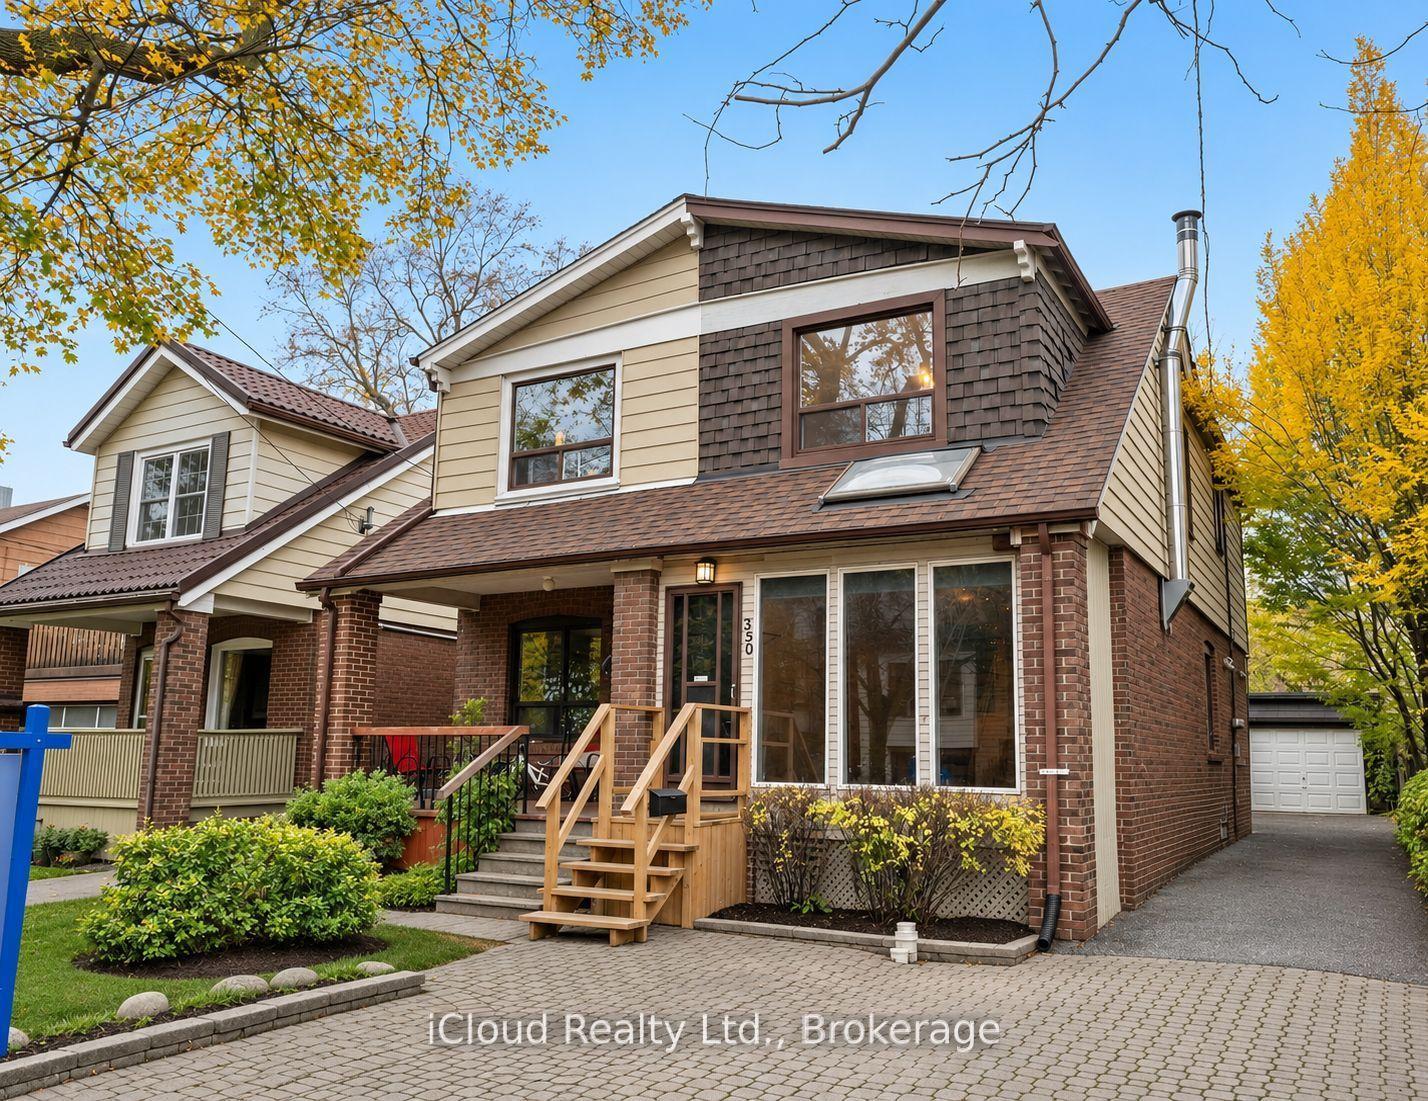
For Sale10 days ago
$1,048,000
Semi-Detached
est. $4,594/mo
350 Soudan Avenue, Mount Pleasant East
Toronto, ON
3 bd
2 ba
1,300
3
MLS# C14166556iCloud Realty Ltd.
WhatsApp Aman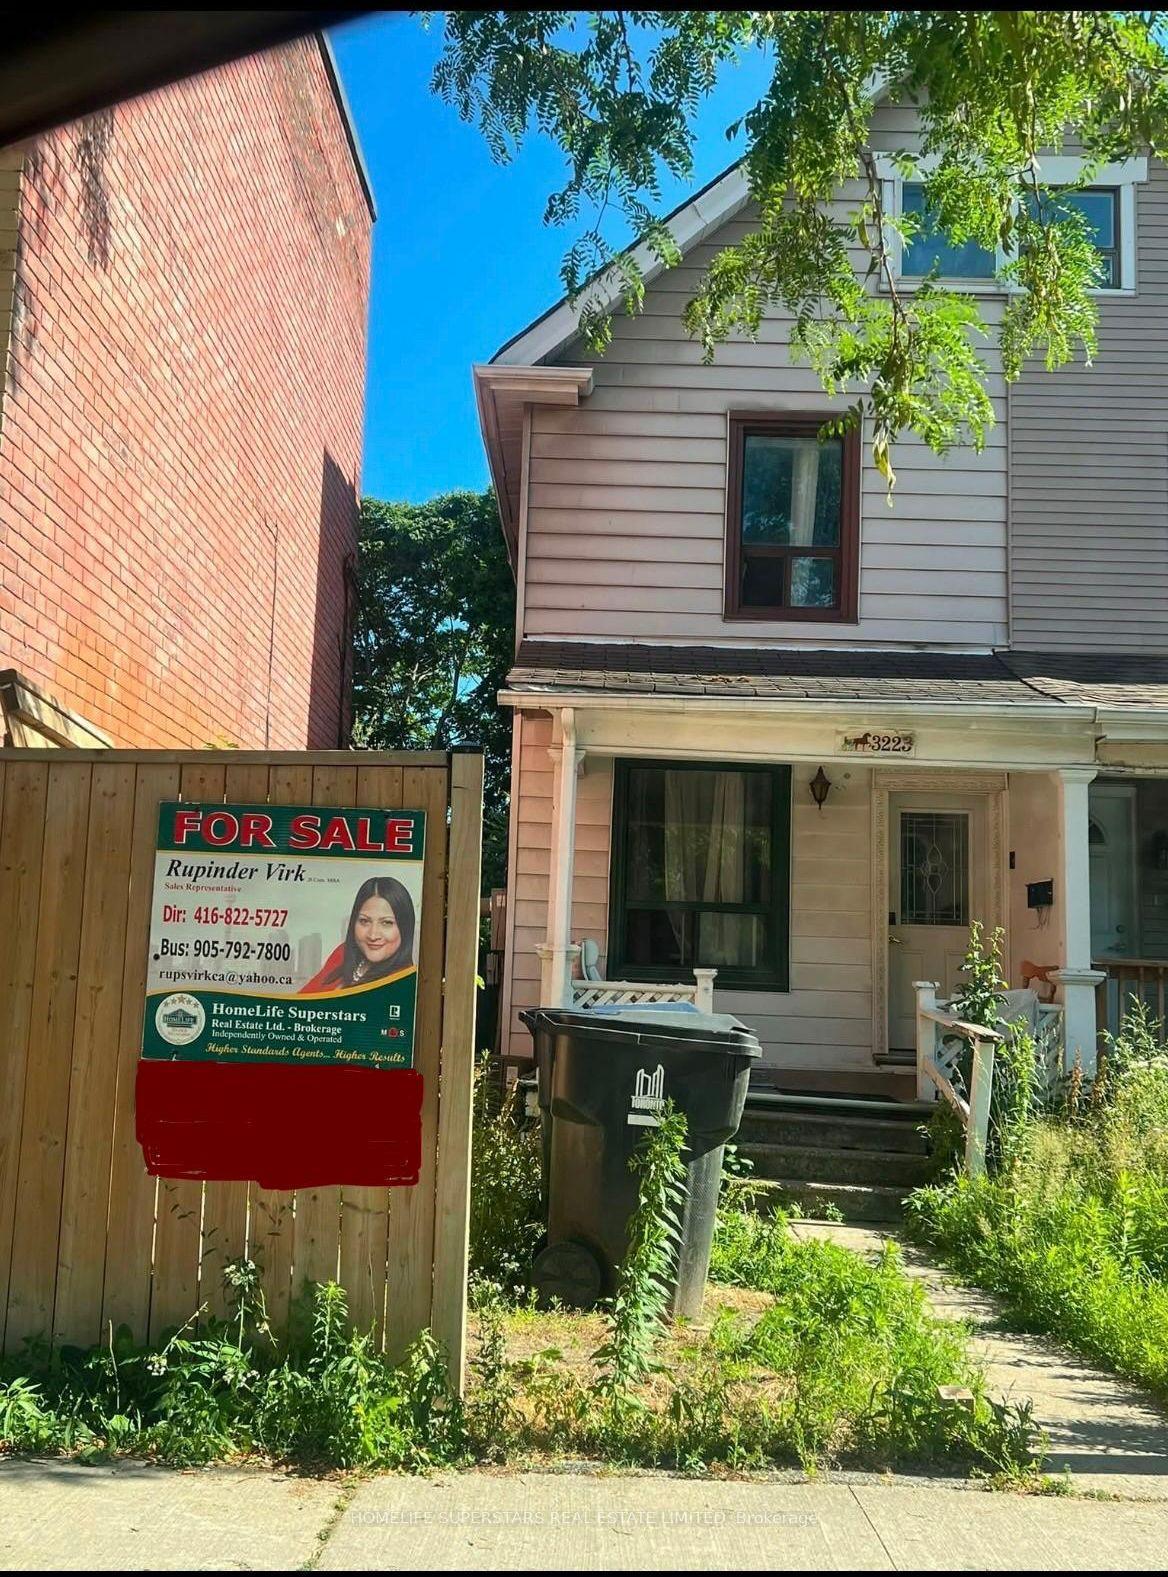
For Sale16 h ago
$890,000
Semi-Detached
est. $3,902/mo
3225 DUNDAS STREET WEST Street, Junction Area
Toronto, ON
7 bd
3 ba
900
0
MLS# W14197172Homelife Superstars Real Estate L…
WhatsApp Aman