For Sale
Just Listed
665 Kingston Road 204 #204
The Beaches, Toronto, ON
$549,900
1+1Bd
1Ba
650+sqft
0Parking
$846/sqft
CondoMLS# E14191916Listed 2026-11-180 DOM
Cooling
Central Air
Just listed! New listings in Toronto often receive offers within the first week.
About this home
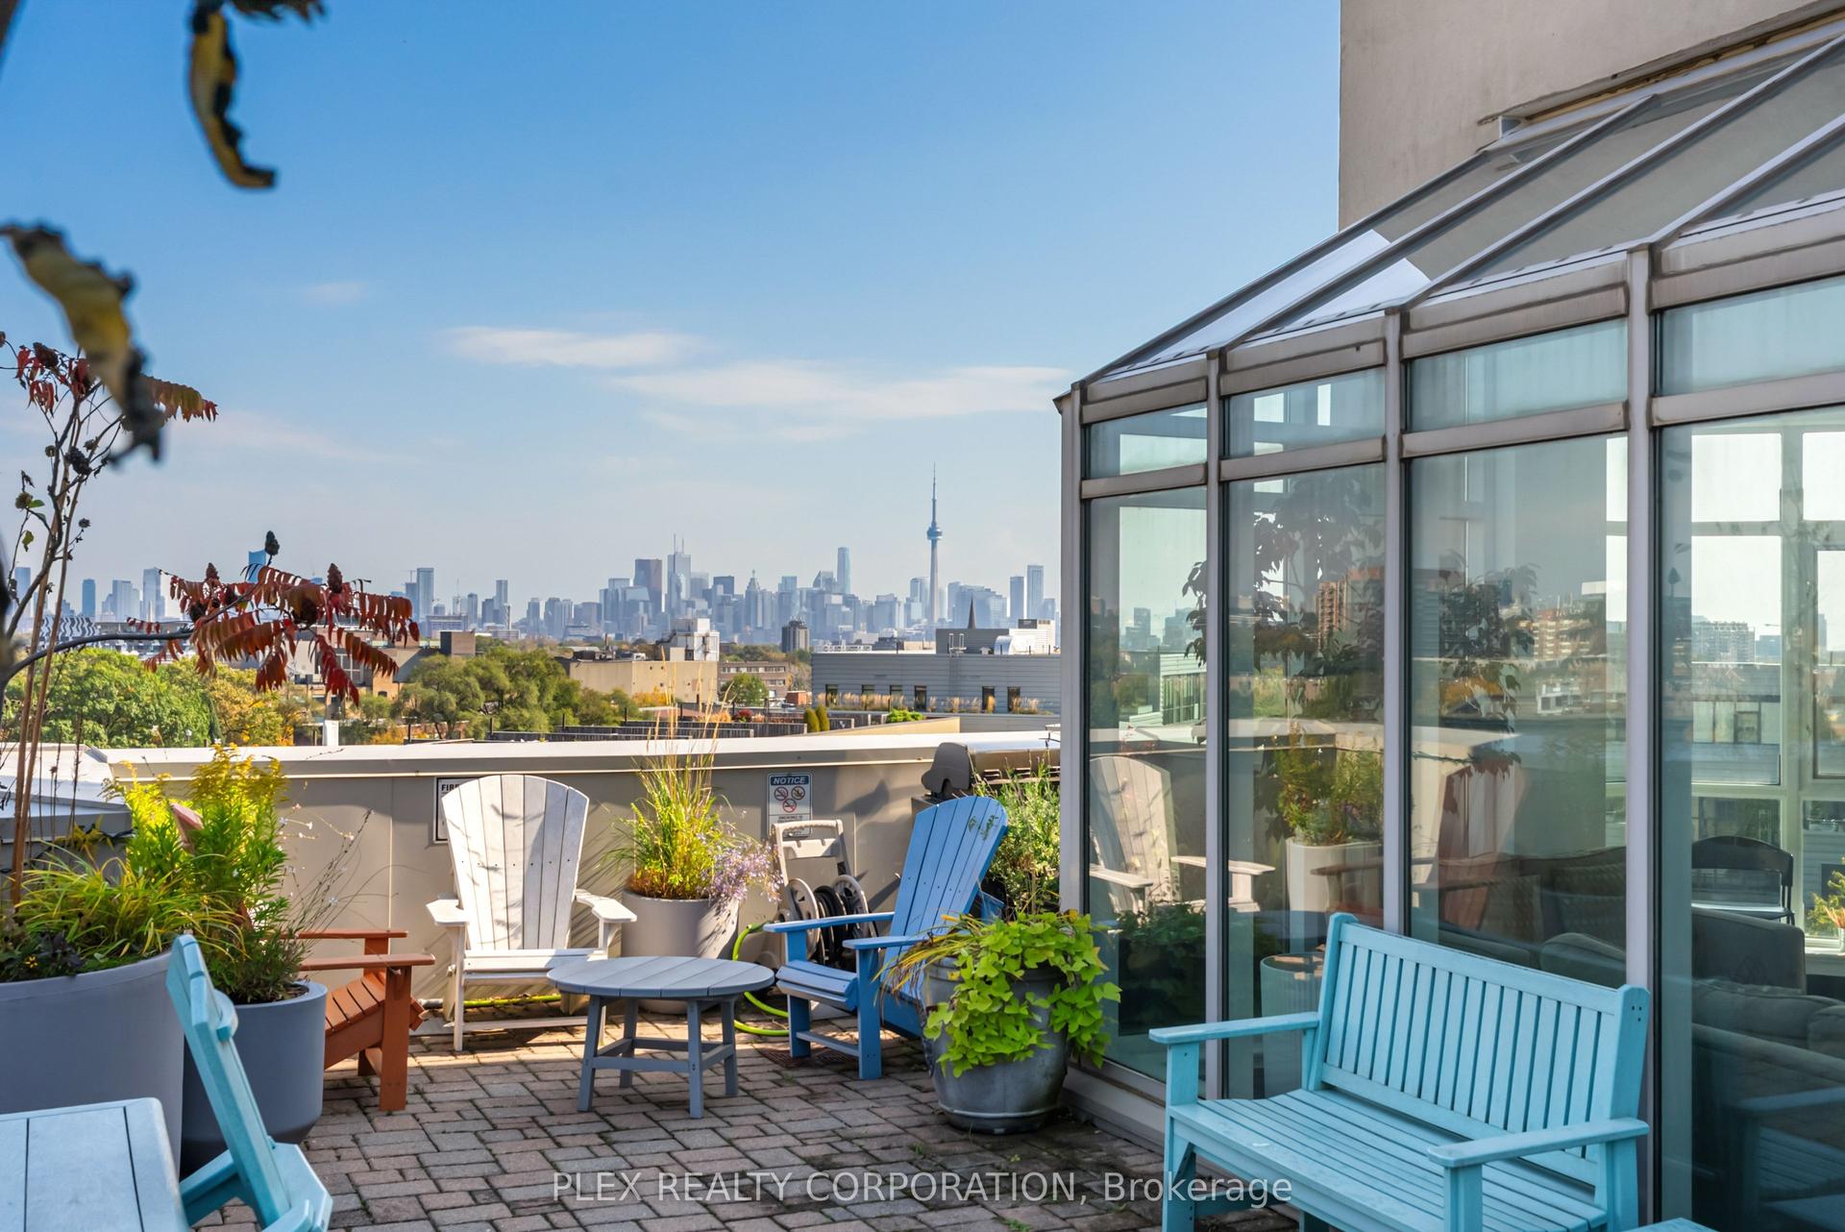
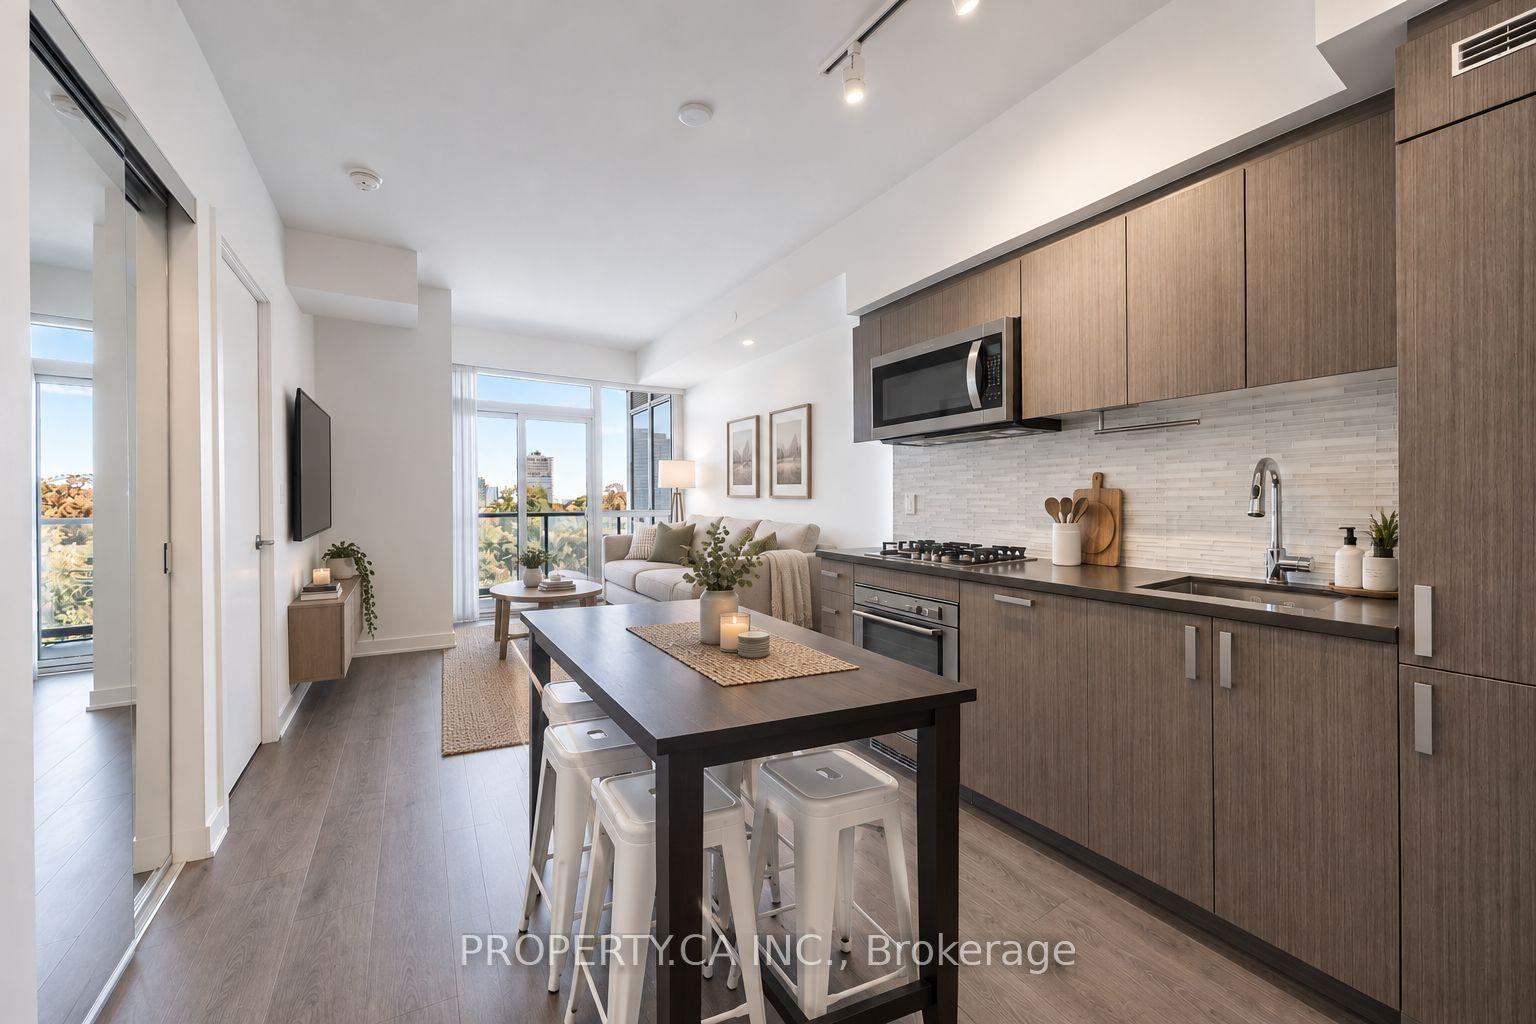
A little bit of everything you love about the east end, right outside your door! Welcome to The Southwood, a boutique condominium in the heart of the Upper Beaches, where neighbourhood charm meets everyday convenience. This bright and airy 621 sq. ft. suite is filled with natural light thanks to expansive windows and features a spacious, open-concept layout that feels welcoming from the moment you walk in. The 1-bedroom-plus-den floor plan offers plenty of flexibility, with room for a home office, creative space, or overnight guests.The living and dining areas come together effortlessly, making this a wonderful space to entertain, unwind, or simply enjoy being home. And when the sun is shining, take the party outside to your private balcony. The location? Hard to beat! With The Big Carrot right downstairs, your grocery run couldn't get much easier. Add in the neighbourhood's fantastic cafés, restaurants, shops, parks, TTC and GO Transit, and you have everything you need within easy reach. What's not to love?
Rooms
Main Floor
| Kitchen | 6.60 × 3.48 m | Combined w/Living Open Concept W/O To Balcony |
| Primary Bedroom | 3.05 × 3.03 m | Hardwood Floor Walk-In Closet(s) Large Window |
| Bedroom | 2.80 × 2.85 m | Closet Hardwood Floor |
| Bedroom 2 | 2.88 × 2.85 m | Hardwood Floor Double Closet Window Floor to Ceiling |
| Bathroom | 2.39 × 1.62 m | 4 Pc Bath Tile Floor |
| Primary Bedroom | 3.36 × 3.20 m | Hardwood Floor Double Closet Window Floor to Ceiling |
Features
- Built-In Oven
- Carpet Free
- None
- Central Air
- Apartment
Financials
Annual Taxes
$2,556.35
Estimated Rental Income
Entire property$2,100 – $2,800/mo
Rental yield4.6% – 6.1%
*Estimates based on comparable rentals in the area. Actual income may vary.
Market Data — Toronto
Days on market0 days
Buyer's MarketSeller's Market
Based on active listings in Toronto. Data updates daily.
Demographics — Toronto
Population
2,794,356
Avg Household Income
$102,000
Age Distribution
0-19
19%
20-34
24%
35-49
21%
50-64
19%
65+
17%
Ownership53% own · 47% rent
EnglishMandarinCantoneseTagalogTamil
Getting around
How walkable, bikeable, and transit-friendly this neighbourhood is.
81
/ 100
Walk Score
Very Walkable
81
/ 100
Transit Score
Excellent Transit
66
/ 100
Bike Score
Bikeable
Scores are estimates based on neighbourhood data and are for informational purposes only.
MLS® data courtesy of the Toronto Regional Real Estate Board (TRREB).
The information provided herein must only be used by consumers that have a bona fide interest in the purchase, sale, or lease of real estate and may not be used for any commercial purpose or any other purpose. Listing information is deemed reliable but is not guaranteed accurate by the Toronto Regional Real Estate Board, the listing brokerage, or this website. The trademarks REALTOR®, REALTORS® and the REALTOR® logo are controlled by The Canadian Real Estate Association (CREA) and identify real estate professionals who are members of CREA. MLS®, Multiple Listing Service®, and the associated logos are owned by CREA. Not intended to solicit properties currently listed for sale or buyers under contract.
You may also like
More homes in Toronto
Hand-picked listings with a similar price range and style.
For Sale10 h ago
$649,800
Condo
est. $2,849/mo
2 Old Mill Drive 415 #415, High Park-Swansea
Toronto, ON
1+1 bd
1 ba
650
0
MLS# W14193012Sutton Group-Admiral Realty Inc.
WhatsApp Aman
For Sale10 h ago
$529,000
Condo
est. $2,319/mo
6 Eva Road 706 #706, Etobicoke West Mall
Toronto, ON
2 bd
2 ba
750
1
MLS# W14193008Keller Williams Portfolio Realty
WhatsApp Aman