For Sale
Just Listed
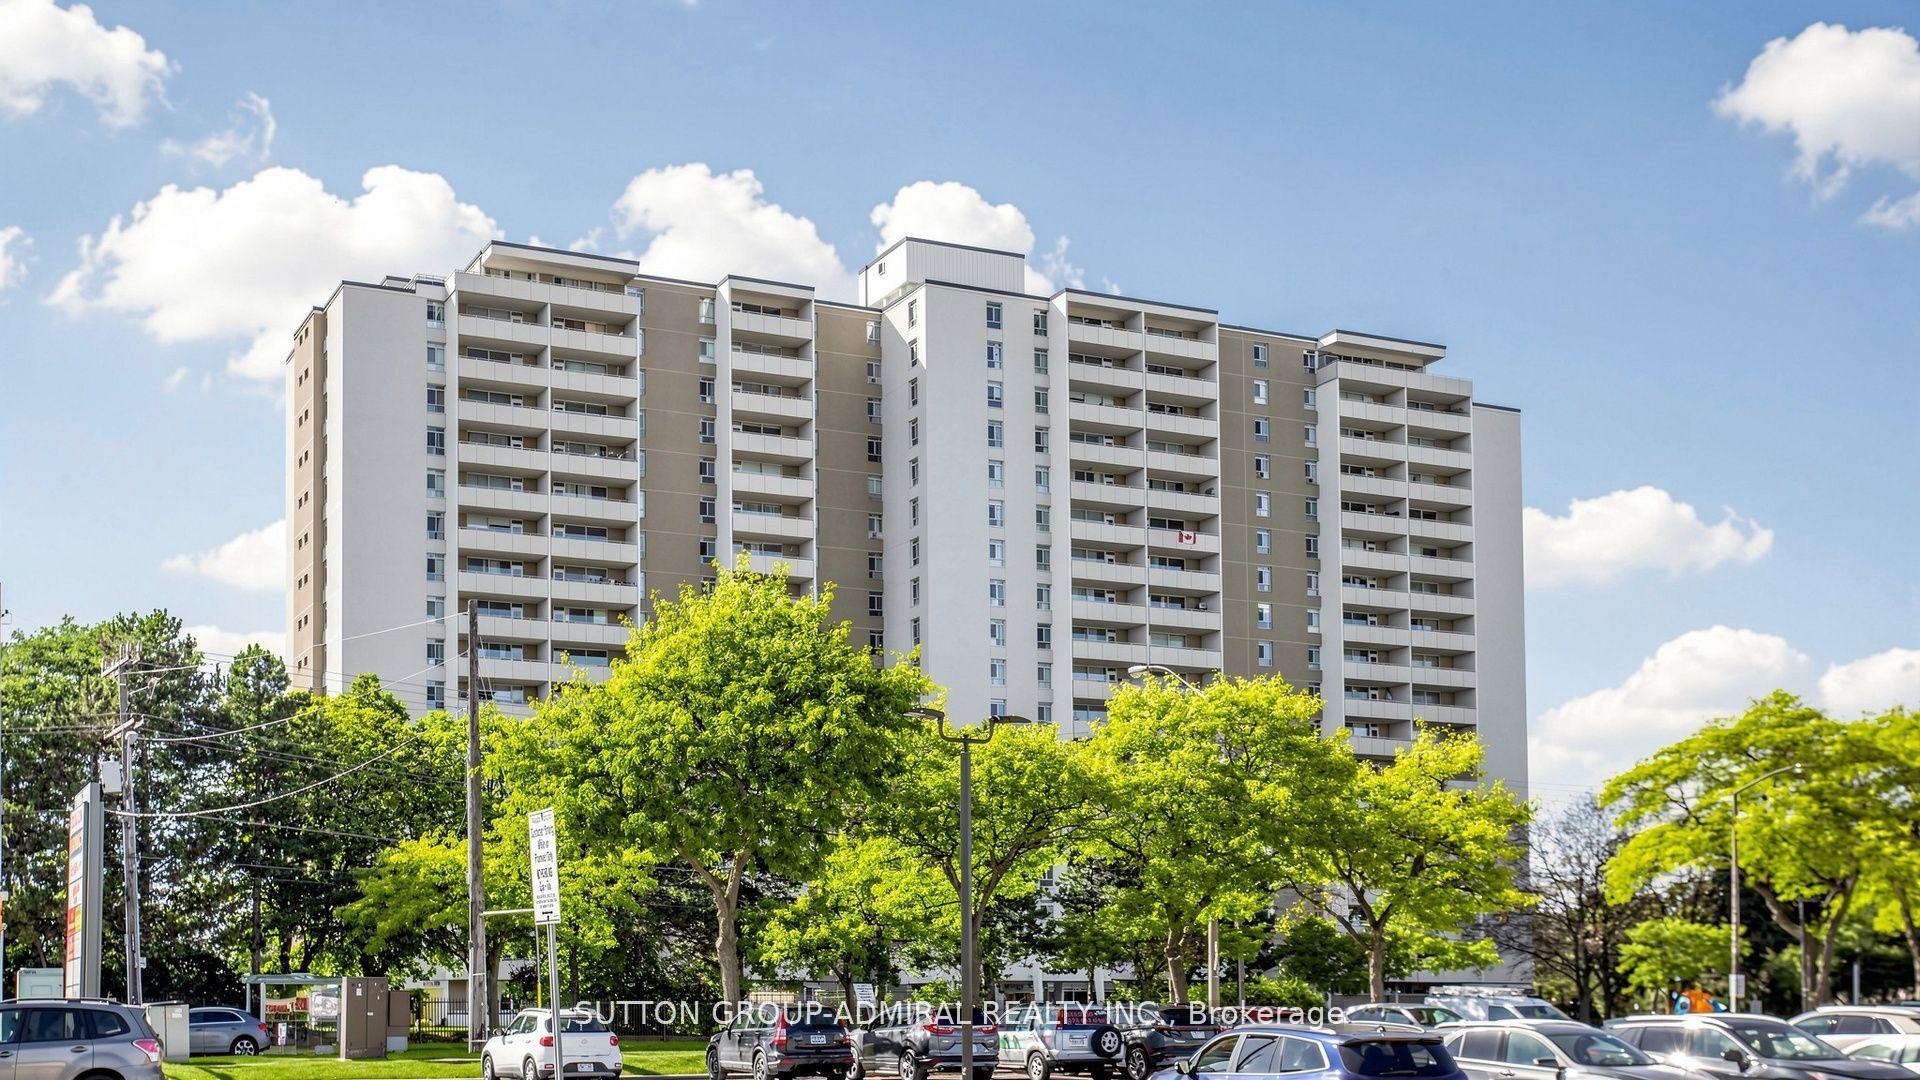
3233 Eglinton Avenue 1211 #1211
Scarborough Village, Toronto, ON
$385,000
1Bd
1Ba
750+sqft
1Parking
$513/sqft
CondoMLS# E14193062Listed 2026-11-180 DOM
Cooling
Central Air
Just listed! New listings in Toronto often receive offers within the first week.
About this home
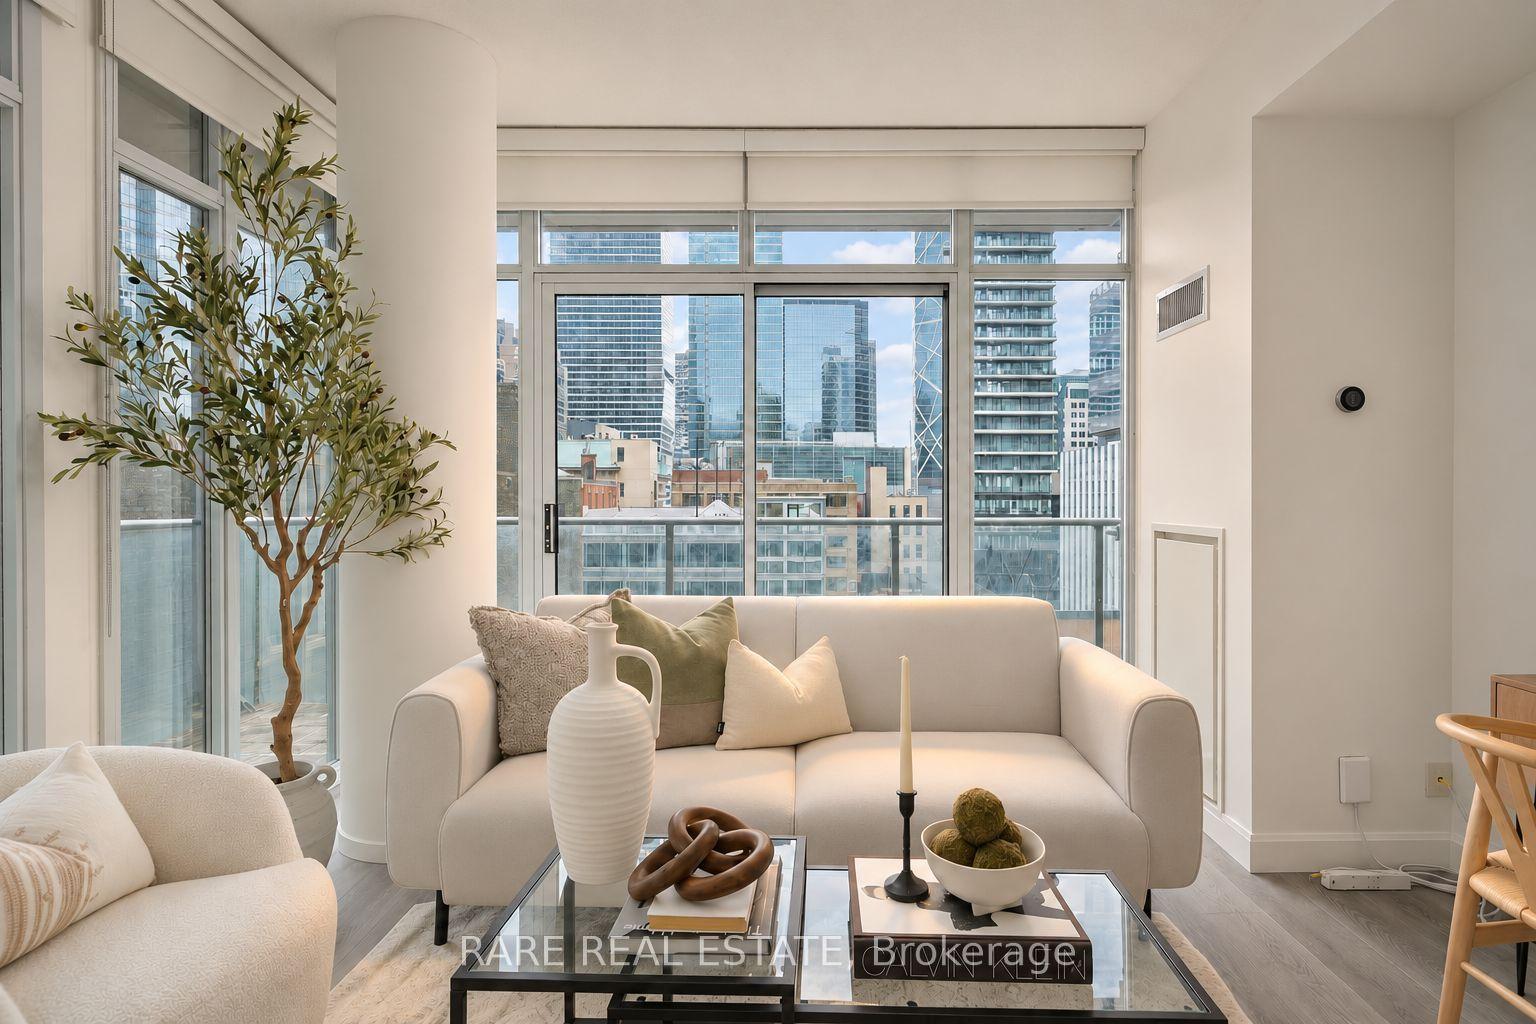
Welcome to Guildwood Terrace! Discover this beautifully maintained, freshly painted and oversized 1-bedroom + den suite, offering generous and bright living space and exceptional convenience in the heart of South Scarborough. Featuring brand-new flooring throughout and newly installed windows (Fall 2025). The spacious open-concept living and dining area is filled with natural light from expansive wall-to-wall windows, creating an airy and welcoming atmosphere. The versatile den offers the perfect space for a home office, guest room or cozy retreat. Enjoy the comfort and convenience of a well-managed building with 24-hour concierge service and an impressive selection of amenities, including an indoor pool, fitness centre, sauna, tennis, squash & basketball court, games room, party room and outdoor BBQ area. Ideally situated just minutes from the lake, Scarborough Bluffs and beautiful parks, with TTC, two GO stations, shopping, restaurants, Metro, GoodLife Fitness and everyday essentials all close by. One underground parking space and storage locker included, plus the added value of all utilities included in the maintenance fees! An exceptional opportunity to enjoy a spacious, low-maintenance condo living in a fantastic, transit-friendly community. Just move in and enjoy!
Pool
Rooms
Other
| Living Room | 3.44 × 3.37 m | Laminate Open Concept Large Window |
| Dining Room | 2.55 × 3.09 m | Laminate Open Concept Overlooks Living |
| Kitchen | 2.81 × 2.01 m | Tile Floor Overlooks Dining |
| Primary Bedroom | 4.22 × 3.01 m | Laminate Closet Large Window |
| Den | 2.52 × 2.70 m | Laminate Open Concept Large Window |
Features
- Carpet Free
- None
- Central Air
- 1 Storey/Apt
Financials
Annual Taxes
$1,220.03
Estimated Rental Income
Entire property$2,100 – $2,800/mo
Rental yield6.5% – 8.7%
*Estimates based on comparable rentals in the area. Actual income may vary.
Market Data — Toronto
Days on market0 days
Buyer's MarketSeller's Market
Based on active listings in Toronto. Data updates daily.
Demographics — Toronto
Population
2,794,356
Avg Household Income
$102,000
Age Distribution
0-19
19%
20-34
24%
35-49
21%
50-64
19%
65+
17%
Ownership53% own · 47% rent
EnglishMandarinCantoneseTagalogTamil
Getting around
How walkable, bikeable, and transit-friendly this neighbourhood is.
93
/ 100
Walk Score
Walker's Paradise
73
/ 100
Transit Score
Excellent Transit
70
/ 100
Bike Score
Very Bikeable
Scores are estimates based on neighbourhood data and are for informational purposes only.
MLS® data courtesy of the Toronto Regional Real Estate Board (TRREB).
The information provided herein must only be used by consumers that have a bona fide interest in the purchase, sale, or lease of real estate and may not be used for any commercial purpose or any other purpose. Listing information is deemed reliable but is not guaranteed accurate by the Toronto Regional Real Estate Board, the listing brokerage, or this website. The trademarks REALTOR®, REALTORS® and the REALTOR® logo are controlled by The Canadian Real Estate Association (CREA) and identify real estate professionals who are members of CREA. MLS®, Multiple Listing Service®, and the associated logos are owned by CREA. Not intended to solicit properties currently listed for sale or buyers under contract.
You may also like
More homes in Toronto
Hand-picked listings with a similar price range and style.
For Sale9 h ago
$374,888
Condo
est. $1,644/mo
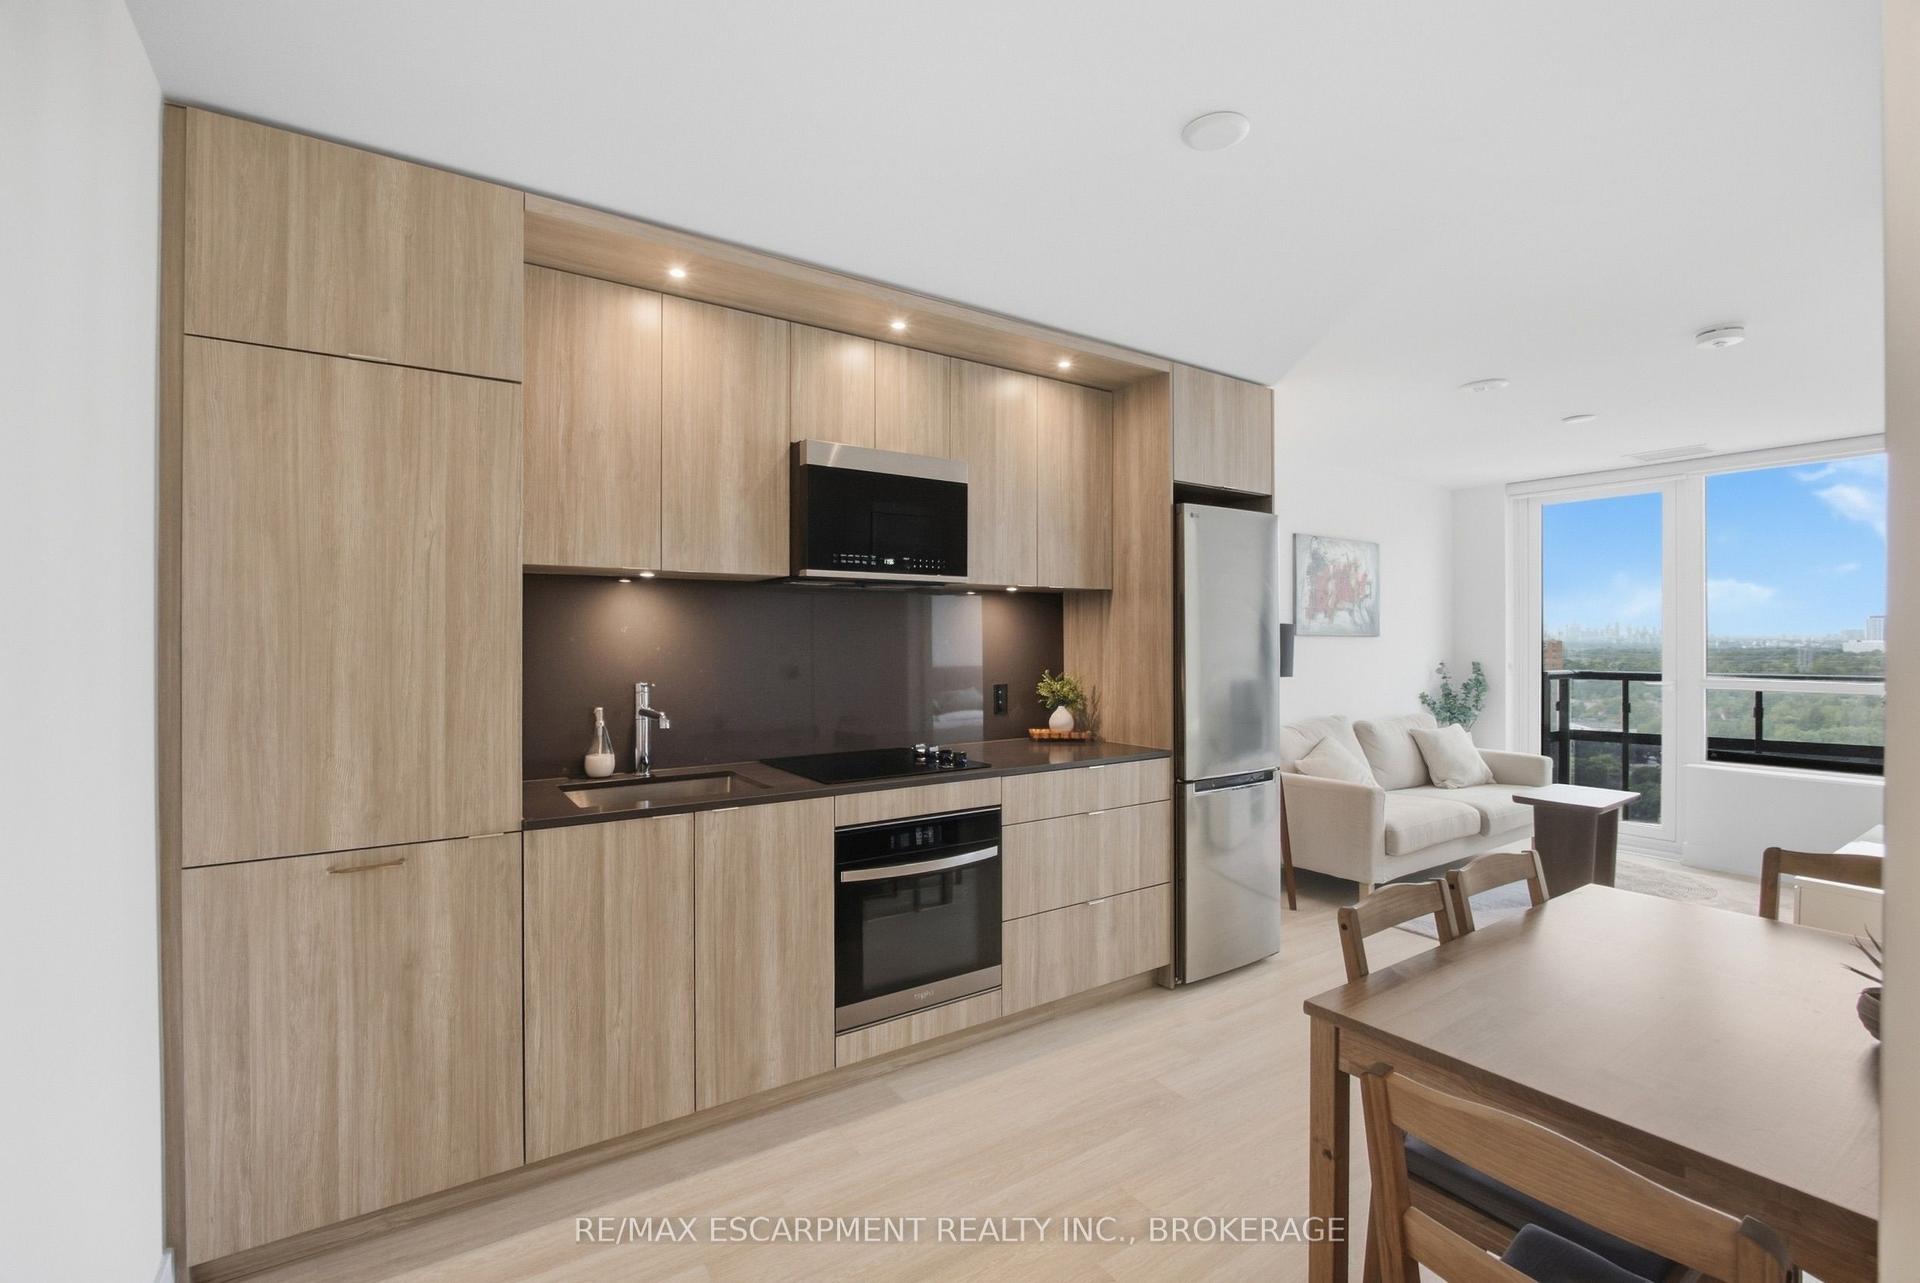
60 Central Park Road Way 2010 #2010, Islington-City Centre West
Toronto, ON
1 bd
1 ba
550
0
MLS# W14193098Re/Max Escarpment Realty Inc., Br…
WhatsApp Aman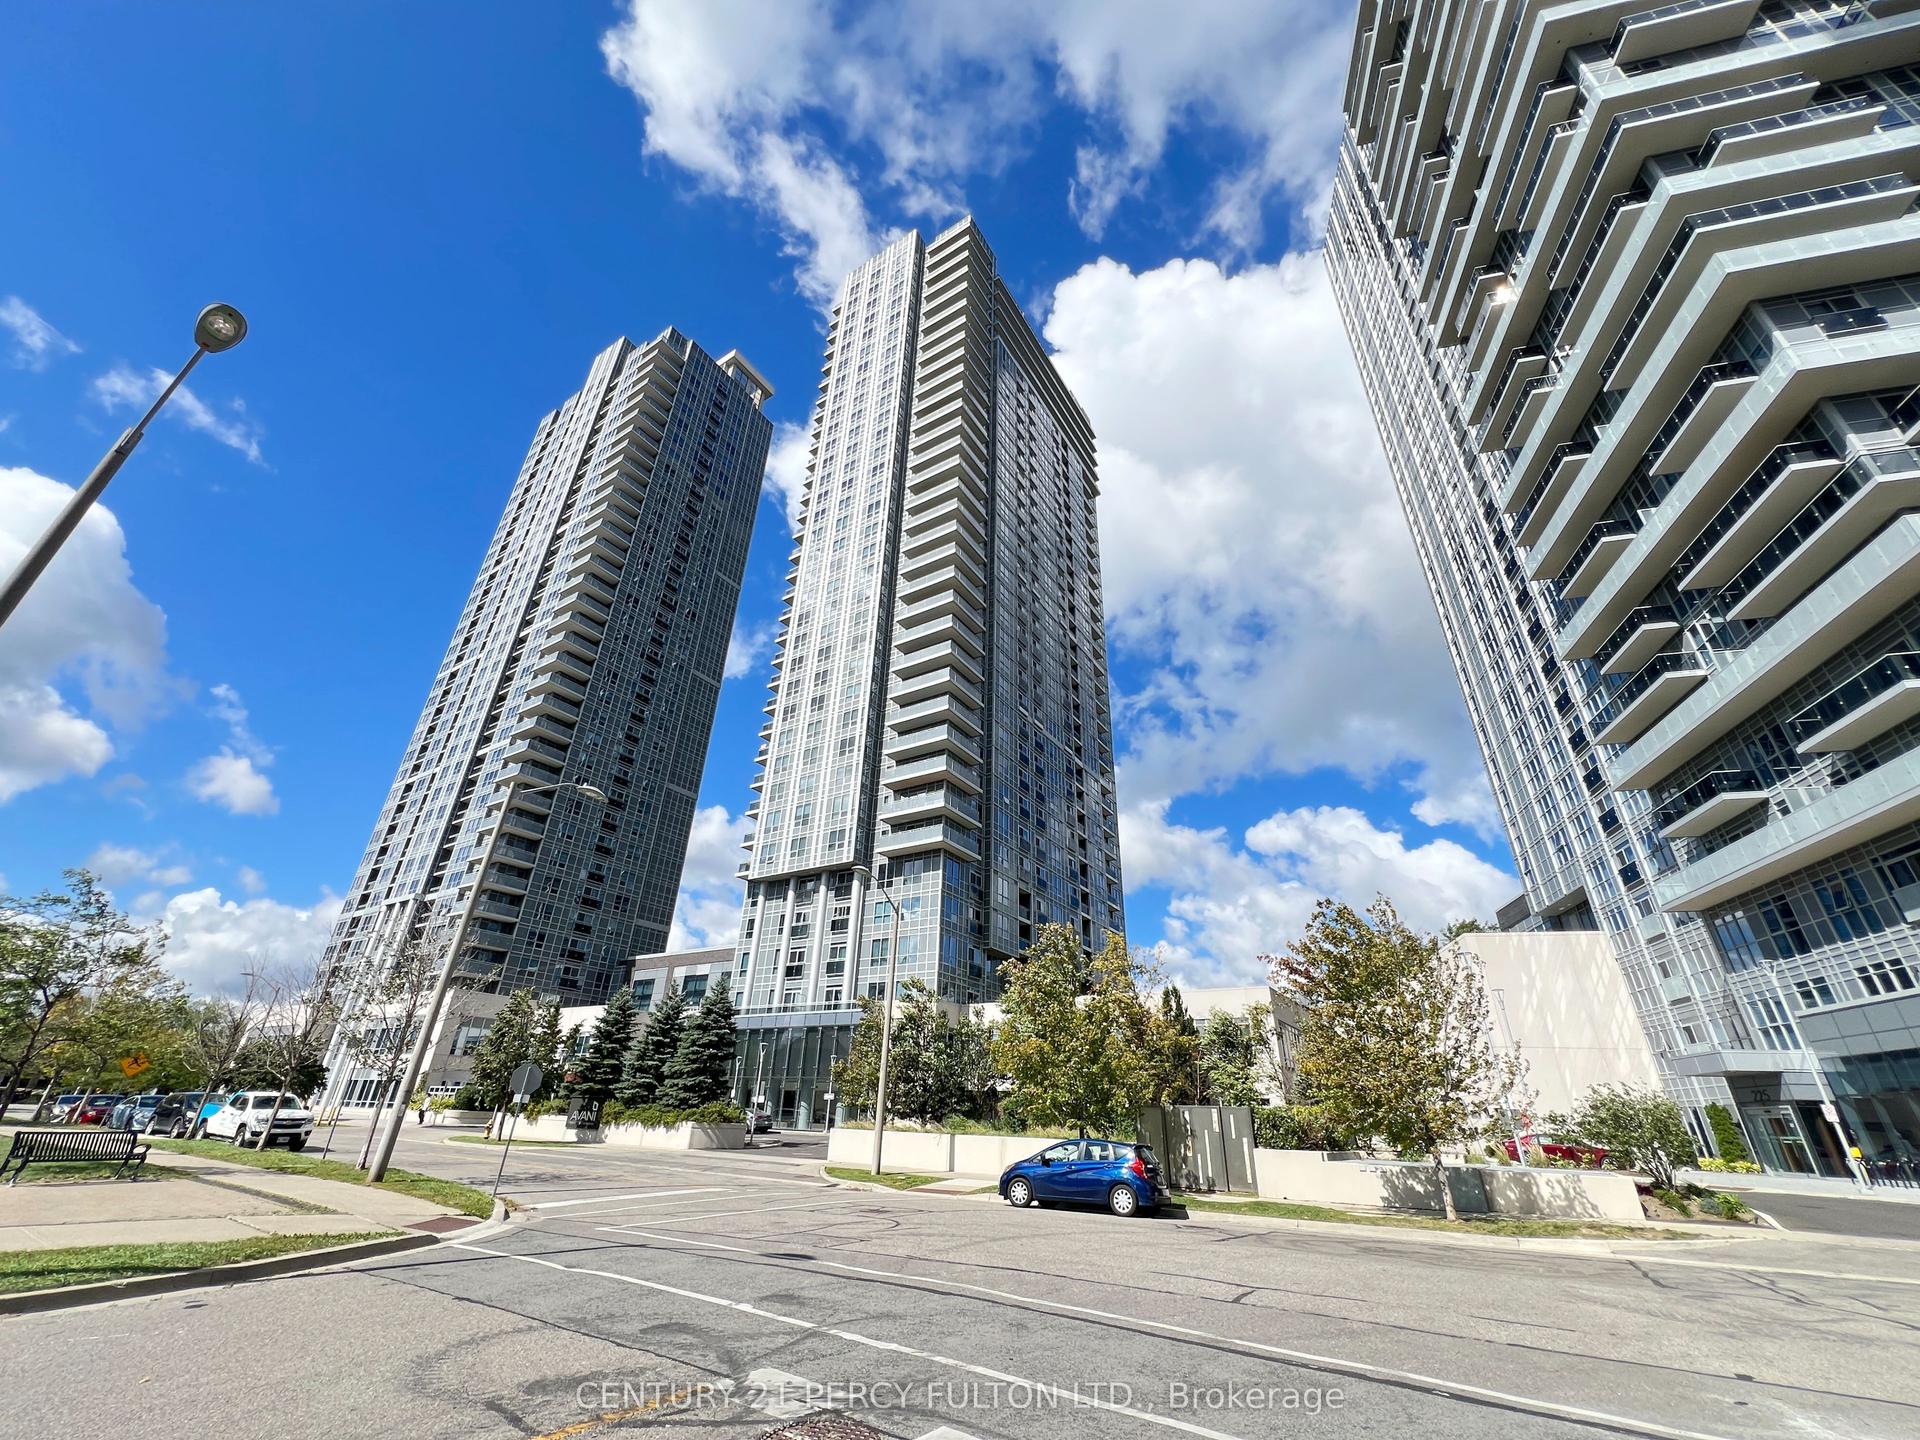
For Sale9 h ago
$399,900
Condo
est. $1,753/mo
255 Village Green Square 2405 #2405, Agincourt South-Malvern West
Toronto, ON
2+1 bd
2 ba
850
1
MLS# E14193066Century 21 Percy Fulton Ltd.
WhatsApp Aman