For Sale
Just Listed
Open House Sat 19–21
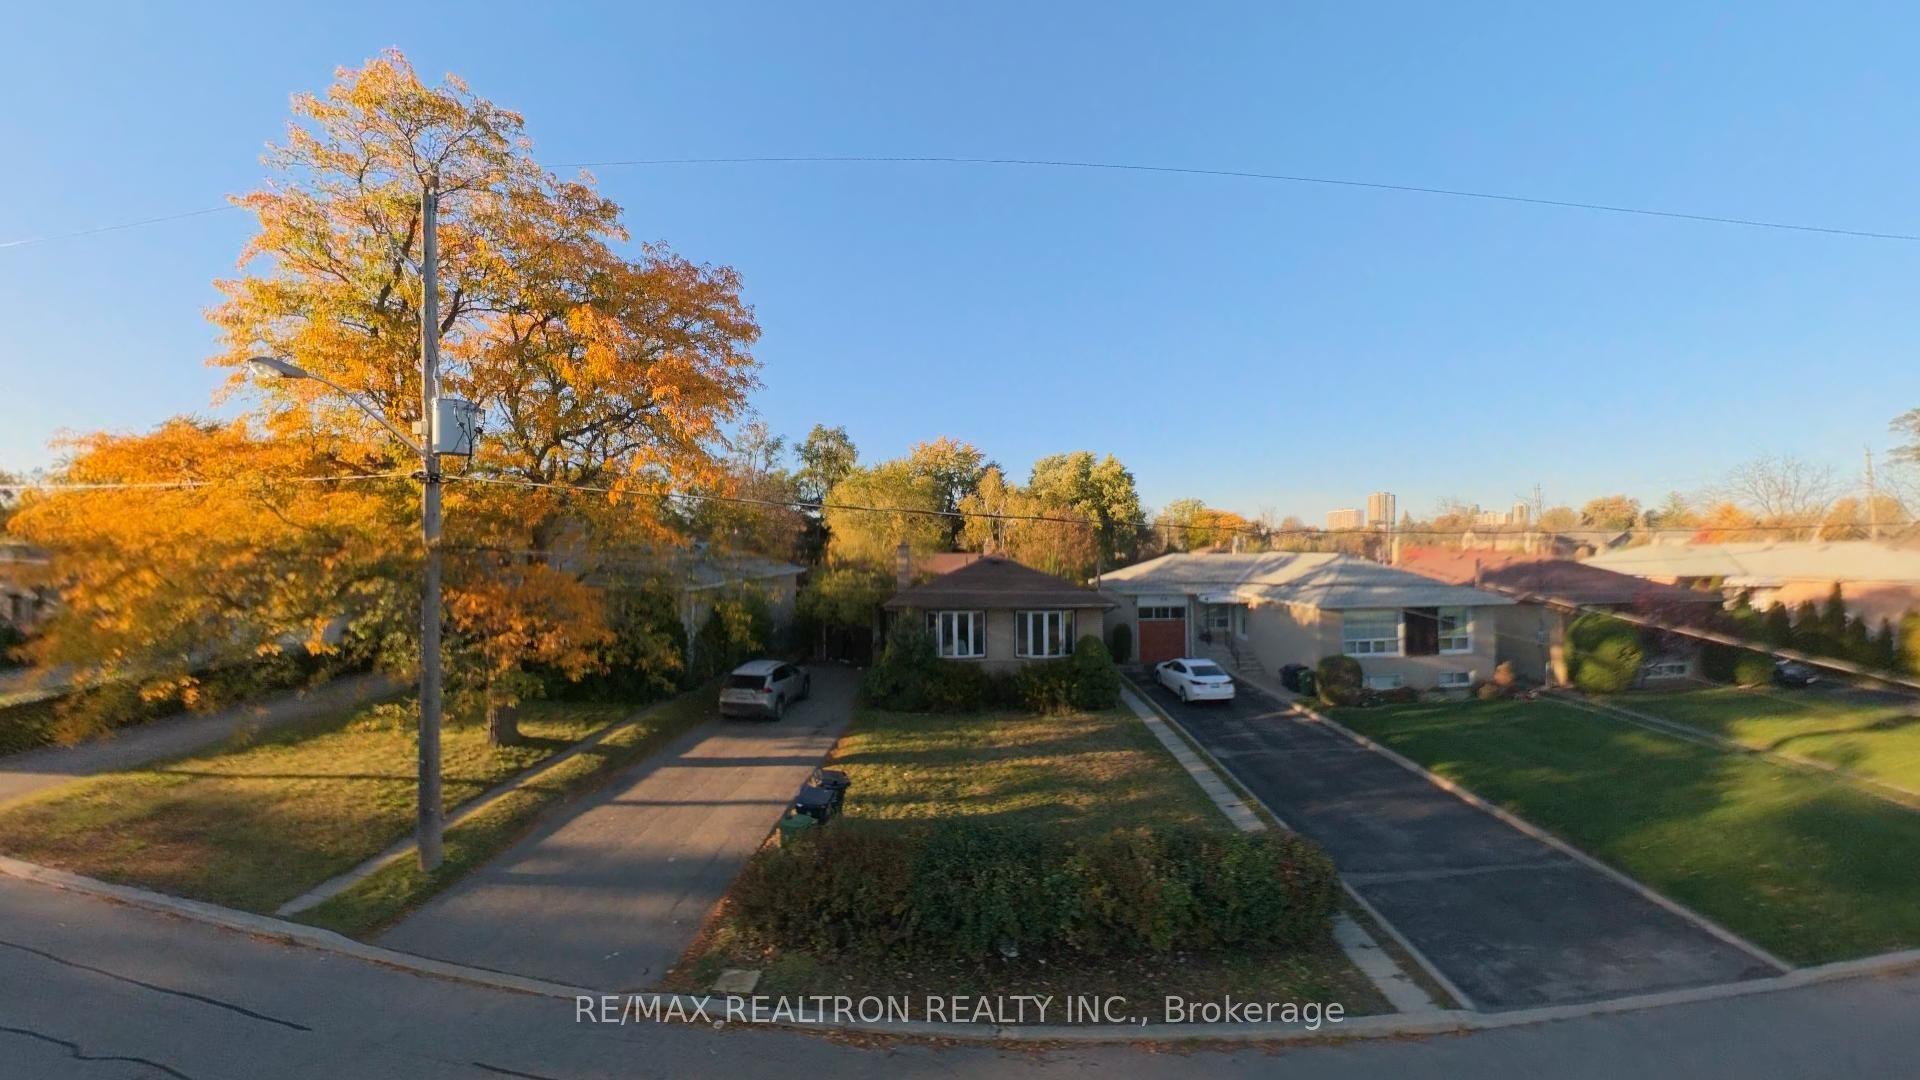
378 Lumsden Avenue
Crescent Town, Toronto, ON
$1,398,000
3Bd
3Ba
1,300+sqft
1Parking
25 x 200 ftlot
$1075/sqft
DetachedMLS# E14193110Listed 2026-11-180 DOM
Cooling
Central Air
Basement
Finished
Just listed! New listings in Toronto often receive offers within the first week.
About this home
TWO HOMES FOR THE PRICE OF ONE! INCREDIBLE VALUE!This is quite possibly the best value on the market! Imagine owning a beautifully renovated detached home PLUS a nearly completed Laneway/Rear Yard Suite, all on one spectacular, country-sized lot. The main residence is absolutely stunning! This fully renovated 3-bedroom, 3-bathroom detached home combines modern finishes, thoughtful design and exceptional living space. The gourmet kitchen features a generous serving counter that flows seamlessly into the open-concept living and dining areas, creating the perfect space for entertaining. A fantastic rear family room, complete with a convenient 2-piece bath, also offers the ideal setting for a home office or additional living space. Upstairs, you'll find three generously sized bedrooms.The upgrades don't stop there! Enjoy a fully dug-out and underpinned, beautifully renovated, full-height basement featuring a gorgeous spa-inspired 3-piece bathroom. And then there's the garden suite! An incredible opportunity with over $500,000 already invested in its construction. The heavy lifting has been done, including permits, architectural drawings, services, access, poured foundation, completed structure, roofing and windows. The Rear Yard Suite is approximately 80% complete, leaving the interior finishing for you to customize to your own taste and needs.The possibilities are endless! Accommodate extended family, create a private guest residence, generate additional income potential (subject to applicable approvals), or build the ultimate home office or studio.Where else in the city can you find a fully renovated detached home AND a nearly completed second residence on one incredible property?The hard work, planning and substantial investment have already been taken care of. Simply finish the interior of the Rear Yard Suite and unlock the full potential of this exceptional property.STOP YOUR SEARCH! TWO HOMES. ONE PROPERTY. UNBELIEVABLE VALUE!
Renovated
Rooms
Main Floor
| Sunroom | 4.45 × 1.87 m | South View Picture Window |
| Dining Room | 7.15 × 3.75 m | Combined w/Living |
| Living Room | 7.15 × 3.75 m | Combined w/Dining Hardwood Floor |
| Kitchen | 4.67 × 3.56 m | Eat-in Kitchen Updated |
| Family Room | 4.63 × 2.34 m | 2 Pc Bath Walk-Out |
Second Floor
| Primary Bedroom | 4.60 × 3.56 m | Hardwood Floor Double Closet |
| Bedroom 2 | 4.60 × 2.68 m | Hardwood Floor Double Closet |
| Bedroom 3 | 3.51 × 2.48 m | Hardwood Floor Skylight |
Features
- Other
- Full
- Finished
- Central Air
- 2-Storey
Financials
Annual Taxes
$5,034
Estimated Rental Income
Entire property$3,200 – $4,800/mo
Rental yield2.7% – 4.1%
*Estimates based on comparable rentals in the area. Actual income may vary.
Market Data — Toronto
Days on market0 days
Buyer's MarketSeller's Market
Based on active listings in Toronto. Data updates daily.
Demographics — Toronto
Population
2,794,356
Avg Household Income
$102,000
Age Distribution
0-19
19%
20-34
24%
35-49
21%
50-64
19%
65+
17%
Ownership53% own · 47% rent
EnglishMandarinCantoneseTagalogTamil
Getting around
How walkable, bikeable, and transit-friendly this neighbourhood is.
70
/ 100
Walk Score
Very Walkable
70
/ 100
Transit Score
Excellent Transit
70
/ 100
Bike Score
Very Bikeable
Scores are estimates based on neighbourhood data and are for informational purposes only.
MLS® data courtesy of the Toronto Regional Real Estate Board (TRREB).
The information provided herein must only be used by consumers that have a bona fide interest in the purchase, sale, or lease of real estate and may not be used for any commercial purpose or any other purpose. Listing information is deemed reliable but is not guaranteed accurate by the Toronto Regional Real Estate Board, the listing brokerage, or this website. The trademarks REALTOR®, REALTORS® and the REALTOR® logo are controlled by The Canadian Real Estate Association (CREA) and identify real estate professionals who are members of CREA. MLS®, Multiple Listing Service®, and the associated logos are owned by CREA. Not intended to solicit properties currently listed for sale or buyers under contract.
You may also like
More homes in Toronto
Hand-picked listings with a similar price range and style.
For Sale9 h ago
$1,588,000
Detached
est. $6,962/mo
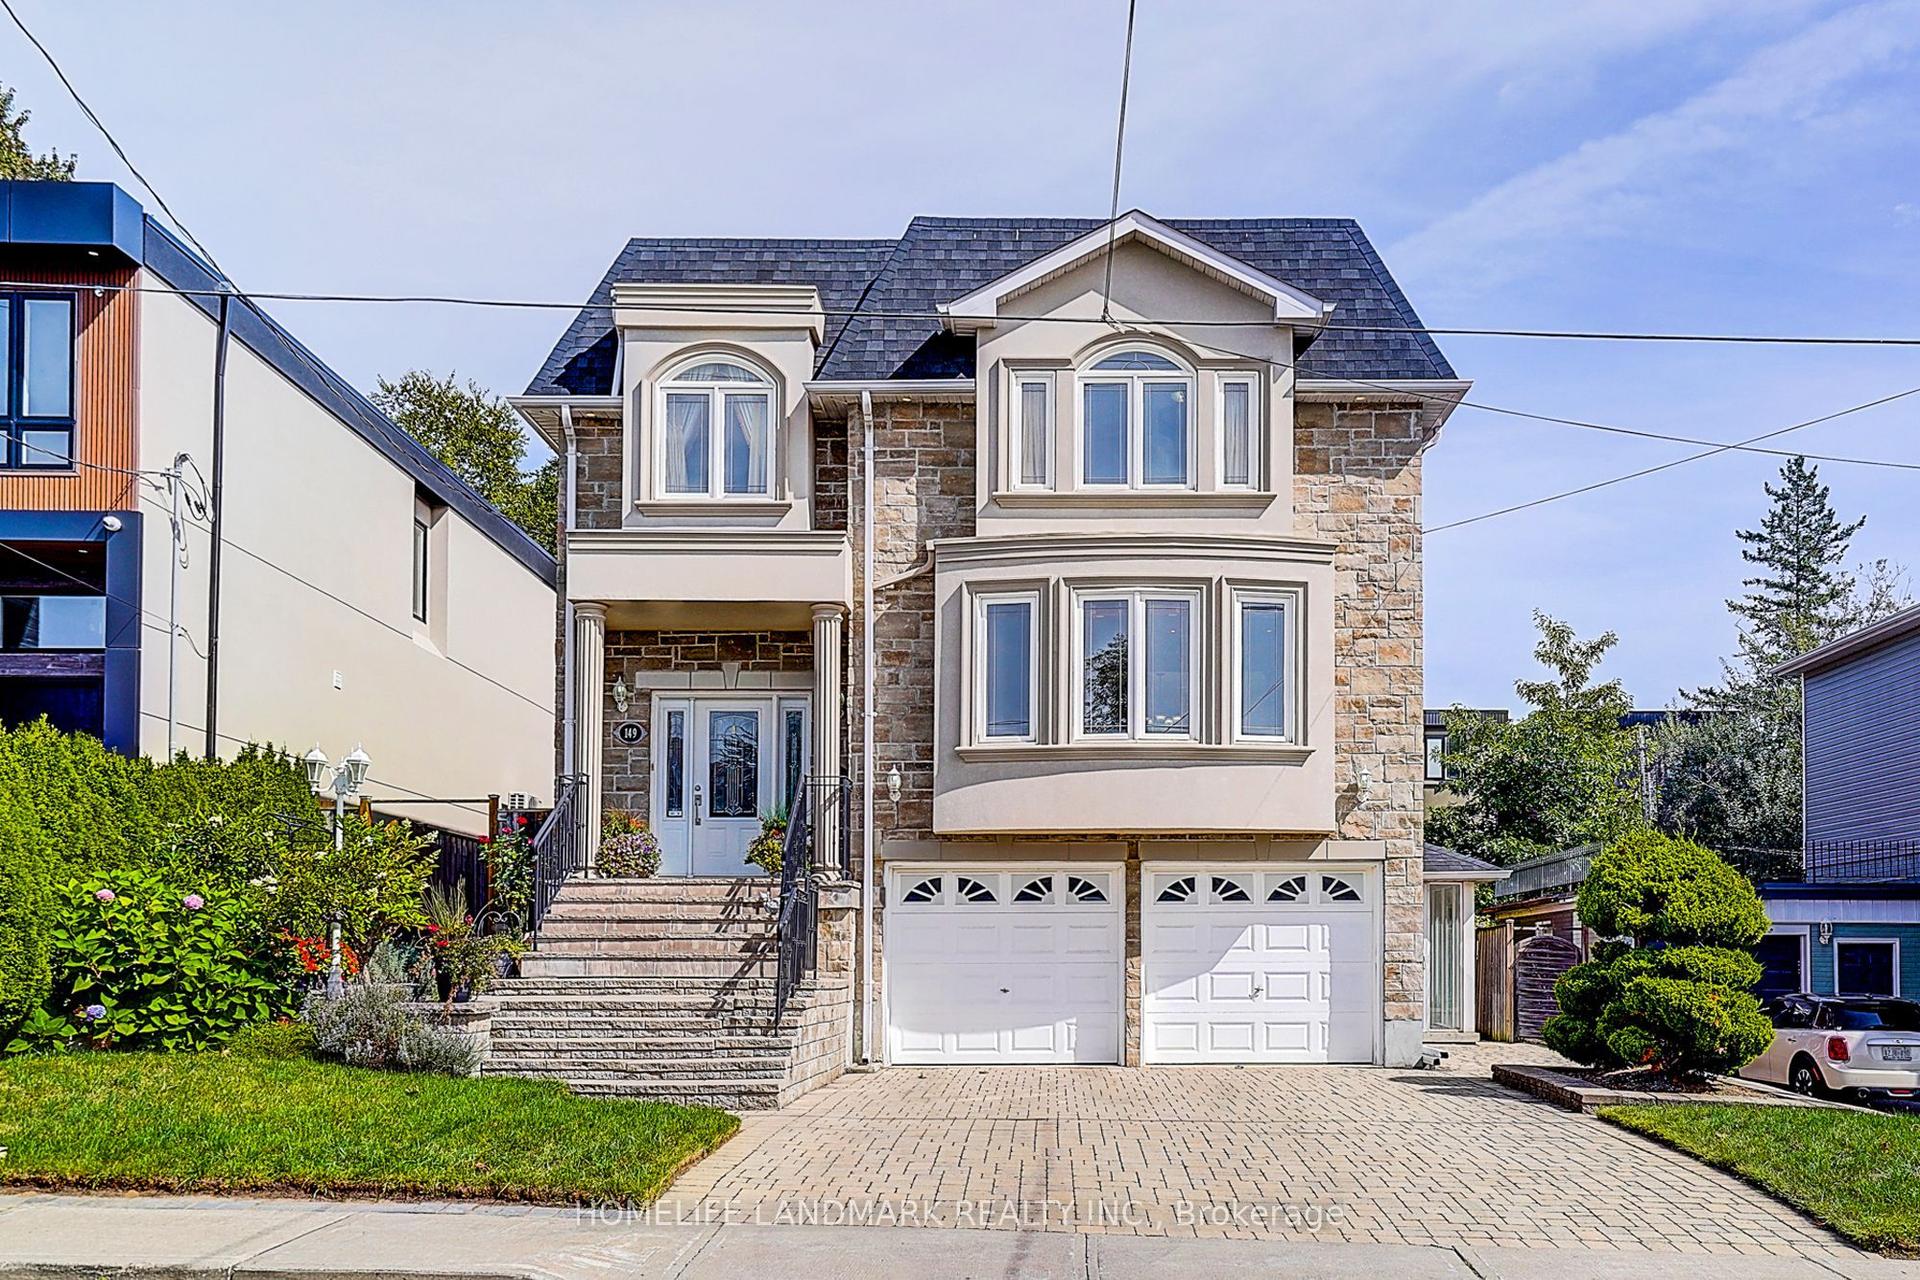
149 Maybourne Avenue, Clairlea-Birchmount
Toronto, ON
4 bd
4 ba
2,750
4
MLS# E14193154Homelife Landmark Realty Inc.
WhatsApp Aman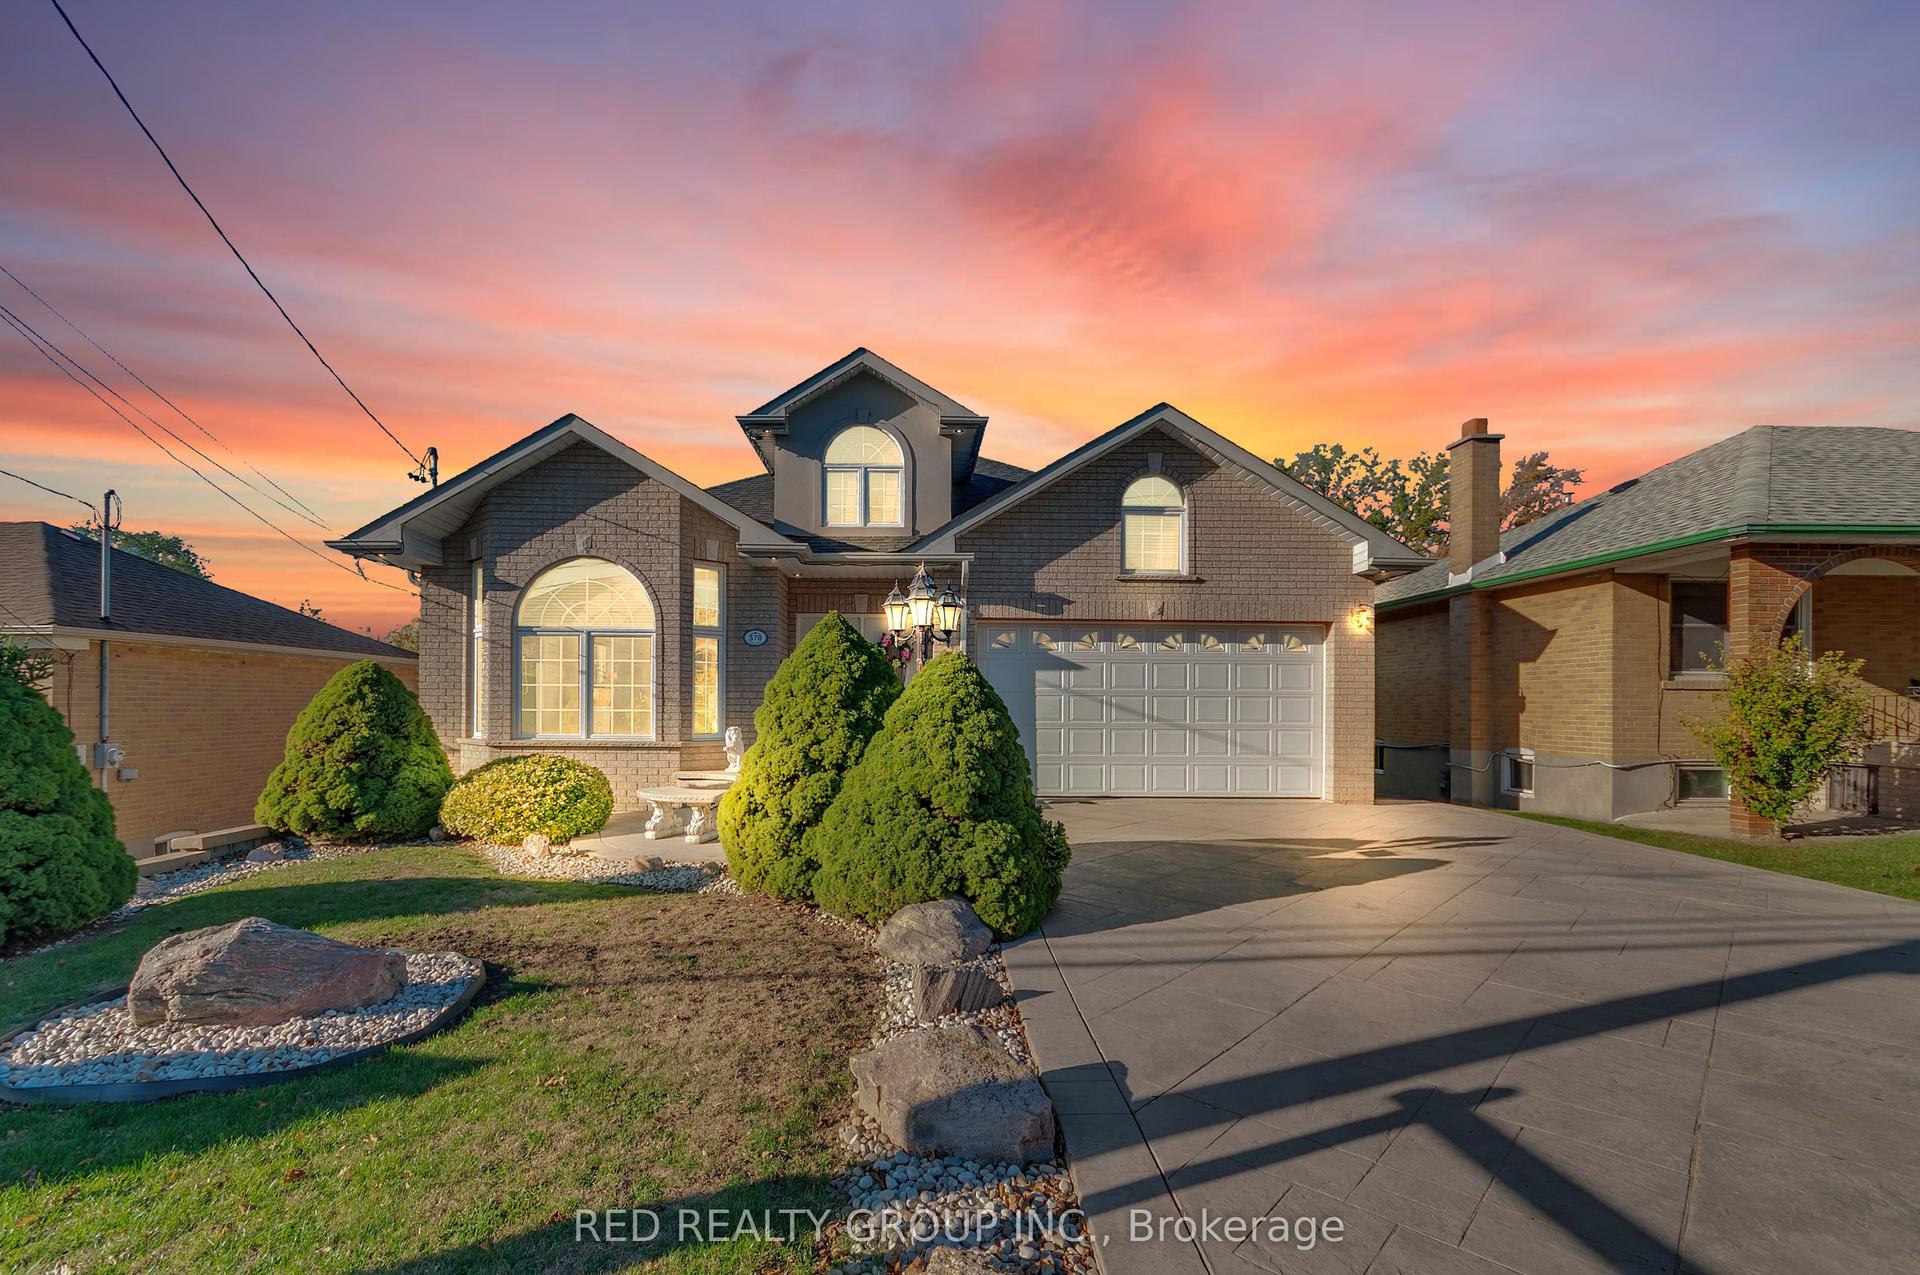
For Sale9 h ago
$1,665,000
Detached
est. $7,299/mo
378 Rustic Road, Maple Leaf
Toronto, ON
3 bd
3 ba
2,250
8
MLS# W14192740Red Realty Group Inc.
WhatsApp Aman