For Lease
Just Listed
680 Adelaide Avenue E Main #Main
Eastdale, Oshawa, ON
$2,400
3Bd
1Ba
1,300+sqft
2Parking
54.36 x 115 ftlot
$2/sqft
DetachedMLS# E14193722Listed 2026-11-190 DOM
Cooling
Central Air
Basement
Walk-Out
Just listed! New listings in Oshawa often receive offers within the first week.
About this home
For Rent: This spacious 3-bedroom main-floor unit in a detached bungalow in Oshawa's desirable Eastdale neighbourhood! Featuring a functional layout with generous living and dining areas, hardwood floors throughout the living room, dining room and all three bedrooms, and a large eat-in kitchen with plenty of space for everyday dining. Three well-sized bedrooms with closets and a full bathroom offer comfortable everyday living. Enjoy the convenience of your own kitchen, private in-unit laundry, central air conditioning and two driveway parking spaces. Situated on a ravine lot near Adelaide and Harmony, with convenient access to schools, parks, shopping and public transit. The unit includes up to 2 Drivway Parking Spots. Main floor only; basement is a separate unit and is not included. Offered at $2,400 per month and Tenant responsible 50% of the entire home's utility bills (Hydro, Heat/ Gas, Water & Internet). Tenant Insurance cost is full responsibility of Tenant, in addition to snow clearing and front yard maintenance are part of Tenant Responsibility.
RavineHardwood
Rooms
Main Floor
| Kitchen | 5.20 × 3.50 m | Eat-in Kitchen Family Size Kitchen |
| Dining Room | 3.70 × 2.60 m | Hardwood Floor |
| Living Room | 4.60 × 3.70 m | Hardwood Floor Closet |
| Primary Bedroom | 3.80 × 3.40 m | Hardwood Floor Closet |
| Bedroom 2 | 4.00 × 3.00 m | Hardwood Floor Closet |
| Bedroom 3 | 3.40 × 2.80 m | Hardwood Floor Closet |
Other
| Room | — | |
| Room | — |
Features
- Primary Bedroom - Main Floor
- None
- Separate Entrance
- Walk-Out
- Central Air
- Bungalow
Financials
Estimated Rental Income
Entire property$3,200 – $4,800/mo
Rental yield1600.0% – 2400.0%
*Estimates based on comparable rentals in the area. Actual income may vary.
Market Data — Oshawa
Days on market0 days
Buyer's MarketSeller's Market
Based on active listings in Oshawa. Data updates daily.
Demographics — Oshawa
Population
175,383
Avg Household Income
$87,000
Age Distribution
0-19
22%
20-34
22%
35-49
19%
50-64
20%
65+
17%
Ownership63% own · 37% rent
EnglishFrenchArabicUrduTagalog
Other rentals like this
Similar rentals in Oshawa
Same property type, similar price, similar size — currently for rent.
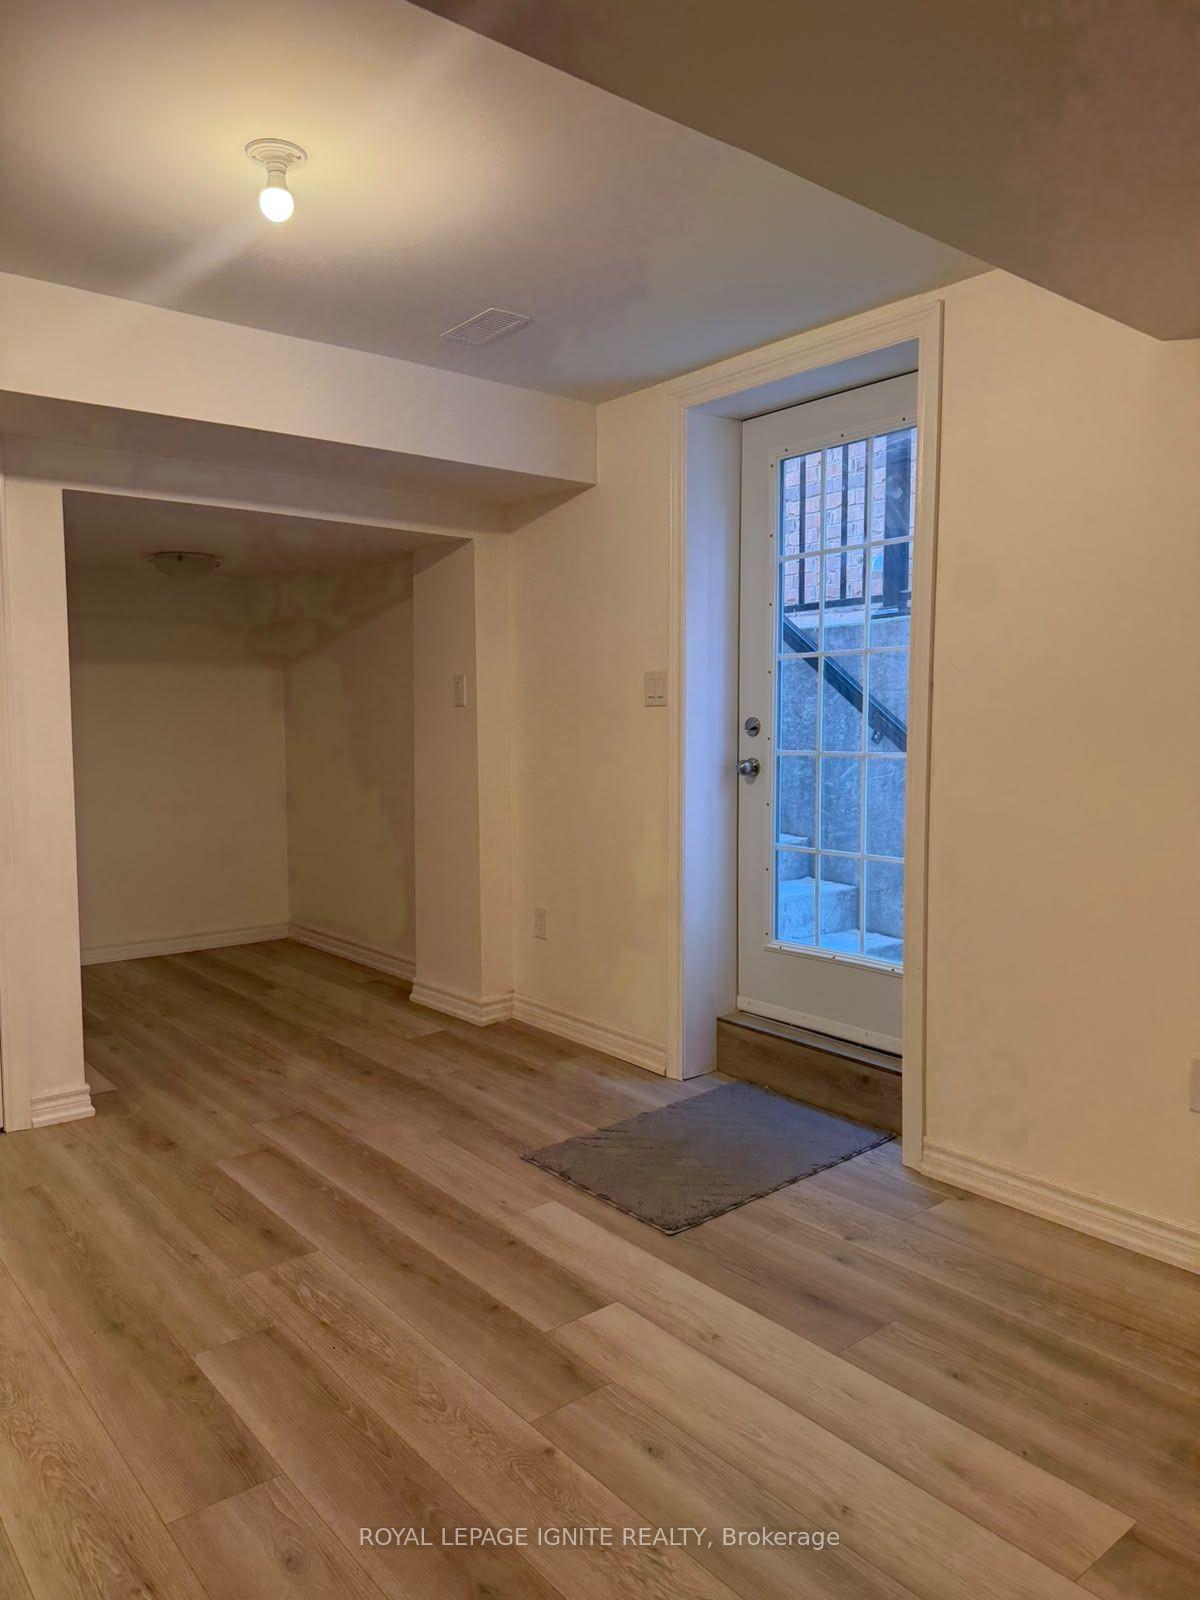
For Lease11 h ago
$1,800
Detached
2496 Secreto Drive Bsmt #Bsmt, Windfields
Oshawa, ON
2 bd
1 ba
—
1
MLS# E14196742Royal Lepage Ignite Realty
WhatsApp Aman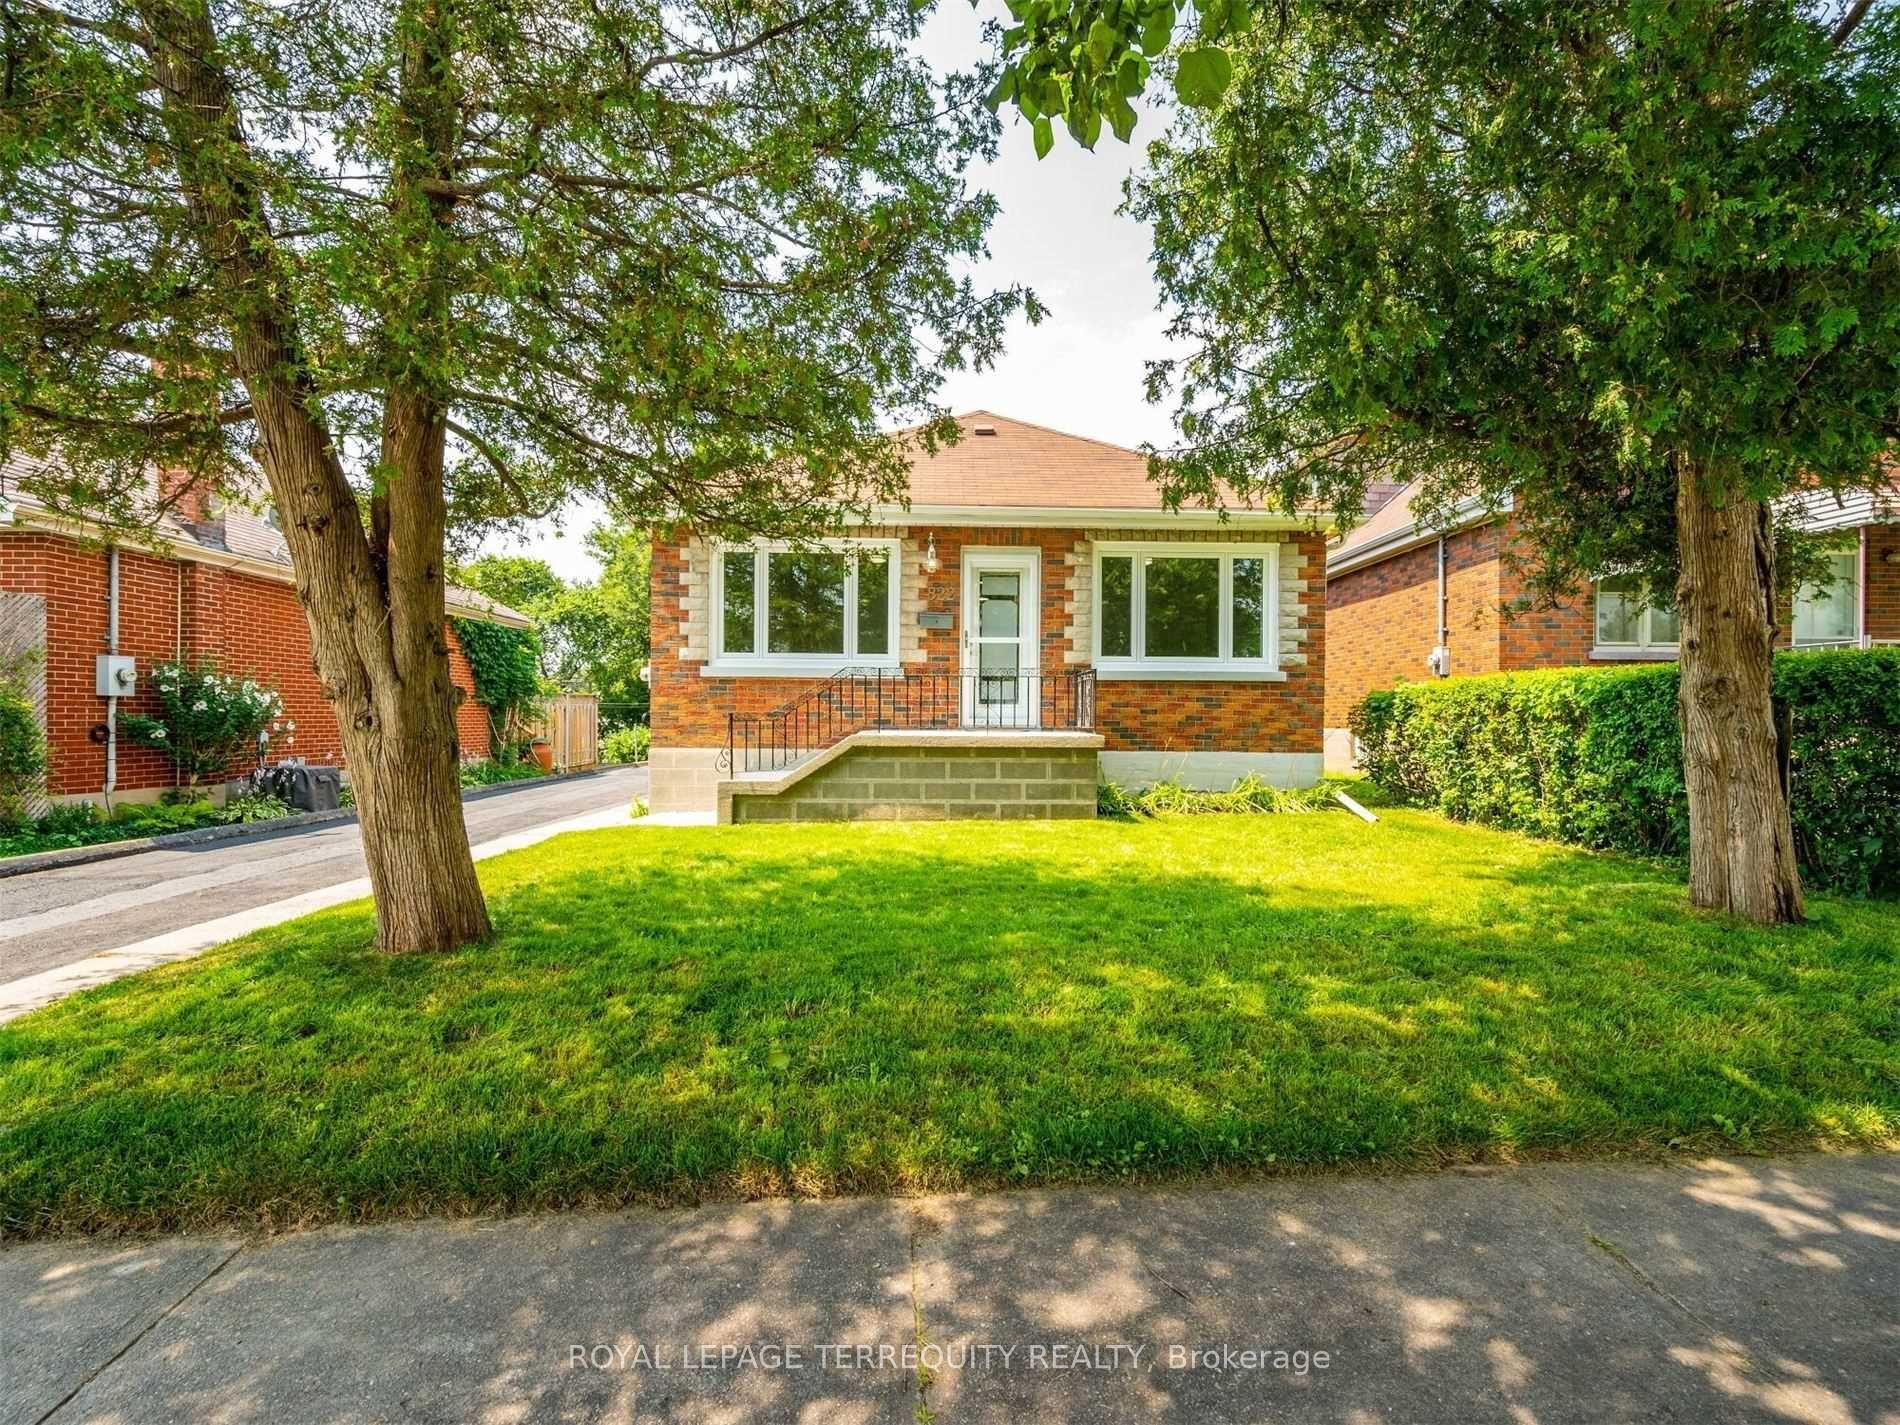
For Lease11 h ago
$2,050
Detached
822 Douglas Street Main #Main, Lakeview
Oshawa, ON
3 bd
1 ba
900
4
MLS# E14196236Royal Lepage Terrequity Realty
WhatsApp Aman

Getting around
How walkable, bikeable, and transit-friendly this neighbourhood is.
59
/ 100
Walk Score
Somewhat Walkable
40
/ 100
Transit Score
Some Transit
53
/ 100
Bike Score
Bikeable
Scores are estimates based on neighbourhood data and are for informational purposes only.
MLS® data courtesy of the Toronto Regional Real Estate Board (TRREB).
The information provided herein must only be used by consumers that have a bona fide interest in the purchase, sale, or lease of real estate and may not be used for any commercial purpose or any other purpose. Listing information is deemed reliable but is not guaranteed accurate by the Toronto Regional Real Estate Board, the listing brokerage, or this website. The trademarks REALTOR®, REALTORS® and the REALTOR® logo are controlled by The Canadian Real Estate Association (CREA) and identify real estate professionals who are members of CREA. MLS®, Multiple Listing Service®, and the associated logos are owned by CREA. Not intended to solicit properties currently listed for sale or buyers under contract.