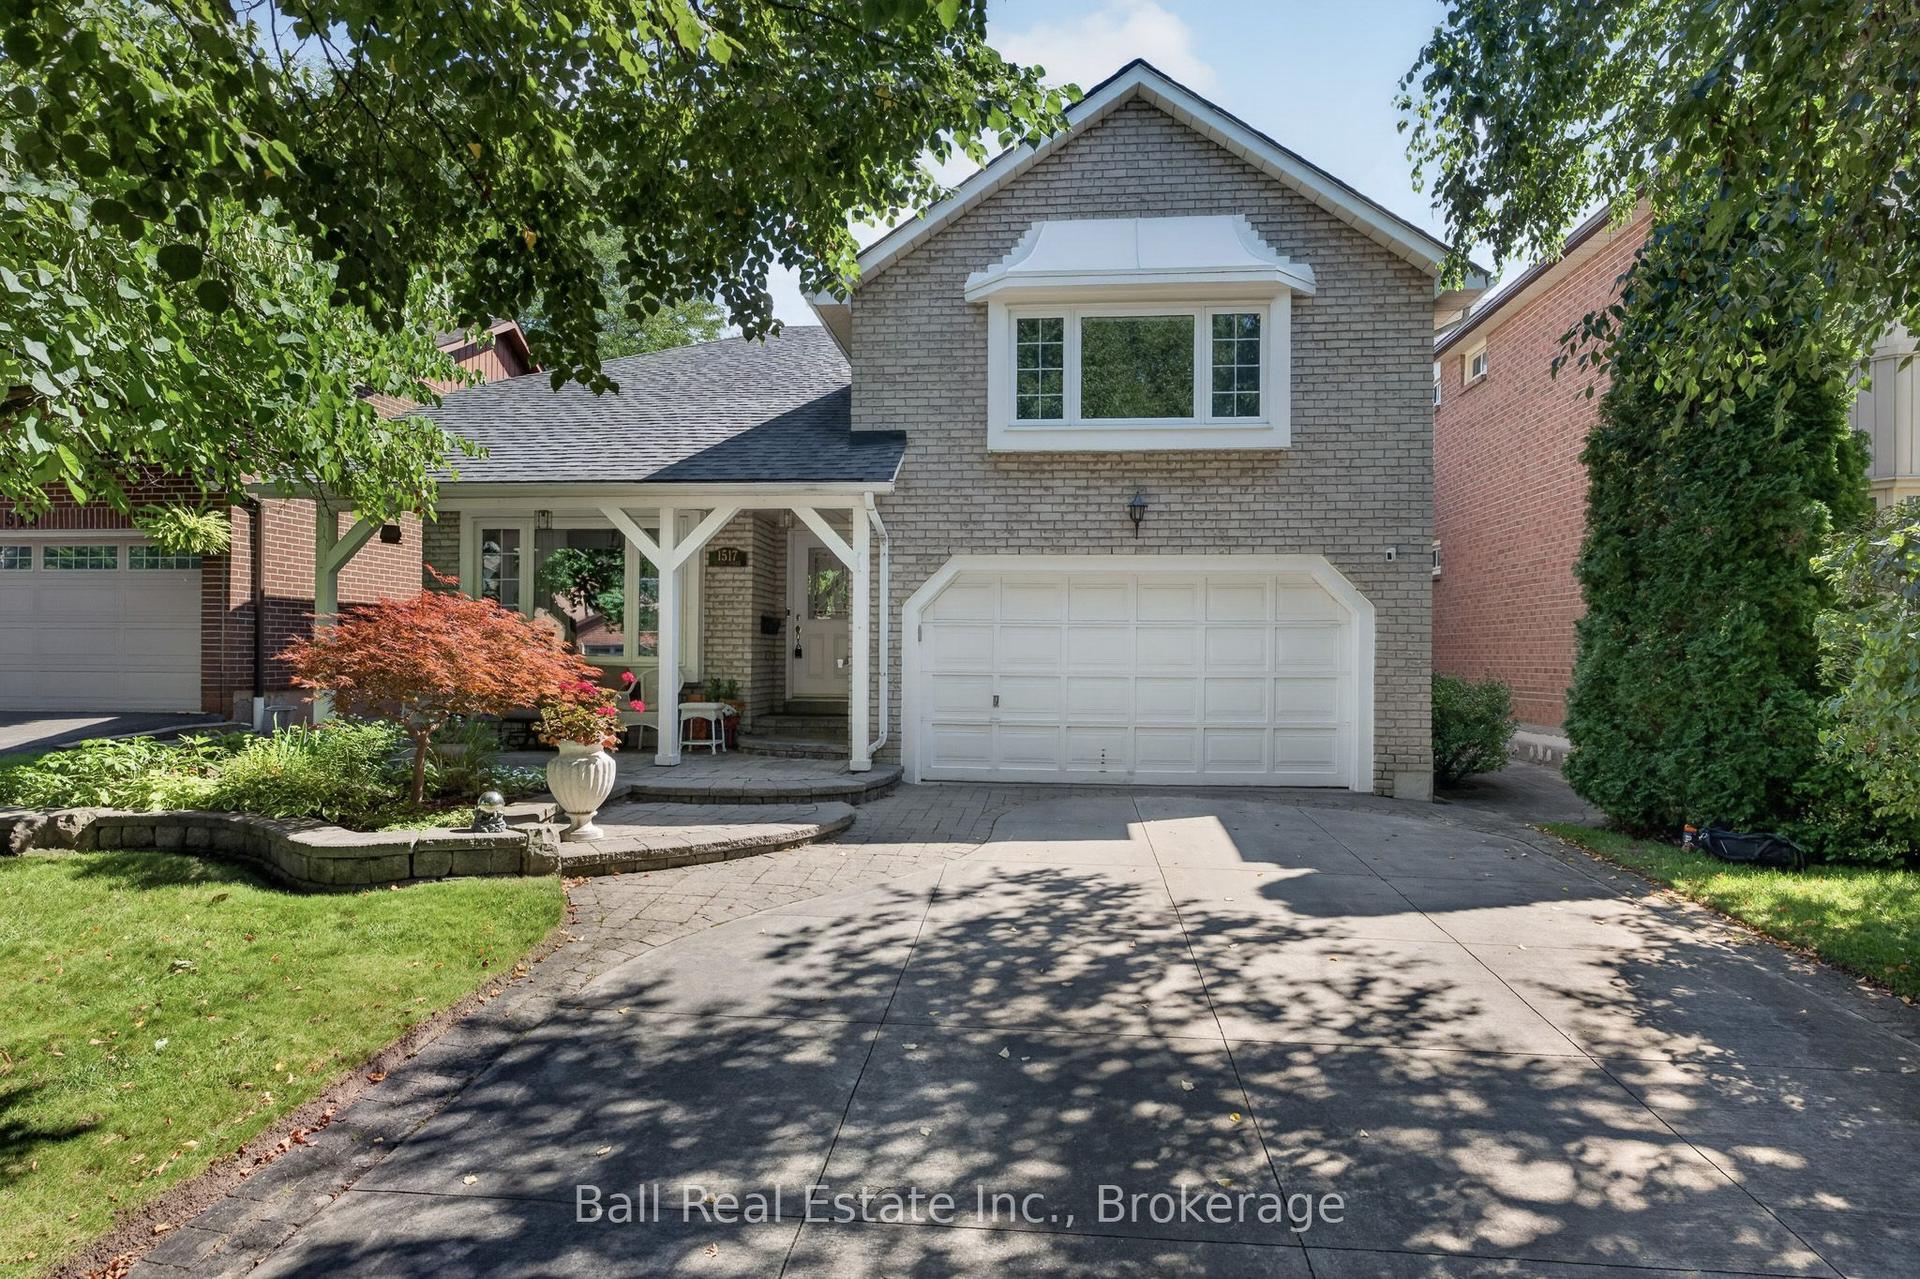
For Sale
Just Listed
Open House Sat 19–21
704 Anthony Court
Rosebank, Pickering, ON
$1,049,900
4Bd
4Ba
2,250+sqft
6Parking
40.71 x 101.8 ftlot
$467/sqft
DetachedMLS# E14194848Listed 2026-11-190 DOM
Cooling
Central Air
Basement
Walk-Out
Just listed! New listings in Pickering often receive offers within the first week.
About this home
Nestled On A Quiet Court In Pickering's Sought-After Rosebank Neighbourhood, This Bright & Spacious Home Backs Onto A Beautiful, Tree-Lined Ravine & Features An Extended Solarium & Finished Walkout Basement. The Main Floor Offers A Thoughtfully Designed Layout With Separate Yet Open-Concept Living, Dining, & Family Areas. The Family Room Boasts A Wood-Burning Fireplace & A Large Window. The Stunning Extended Solarium Features A Vaulted Glass Ceiling & Expansive Windows That Fill The Space With Natural Light While Offering Breathtaking Views Of The Ravine. This Bright & Inviting Space Is Perfect For Relaxing or Entertaining. A Convenient Main-Floor Laundry Room With A Separate Side Entrance Add To The Home's Functionality. The 2nd Floor Features Generously Sized Bedrooms & Two 4-Pc Bathrooms, Offering Plenty Of Space For The Whole Family. The Finished Walkout Basement Provides Additional Living & Entertaining Space, Complete With A Spacious Rec Room Featuring A Wood-Burning Fireplace, Kitchenette/Bar Area, & A 4-Piece Bathroom. Recent Updates Include Fresh Paint Throughout, New Flooring In The Main-Floor Laundry Room & 2nd Floor Bathroom, New Electric Heaters In The Solarium, & A New Laundry Room Vanity (Oct 2026). Additional Improvements Include New Eavestroughs Along The Entire Front Elevation (Mar 2026), A New 3-Ton Goodman Central Air Conditioning Unit Installed In July 2023 With A 10-Year Warranty & Vinyl Windows Installed On The Main Floor In 2005. Ideally Situated Close To Schools, Parks, & Tennis Courts, With Nearby Access To The Waterfront Trail & Petticoat Creek Conservation Park. Pickering GO Station, Shopping, & Everyday Amenities Are Just A Short Drive Away. With Homes On This Court Rarely Becoming Available, This Is A Wonderful Opportunity To Enjoy Spacious Living, Natural Surroundings, & Everyday Convenience In One Of Pickering's Most Desirable Neighbourhoods. Don't Miss Your Chance To Make This Exceptional Property Your Own!
WaterfrontRavineWalkoutFireplace
Rooms
Second Floor
| Primary Bedroom | 4.62 × 3.51 m | 4 Pc Bath His and Hers Closets Broadloom |
| Bedroom 2 | 2.79 × 2.74 m | Broadloom Window Closet |
| Bedroom 3 | 3.61 × 3.48 m | Broadloom Window Closet |
| Bedroom 4 | 2.87 × 3.66 m | Broadloom Window Closet |
Basement
| Recreation | 10.45 × 7.03 m | W/O To Yard Fireplace Broadloom |
Other
| Living Room | 5.03 × 3.43 m | Open Concept Broadloom Window |
| Dining Room | 3.76 × 3.96 m | Hardwood Floor Open Concept Window |
| Kitchen | 2.44 × 3.51 m | Ceramic Floor Pot Lights Crown Moulding |
| Breakfast | 1.88 × 3.51 m | Ceramic Floor Open Concept |
| Family Room | 3.45 × 4.45 m | Fireplace Window Broadloom |
| Sunroom | 4.49 × 2.74 m | Overlooks Backyard Open Concept Broadloom |
| Room | — | |
| Room | — |
Features
- None
- Walk-Out
- Finished
- Finished with Walk-Out
- Central Air
- 2-Storey
Financials
Annual Taxes
$8,277.81
Estimated Rental Income
Entire property$4,000 – $6,500/mo
Basement apartment$1,800 – $2,500/mo
Rental yield4.6% – 7.4%
*Estimates based on comparable rentals in the area. Actual income may vary.
Market Data — Pickering
Days on market0 days
Buyer's MarketSeller's Market
Based on active listings in Pickering. Data updates daily.
Demographics — Pickering
Population
99,186
Avg Household Income
$116,000
Age Distribution
0-19
22%
20-34
19%
35-49
22%
50-64
21%
65+
16%
Ownership78% own · 22% rent
EnglishTamilTagalogUrduFrench
Getting around
How walkable, bikeable, and transit-friendly this neighbourhood is.
51
/ 100
Walk Score
Somewhat Walkable
48
/ 100
Transit Score
Some Transit
45
/ 100
Bike Score
Somewhat Bikeable
Scores are estimates based on neighbourhood data and are for informational purposes only.
MLS® data courtesy of the Toronto Regional Real Estate Board (TRREB).
The information provided herein must only be used by consumers that have a bona fide interest in the purchase, sale, or lease of real estate and may not be used for any commercial purpose or any other purpose. Listing information is deemed reliable but is not guaranteed accurate by the Toronto Regional Real Estate Board, the listing brokerage, or this website. The trademarks REALTOR®, REALTORS® and the REALTOR® logo are controlled by The Canadian Real Estate Association (CREA) and identify real estate professionals who are members of CREA. MLS®, Multiple Listing Service®, and the associated logos are owned by CREA. Not intended to solicit properties currently listed for sale or buyers under contract.
You may also like
More homes in Pickering
Hand-picked listings with a similar price range and style.
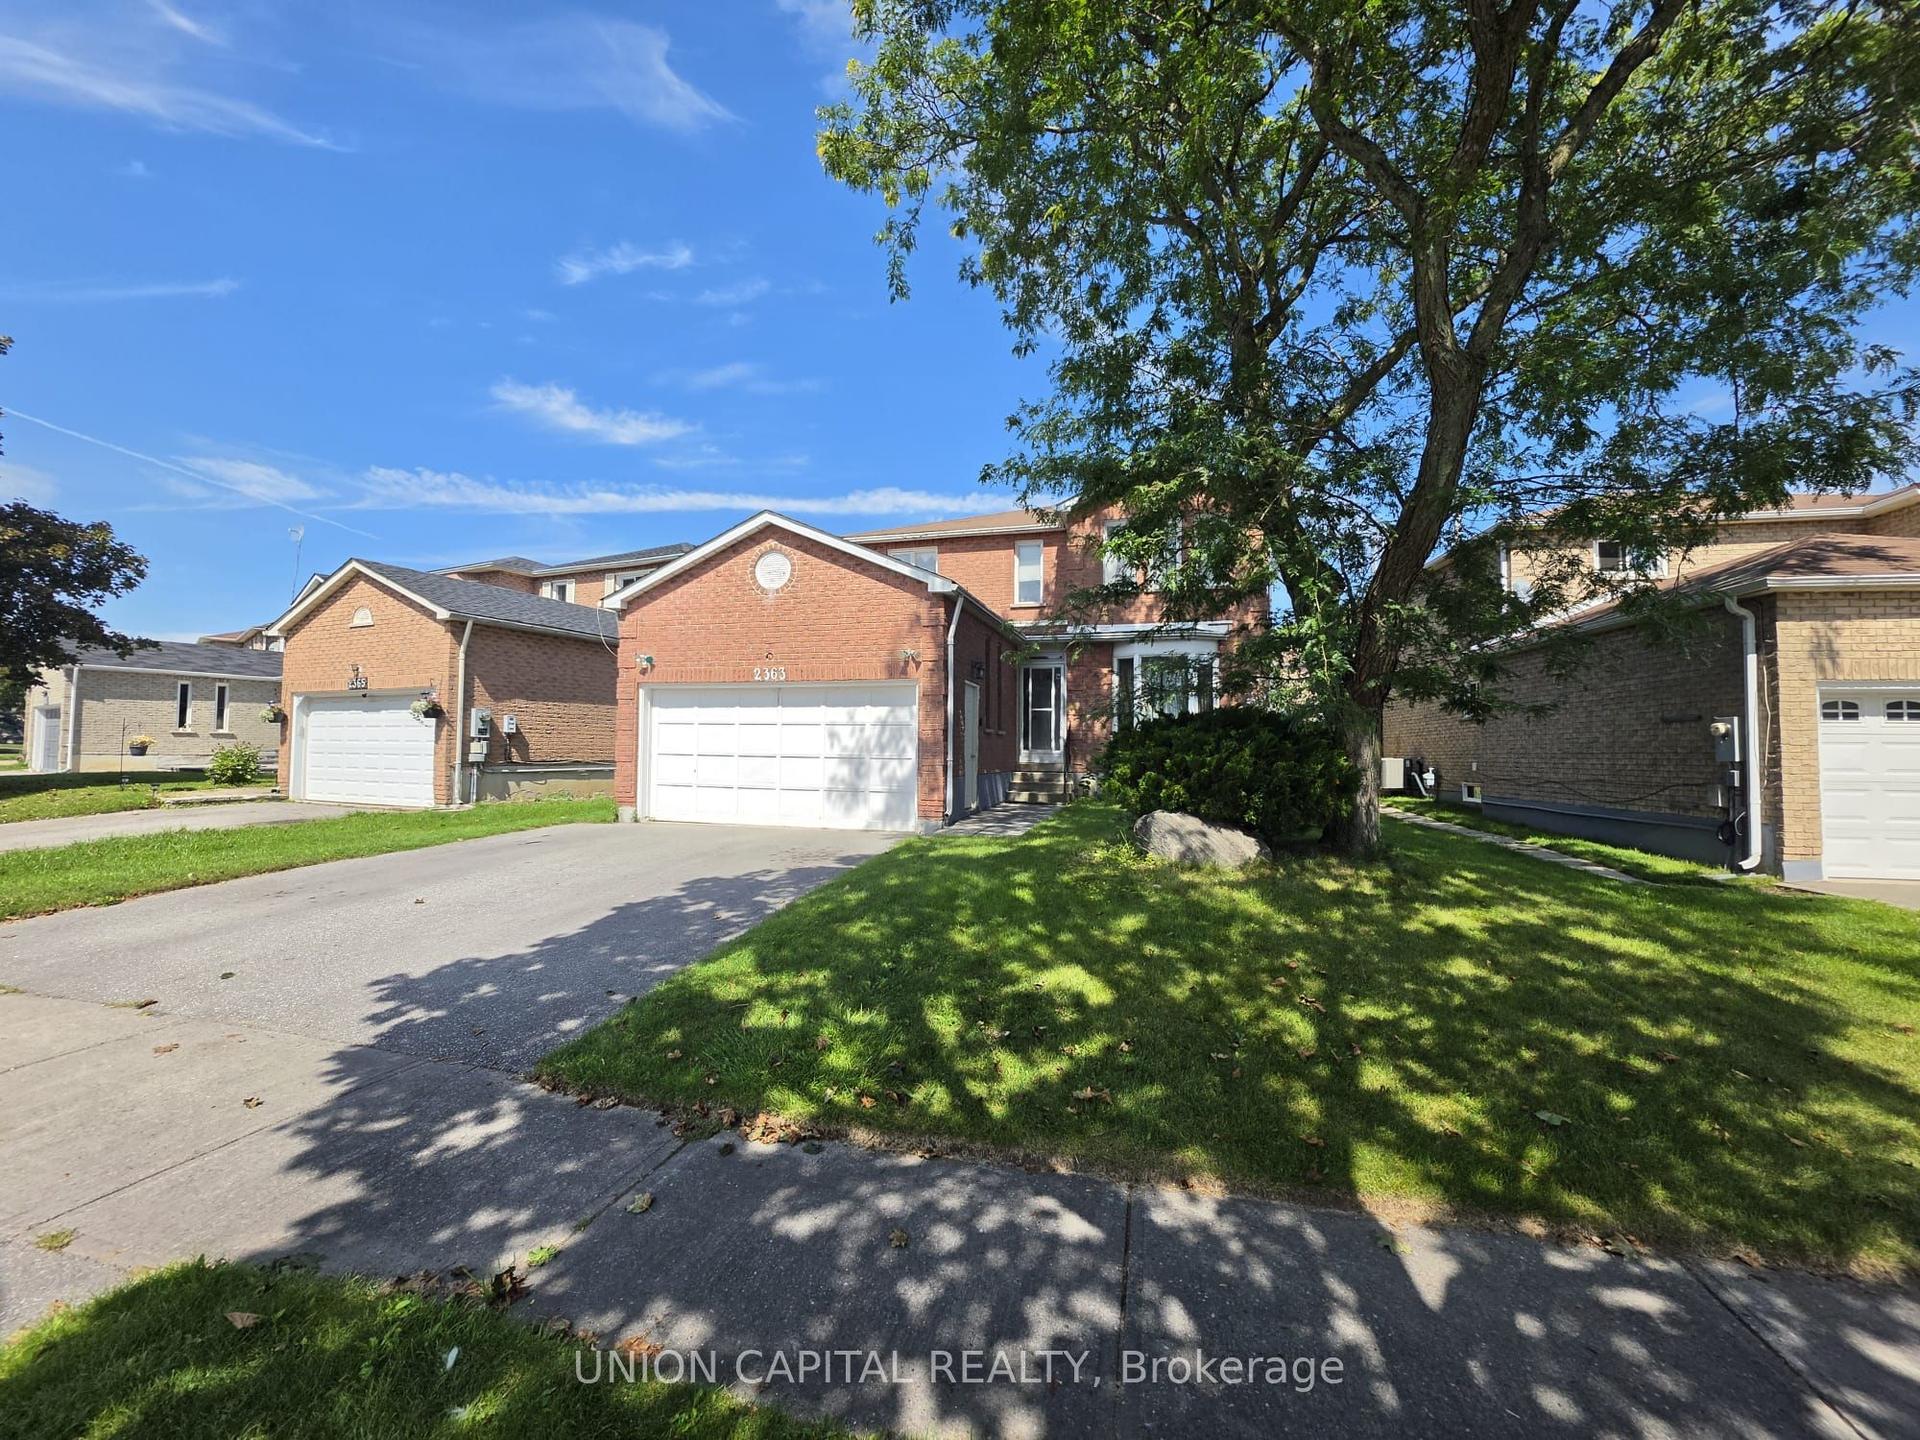
For Sale1 month ago
$875,000
Detached
est. $3,836/mo
2363 Strathmore Crescent, Brock Ridge
Pickering, ON
4+1 bd
4 ba
2,250
3
MLS# E14100064Union Capital Realty
WhatsApp Aman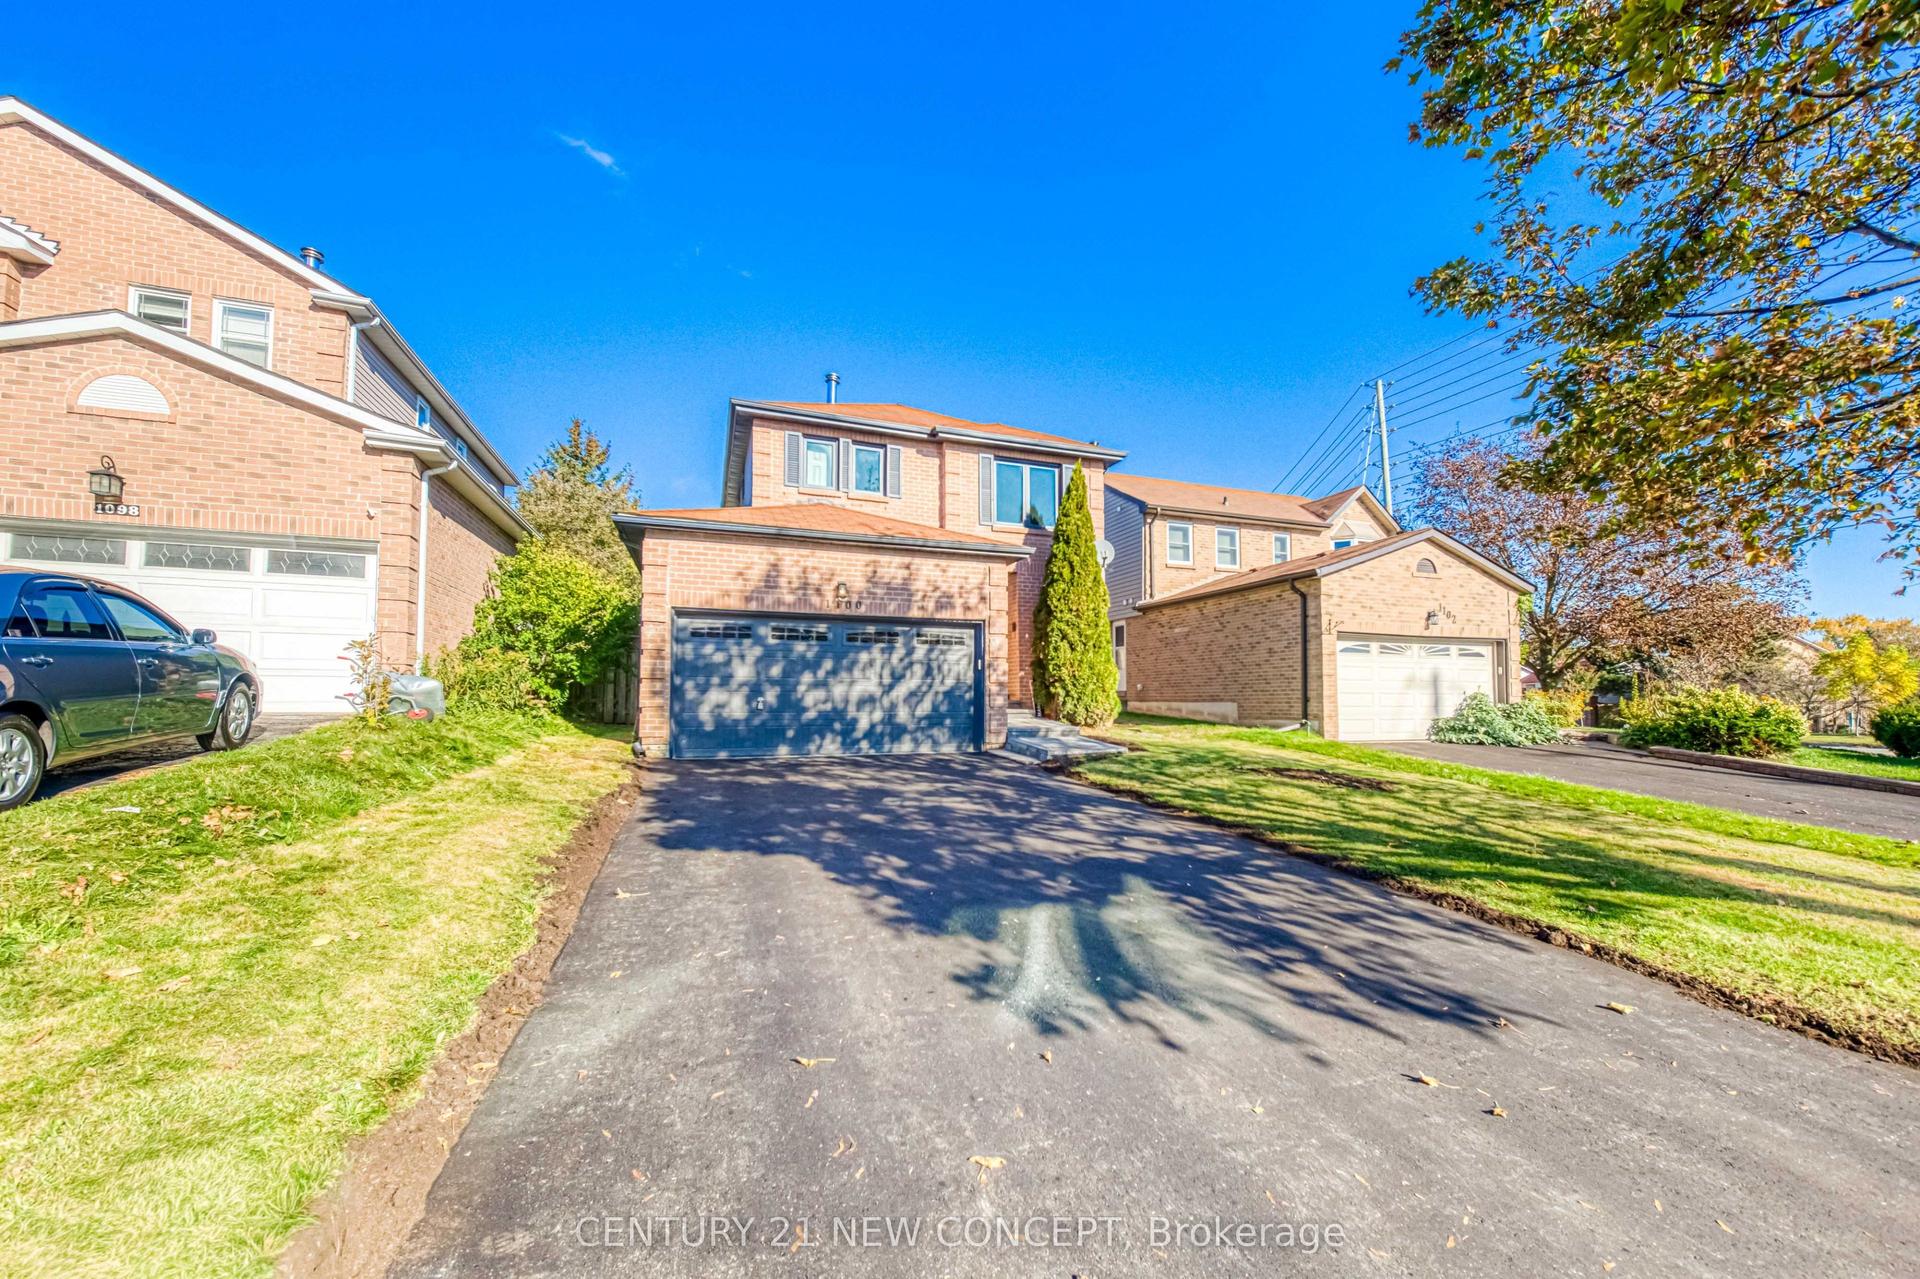
For Sale9 days ago
$799,999
Detached
est. $3,507/mo
1100 Dunbarton Road, Liverpool
Pickering, ON
3 bd
4 ba
1,300
6
MLS# E14168506Century 21 New Concept
WhatsApp Aman