For Sale
Just Listed
305 Watson Street E
Port Whitby, Whitby, ON
$749,000
5+2Bd
5Ba
1,750+sqft
3Parking
86.41 x 171.32 ftlot
$428/sqft
DetachedMLS# E14194924Listed 2026-11-190 DOM
Basement
Finished
Just listed! New listings in Whitby often receive offers within the first week.
About this home
Attention all handymen, investors, builders & developers! This incredible 86x171 corner lot abuts vacant land & holds so much possibility & potential! Beautiful neighbourhood with mature trees & just minutes to Pringle Creek, Lake Ontario, Port Whitby Marina, Iroquois Park Sports Centre & Abilities Centre. Close to Downtown Whitby for shopping, library, medical centres, restaurants, bars & boutiques. Easy access to 401 & 412 for a smooth commute. Port Whitby is currently undergoing massive redevelopment & offers a great investment opportunity. Home was built by original owner in 1977. Main house features a living room, dining room, kitchen, full washroom, family room/primary bedroom & a finished basement with separate entrance, rec room, bedroom & laundry. 2nd level currently serves as a separate dwelling with full washroom & 4 additional rooms that can be utilized as bedrooms, family room, home office space, etc. Attached garage converted to auxiliary living quarters with separate entrance, kitchen, washroom & finished basement. MPAC shows R4 zoning, Town of Whitby shows R3. Buyers can apply to the town for R4. Property being sold as-is.
GarageCorner Lot
Rooms
Main Floor
| Living Room | 4.69 × 3.34 m | Broadloom Large Window Overlooks Frontyard |
| Dining Room | 3.39 × 2.95 m | Broadloom Separate Room Overlooks Backyard |
| Kitchen | 5.02 × 2.67 m | Eat-in Kitchen Breakfast Area W/O To Deck |
| Primary Bedroom | 4.79 × 3.38 m | Closet 3 Pc Ensuite Walk-Out |
Second Floor
| Bedroom 2 | 3.89 × 2.96 m | Broadloom Double Closet Large Window |
| Bedroom 3 | 3.97 × 3.30 m | Broadloom Double Closet Large Window |
| Bedroom 4 | 3.29 × 2.97 m | Broadloom Walk-In Closet(s) Large Window |
| Bedroom 5 | 2.83 × 2.76 m | Linoleum B/I Shelves Large Window |
Basement
| Bedroom | 4.28 × 3.22 m | Broadloom Closet Large Window |
| Recreation | 5.03 × 3.27 m | Broadloom Above Grade Window |
| Bedroom | 3.79 × 2.95 m | Broadloom Sunken Room Above Grade Window |
| Bedroom | 3.81 × 2.94 m | Broadloom Sunken Room Above Grade Window |
Other
| Kitchen | 6.12 × 2.75 m | Linoleum Stainless Steel Sink Overlooks Frontyard |
| Living Room | 4.77 × 3.42 m | Broadloom Open Concept W/O To Deck |
Features
- In-Law Suite
- Privacy
- Year Round Living
- Finished
- Separate Entrance
- Window Unit(s)
- 2-Storey
Financials
Annual Taxes
$6,096.79
Estimated Rental Income
Entire property$4,500 – $7,000/mo
Basement apartment$1,800 – $2,500/mo
Rental yield7.2% – 11.2%
*Estimates based on comparable rentals in the area. Actual income may vary.
Market Data — Whitby
Days on market0 days
Buyer's MarketSeller's Market
Based on active listings in Whitby. Data updates daily.
Demographics — Whitby
Population
138,501
Avg Household Income
$120,000
Age Distribution
0-19
23%
20-34
18%
35-49
22%
50-64
21%
65+
16%
Ownership80% own · 20% rent
EnglishFrenchTagalogTamilUrdu
Getting around
How walkable, bikeable, and transit-friendly this neighbourhood is.
52
/ 100
Walk Score
Somewhat Walkable
43
/ 100
Transit Score
Some Transit
50
/ 100
Bike Score
Bikeable
Scores are estimates based on neighbourhood data and are for informational purposes only.
MLS® data courtesy of the Toronto Regional Real Estate Board (TRREB).
The information provided herein must only be used by consumers that have a bona fide interest in the purchase, sale, or lease of real estate and may not be used for any commercial purpose or any other purpose. Listing information is deemed reliable but is not guaranteed accurate by the Toronto Regional Real Estate Board, the listing brokerage, or this website. The trademarks REALTOR®, REALTORS® and the REALTOR® logo are controlled by The Canadian Real Estate Association (CREA) and identify real estate professionals who are members of CREA. MLS®, Multiple Listing Service®, and the associated logos are owned by CREA. Not intended to solicit properties currently listed for sale or buyers under contract.
You may also like
More homes in Whitby
Hand-picked listings with a similar price range and style.
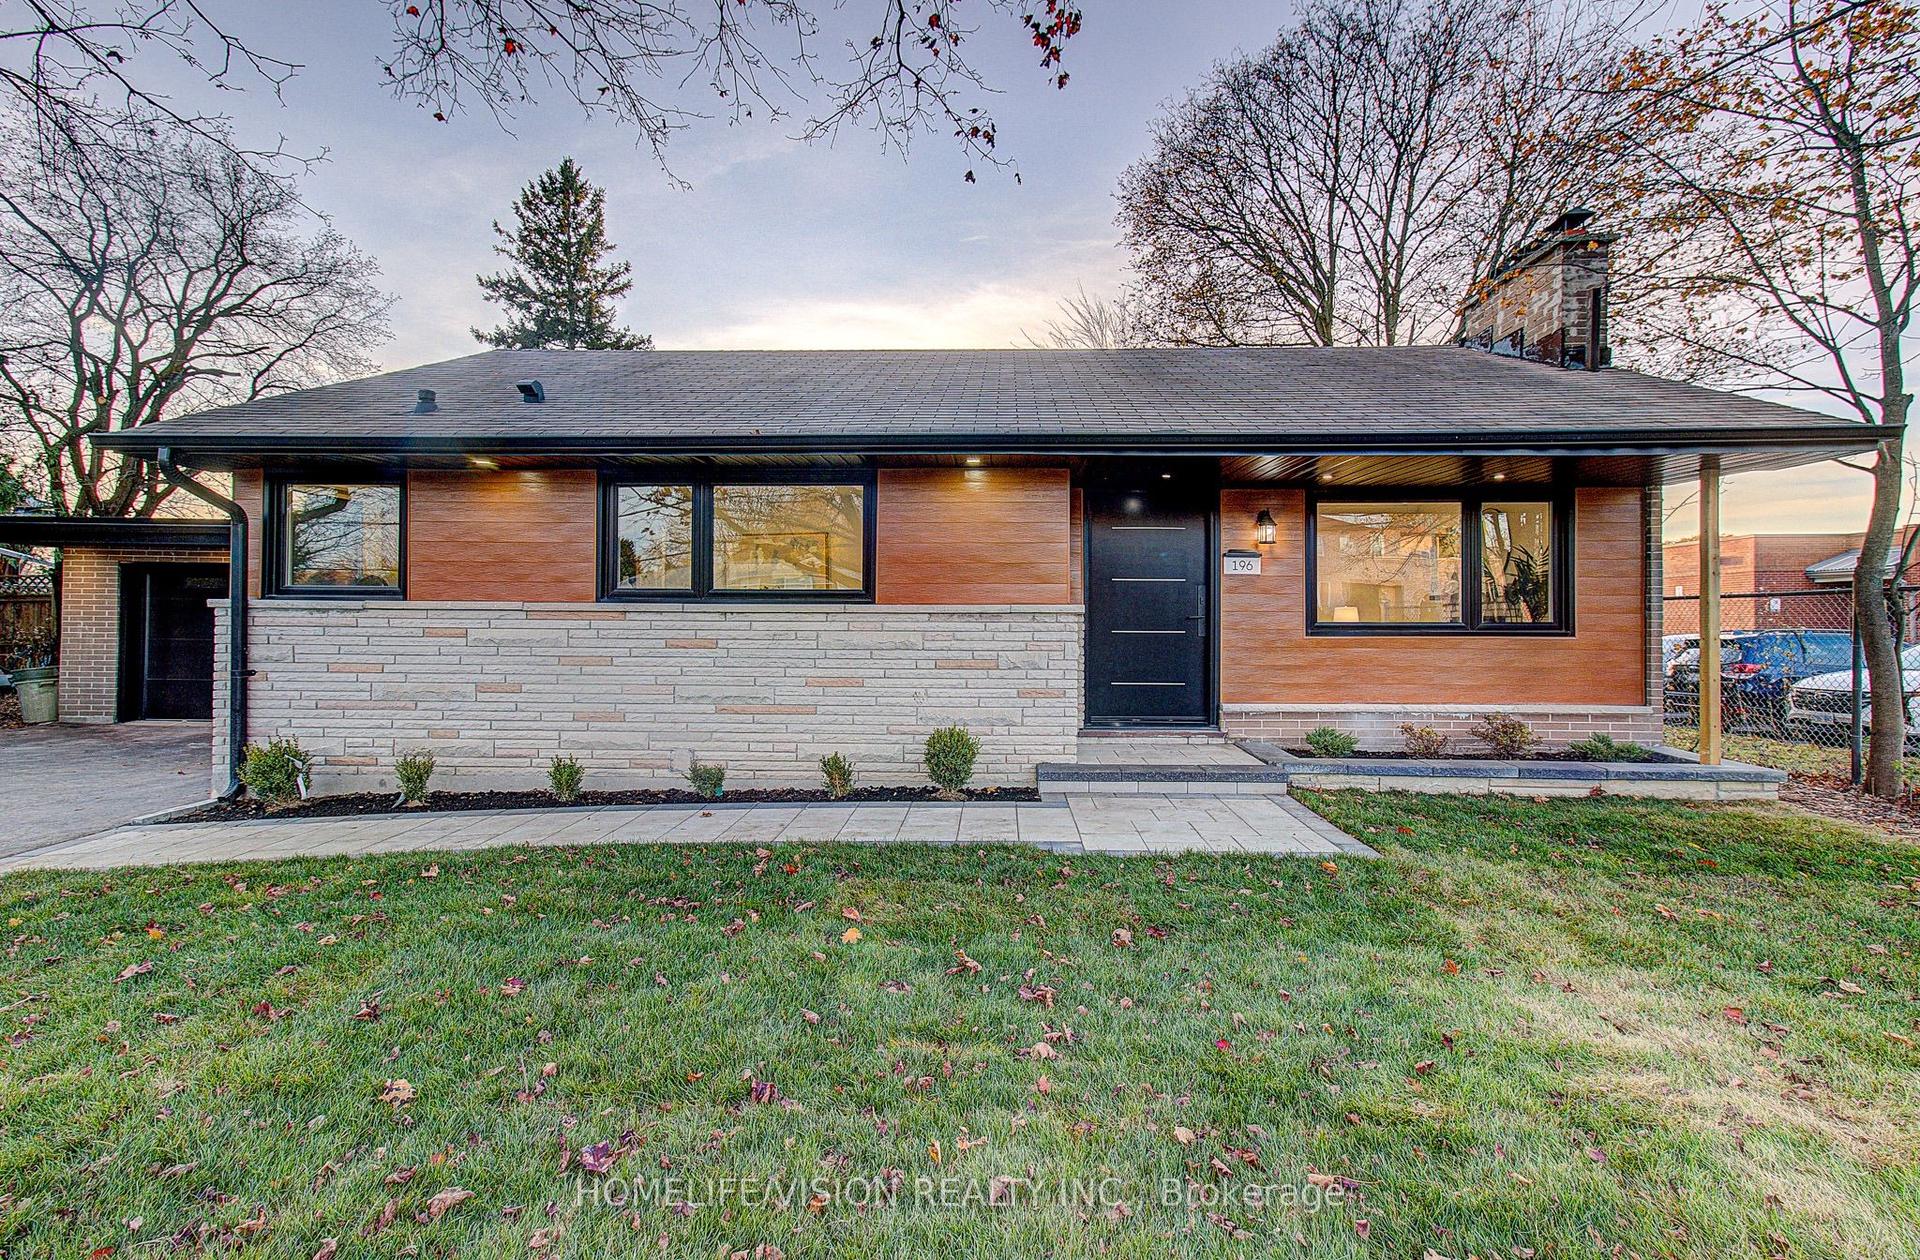
For Sale6 days ago
$899,900
Detached
est. $3,945/mo
196 Garrard Road, Blue Grass Meadows
Whitby, ON
2+2 bd
2 ba
900
8
MLS# E14181366Homelife/Vision Realty Inc.
WhatsApp Aman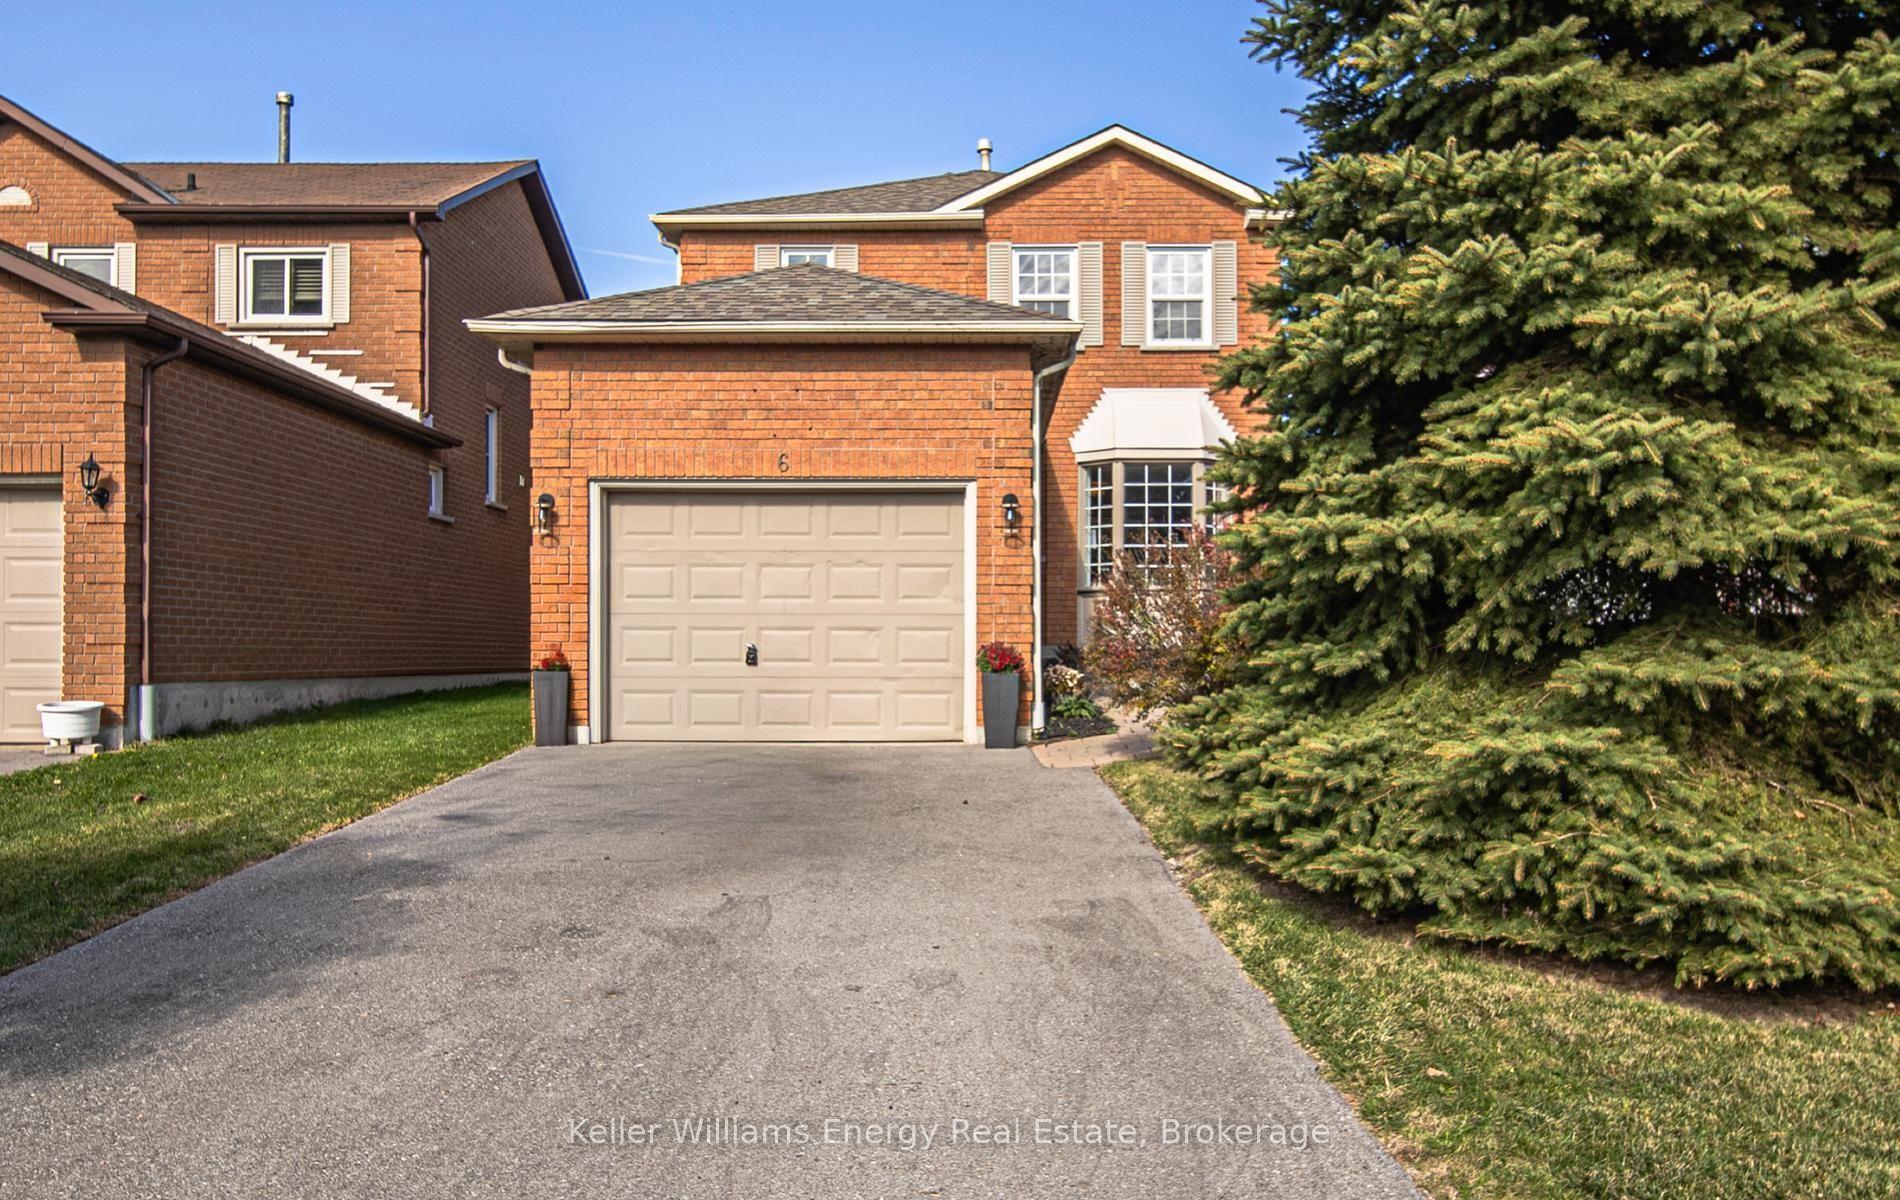
For Sale2 days ago
$784,900
Detached
est. $3,441/mo
6 Old Colony Drive, Pringle Creek
Whitby, ON
3+1 bd
4 ba
1,750
5
MLS# E14190916Keller Williams Energy Real Estate
WhatsApp Aman
