For Lease
Just Listed
334 Jasper Avenue BSMT #BSMT
Lakeview, Oshawa, ON
$1,590
1Bd
1Ba
1,300+sqft
1Parking
46.04 x 110.12 ftlot
$1/sqft
DetachedMLS# E14195094Listed 2026-11-190 DOM
Cooling
Central Air
Just listed! New listings in Oshawa often receive offers within the first week.
About this home
Discover the rental gem of the neighbourhood! This brand-new, fully renovated legal basement apartment in the heart of Oshawa is a must-see for anyone seeking style, comfort, and convenience. Step into an open-concept living space featuring a spacious kitchen with ample cupboard storage, ideal for cooking and entertaining. The large primary bedroom is a true retreat, complete with a walk-in closet and a big, bright window that fills the room with natural light. Two additional dedicated storage closets and a private laundry/mudroom ensure exceptional functionality and organization. Enjoy the secure private side entrance to this beautifully finished legal basement apartment, along with the added bonus of free high-speed internet included with the unit. Outdoor enthusiasts will love the shared oversized fenced backyard, featuring a lounging gazebo for relaxation and a children's swing set for family fun. Parking for one vehicle is included, making this property a rare find. With its stunning finishes, thoughtful design, and the added peace of mind of a legal secondary suite, this home is truly a standout. Don't miss your chance to experience one of the neighbourhood's most desirable rentals. Schedule your viewing today! Conveniently located near Highway 401, GO Transit, shopping, community centres, public beaches, and the waterfront trail system.
RenovatedWaterfrontBasement Apt
Rooms
Lower
| Living Room | 4.32 × 3.40 m | Combined w/Dining Laminate Large Window |
| Dining Room | 4.32 × 3.40 m | Combined w/Living Open Concept Laminate |
| Kitchen | 3.91 × 3.07 m | Open Concept Large Window Laminate |
| Primary Bedroom | 4.14 × 3.30 m | Walk-In Closet(s) Large Window Laminate |
| Laundry | 3.35 × 3.05 m | Laundry Sink Tile Floor |
Features
- Carpet Free
- Apartment
- Separate Entrance
- Central Air
- Bungalow
Financials
Estimated Rental Income
Entire property$2,000 – $3,000/mo
Rental yield1509.4% – 2264.2%
*Estimates based on comparable rentals in the area. Actual income may vary.
Market Data — Oshawa
Days on market0 days
Buyer's MarketSeller's Market
Based on active listings in Oshawa. Data updates daily.
Demographics — Oshawa
Population
175,383
Avg Household Income
$87,000
Age Distribution
0-19
22%
20-34
22%
35-49
19%
50-64
20%
65+
17%
Ownership63% own · 37% rent
EnglishFrenchArabicUrduTagalog
Other rentals like this
Similar rentals in Oshawa
Same property type, similar price, similar size — currently for rent.
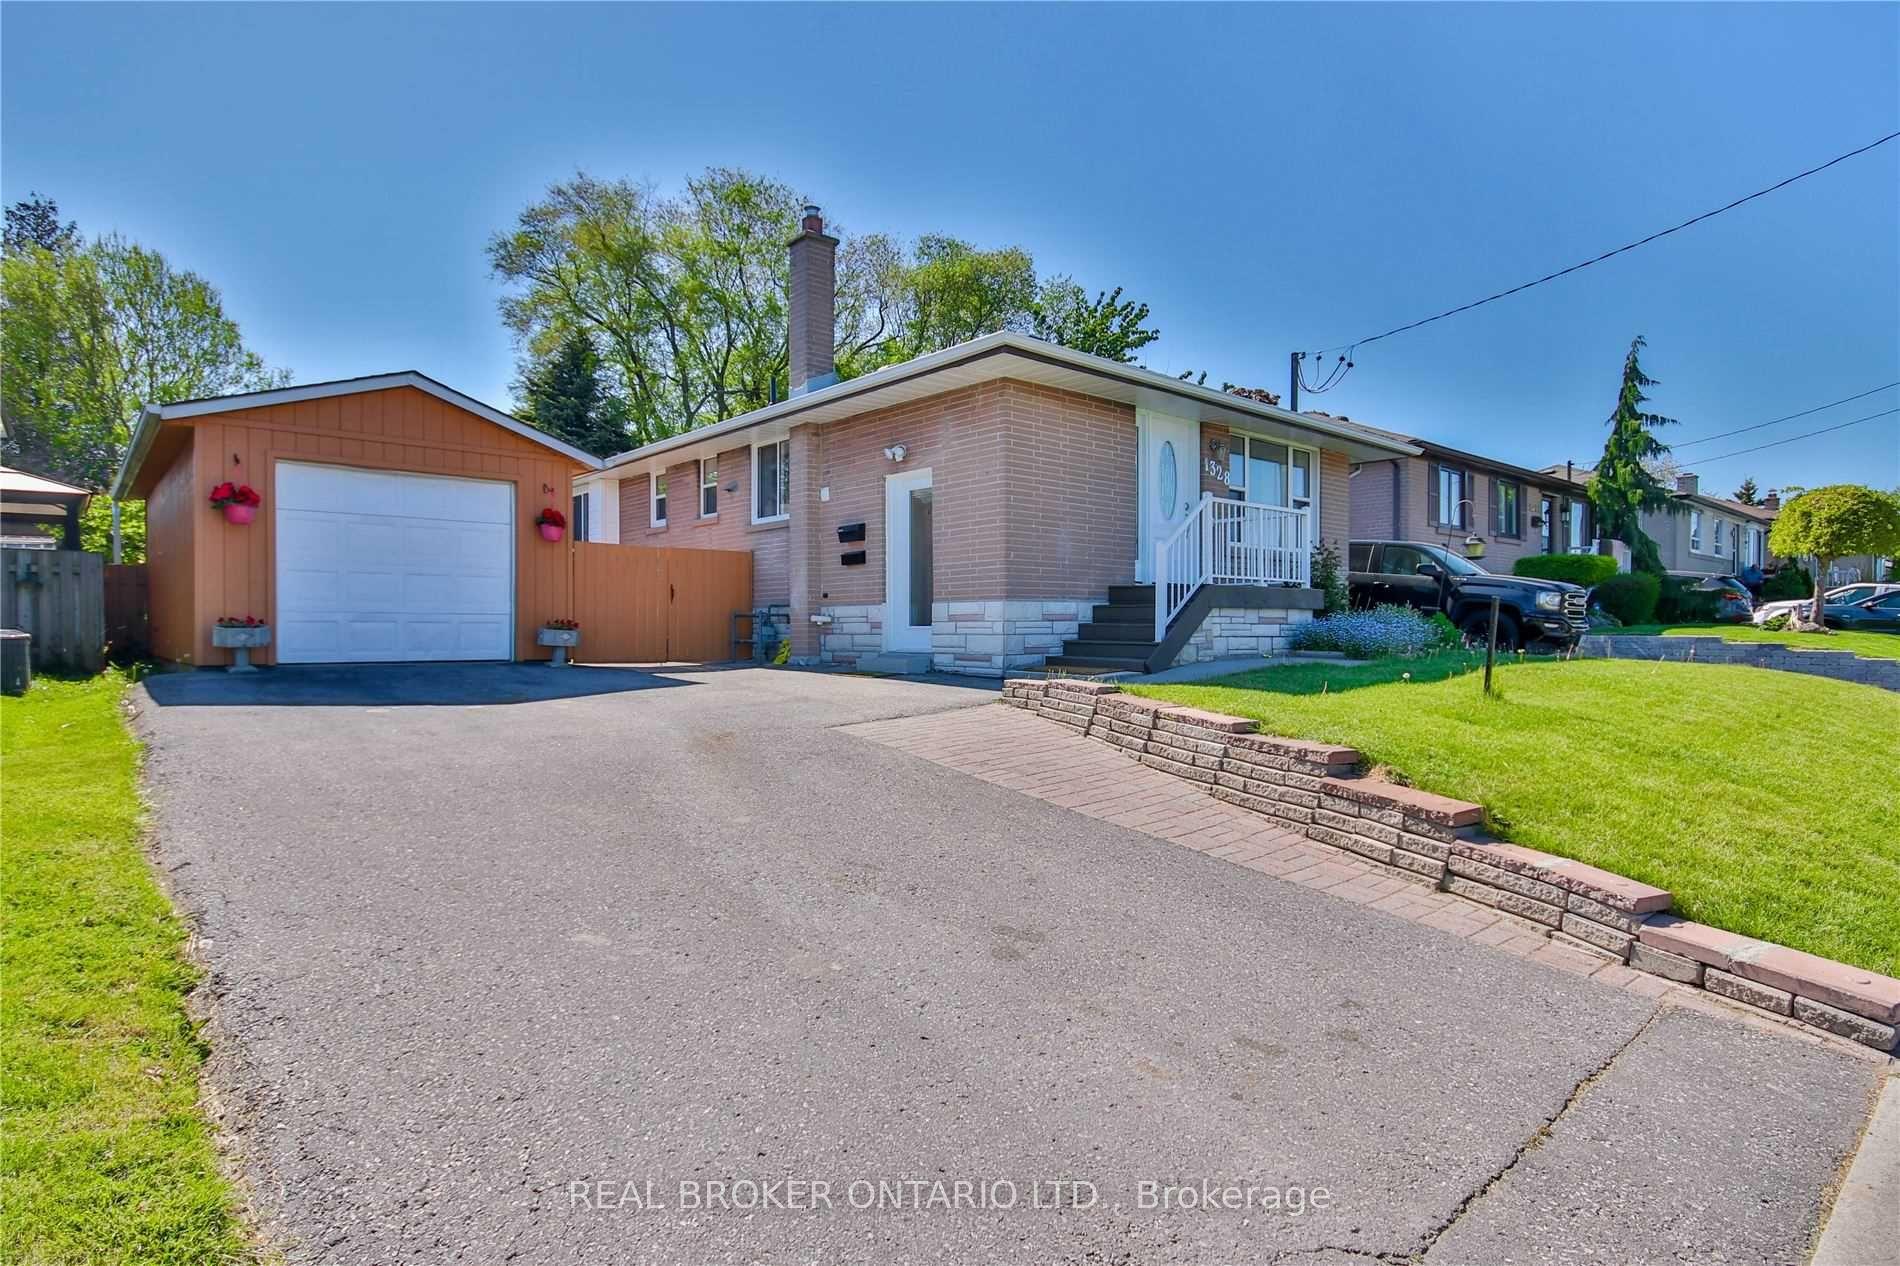
For Lease1 day ago
$1,750
Detached
1328 Sharbot Street Lower #Lower, Lakeview
Oshawa, ON
2 bd
1 ba
900
1
MLS# E14192840Real Broker Ontario Ltd.
WhatsApp Aman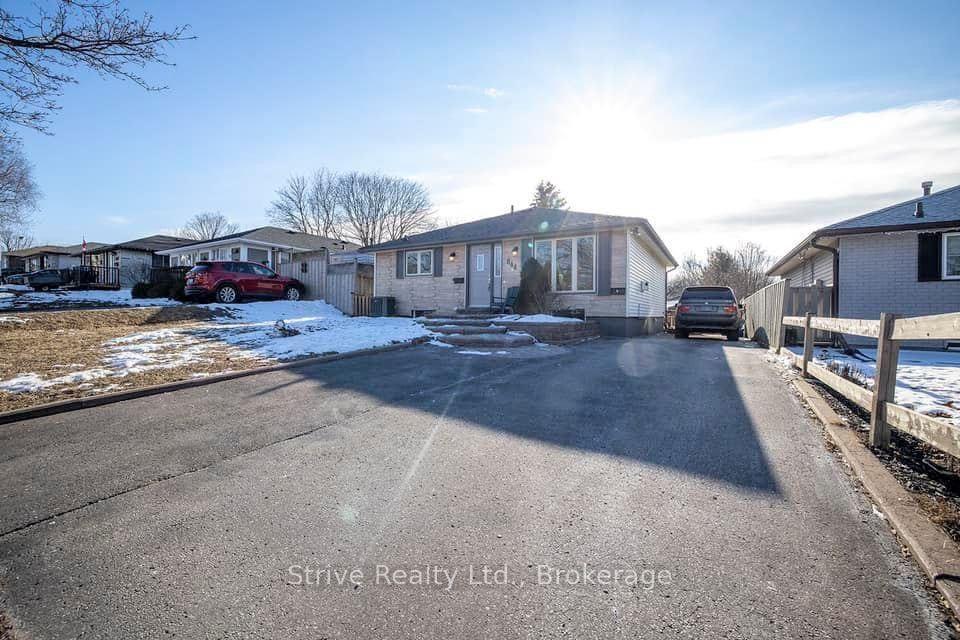
For Lease2 days ago
$1,650
Detached
844 Grandview Drive Bsmt #Bsmt, Donevan
Oshawa, ON
2 bd
1 ba
900
1
MLS# E14187840Strive Realty Ltd.
WhatsApp Aman
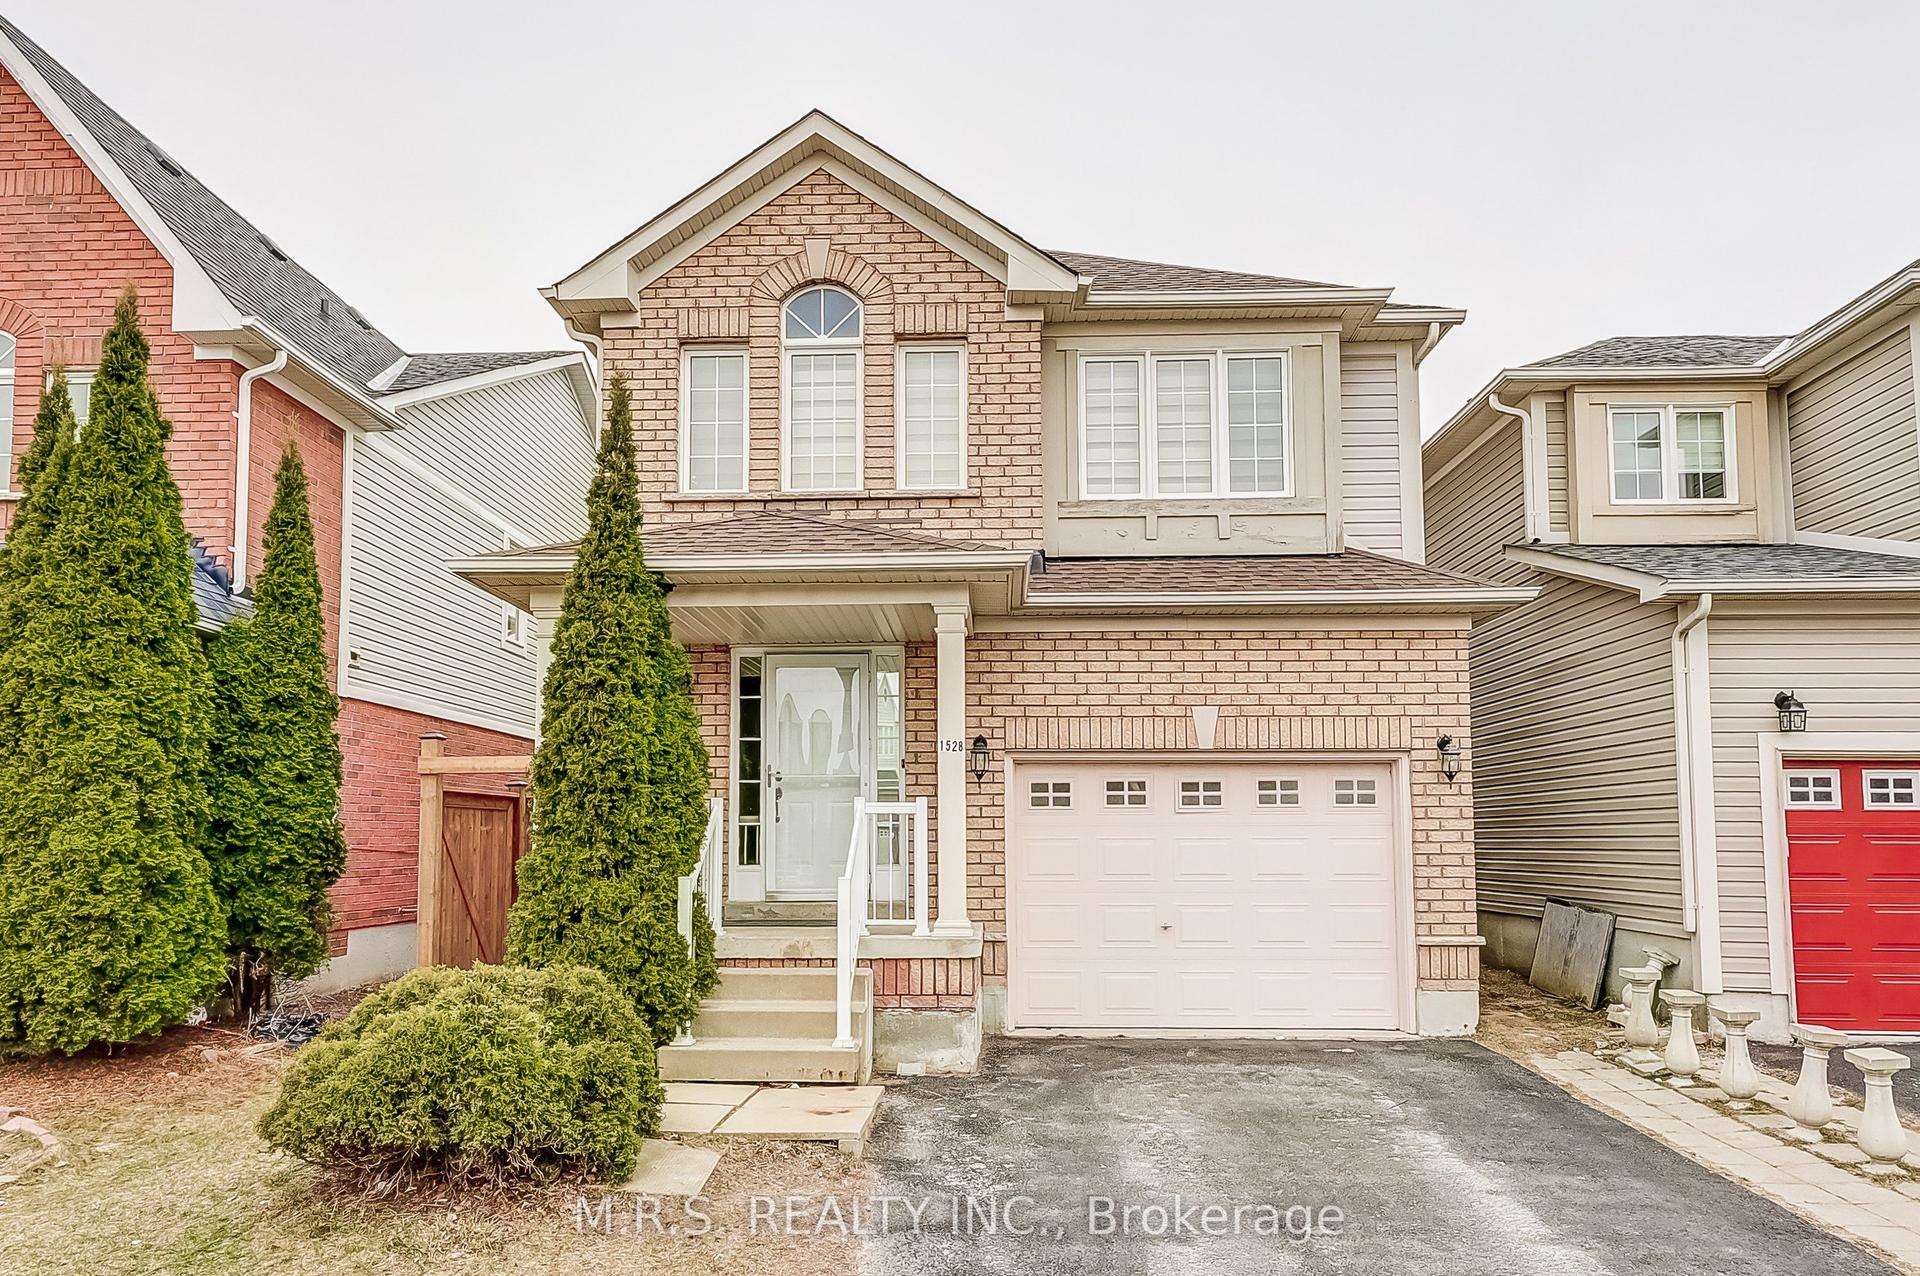
Getting around
How walkable, bikeable, and transit-friendly this neighbourhood is.
61
/ 100
Walk Score
Somewhat Walkable
40
/ 100
Transit Score
Some Transit
45
/ 100
Bike Score
Somewhat Bikeable
Scores are estimates based on neighbourhood data and are for informational purposes only.
MLS® data courtesy of the Toronto Regional Real Estate Board (TRREB).
The information provided herein must only be used by consumers that have a bona fide interest in the purchase, sale, or lease of real estate and may not be used for any commercial purpose or any other purpose. Listing information is deemed reliable but is not guaranteed accurate by the Toronto Regional Real Estate Board, the listing brokerage, or this website. The trademarks REALTOR®, REALTORS® and the REALTOR® logo are controlled by The Canadian Real Estate Association (CREA) and identify real estate professionals who are members of CREA. MLS®, Multiple Listing Service®, and the associated logos are owned by CREA. Not intended to solicit properties currently listed for sale or buyers under contract.