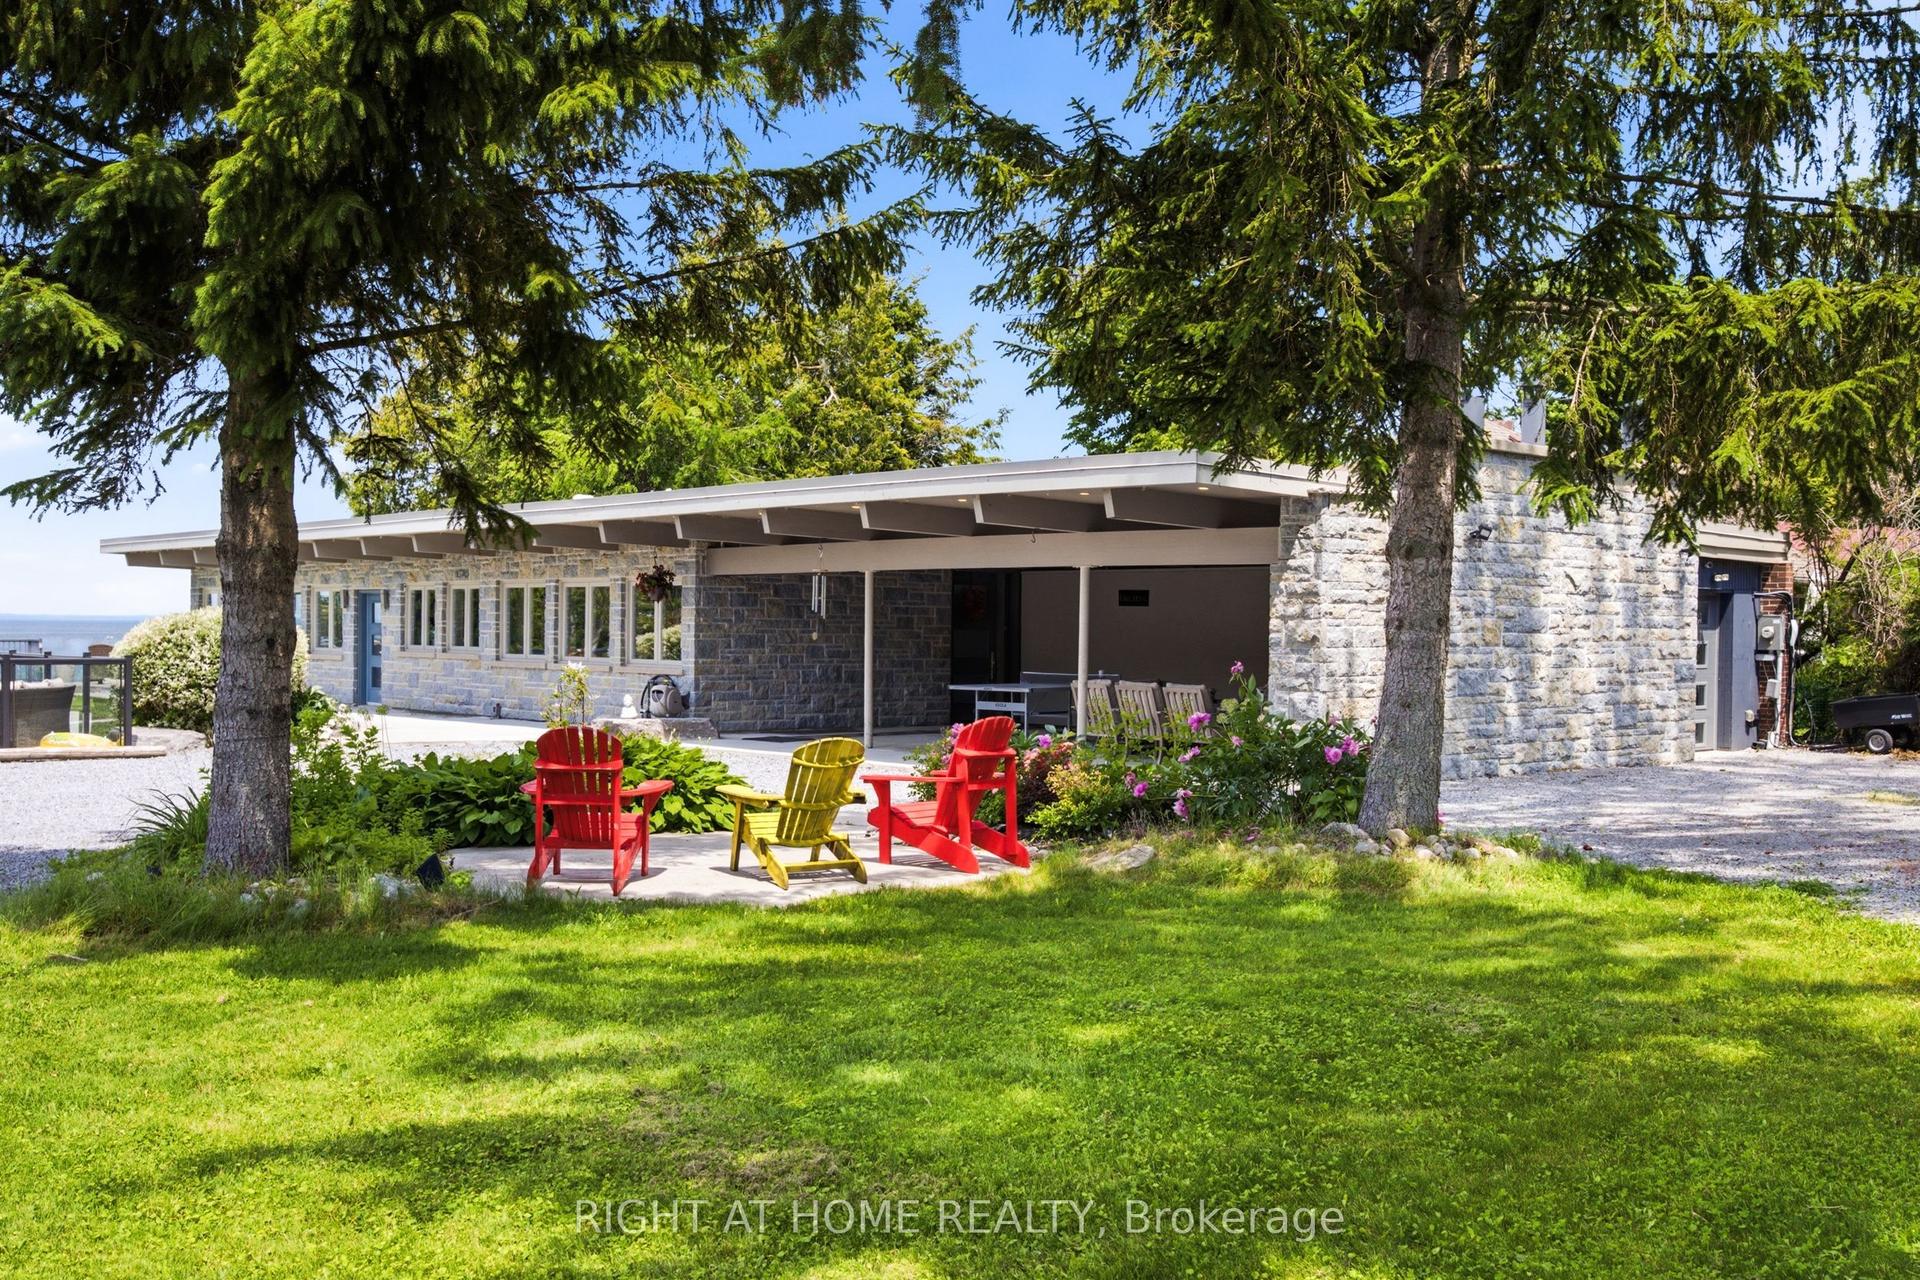
For Sale
24410 Thorah Park Boulevard
Rural Brock, Brock, ON
$2,728,888
4Bd
3Ba
2,250+sqft
8Parking
50.01 x 251.38 ftlot
$1213/sqft
DetachedMLS# N12180036Listed 2025-05-28467 DOM
Heating
Water Heater
Cooling
Central Air
Basement
Finished
On the market for 467 days — longer than average. The seller may be open to negotiation.
About this home
ALL BRAND-NEW FURNITURE IS INCLUDED IN THE PRICE. Don't miss out on this one-of-a-kind Custom-built Tarion warrantied waterfront property with newly constructed boathouse! Walk through the beautifully stained fiberglass front door into the spacious foyer accented by 48" porcelain tiles. The Foyer opens out to the awe-inspiring great room/kitchen combo filled with natural sunlight pouring through the floor-to-ceiling high windows. Great room boasts soaring 24ft vaulted ceiling and wood cladded ridge beam! A 3-sided 5ft Marquis fireplace dressed in Marrakesh Wall paint complements the great room. Chef's custom kitchen boasts high quality quartz counters and backsplash, high-end appliances, large 4x9ft center island, and a slide-out and a walk-in pantry. Main floor offers 2 ample sized bedrooms, laundry, spa-inspired 4pc washroom & access to garage. Principal bedroom is equipped with a luxurious 5pc ensuite, walk-in closet with French doors and custom closet organizer. The second bedroom has a 3pc ensuite. Both the bedrooms have huge custom designed glass panes offering magnificent views of the lake! Walking out of the great room 8' tall sliding doors, you are greeted with a massive deck with a diamond insignia. The deck is equipped with a built-in gas BBQ with an outdoor fridge. A set of cascading stairs takes you down to the lush back yard and second massive diamond deck. The second deck sits atop the 16'x30' dry boathouse which has a massive 11' high door and a 60-amp subpanel. The boathouse is drywalled and finished. The fully finished basement includes and entertainment room and an exercise room. Other notable highlights: electric car charger rough-in in garage, water treatment equipment, water softener, hot tub rough-in, pot lights throughout, high end Riobel plumbing fixtures, smart thermostat, alarm system (monitored option), and a camera surveillance system.
GarageWaterfrontFireplace
Rooms
Main Floor
| Great Room | 6.60 × 5.20 m | Beamed Ceilings Cathedral Ceiling(s) Gas Fireplace |
| Kitchen | 3.81 × 5.20 m | Centre Island Beamed Ceilings Combined w/Sitting |
| Bedroom | 4.11 × 3.35 m | |
| Bedroom 2 | 4.11 × 3.70 m | |
| Bathroom | 3.70 × 2.90 m | 4 Pc Bath Ceramic Sink Quartz Counter |
| Laundry | 2.30 × 2.50 m | Backsplash Stainless Steel Sink |
Second Floor
| Primary Bedroom | 5.30 × 5.10 m | Walk-In Closet(s) 5 Pc Ensuite |
| Bedroom 4 | 5.50 × 3.00 m | |
| Bathroom | 3.90 × 3.60 m | 5 Pc Bath Quartz Counter |
| Bathroom | 1.80 × 1.50 m | 3 Pc Bath Quartz Counter |
Features
- Auto Garage Door Remote
- Carpet Free
- ERV/HRV
- Storage
- Sump Pump
- Upgraded Insulation
- Water Heater
- Water Softener
- Water Purifier
- Year Round Living
- Deck
- Landscaped
- Security Gate
- Finished
- Full
- Central Air
- 2-Storey
Financials
Annual Taxes
$3,276.02
Estimated Rental Income
Entire property$4,000 – $6,500/mo
Rental yield1.8% – 2.9%
*Estimates based on comparable rentals in the area. Actual income may vary.
Market Data — Brock
Days on market467 days
Buyer's MarketSeller's Market
Based on active listings in Brock. Data updates daily.
Getting around
How walkable, bikeable, and transit-friendly this neighbourhood is.
54
/ 100
Walk Score
Somewhat Walkable
45
/ 100
Transit Score
Some Transit
44
/ 100
Bike Score
Somewhat Bikeable
Scores are estimates based on neighbourhood data and are for informational purposes only.
MLS® data courtesy of the Toronto Regional Real Estate Board (TRREB).
The information provided herein must only be used by consumers that have a bona fide interest in the purchase, sale, or lease of real estate and may not be used for any commercial purpose or any other purpose. Listing information is deemed reliable but is not guaranteed accurate by the Toronto Regional Real Estate Board, the listing brokerage, or this website. The trademarks REALTOR®, REALTORS® and the REALTOR® logo are controlled by The Canadian Real Estate Association (CREA) and identify real estate professionals who are members of CREA. MLS®, Multiple Listing Service®, and the associated logos are owned by CREA. Not intended to solicit properties currently listed for sale or buyers under contract.
You may also like
More homes in Brock
Hand-picked listings with a similar price range and style.
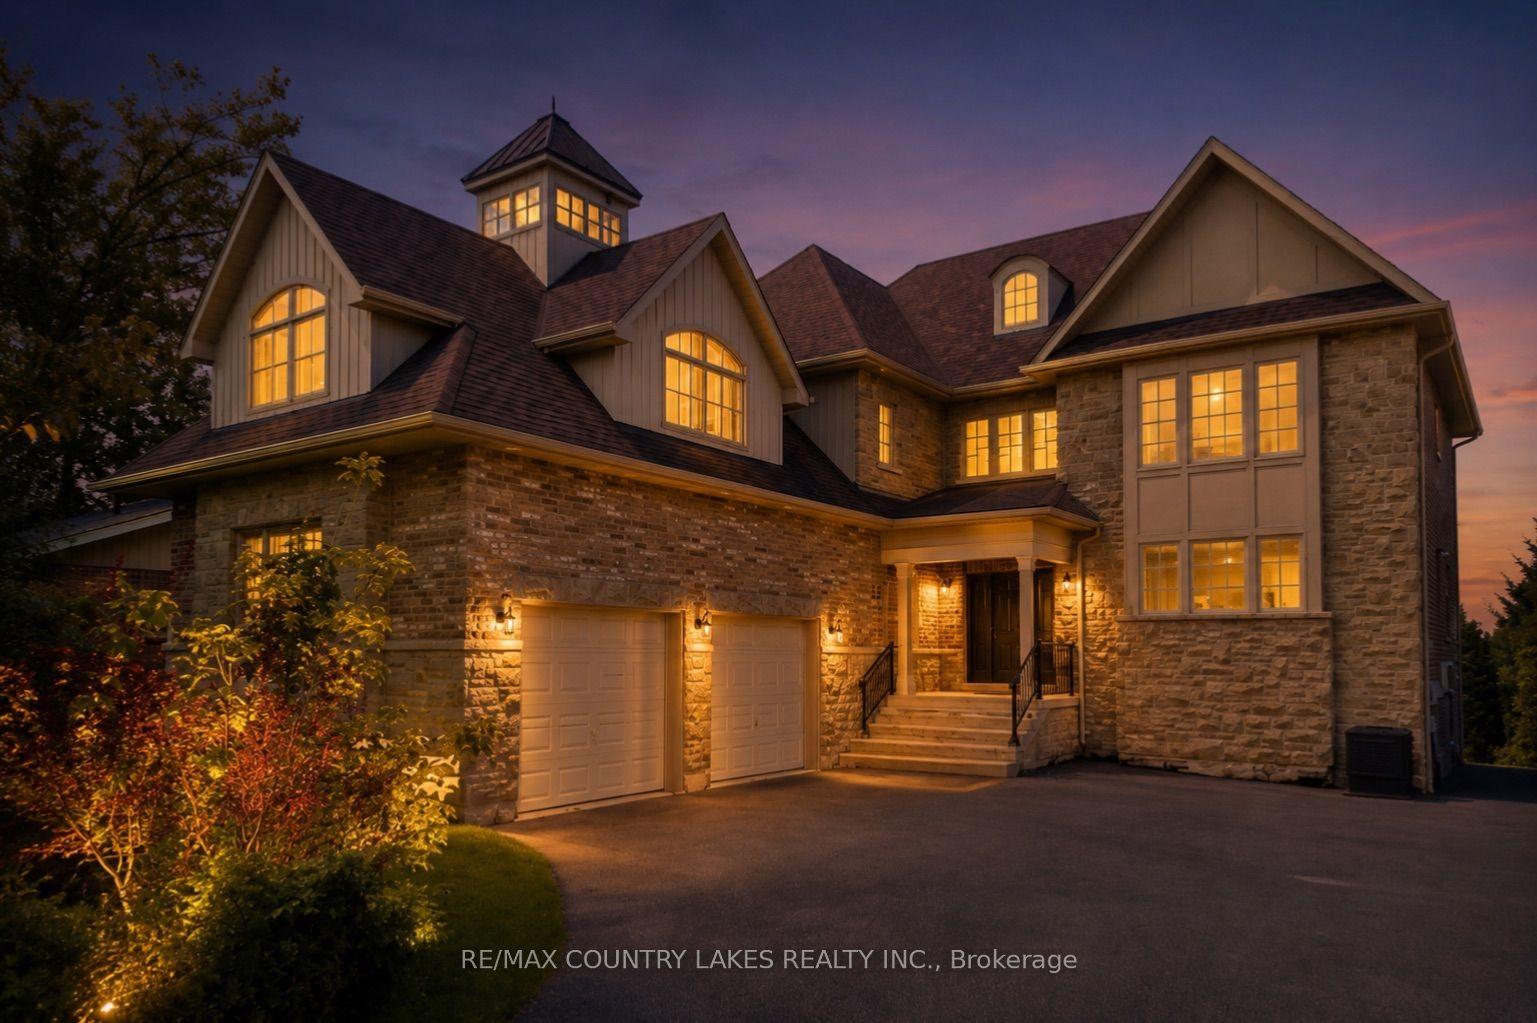
For Sale3 months ago
$2,460,000
Detached
est. $10,785/mo
25630 Maple Beach Road, Beaverton
Brock, ON
6+2 bd
5 ba
4,250
12
MLS# N13211298Re/Max Country Lakes Realty Inc.
WhatsApp Aman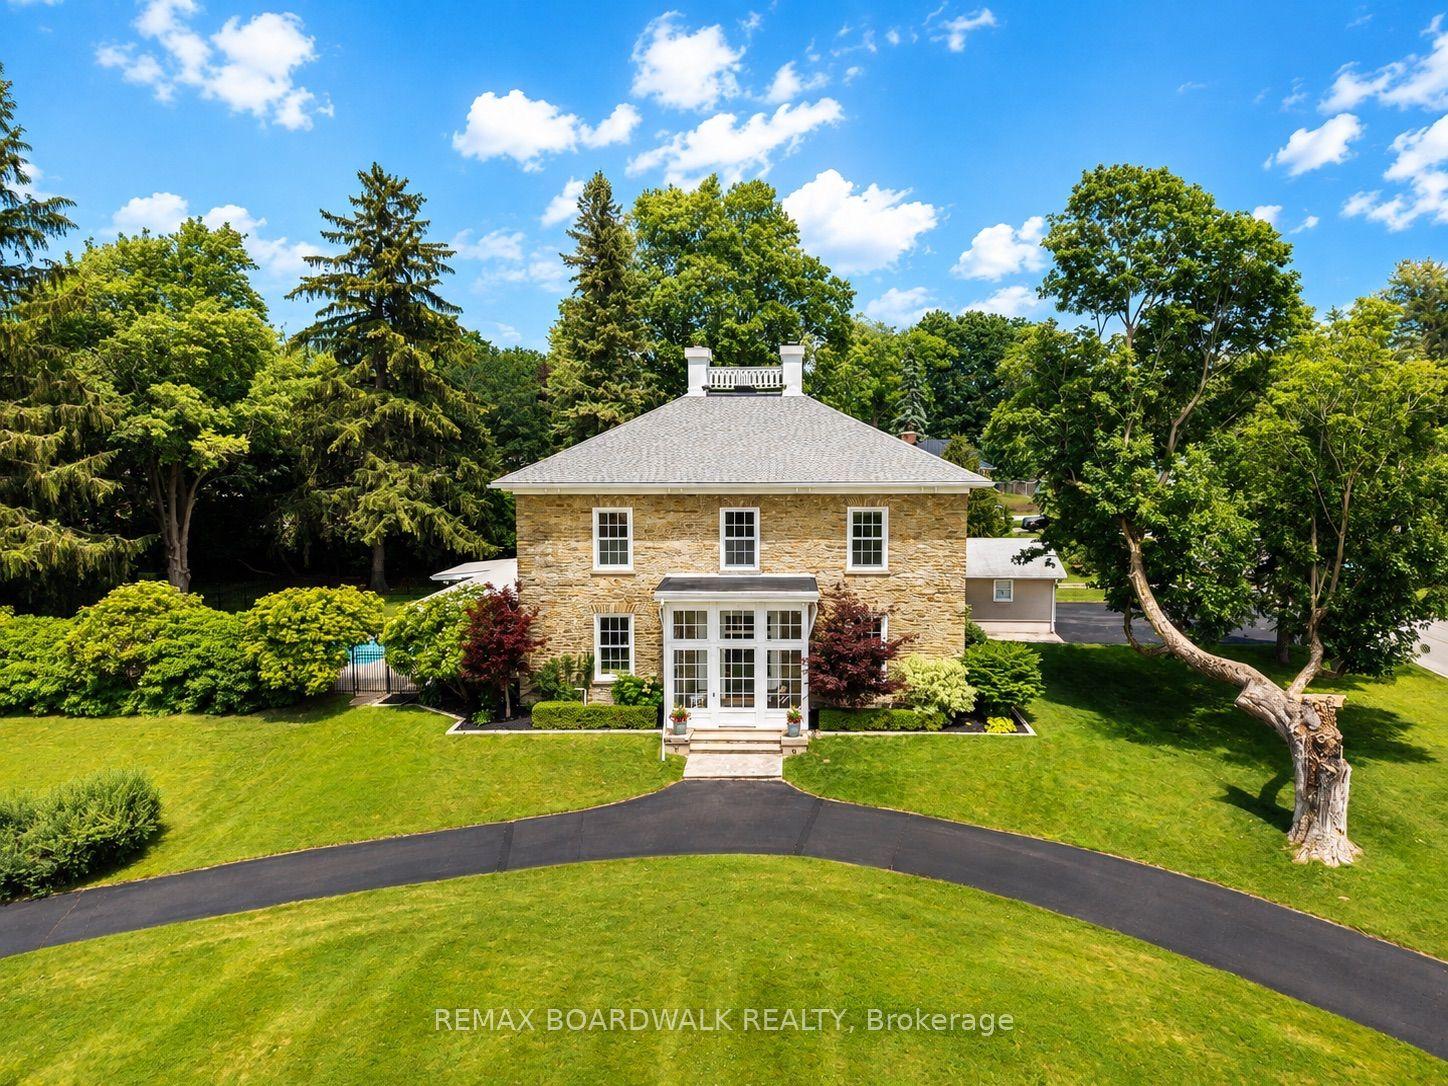
For Sale2 months ago
$2,239,999
Detached
est. $9,820/mo
55 Cochrane Drive, 810 - Brockville
Brockville, ON
6 bd
4 ba
—
15
MLS# X13555070Remax Boardwalk Realty
WhatsApp Aman