For Sale
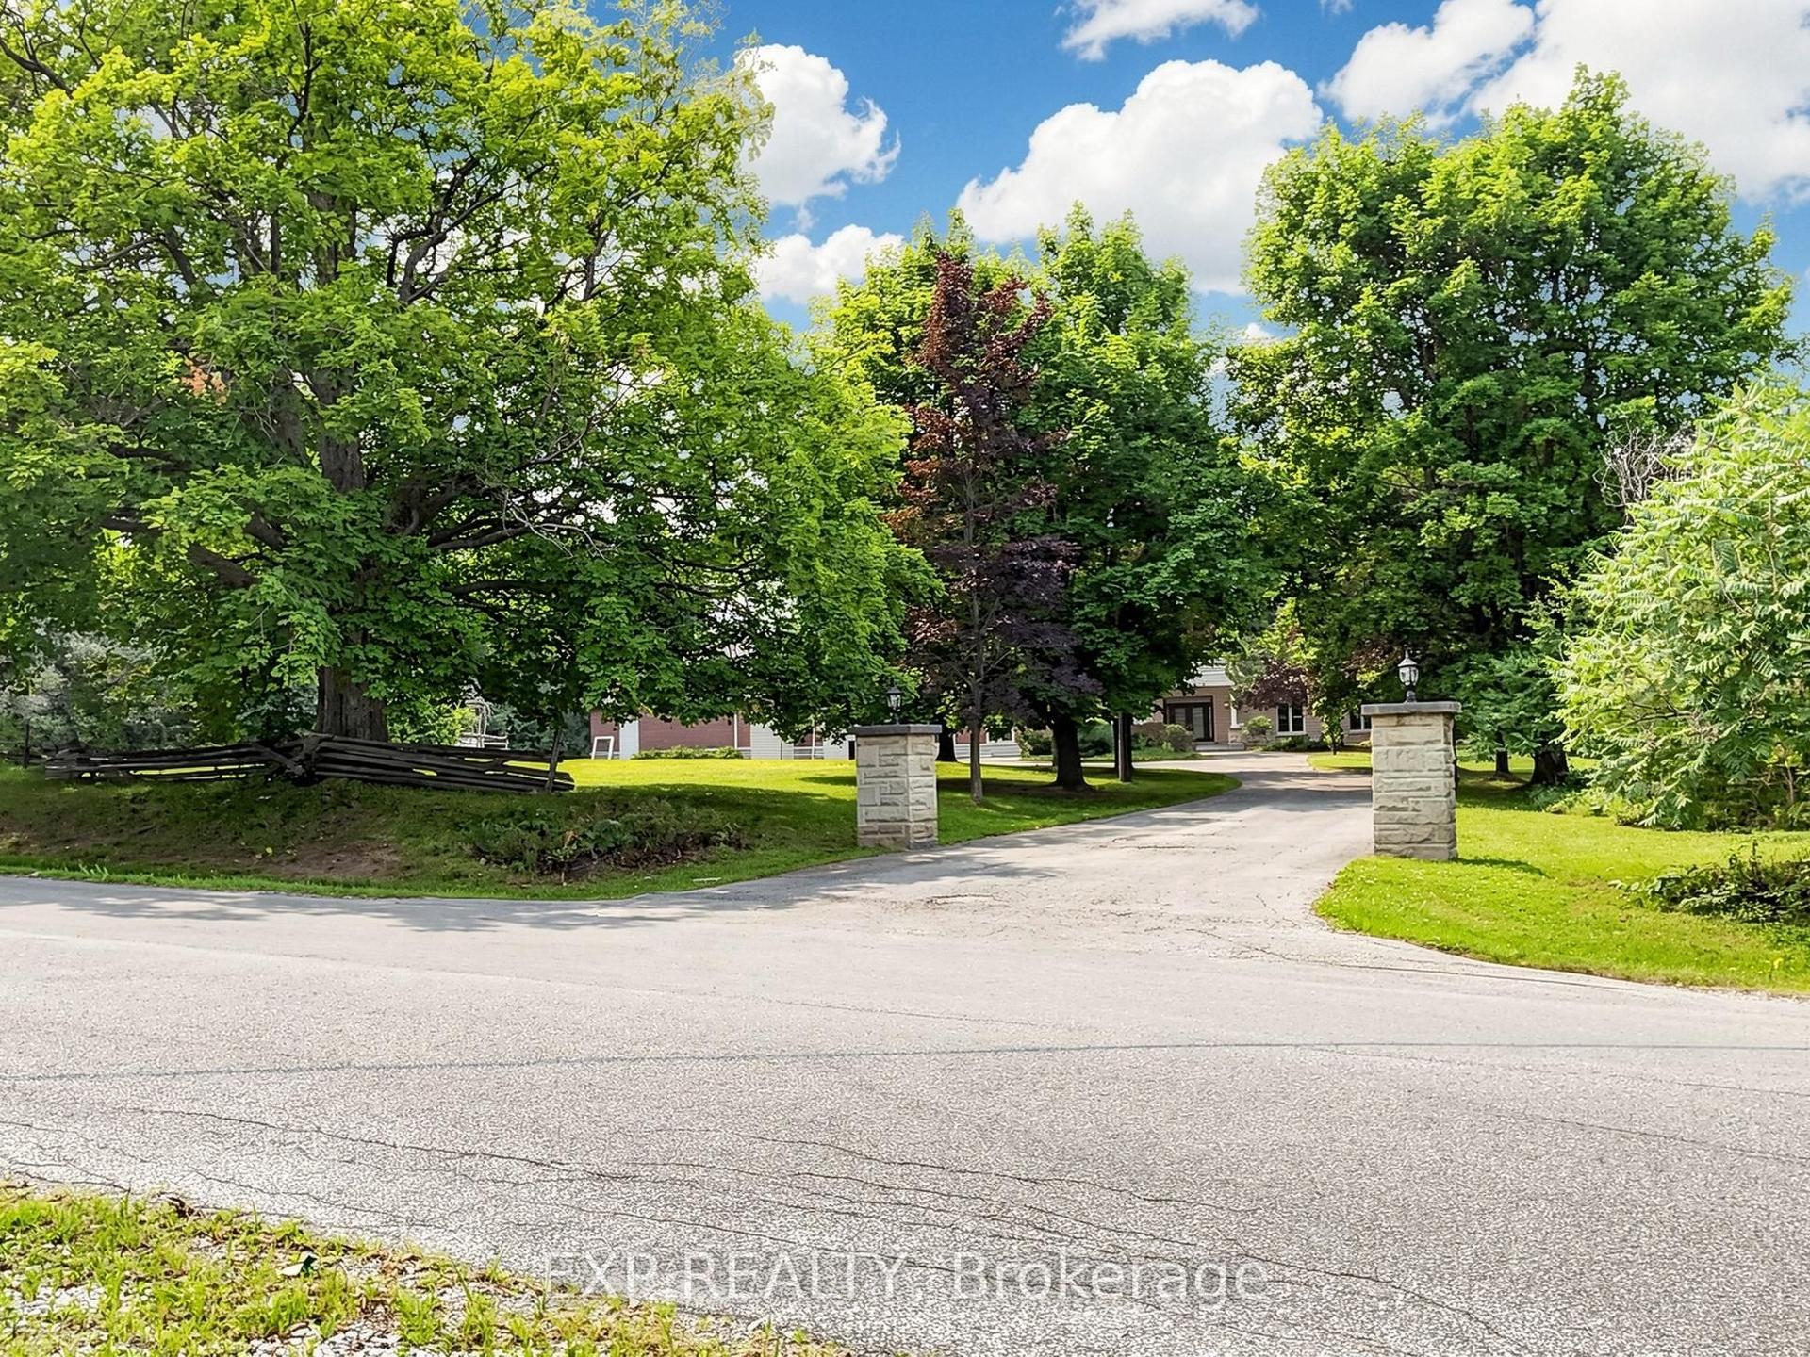
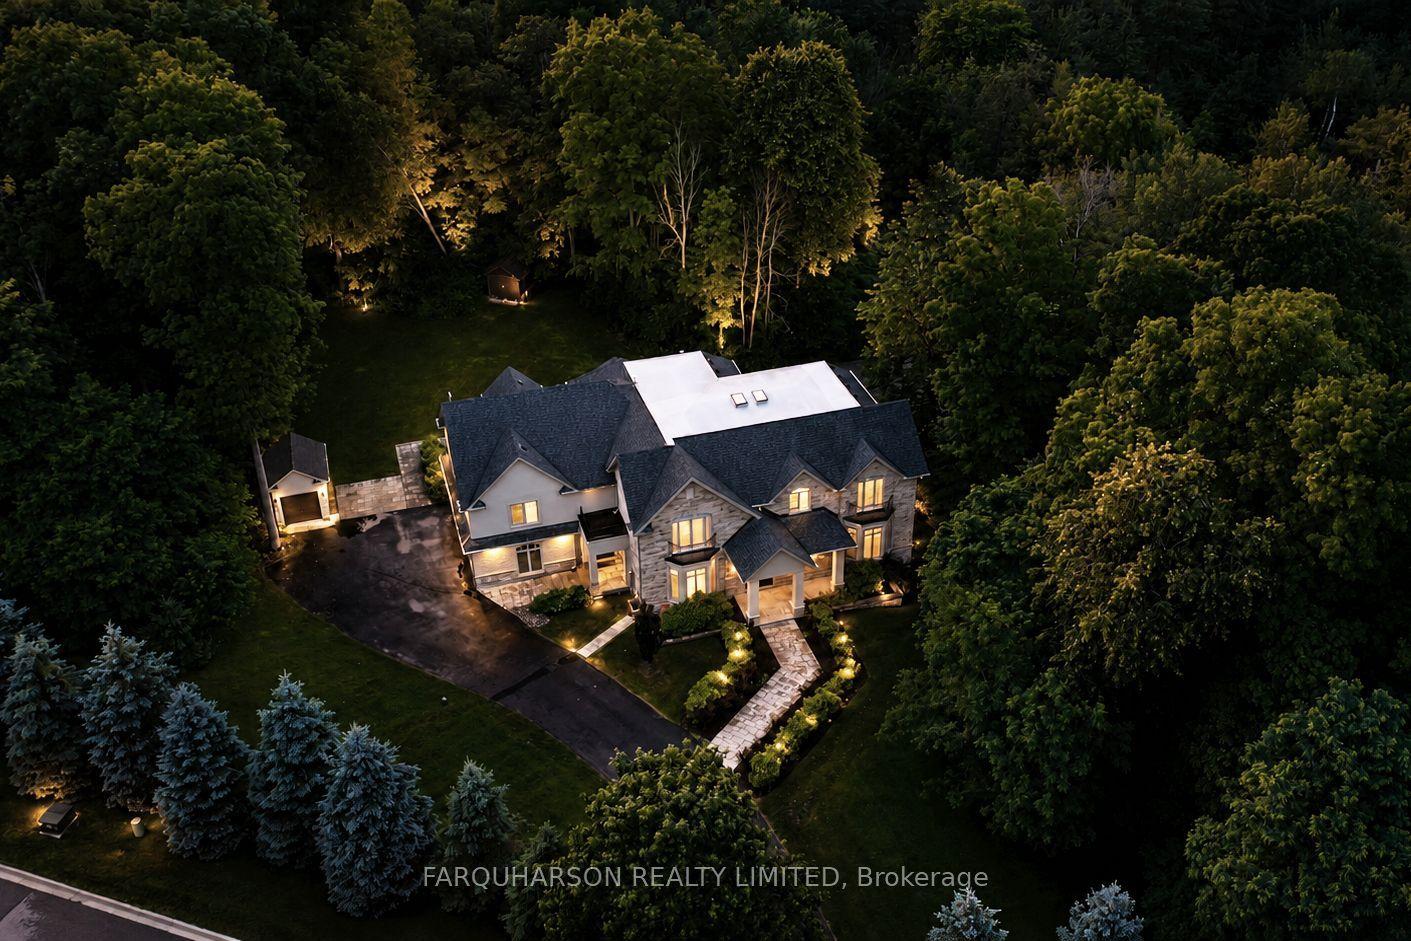
5 SHERRICK Drive
Rural Whitchurch-Stouffville, Whitchurch-Stouffville, ON
$3,000,000
5+1Bd
6Ba
5000 +sqft
15Parking
143.7 x 328.77 ftlot
DetachedMLS# N12567782Listed 2025-11-21240 DOM
Cooling
Central Air
Basement
Finished with Walk-Out
On the market for 240 days — longer than average. The seller may be open to negotiation.
About this home
Discover an extraordinary living in the prestigious Bethesda Estate, a Billionaire's Row of south Stouffville bordering Richmond Hill. Renowned for its expansive one-acre or larger parcels that offer exceptional privacy and a refined country estate ambiance plus urban conveniences, this community represents the pinnacle of luxury country living. 5 Sherrick Dr stands as one of the enclave's larger custom residences, originally crafted in 1992 and upgraded in 2022. Quietly situated on 1.08 acres of lush, meticulously maintained grounds, the distinguished estate offers a serene, estate-like setting with no curbs, gutters, or sidewalks, and convenient year-round road access. Proximity to Highway 404 and Go Train station ensures smooth connectivity to major amenities and destinations. The significant architectural character harmonizes traditional brick-clad elegance with nuanced contemporary and modern design elements. High-end finishes throughout the generous & light-filled spaces. An impressive open-concept layout encompasses appx 7,541 sf. of living space across three fully finished levels. Boasting 5 bedrooms, 6 bath & spacious 3-car garage. Premium features incl Main-floor library, Multiple primary suites, Cathedral and vaulted ceilings, Expansive recreational quarters, Gourmet chef's kitchen, Spa-inspired bathrooms, Resort-style backyard with mature landscaping. The Indoor-outdoor living is seamlessly integrated through walk-out basements, multiple main & lower-level walk-outs, large patios & large picturesque windows, all thoughtfully designed to connect with tranquil natural surroundings. Estate properties in the community consistently command high value due to the community's exclusivity, superior craftsmanship, estate-scale lots, and excellent accessibility. Truly a sophisticated blend of contemporary luxury & refined country living, this prominent custom built is a fleuron de la couronne to call a home.
Garage
Rooms
Main Floor
| Living Room | 7.00 × 5.00 m | Large Window Open Concept Hardwood Floor |
| Dining Room | 6.00 × 4.00 m | Large Window Open Concept Hardwood Floor |
| Kitchen | 5.00 × 4.00 m | Large Window Overlooks Backyard B/I Appliances |
| Breakfast | 4.00 × 3.50 m | Large Window Overlooks Backyard Walk-Out |
| Library | 4.50 × 3.50 m | Large Window Pot Lights Hardwood Floor |
| Sitting | 3.00 × 2.50 m | Large Window Pot Lights Open Stairs |
Upper
| Primary Bedroom | 6.00 × 5.50 m | Large Window 5 Pc Ensuite Walk-In Closet(s) |
| Bedroom 2 | 5.50 × 4.00 m | Large Window 4 Pc Ensuite Walk-In Closet(s) |
| Bedroom 3 | 5.00 × 3.50 m | Large Window 4 Pc Ensuite Large Closet |
| Bedroom 4 | 4.50 × 4.00 m | Large Window 4 Pc Bath Closet |
| Bedroom 5 | 4.50 × 3.50 m | Large Window Overlooks Garden Closet |
Lower
| Recreation | 10.00 × 9.00 m | Walk-Out Above Grade Window Open Concept |
Features
- Other
- Finished with Walk-Out
- Central Air
- 2-Storey
Financials
Annual Taxes
$15,500
Estimated Rental Income
Entire property$4,500 – $7,000/mo
Rental yield1.8% – 2.8%
*Estimates based on comparable rentals in the area. Actual income may vary.
Market Data — Whitchurch-Stouffville
Days on market240 days
Buyer's MarketSeller's Market
Based on active listings in Whitchurch-Stouffville. Data updates daily.
Getting around
How walkable, bikeable, and transit-friendly this neighbourhood is.
51
/ 100
Walk Score
Somewhat Walkable
42
/ 100
Transit Score
Some Transit
51
/ 100
Bike Score
Bikeable
Scores are estimates based on neighbourhood data and are for informational purposes only.
MLS® data courtesy of the Toronto Regional Real Estate Board (TRREB).
The information provided herein must only be used by consumers that have a bona fide interest in the purchase, sale, or lease of real estate and may not be used for any commercial purpose or any other purpose. Listing information is deemed reliable but is not guaranteed accurate by the Toronto Regional Real Estate Board, the listing brokerage, or this website. The trademarks REALTOR®, REALTORS® and the REALTOR® logo are controlled by The Canadian Real Estate Association (CREA) and identify real estate professionals who are members of CREA. MLS®, Multiple Listing Service®, and the associated logos are owned by CREA. Not intended to solicit properties currently listed for sale or buyers under contract.
You may also like
More homes in Whitchurch-Stouffville
Hand-picked listings with a similar price range and style.
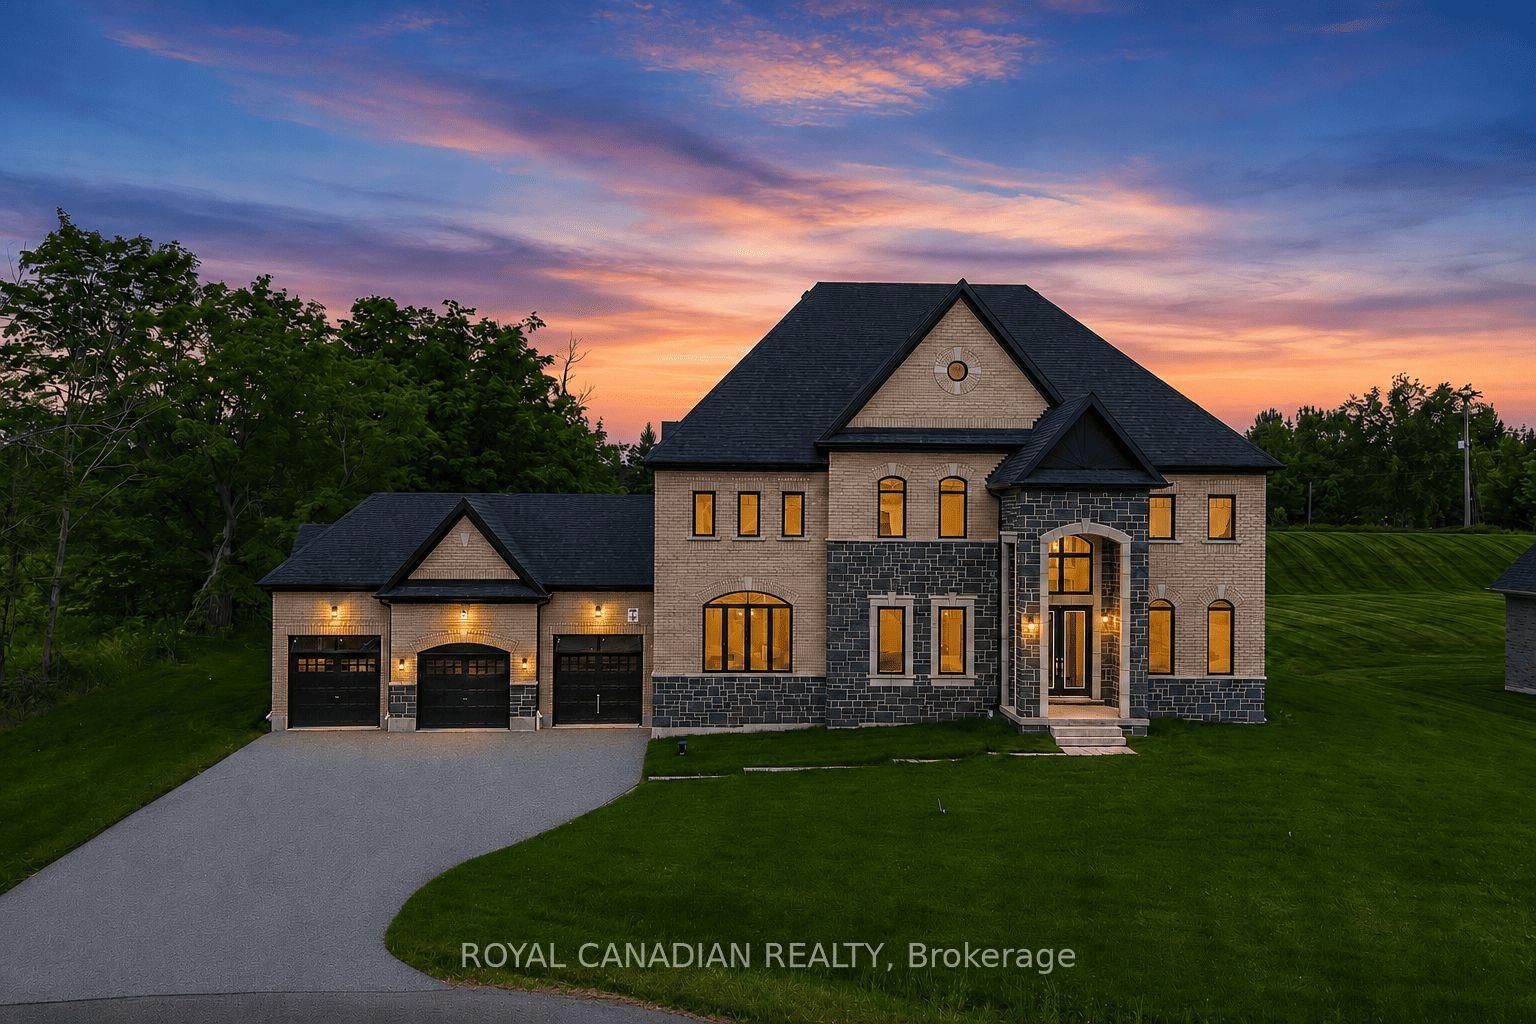
For Sale2 days ago
$3,250,000
Detached
est. $14,248/mo
50 Maxson Lane, Rural Whitchurch-Stouffville
Whitchurch-Stouffville, ON
6 bd
6 ba
—
9
MLS# N13580406Royal Canadian Realty
WhatsApp Aman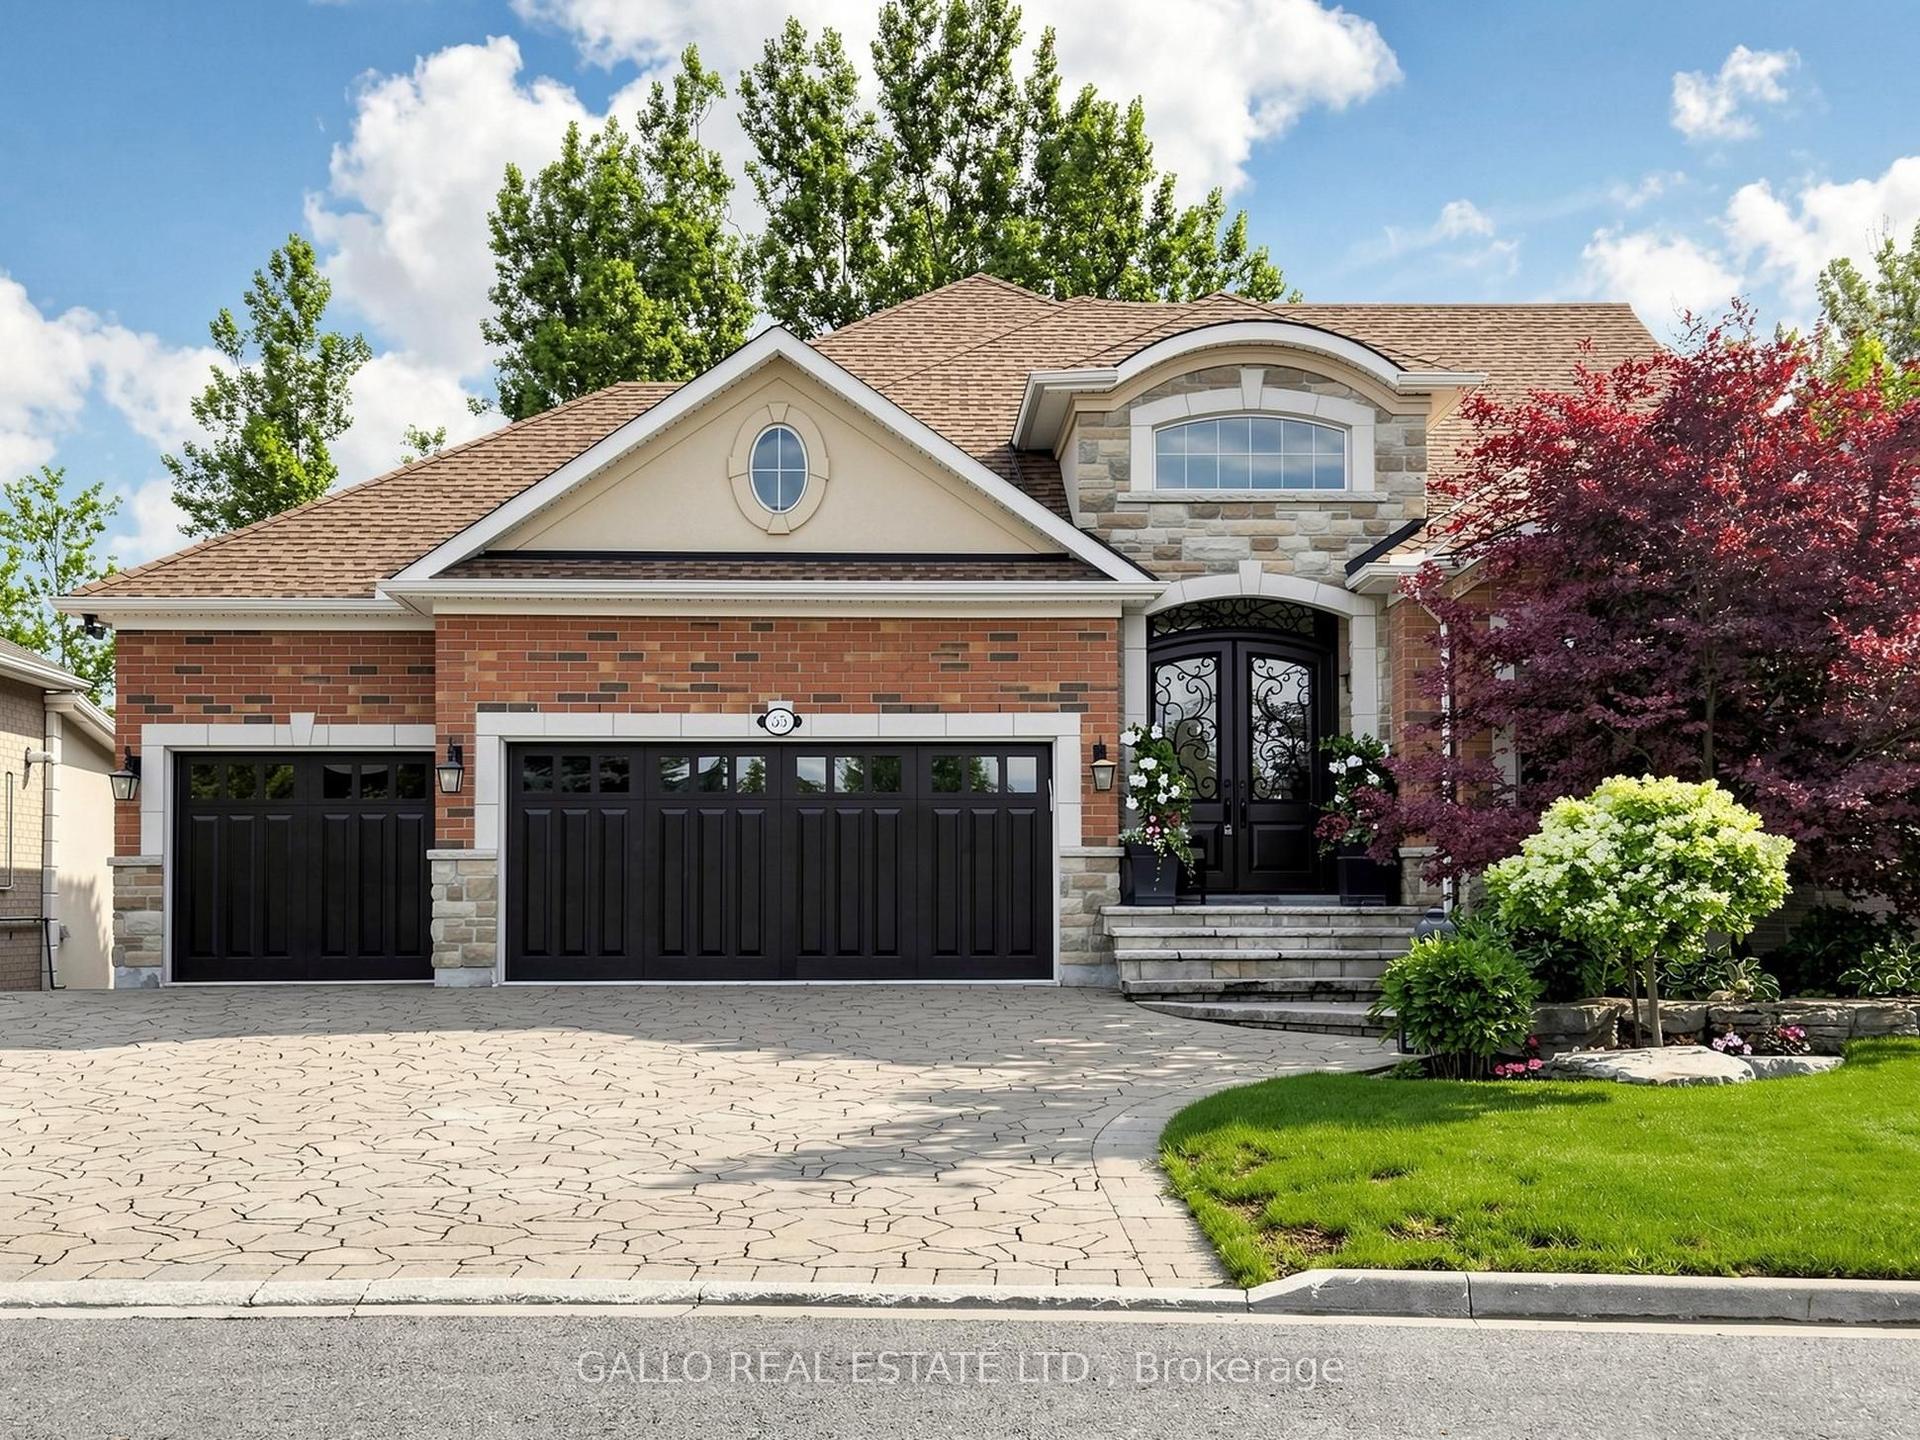
For Sale7 days ago
$2,650,000
Detached
est. $11,618/mo
55 Maurovista Court, Stouffville
Whitchurch-Stouffville, ON
2+2 bd
4 ba
2,750
6
MLS# N13558364Gallo Real Estate Ltd.
WhatsApp Aman