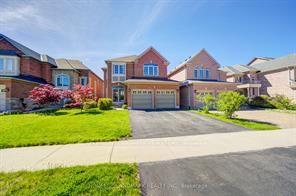
For Sale
21 Marylebone Crescent
Oak Ridges Lake Wilcox, Richmond Hill, ON
$1,488,000
4Bd
3Ba
2,750+sqft
6Parking
63.92 x 133.52 ftlot
$541/sqft
DetachedMLS# N12894872Listed 2026-03-18117 DOM
Heating
Water Heater Owned
Cooling
Central Vacuum
Basement
Unfinished
On the market for 117 days — longer than average. The seller may be open to negotiation.
About this home
LOCATION, LOCATION, LOCATION!!! This conveniently situated well maintained home is now available, located in the heart of prestigious Oak Ridges' Lake Wilcox Community of Richmond Hill ON. Suitable for commuters as it has convenient access to Toronto, Vaughan, Markham, Aurora and Newmarket. Good access to public transit as well, including York Region Transit (YRT), VIVA bus services and the GO Train - great access to Toronto's downtown. Living in Oak Ridges offers a desirable suburban lifestyle characterized by natural beauty, strong family-friendly community and excellent access to parks with lakes, such as Lake Wilcox and the natural beauty of Bond Lake and George Lake with the Oak Ridges Community Centre nearby. Easy access to the 400 series highways, it maintains a distinct identity with a mix of housing, schools and growing retail options along Yonge Street, which is about a 7 minute walk. 21 Marylebone Crescent has attractive curb appeal with its manicured property situated in a serene pocket of beautifully spaced out homes with no sidewalks and well-maintained, mature trees lining the streets. It can almost be considered a cul-de-sac as all the streets in this pocket are dead-ended: minimal traffic. The interlocked driveway can accommodate four automobiles, in addition to two in the garage, for a total of six vehicles. The 63.92' x 133.52' can easily accommodate an inground pool and is an entertainers' delight having easy access to the kitchen, which overlooks the entire back yard. The side door is a desired convenience as it walks into the laundry room. The family room is conveniently situated off the kitchen and can easily be converted to a 5th bedroom for a nanny or an in-law suite, if required. The basement is unfinished, which is an open canvas to the next homeowner and is currently used as storage. The possibilities are endless with this property, which is a fantabulous opportunity for its next owner.
PoolGarageCul-de-sacIn-law Suite
Rooms
Main Floor
| Foyer | 2.85 × 2.25 m | Closet Ceramic Floor Double Doors |
| Living Room | 3.52 × 5.28 m | Window Broadloom Crown Moulding |
| Dining Room | 3.52 × 5.26 m | Window Broadloom Crown Moulding |
| Breakfast | 3.58 × 3.03 m | W/O To Deck Ceramic Floor Window |
| Kitchen | 3.58 × 3.14 m | Overlooks Backyard Ceramic Floor Ceramic Backsplash |
| Family Room | 3.56 × 5.46 m | Window Fireplace Broadloom |
| Laundry | 2.15 × 2.65 m | Side Door Closet Laundry Sink |
| Bathroom | 1.25 × 1.53 m | 2 Pc Bath Ceramic Floor |
Second Floor
| Primary Bedroom | 3.62 × 6.02 m | Window Ensuite Bath Walk-In Closet(s) |
| Bathroom | 3.55 × 4.48 m | Window Ceramic Floor 5 Pc Ensuite |
| Bedroom 2 | 3.35 × 4.05 m | Window Broadloom Double Closet |
| Bedroom 3 | 3.80 × 3.33 m | Window Broadloom Double Closet |
| Bedroom 4 | 3.37 × 3.39 m | Window Broadloom Double Closet |
| Bathroom | 3.55 × 2.24 m | Window Ceramic Floor 4 Pc Bath |
Basement
| Cold Room/Cantina | 3.51 × 1.33 m |
Features
- Central Vacuum
- In-Law Capability
- Rough-In Bath
- Water Heater Owned
- Deck
- Landscaped
- Privacy
- Unfinished
- Central Air
- 2-Storey
Financials
Annual Taxes
$6,950.01
Estimated Rental Income
Entire property$4,000 – $6,500/mo
Basement apartment$1,800 – $2,500/mo
Rental yield3.2% – 5.2%
*Estimates based on comparable rentals in the area. Actual income may vary.
Market Data — Richmond Hill
Days on market117 days
Buyer's MarketSeller's Market
Based on active listings in Richmond Hill. Data updates daily.
Demographics — Richmond Hill
Population
202,022
Avg Household Income
$115,000
Age Distribution
0-19
20%
20-34
17%
35-49
22%
50-64
22%
65+
19%
Ownership81% own · 19% rent
EnglishMandarinCantoneseFarsiRussian
Our estimate for this home
Estimated range
$1.66M – $1.93M
Mid-point $1.79M · ~$651/sqft
How this listing compares
$1.66MList · $1.49M$1.93M
Medium confidence·Based on 27 oak ridges lake wilcox comparables
Estimated range is generated automatically from active comparables and is for informational purposes only. Not an appraisal — contact Aman for a full comparative market analysis that factors in condition, renovations, and positioning.
Getting around
How walkable, bikeable, and transit-friendly this neighbourhood is.
56
/ 100
Walk Score
Somewhat Walkable
45
/ 100
Transit Score
Some Transit
42
/ 100
Bike Score
Somewhat Bikeable
Scores are estimates based on neighbourhood data and are for informational purposes only.
MLS® data courtesy of the Toronto Regional Real Estate Board (TRREB).
The information provided herein must only be used by consumers that have a bona fide interest in the purchase, sale, or lease of real estate and may not be used for any commercial purpose or any other purpose. Listing information is deemed reliable but is not guaranteed accurate by the Toronto Regional Real Estate Board, the listing brokerage, or this website. The trademarks REALTOR®, REALTORS® and the REALTOR® logo are controlled by The Canadian Real Estate Association (CREA) and identify real estate professionals who are members of CREA. MLS®, Multiple Listing Service®, and the associated logos are owned by CREA. Not intended to solicit properties currently listed for sale or buyers under contract.
You may also like
More homes in Richmond Hill
Hand-picked listings with a similar price range and style.
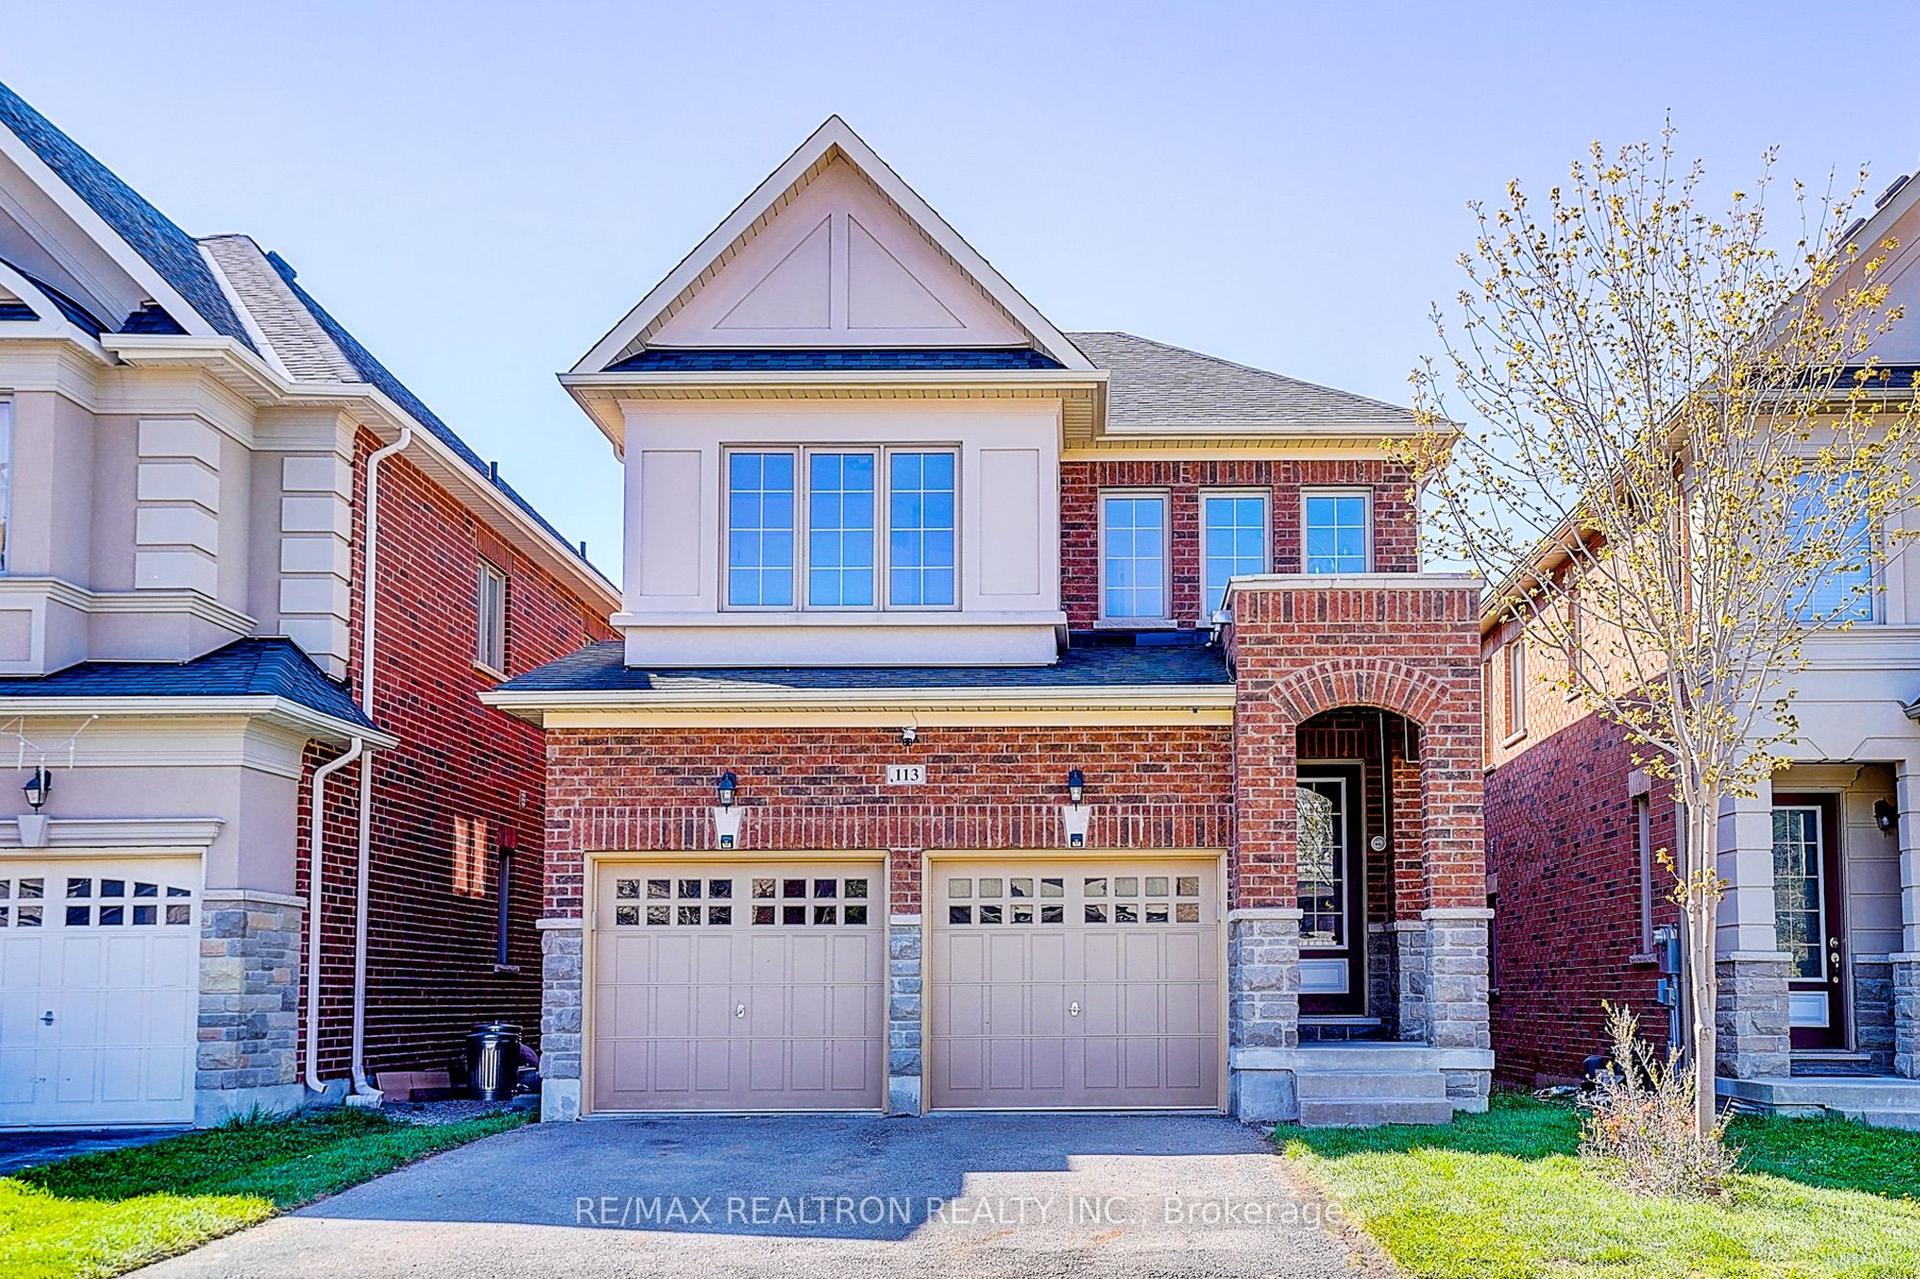
For Sale20 days ago
$1,549,000
Detached
est. $6,791/mo
113 Riding Mountain Drive, Jefferson
Richmond Hill, ON
5+2 bd
5 ba
2,250
5
MLS# N13485294Re/Max Realtron Realty Inc.
WhatsApp Aman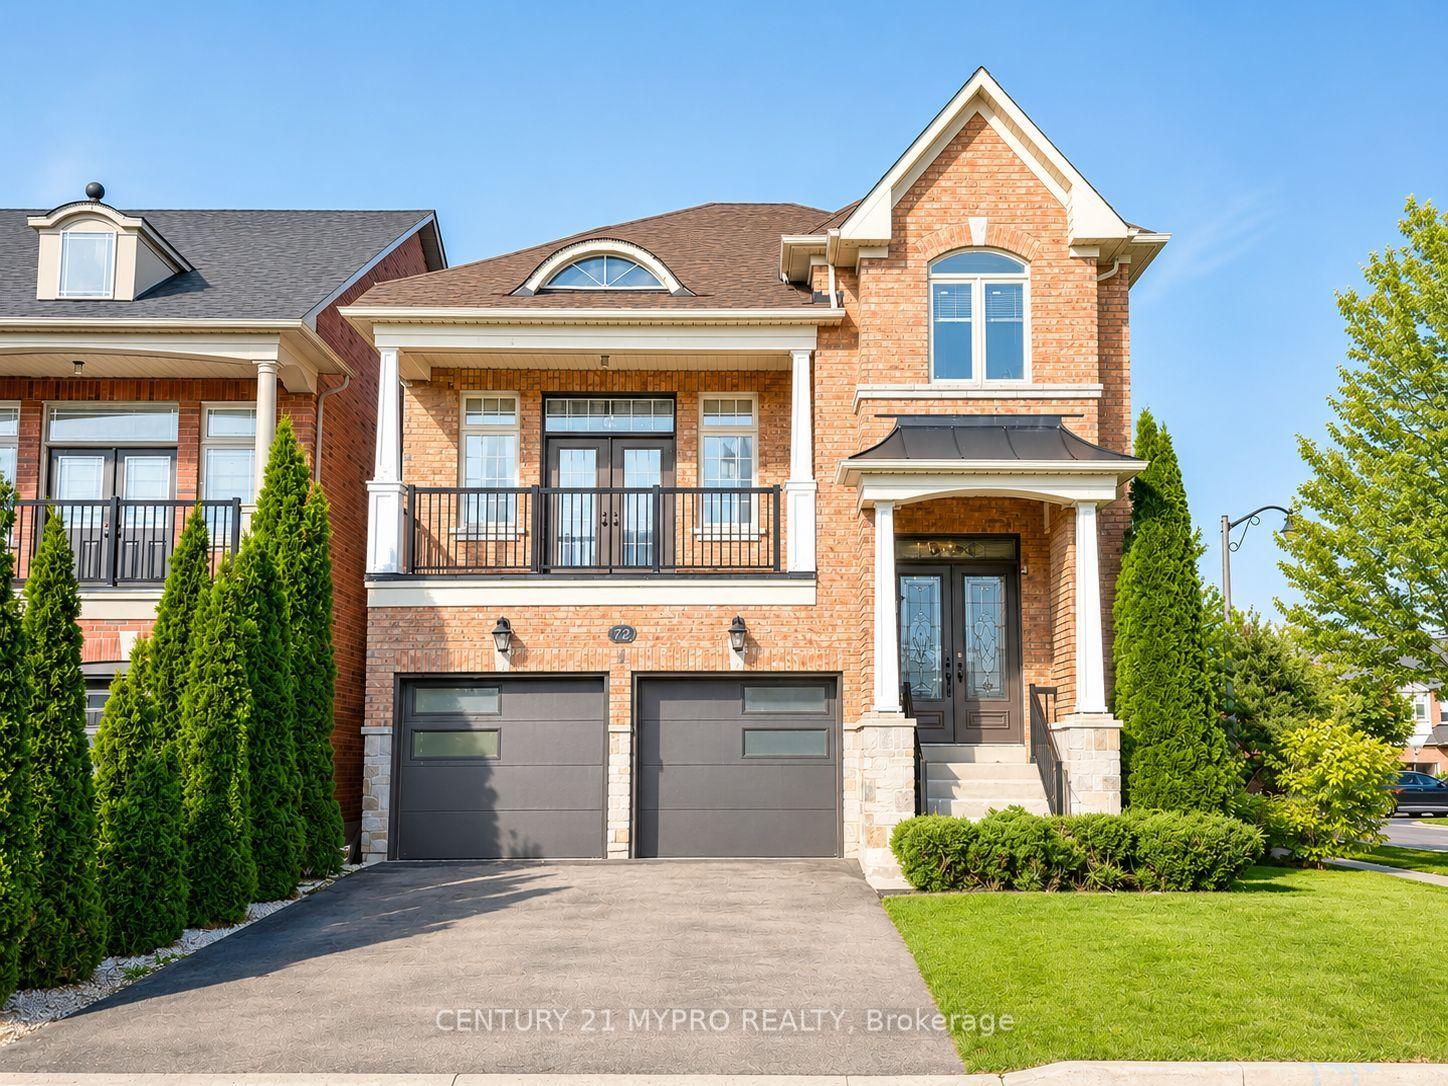
For SaleJust listed
$1,299,000
Detached
est. $5,695/mo
72 Vandervoort Drive, Jefferson
Richmond Hill, ON
4+2 bd
4 ba
2,250
6
MLS# N13559526Century 21 Mypro Realty
WhatsApp Aman