193 Wigwoss Drive
On the market for 124 days — longer than average. The seller may be open to negotiation.
About this home
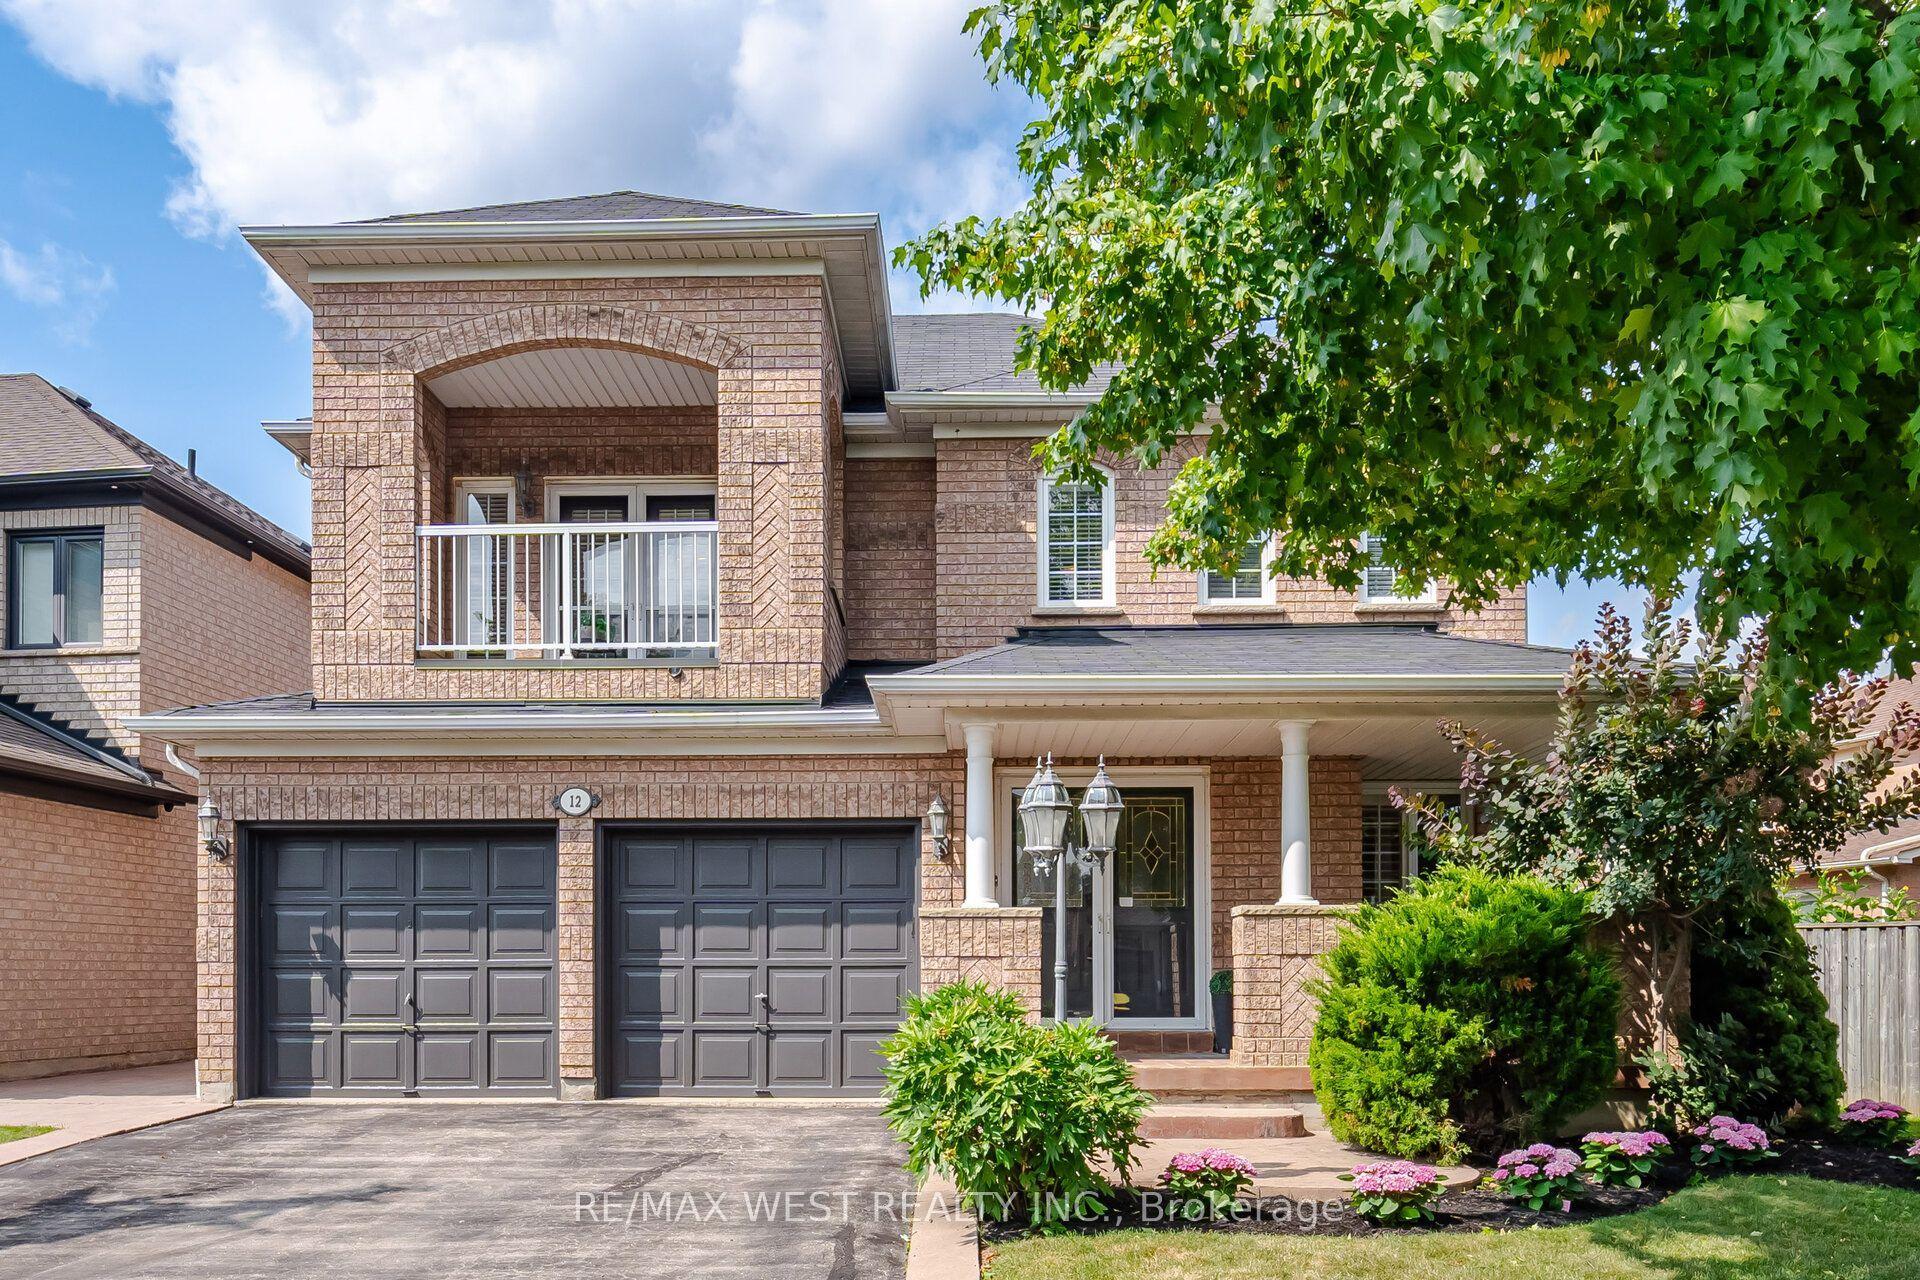
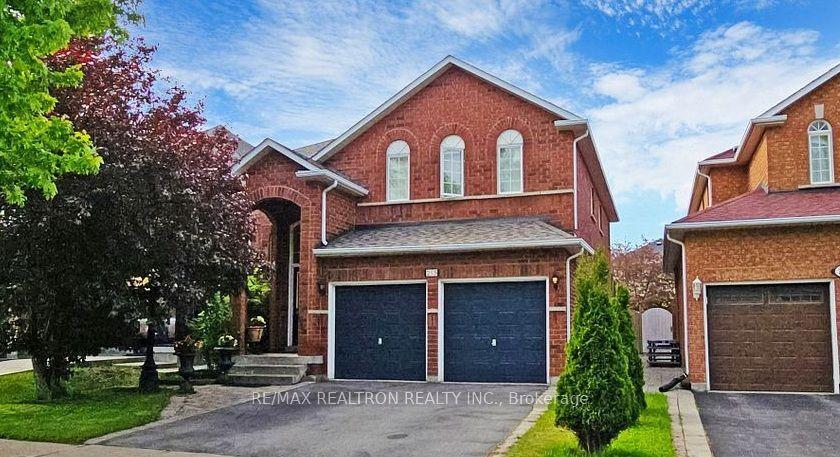
don't miss this well maintained , ALMOST 3000 Sqft detached Home In Sought After Neighbourhood in super location. lots of Upgrades. Custom Mahogany Kitchen W/Under Cabinet Lighting, Granite Counters & Instant Hot Water, Main Floor Trims/Baseboards & Floors Replaced, Thermal Windows 2011, Roof 2017, Newer Carpet 2nd Fl, Newer Poured Concrete On Front Steps, Porch & Walkway. Custom Solid Mahogany Front Door, Beautiful 300Sqft Solarium Addition. Professionally Landscaped. Gorgeous Oak Spiral Staircase Open To Bsmt. close to everything. seperate Entrance To Bsmt From Garage.
Rooms
| Primary Bedroom | 5.18 × 3.54 m | Broadloom Walk-In Closet(s) 5 Pc Ensuite |
| Bedroom 2 | 4.60 × 3.54 m | Broadloom Walk-In Closet(s) |
| Bedroom 3 | 4.60 × 3.54 m | Broadloom Walk-In Closet(s) |
| Bedroom 4 | 3.54 × 2.77 m | Broadloom Closet |
| Recreation | 7.32 × 3.54 m | Broadloom Wet Bar Fireplace |
| Bedroom | 3.41 × 3.35 m | Broadloom Closet Window |
| Living Room | 4.94 × 3.54 m | Hardwood Floor Overlooks Dining Overlooks Frontyard |
| Dining Room | 3.05 × 3.54 m | Hardwood Floor Overlooks Living |
| Kitchen | 3.38 × 3.10 m | Ceramic Floor Granite Counters Stainless Steel Appl |
| Breakfast | 4.60 × 3.29 m | Ceramic Floor Family Size Kitchen |
| Family Room | 7.32 × 3.54 m | Hardwood Floor Gas Fireplace |
| Solarium | 9.14 × 3.05 m | Laminate W/O To Deck Vaulted Ceiling(s) |
Features
- None
- Finished
- Separate Entrance
- Central Air
- 2-Storey
Financials
Estimated Rental Income
*Estimates based on comparable rentals in the area. Actual income may vary.
Market Data — Vaughan
Based on active listings in Vaughan. Data updates daily.
Demographics — Vaughan
Our estimate for this home
Estimated range is generated automatically from active comparables and is for informational purposes only. Not an appraisal — contact Aman for a full comparative market analysis that factors in condition, renovations, and positioning.
Getting around
How walkable, bikeable, and transit-friendly this neighbourhood is.
Scores are estimates based on neighbourhood data and are for informational purposes only.
MLS® data courtesy of the Toronto Regional Real Estate Board (TRREB).
The information provided herein must only be used by consumers that have a bona fide interest in the purchase, sale, or lease of real estate and may not be used for any commercial purpose or any other purpose. Listing information is deemed reliable but is not guaranteed accurate by the Toronto Regional Real Estate Board, the listing brokerage, or this website. The trademarks REALTOR®, REALTORS® and the REALTOR® logo are controlled by The Canadian Real Estate Association (CREA) and identify real estate professionals who are members of CREA. MLS®, Multiple Listing Service®, and the associated logos are owned by CREA. Not intended to solicit properties currently listed for sale or buyers under contract.
More homes in Vaughan
Hand-picked listings with a similar price range and style.