For Sale
161 Renaissance Court
Beverley Glen, Vaughan, ON
$4,388,800
5+1Bd
7Ba
5000 +sqft
12Parking
60.96 x 170 ftlot
DetachedMLS# N12929192Listed 2026-03-27108 DOM
Heating
Water Heater
Cooling
Central Vacuum
Basement
Finished
On the market for 108 days — longer than average. The seller may be open to negotiation.
About this home
Welcome to 161 Renaissance Court, an exceptional and truly rare offering on a quiet, private cul-de-sac recognized as one of the most prestigious streets in Thornhill and the entire GTA. Custom-built to the highest standards of craftsmanship, this grand residence sits on one of the largest irregular, pie-shaped, fully treed lots in all of Thornhill, boasting over 228 feet of width at the rear and offering remarkable privacy and scale. With approximately 10,000 sq. ft. of living space (6,650 sq. ft. above grade plus a 3,141 sq. ft. finished basement), the home features 5 spacious bedrooms and 7 bathrooms, soaring 10-foot ceilings on the main level, a dramatic cathedral foyer with picture window glass entry, and two main-floor washrooms. Designed for both luxury and functionality, the expansive layout includes a potential main-floor in-law suite, a second service staircase, open-concept principal rooms, and quality finishes throughout, including 8-foot solid doors, granite floors, and a massive chef's kitchen with an oversized island. The sun-filled southwest-facing backyard is a true private retreat, highlighted by a spectacular in-ground swimming pool, spill-over hot tub and spacious Cabana/change room, surrounded by mature trees-perfect for entertaining and family living. Completing the home are a three-car garage, circular interlocked driveway, and an unbeatable location ideal for large families looking to raise their children in Thornhill's most sought-after community, just a short walk to Westmount Collegiate Institute, Chabad Flamingo, and close to top-ranked French Immersion and Arts programs, offering an unmatched combination of space, privacy, luxury, and lifestyle.
PoolGarageCul-de-sacIn-law Suite
Rooms
Main Floor
| Living Room | 6.02 × 5.03 m | Hardwood Floor Fireplace Illuminated Ceiling |
| Dining Room | 5.77 × 5.33 m | Hardwood Floor Overlooks Pool Combined w/Living |
| Library | 5.46 × 3.94 m | Hardwood Floor French Doors Illuminated Ceiling |
| Kitchen | 10.87 × 5.51 m | Granite Floor Centre Island W/O To Deck |
| Family Room | 6.65 × 5.82 m | Sunken Room Overlooks Backyard Hardwood Floor |
Second Floor
| Primary Bedroom | 7.01 × 6.96 m | Hardwood Floor 7 Pc Ensuite Walk-In Closet(s) |
| Bedroom 2 | 11.71 × 4.37 m | 4 Pc Ensuite Walk-In Closet(s) Irregular Room |
| Bedroom 3 | 5.54 × 5.77 m | Hardwood Floor 4 Pc Ensuite Walk-In Closet(s) |
| Bedroom 4 | 5.23 × 5.12 m | Semi Ensuite Walk-In Closet(s) Irregular Room |
| Bedroom 5 | 7.57 × 5.92 m | Semi Ensuite Walk-In Closet(s) |
Lower
| Recreation | 11.60 × 5.00 m | Open Concept Pot Lights Tile Floor |
| Media Room | 13.70 × 13.00 m | Bar Sink Open Concept Tile Floor |
| Bedroom | 8.60 × 3.92 m | 4 Pc Bath Broadloom Walk-In Closet(s) |
Features
- In-Law Capability
- Atrium
- Auto Garage Door Remote
- Built-In Oven
- Central Vacuum
- Guest Accommodations
- Water Purifier
- In-Law Suite
- Water Heater
- Deck
- Landscaped
- Lawn Sprinkler System
- Privacy
- Landscape Lighting
- Recreational Area
- Patio
- Hot Tub
- Finished
- Central Air
- 2-Storey
Financials
Annual Taxes
$21,013
Estimated Rental Income
Entire property$4,500 – $7,000/mo
Rental yield1.2% – 1.9%
*Estimates based on comparable rentals in the area. Actual income may vary.
Market Data — Vaughan
Days on market108 days
Buyer's MarketSeller's Market
Based on active listings in Vaughan. Data updates daily.
Demographics — Vaughan
Population
323,103
Avg Household Income
$128,000
Age Distribution
0-19
23%
20-34
18%
35-49
22%
50-64
21%
65+
16%
Ownership85% own · 15% rent
EnglishItalianRussianFarsiMandarin
Getting around
How walkable, bikeable, and transit-friendly this neighbourhood is.
54
/ 100
Walk Score
Somewhat Walkable
39
/ 100
Transit Score
Some Transit
56
/ 100
Bike Score
Bikeable
Scores are estimates based on neighbourhood data and are for informational purposes only.
MLS® data courtesy of the Toronto Regional Real Estate Board (TRREB).
The information provided herein must only be used by consumers that have a bona fide interest in the purchase, sale, or lease of real estate and may not be used for any commercial purpose or any other purpose. Listing information is deemed reliable but is not guaranteed accurate by the Toronto Regional Real Estate Board, the listing brokerage, or this website. The trademarks REALTOR®, REALTORS® and the REALTOR® logo are controlled by The Canadian Real Estate Association (CREA) and identify real estate professionals who are members of CREA. MLS®, Multiple Listing Service®, and the associated logos are owned by CREA. Not intended to solicit properties currently listed for sale or buyers under contract.
You may also like
More homes in Vaughan
Hand-picked listings with a similar price range and style.
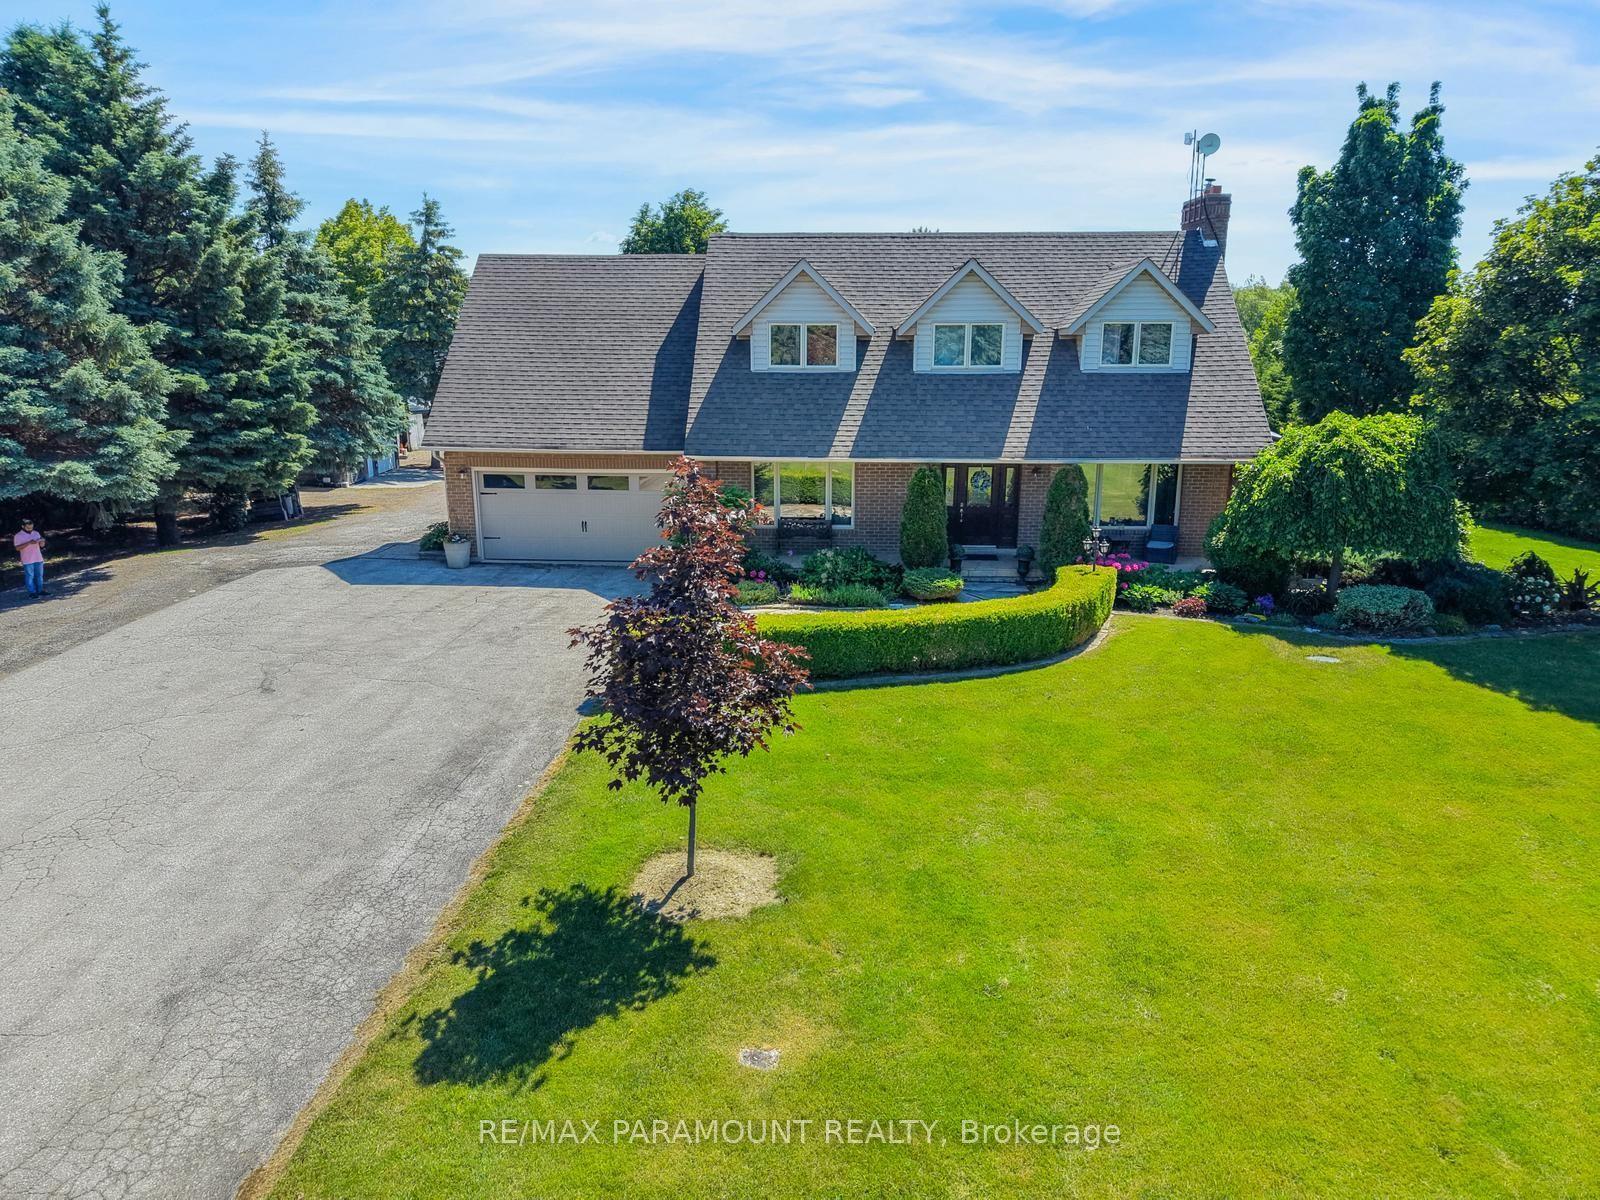
For Sale21 h ago
$3,800,000
Detached
est. $16,659/mo
11741 Cold Creek Road, Kleinburg
Vaughan, ON
3+1 bd
4 ba
1,750
27
MLS# N13556072Re/Max Paramount Realty
WhatsApp Aman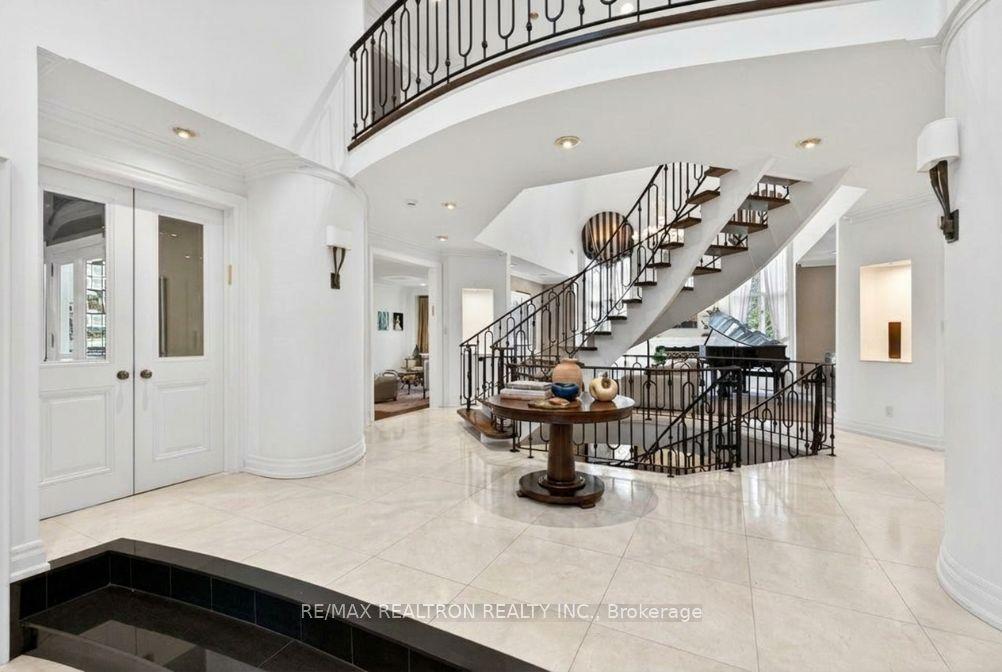
For Sale3 months ago
$4,499,000
Detached
est. $19,724/mo
75 Arnold Avenue, Crestwood-Springfarm-Yorkhill
Vaughan, ON
5+2 bd
7 ba
—
15
MLS# N13028326Re/Max Realtron Realty Inc.
WhatsApp Aman