For Sale
43 Ogden Crescent
Rural Whitchurch-Stouffville, Whitchurch-Stouffville, ON
$4,450,000
4+1Bd
8Ba
5000 +sqft
24Parking
162.33 x 515.81 ftlot
DetachedMLS# N12939190Listed 2026-03-31191 DOM
Heating
Water Heater
Cooling
Central Vacuum
Basement
Finished
On the market for 191 days — longer than average. The seller may be open to negotiation.
About this home
Experience luxury living at this breathtaking modern estate on 2 acres! Portions of interior masterfully designed by award winning interior designer Eric McClelland of Fleur-de-lis Interior Design Inc. The main floor boasts a contemporary kitchen with with custom cabinetry and eat in kitchen, sunken dining room with walkout to backyard, living room with floor to ceiling windows and walkout to patio, family room overlooking the garden with gas fireplace and a sun filled office with built in shelving. Master bedroom oasis with a balcony overlooking the backyard, custom built-in cabinetry and custom 6 piece ensuite with steam shower. All bedrooms have an ensuite and large windows. Meticulous maintained stone, stucco and cedar exterior with professionally landscaped gardens, outdoor saltwater pool, fire pit and cabana. Perfect for entertaining indoors and out. Spectacular basement with home theatre with full projection system, wine fridge, workout room, kitchenette and bar space. 5th bedroom in basement with custom cabinetry and ensuite as well. Elevator gives access to all floors. Dog wash station in mudroom with sink and built in cabinetry. Radiant floor heating through much of home. Automated shades in most rooms, custom lighting system with pot lights, Sonos sound system throughout! Exterior repainted and stained (2023), Outdoor decking (2023), Roof (2016), Windows (2016), A/C (2016), Furnace (2016), Sump pump (2017). 8 Min to Old Elm GO Station!
PoolWalkoutFireplace
Rooms
Main Floor
| Dining Room | 5.17 × 3.35 m | Open Concept W/O To Pool French Doors |
Second Floor
| Primary Bedroom | 8.54 × 5.35 m | 6 Pc Ensuite W/O To Balcony Window Floor to Ceiling |
| Bedroom 2 | 4.42 × 3.96 m | 4 Pc Ensuite W/O To Balcony Window Floor to Ceiling |
| Bedroom 3 | 4.15 × 3.96 m | 4 Pc Ensuite Large Window Closet |
| Bedroom 4 | 5.79 × 5.12 m | 3 Pc Ensuite Window Floor to Ceiling Walk-In Closet(s) |
| Laundry | 3.65 × 2.43 m | B/I Appliances B/I Closet B/I Vanity |
Basement
| Media Room | 6.09 × 4.87 m | Broadloom Glass Doors Built-in Speakers |
Other
| Living Room | 6.46 × 3.84 m | Open Concept W/O To Pool Window Floor to Ceiling |
| Kitchen | 10.50 × 4.32 m | Modern Kitchen Eat-in Kitchen Large Window |
| Family Room | 6.09 × 5.79 m | Gas Fireplace Overlooks Backyard Large Window |
| Office | 4.57 × 3.89 m | Window Floor to Ceiling Overlooks Frontyard French Doors |
| Mud Room | 4.57 × 3.89 m | Large Window Stainless Steel Sink W/O To Garage |
Features
- Auto Garage Door Remote
- Built-In Oven
- Central Vacuum
- Countertop Range
- Water Heater
- Water Heater Owned
- Sump Pump
- Landscaped
- Patio
- Recreational Area
- Finished
- Full
- Central Air
- 2-Storey
Financials
Annual Taxes
$17,114.44
Estimated Rental Income
Entire property$4,000 – $6,500/mo
Basement apartment$1,800 – $2,500/mo
Rental yield1.1% – 1.8%
*Estimates based on comparable rentals in the area. Actual income may vary.
Market Data — Whitchurch-Stouffville
Days on market191 days
Buyer's MarketSeller's Market
Based on active listings in Whitchurch-Stouffville. Data updates daily.
Getting around
How walkable, bikeable, and transit-friendly this neighbourhood is.
57
/ 100
Walk Score
Somewhat Walkable
48
/ 100
Transit Score
Some Transit
45
/ 100
Bike Score
Somewhat Bikeable
Scores are estimates based on neighbourhood data and are for informational purposes only.
MLS® data courtesy of the Toronto Regional Real Estate Board (TRREB).
The information provided herein must only be used by consumers that have a bona fide interest in the purchase, sale, or lease of real estate and may not be used for any commercial purpose or any other purpose. Listing information is deemed reliable but is not guaranteed accurate by the Toronto Regional Real Estate Board, the listing brokerage, or this website. The trademarks REALTOR®, REALTORS® and the REALTOR® logo are controlled by The Canadian Real Estate Association (CREA) and identify real estate professionals who are members of CREA. MLS®, Multiple Listing Service®, and the associated logos are owned by CREA. Not intended to solicit properties currently listed for sale or buyers under contract.
You may also like
More homes in Whitchurch-Stouffville
Hand-picked listings with a similar price range and style.
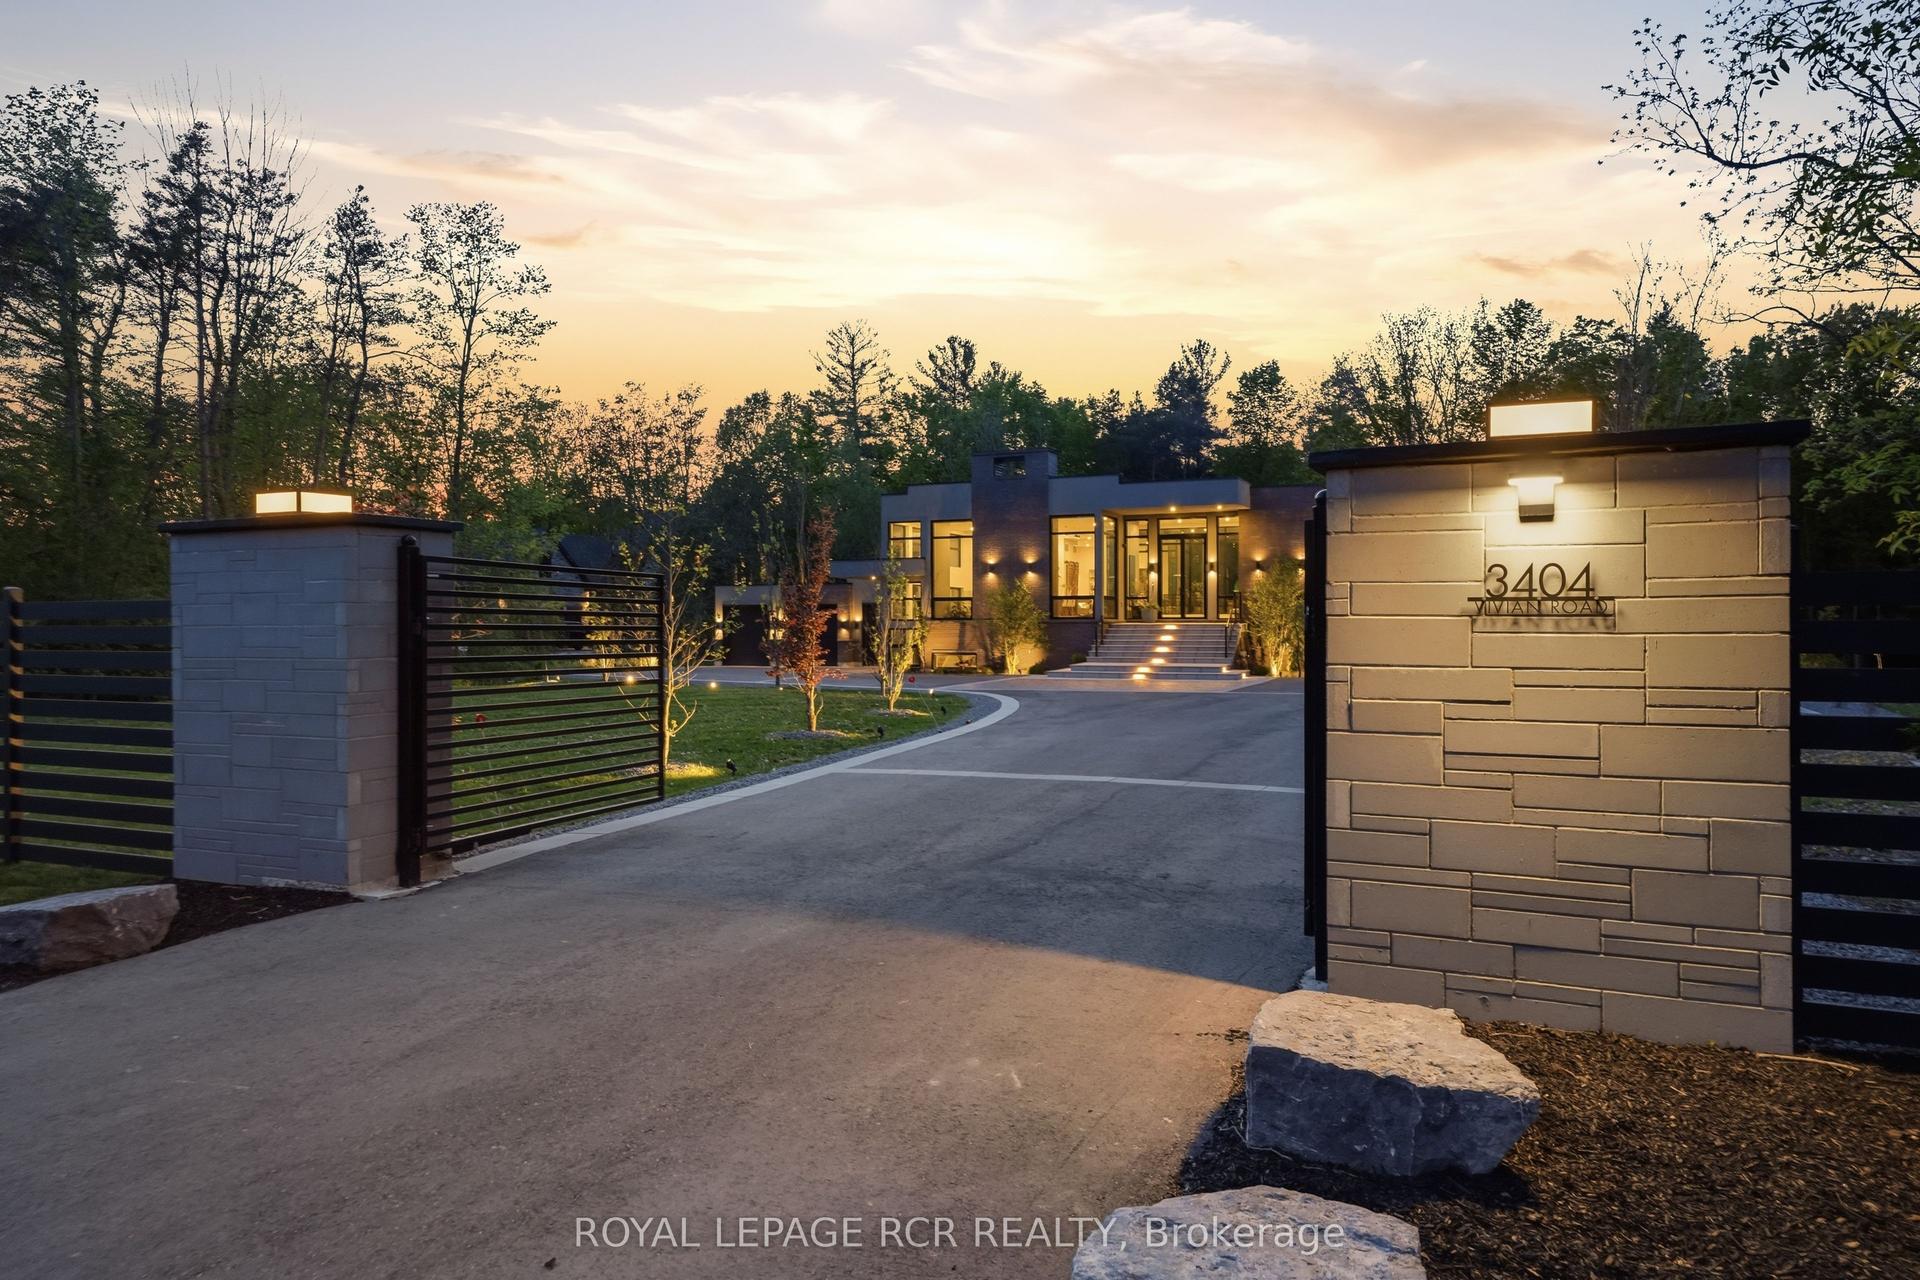
For Sale21 days ago
$3,999,000
Detached
est. $17,532/mo
3404 Vivian Road, Rural Whitchurch-Stouffville
Whitchurch-Stouffville, ON
3+2 bd
7 ba
3,250
12
MLS# N13796772Royal Lepage Rcr Realty
WhatsApp Aman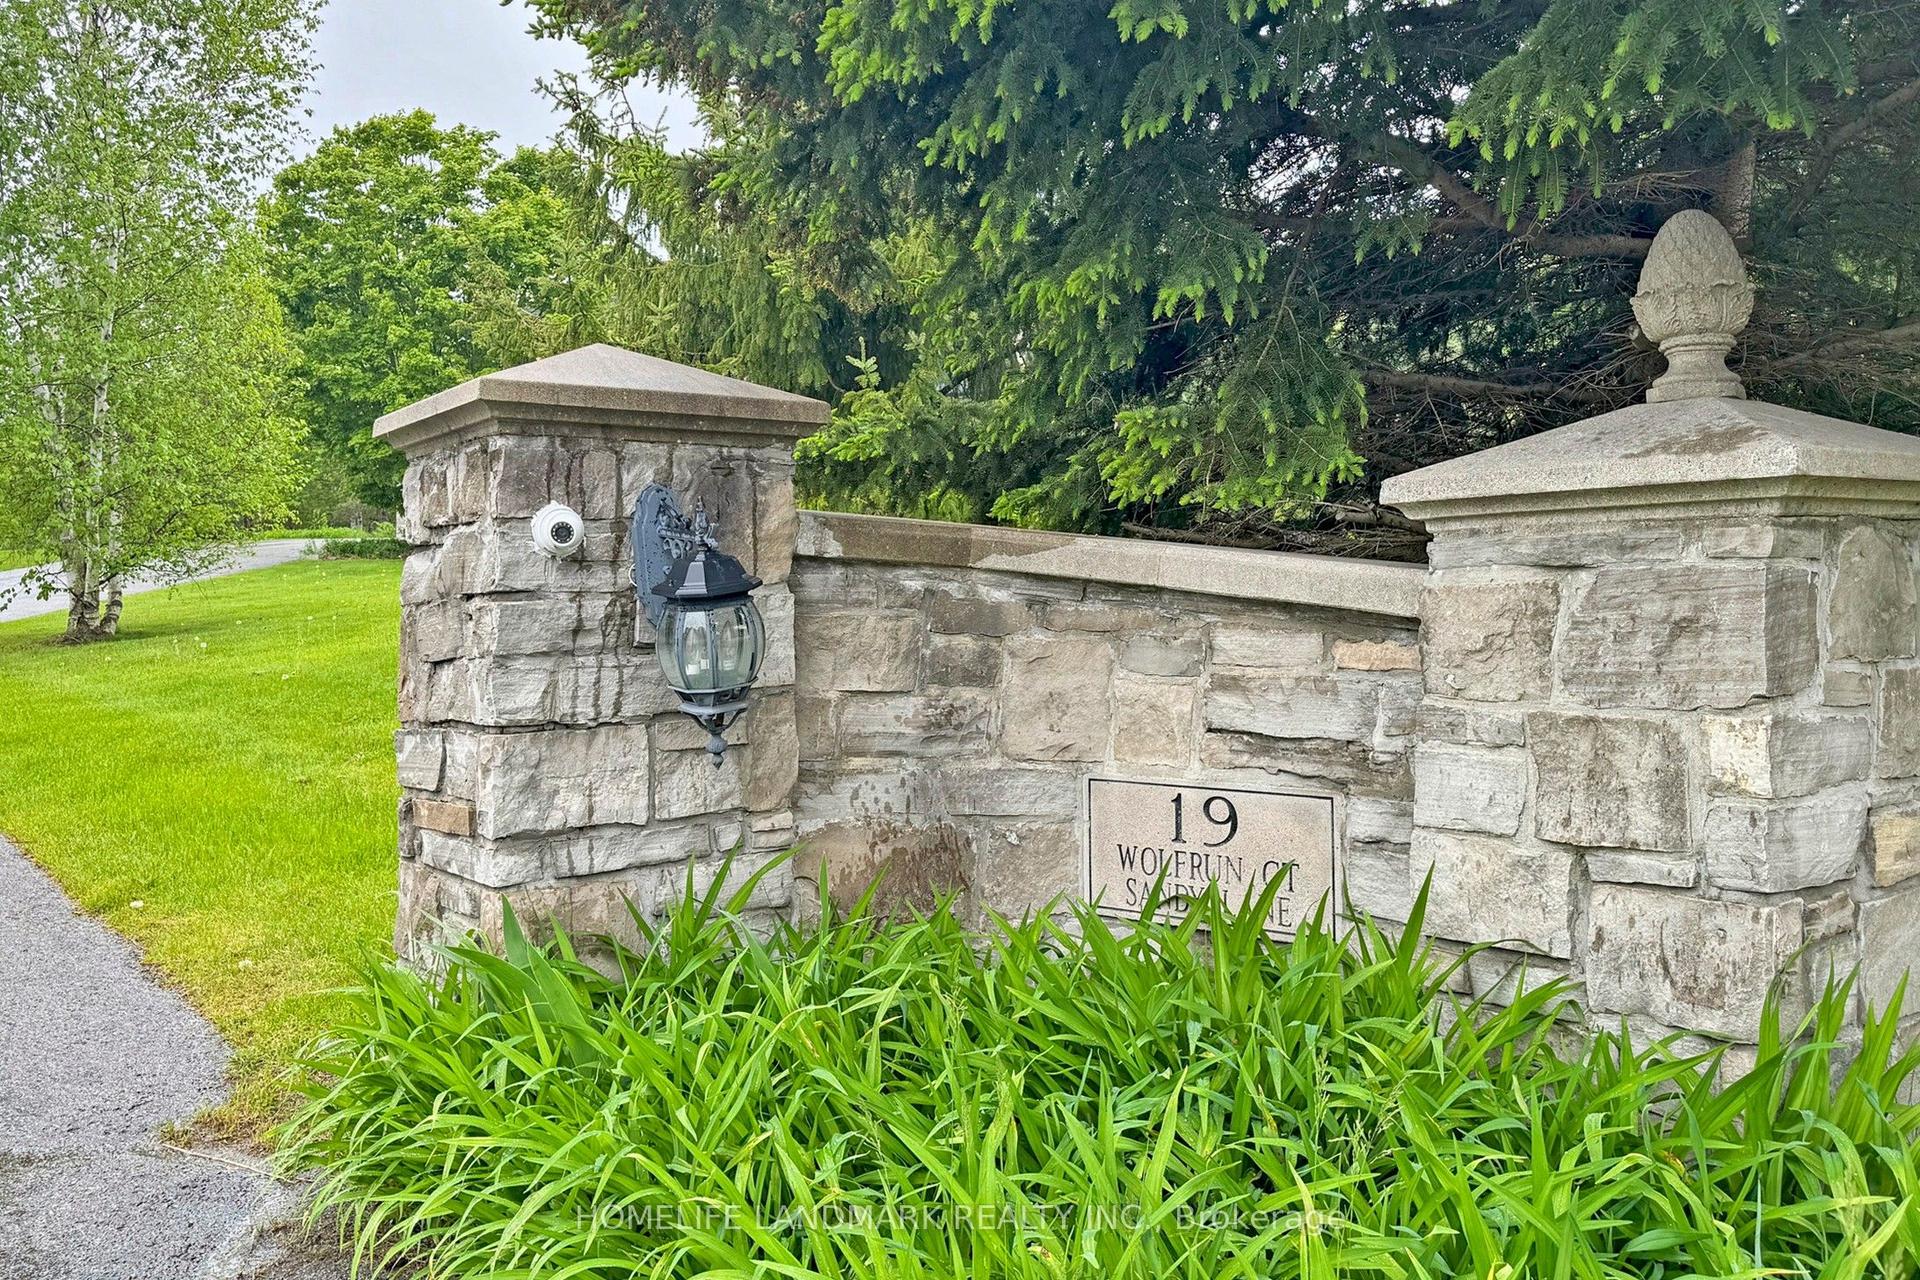
For Sale7 days ago
$4,989,000
Detached
est. $21,872/mo
19 Wolf Run Court, Rural Whitchurch-Stouffville
Whitchurch-Stouffville, ON
4+1 bd
5 ba
—
15
MLS# N13848262Homelife Landmark Realty Inc.
WhatsApp Aman
