For Sale
520 Steeles Avenue W 205 #205
Crestwood-Springfarm-Yorkhill, Vaughan, ON
$649,999
2Bd
3Ba
1,100+sqft
1Parking
$591/sqft
CondoMLS# N12955136Listed 2026-04-03145 DOM
Cooling
Central Air
On the market for 145 days — longer than average. The seller may be open to negotiation.
About this home
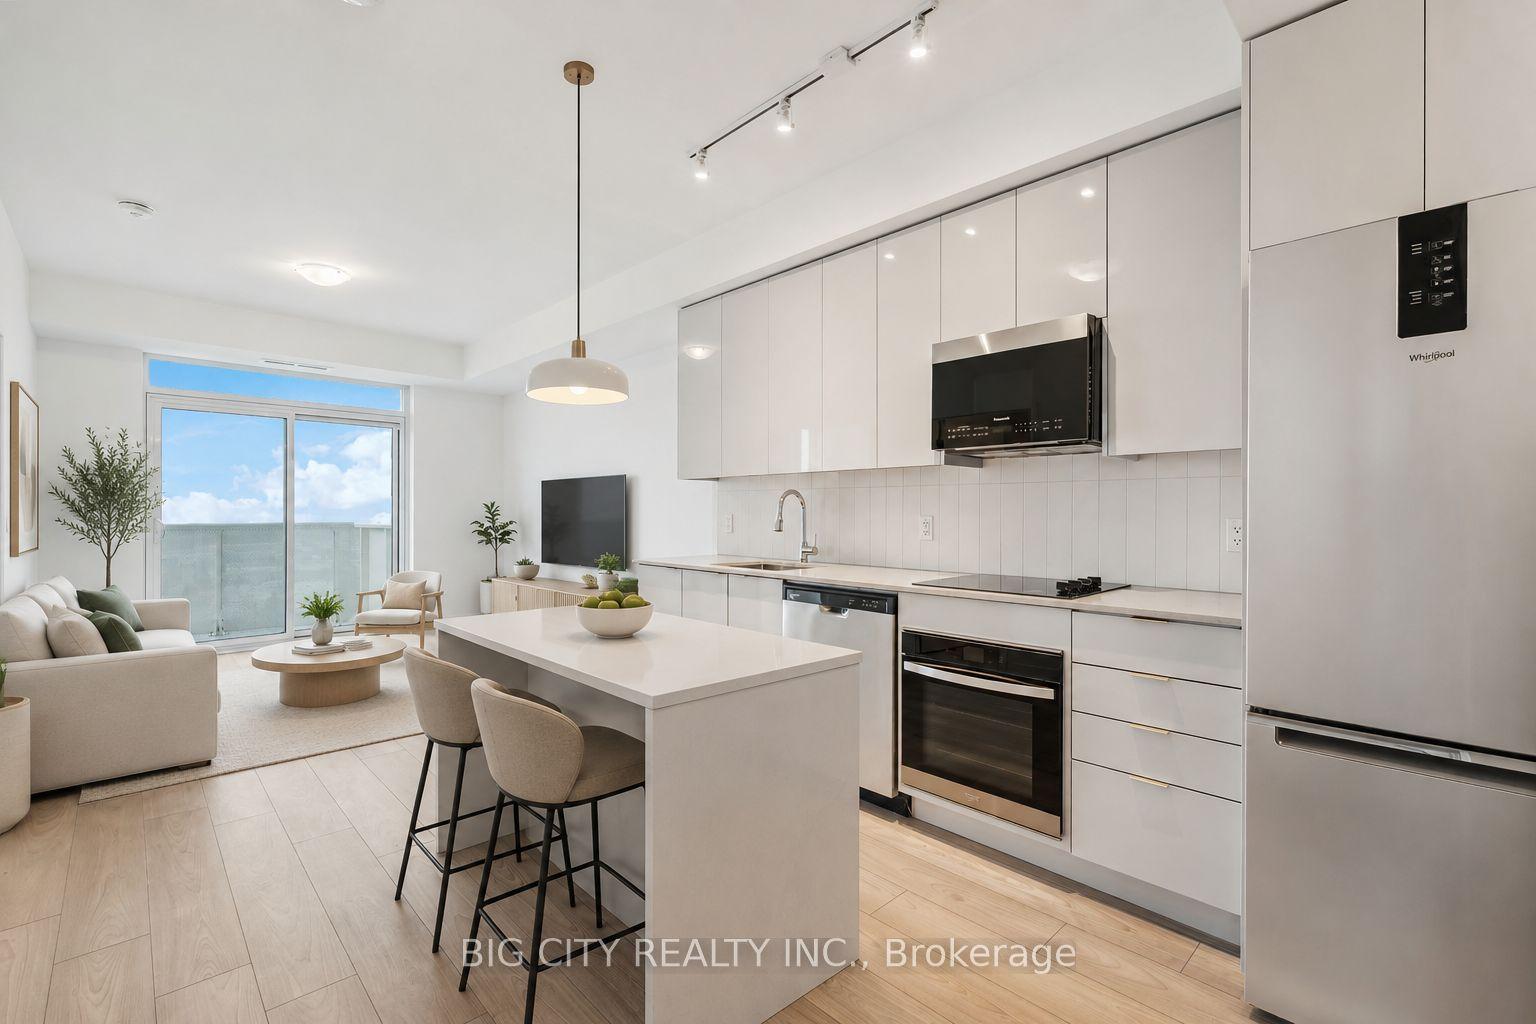
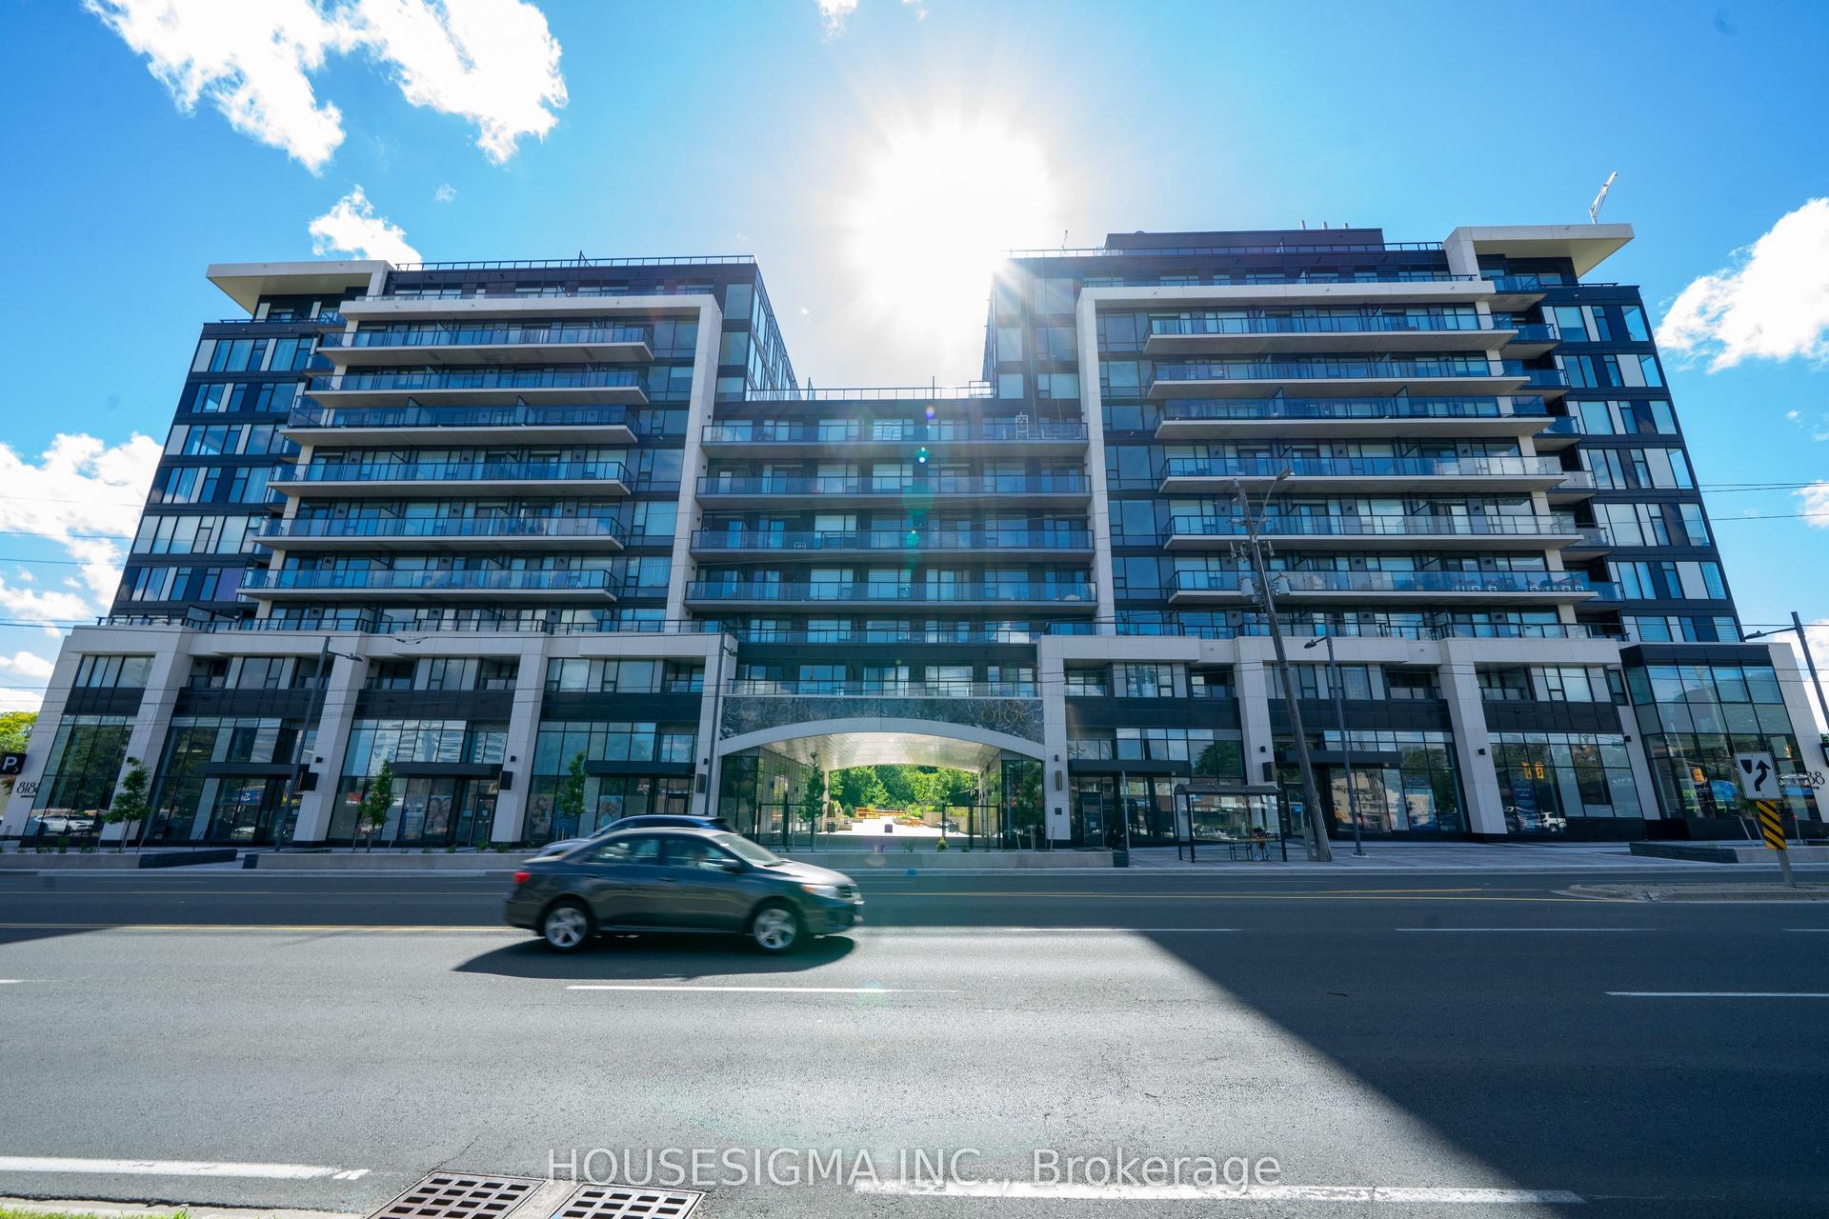
This 2-bedroom, 3-bathroom, 2 balcony corner suite stands out for one key reason-both bedrooms have their own private ensuites, plus a third bathroom for guests. Welcome to one of the most functional and hard-to-find layouts at 520 Steeles Ave West. A layout like this is rarely available and offers a level of privacy and flexibility that most condos simply don't provide. With two private balconies, a bright corner exposure, and a well-proportioned layout, the unit offers comfortable day-to-day living whether you're downsizing, working from home, or sharing space. The second-floor location allows for quick and easy access without relying on elevators, while still enjoying all the benefits of condo living. Includes 1 underground parking space and 1 locker. Maintenance fees cover central air conditioning, heat, water, parking, and common elements, keeping ownership simple and predictable. The building offers a full range of amenities including concierge, security, fitness centre, yoga studio, library, party room, guest suites, and visitor parking. Located along the Steeles corridor, you're steps to transit, shopping, dining, and everyday essentials, with easy access to Vaughan, Thornhill, and North York. If you've been looking for a condo that offers real separation of space and added privacy, this is one worth seeing.
Rooms
Main Floor
| Family Room | 5.69 × 3.51 m | W/O To Balcony Large Window Combined w/Dining |
| Dining Room | 5.61 × 3.51 m | W/O To Balcony Combined w/Family |
| Kitchen | 4.77 × 2.49 m | Stainless Steel Appl Galley Kitchen |
| Primary Bedroom | 3.86 × 3.25 m | 4 Pc Ensuite W/O To Balcony Walk-In Closet(s) |
| Bedroom 2 | 4.52 × 2.82 m | 3 Pc Ensuite Large Window Walk-In Closet(s) |
Features
- Auto Garage Door Remote
- Carpet Free
- Primary Bedroom - Main Floor
- Storage Area Lockers
- None
- Central Air
- 1 Storey/Apt
Financials
Annual Taxes
$3,253.13
Estimated Rental Income
Entire property$2,600 – $3,500/mo
Rental yield4.8% – 6.5%
*Estimates based on comparable rentals in the area. Actual income may vary.
Market Data — Vaughan
Days on market145 days
Buyer's MarketSeller's Market
Based on active listings in Vaughan. Data updates daily.
Demographics — Vaughan
Population
323,103
Avg Household Income
$128,000
Age Distribution
0-19
23%
20-34
18%
35-49
22%
50-64
21%
65+
16%
Ownership85% own · 15% rent
EnglishItalianRussianFarsiMandarin
Getting around
How walkable, bikeable, and transit-friendly this neighbourhood is.
78
/ 100
Walk Score
Very Walkable
61
/ 100
Transit Score
Good Transit
47
/ 100
Bike Score
Somewhat Bikeable
Scores are estimates based on neighbourhood data and are for informational purposes only.
MLS® data courtesy of the Toronto Regional Real Estate Board (TRREB).
The information provided herein must only be used by consumers that have a bona fide interest in the purchase, sale, or lease of real estate and may not be used for any commercial purpose or any other purpose. Listing information is deemed reliable but is not guaranteed accurate by the Toronto Regional Real Estate Board, the listing brokerage, or this website. The trademarks REALTOR®, REALTORS® and the REALTOR® logo are controlled by The Canadian Real Estate Association (CREA) and identify real estate professionals who are members of CREA. MLS®, Multiple Listing Service®, and the associated logos are owned by CREA. Not intended to solicit properties currently listed for sale or buyers under contract.
You may also like
More homes in Vaughan
Hand-picked listings with a similar price range and style.
For Sale2 days ago
$568,000
Condo
est. $2,490/mo
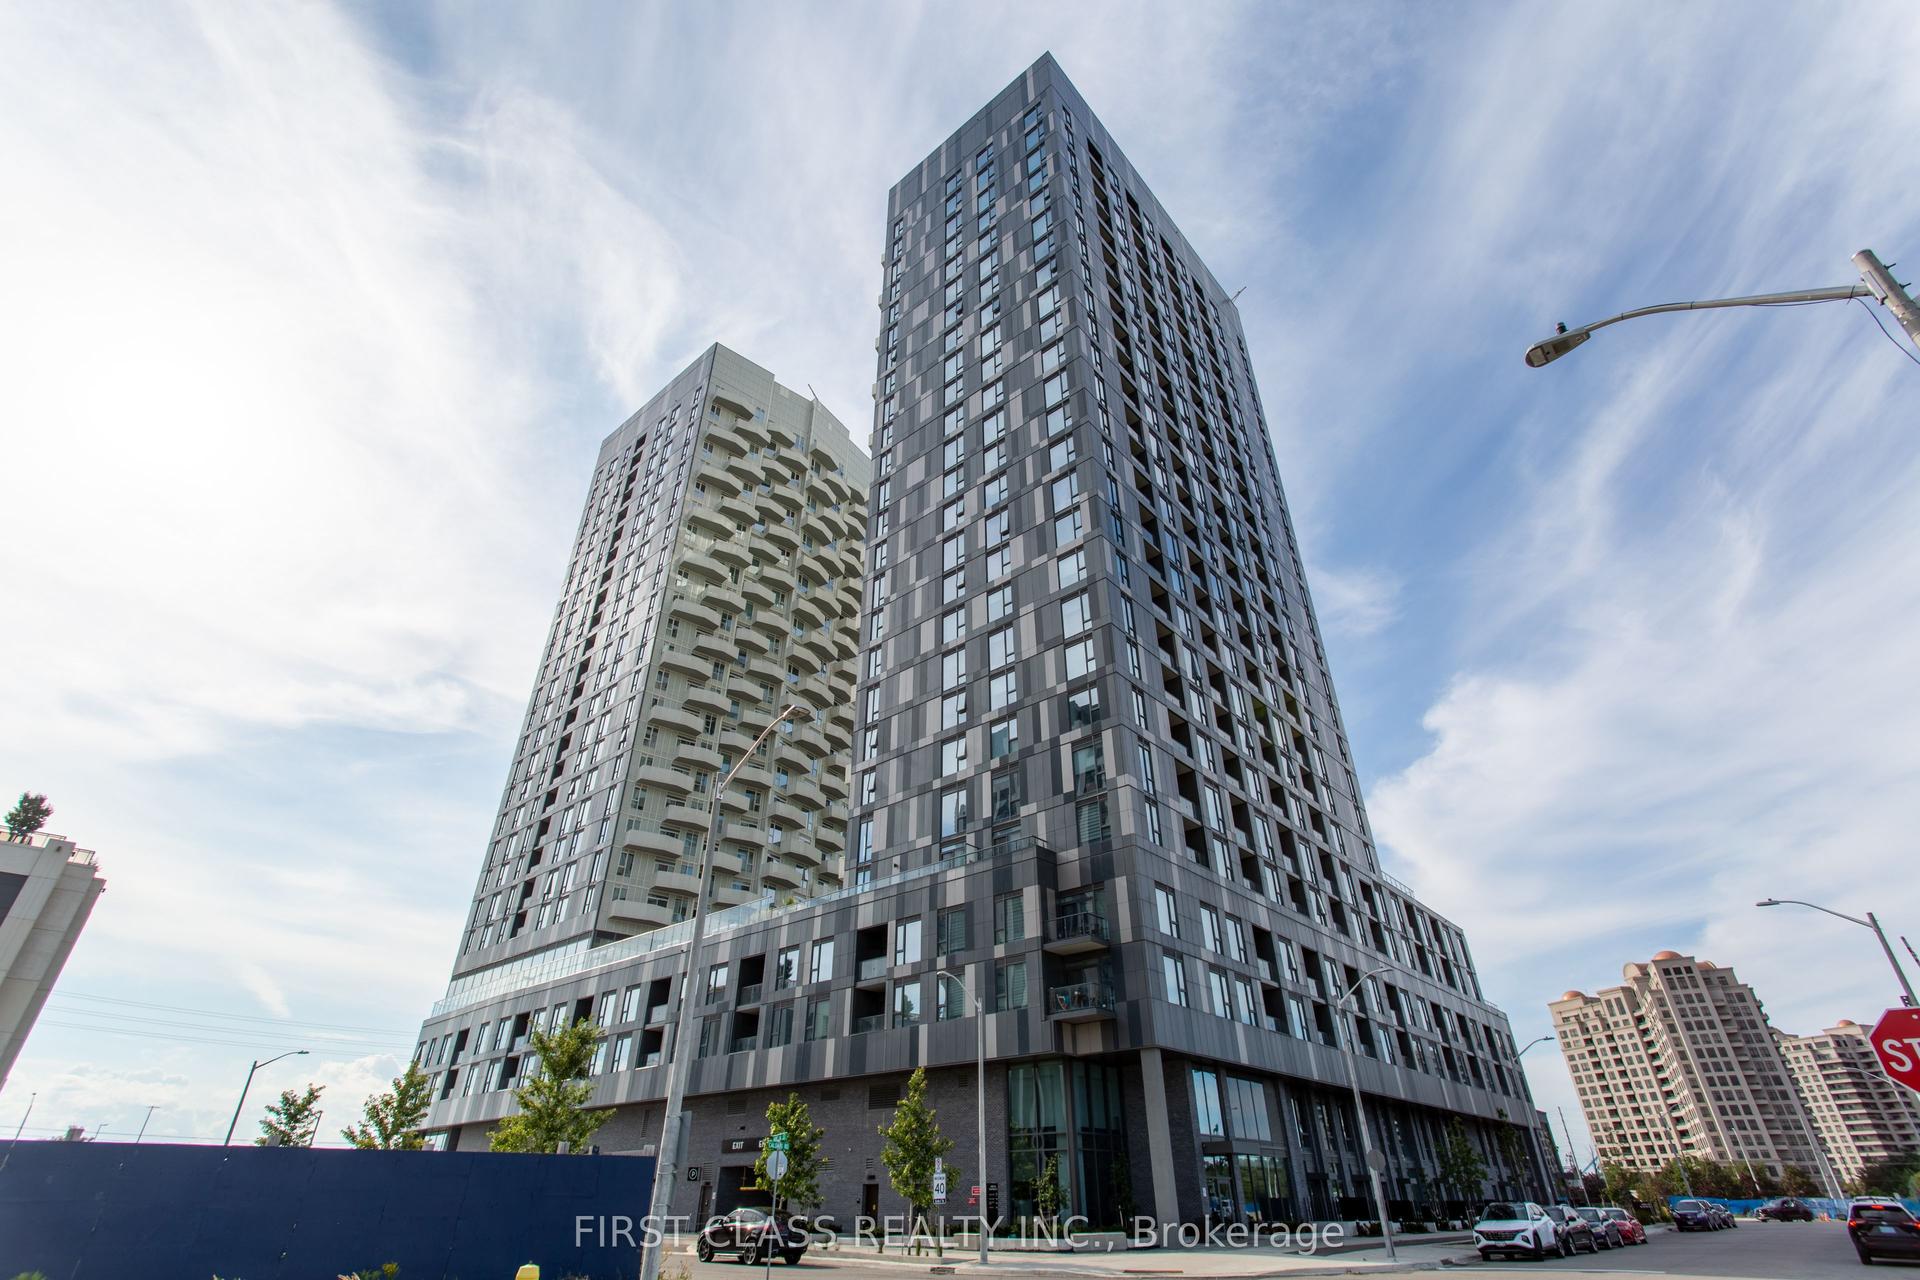
474 Caldari Road 403 #403, Concord
Vaughan, ON
2 bd
2 ba
750
1
MLS# N13709716First Class Realty Inc.
WhatsApp Aman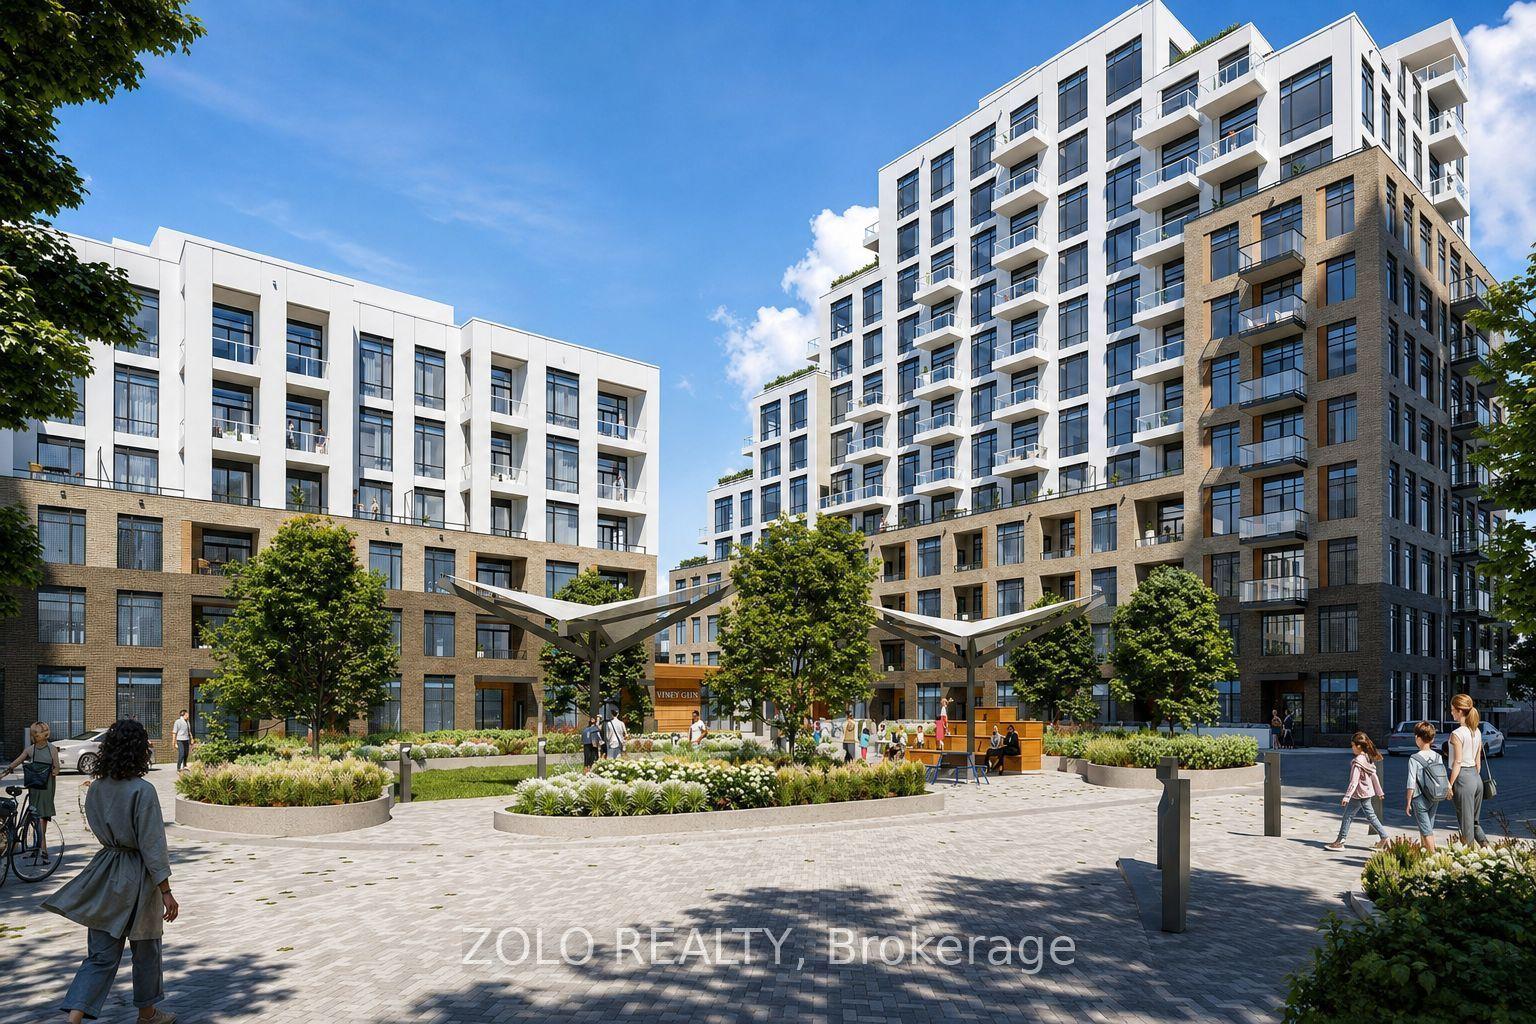
For Sale2 days ago
$569,900
Condo
est. $2,498/mo
8 Beverley Glen Boulevard 121 #121, Beverley Glen
Vaughan, ON
1+1 bd
1 ba
750
1
MLS# N13711514Zolo Realty
WhatsApp Aman