For Lease
38 Cedarland Drive 1609 #1609
Unionville, Markham, ON
$2,450
1+1Bd
2Ba
750+sqft
1Parking
$3/sqft
CondoMLS# N12957714Listed 2026-04-04108 DOM
Cooling
Central Air
On the market for 108 days — longer than average. The seller may be open to negotiation.
About this home
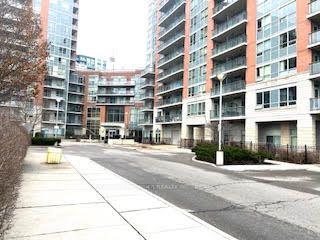
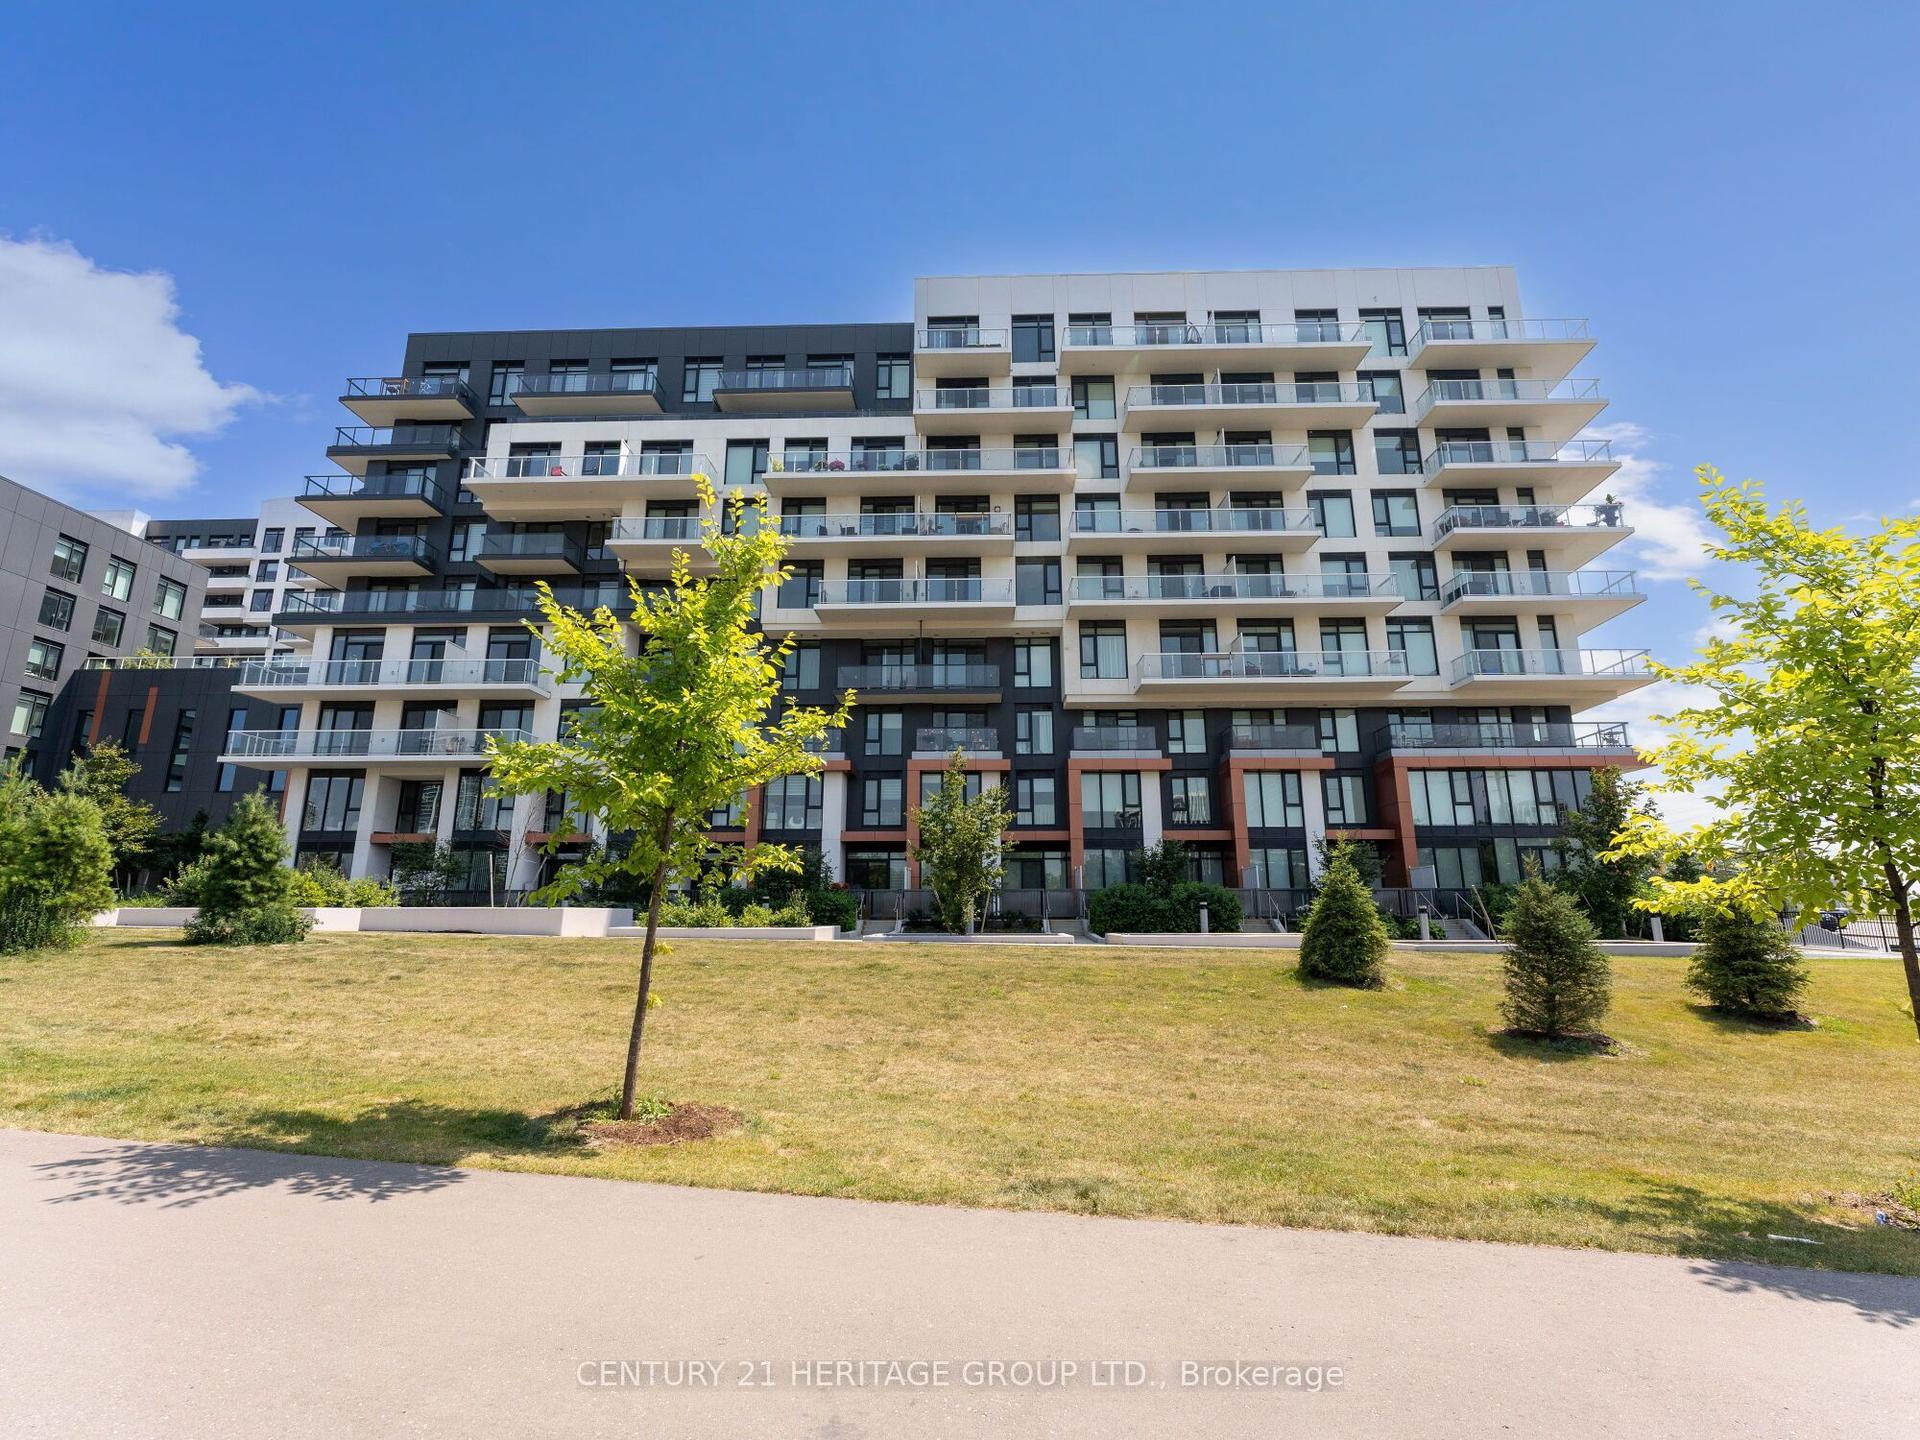
Experience refined urban living at Fontana Condos in the heart of Unionville, one of Markham's most vibrant, walkable communities. This spacious condo offers one bedroom plus den, two full bathrooms, and an expansive open-concept layout ideal for modern living and entertaining. Featuring 9-ft ceilings and floor-to-ceiling windows that fill the interior with natural light. The massive living/dining room opens to a balcony with unobstructed views. The modern kitchen boasts granite countertops, stainless steel appliances, abundant cabinetry. Oversized primary bedroom features a walk-in closet, 4-pc ensuite, walk-out to balcony. A versatile den, a second full bath complete this chic suite. Residents can take advantage of premium amenities including a gym, multi-purpose court, swimming pool, party room, and guest suites. Enjoy unparalleled convenience with top-rated schools, grocery stores, restaurants, recreation centre, public transit, and highways all close by. Immediately available. Minimum 1 year lease. Tenant pays for water, hydro, heat, and tenant insurance. No pets. No smoking. Landlord may interview. Any false misrepresentation on application will be reported.
Pool
Rooms
Other
| Living Room | 3.94 × 2.97 m | Open Concept W/O To Balcony Laminate |
| Dining Room | 3.68 × 3.43 m | Combined w/Kitchen Laminate |
| Kitchen | 3.68 × 3.43 m | Modern Kitchen Quartz Counter |
| Primary Bedroom | 3.94 × 3.10 m | 4 Pc Ensuite Walk-In Closet(s) W/O To Balcony |
| Den | 2.11 × 2.29 m | Laminate |
Features
- Carpet Free
- None
- Central Air
- Apartment
Financials
Estimated Rental Income
Entire property$2,100 – $2,800/mo
Rental yield1028.6% – 1371.4%
*Estimates based on comparable rentals in the area. Actual income may vary.
Market Data — Markham
Days on market108 days
Buyer's MarketSeller's Market
Based on active listings in Markham. Data updates daily.
Demographics — Markham
Population
338,503
Avg Household Income
$118,000
Age Distribution
0-19
20%
20-34
18%
35-49
22%
50-64
22%
65+
18%
Ownership82% own · 18% rent
EnglishMandarinCantoneseTamilUrdu
Other rentals like this
Similar rentals in Markham
Same property type, similar price, similar size — currently for rent.
For Lease10 h ago
$2,900
Condo
50 Clegg Road 521 #521, Unionville
Markham, ON
2 bd
2 ba
950
2
MLS# N13589078Homelife Frontier Realty Inc.
WhatsApp Aman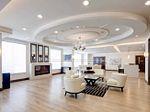
For Lease10 h ago
$2,850
Condo
7171 Yonge Street 1508 #1508, Grandview
Markham, ON
2 bd
2 ba
850
1
MLS# N13587336Homelife Golconda Realty Inc.
WhatsApp Aman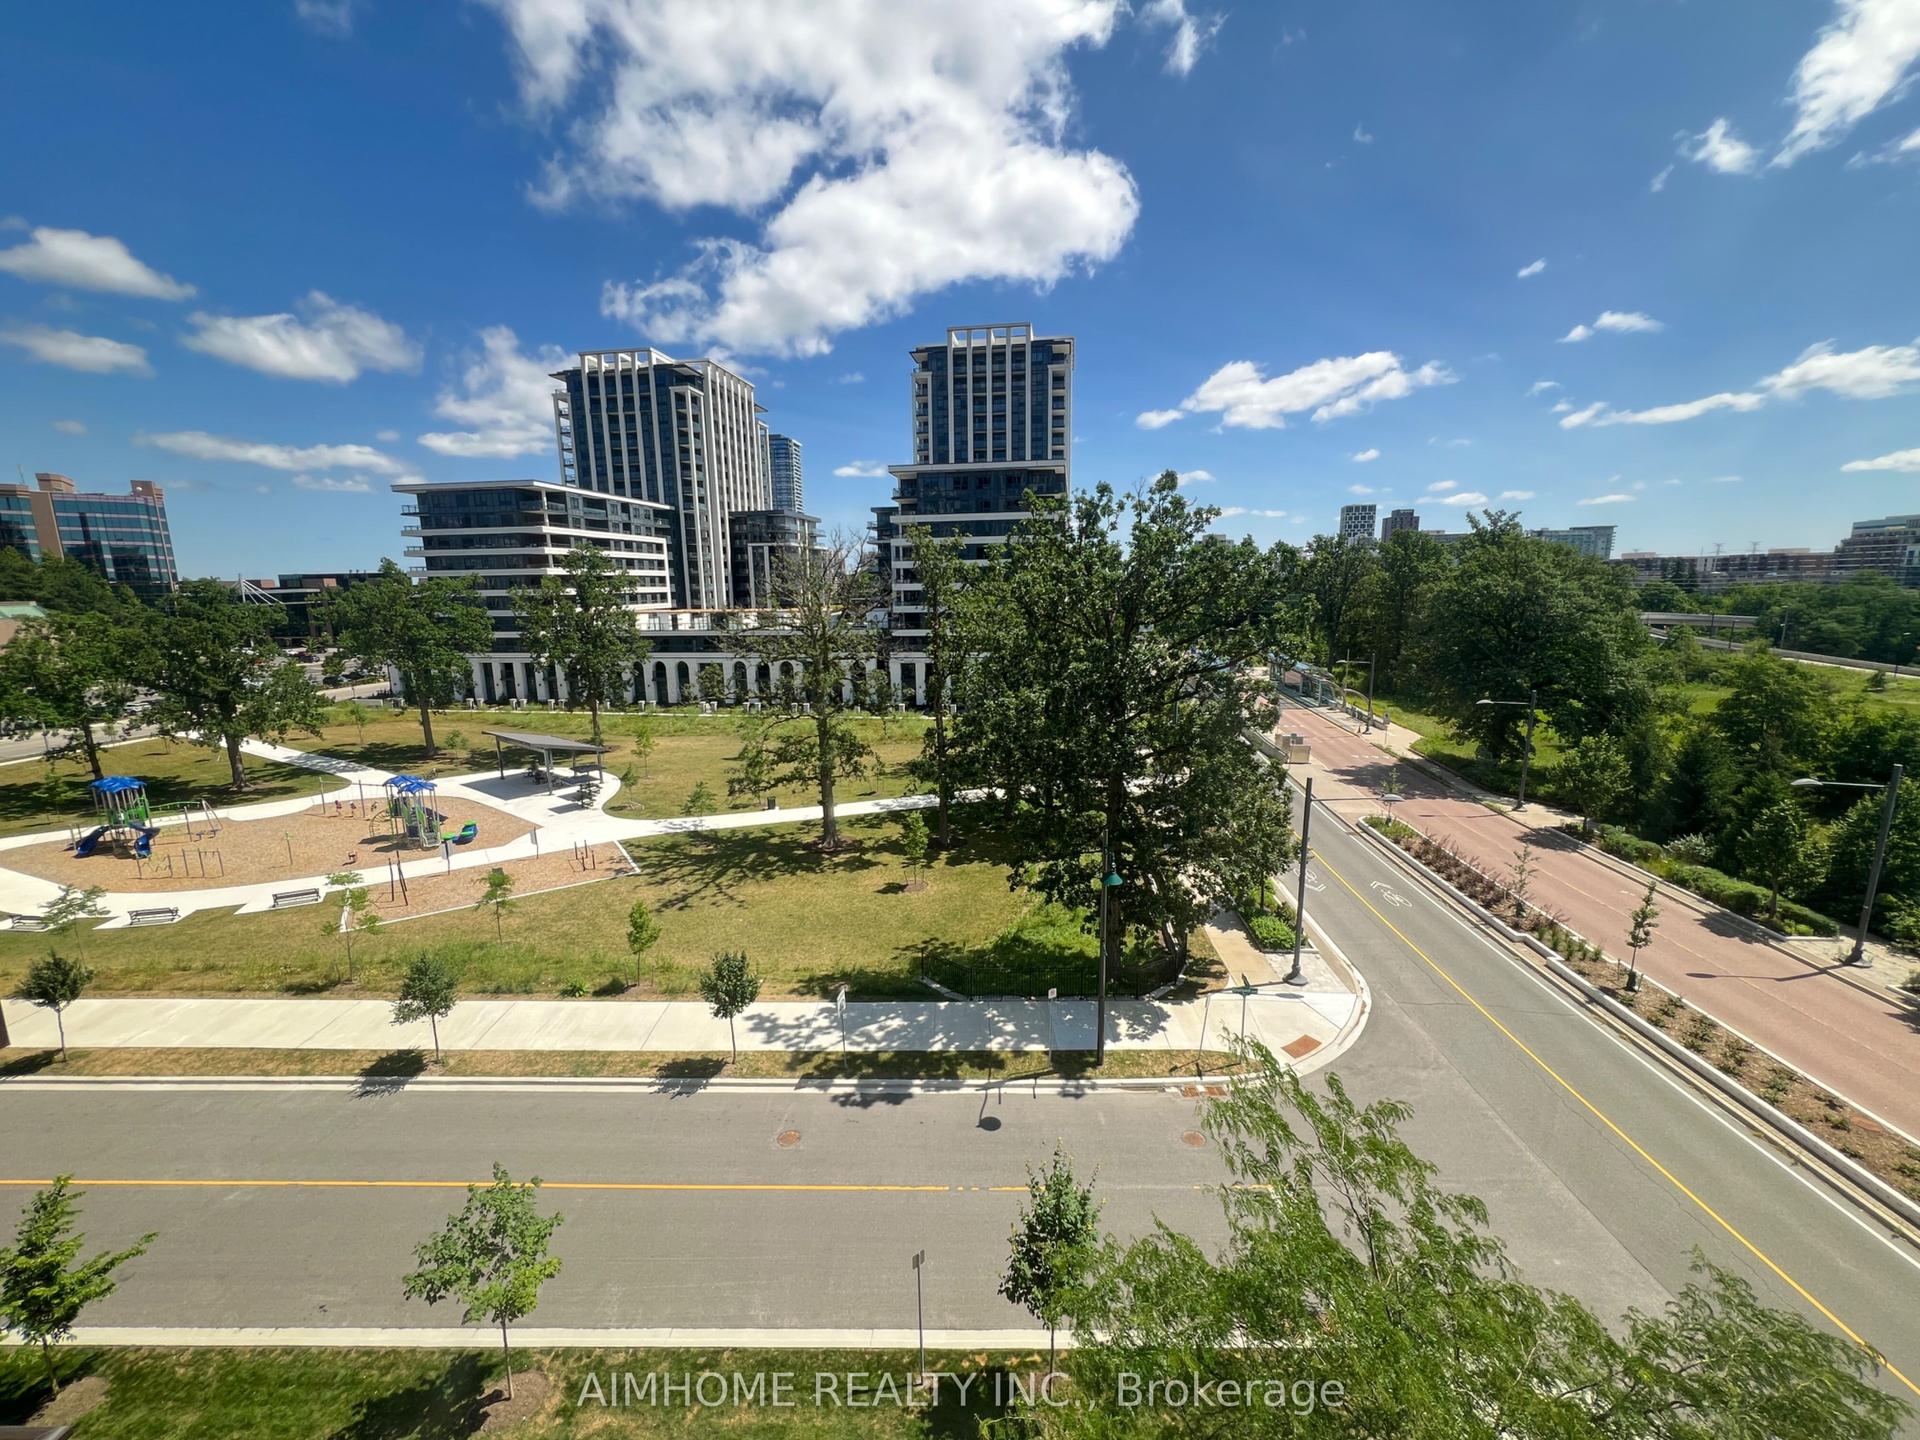
Getting around
How walkable, bikeable, and transit-friendly this neighbourhood is.
76
/ 100
Walk Score
Very Walkable
59
/ 100
Transit Score
Good Transit
41
/ 100
Bike Score
Somewhat Bikeable
Scores are estimates based on neighbourhood data and are for informational purposes only.
MLS® data courtesy of the Toronto Regional Real Estate Board (TRREB).
The information provided herein must only be used by consumers that have a bona fide interest in the purchase, sale, or lease of real estate and may not be used for any commercial purpose or any other purpose. Listing information is deemed reliable but is not guaranteed accurate by the Toronto Regional Real Estate Board, the listing brokerage, or this website. The trademarks REALTOR®, REALTORS® and the REALTOR® logo are controlled by The Canadian Real Estate Association (CREA) and identify real estate professionals who are members of CREA. MLS®, Multiple Listing Service®, and the associated logos are owned by CREA. Not intended to solicit properties currently listed for sale or buyers under contract.