For Sale
2981 Ninth Line
Bradford, Bradford West Gwillimbury, ON
$1,999,999
5+2Bd
5Ba
2,750+sqft
24Parking
175 x 250 ftlot
$727/sqft
DetachedMLS# N12966032Listed 2026-04-0799 DOM
Cooling
Air Exchanger
Basement
Finished
On the market for 99 days — longer than average. The seller may be open to negotiation.
About this home
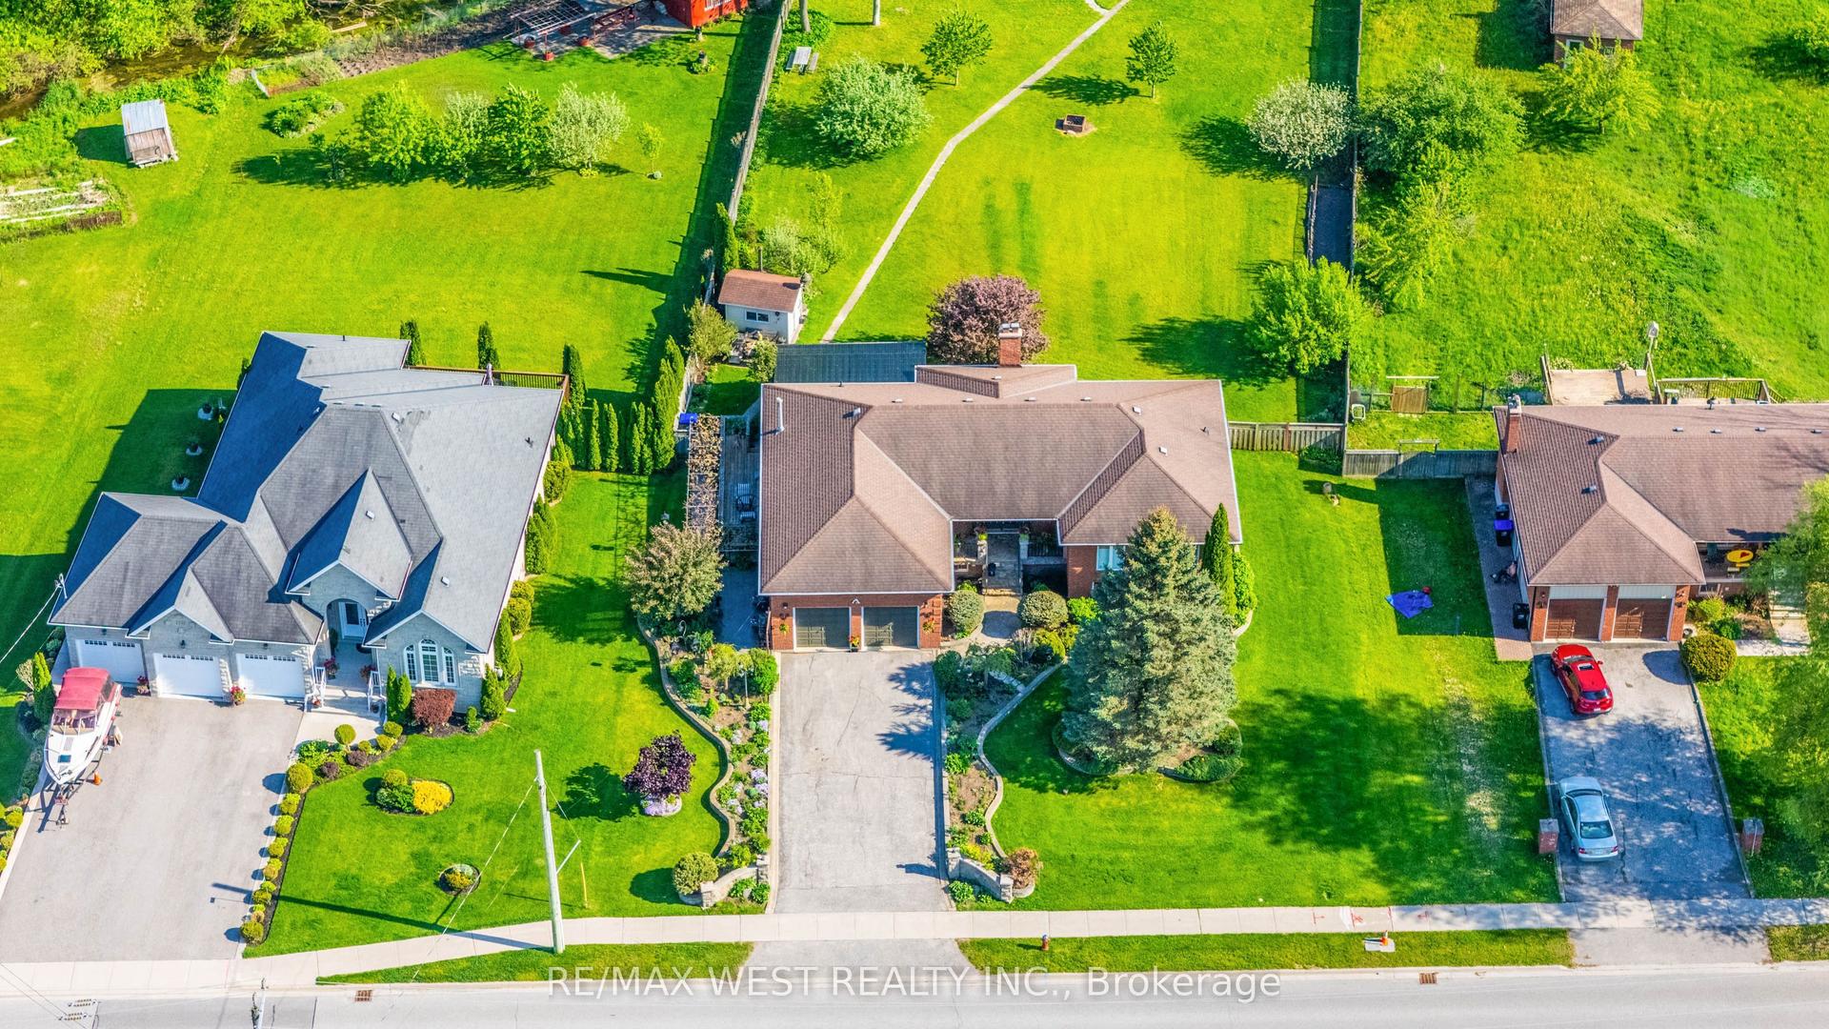
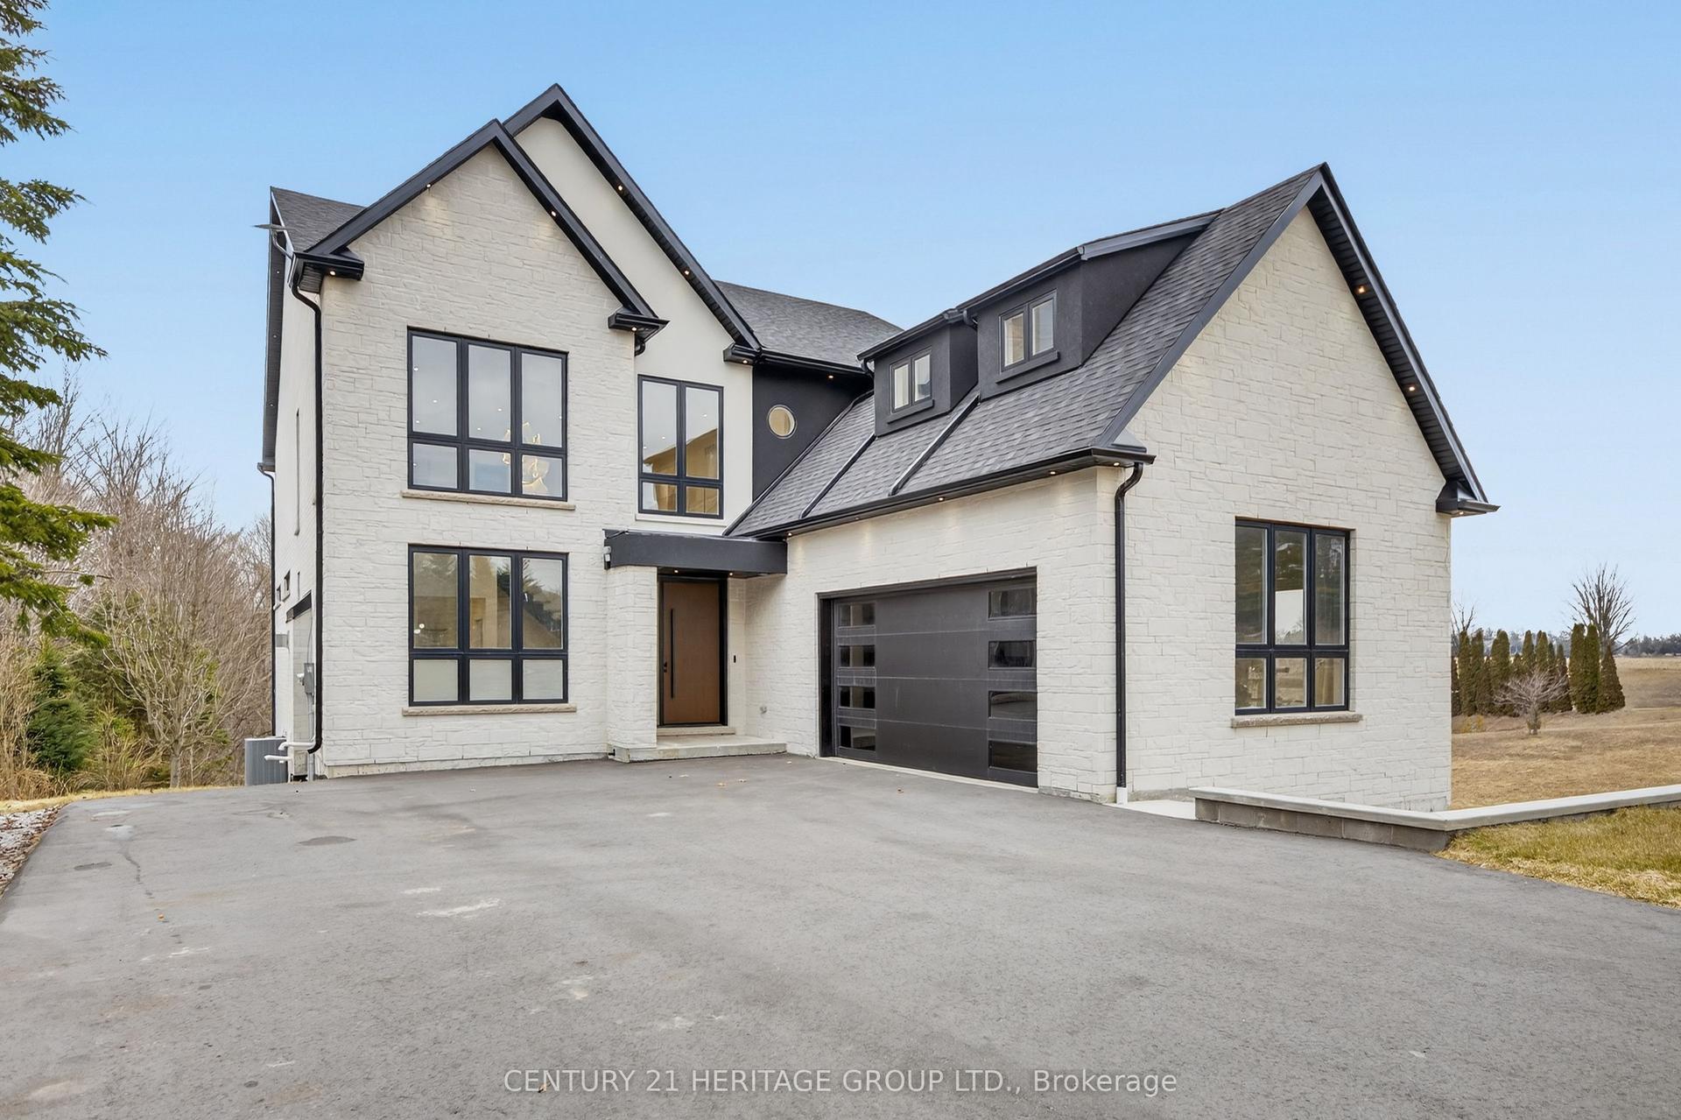
Welcome To 2981 Ninth Line, An Impressive Custom-Built Executive Home W/ Breathtaking Panoramic Views Of Nature's Finest Beauty. Truly A Dream Home In Every Way! Nestled On An Expansive 175 x 250 Ft Lot On One Of The Most Desirable & Picturesque Tree-Lined Streets In Bradford. A Private Oasis W/ Lush Greenery & Mature Trees, Professionally Landscaped W/ Poured Concrete Around Property, Fully Fenced In, 20-Car Gated Circular Driveway, 4-Car Tandem Garage, Above-Ground Pool, & Spacious Stone Patio Overlooking The Countryside. Superb Open-Concept Design! Boasting Approx. 6,000 Sq. Ft. Of Living Space, This Home Is Filled W/ Natural Light-Perfectly Combining Nature, Privacy & Contemporary Comfort. Featuring A Grand Foyer W/ High Ceilings, An Office W/ Separate Entrance To Front Porch, Main Floor Laundry W/ Convenient Access To The Garage & Heated Floors Throughout Entire Home. An Inviting Living Room Layout Includes A Brick Fireplace, A Stunning Window Creating A Beautiful Focal Point & Vaulted Ceilings Seamlessly Connecting To The Kitchen. The Gourmet Kitchen Offers A Built-In Fridge, Premium Appliances, Granite Countertops, Backsplash, Ample Cabinet Space, Oversized Island, & A Lovely Walk-Out To The Patio - A Perfect Space For Entertaining! The Primary Bedroom Includes A W/Out Terrace, Walk-In Closet, & Spa-Like 5-Piece Ensuite. Lower Level Displays A Gorgeous Sun-Filled Family Room W/ Walk-Out Patio To Backyard. The Spacious Finished Basement Provides Remarkable Versatility, Featuring A Separate Entrance To A Nanny Suite Complete W/ A Full Kitchen, Laundry Facilities, Sitting Area, Two Bedrooms, & A 4-Piece Bath. This Exceptional Home Is Ideal For A Multi-Generational Family, Offering Ample Space To Accommodate All Your Family's Needs. An Opportunity You Don't Want To Miss! Close to Major Highways, Shopping Centres, Restaurants, Conservation Area, Community Centres, Lake & Much More.
PoolGarageFireplace
Rooms
Main Floor
| Living Room | 6.65 × 5.41 m | Hardwood Floor Brick Fireplace Window Floor to Ceiling |
| Dining Room | 8.41 × 4.93 m | Ceramic Floor Combined w/Kitchen W/O To Patio |
| Kitchen | 8.41 × 4.93 m | Ceramic Floor Combined w/Dining Centre Island |
| Office | 3.30 × 3.25 m | Hardwood Floor Pot Lights W/O To Porch |
Upper
| Primary Bedroom | 5.03 × 4.57 m | Hardwood Floor 5 Pc Ensuite W/O To Terrace |
| Bedroom 2 | 4.04 × 3.61 m | Hardwood Floor Large Window Double Closet |
| Bedroom 3 | 4.67 × 4.01 m | Hardwood Floor Large Window Double Closet |
Lower
| Family Room | 4.78 × 4.22 m | Ceramic Floor W/O To Patio Open Stairs |
| Bedroom 4 | 4.78 × 13.10 m | Ceramic Floor Window |
| Bedroom 5 | 0.00 × 0.00 m | Ceramic Floor |
Basement
| Recreation | 13.87 × 8.84 m | Concrete Floor Pot Lights Window |
| Kitchen | 8.66 × 4.50 m | Tile Floor Pot Lights Window |
Features
- Air Exchanger
- Bar Fridge
- Carpet Free
- In-Law Suite
- Propane Tank
- Rough-In Bath
- Storage
- Sump Pump
- Water Softener
- Canopy
- Landscaped
- Privacy
- Security Gate
- Porch Enclosed
- Lighting
- Finished
- Separate Entrance
- Central Air
- Sidesplit 4
Financials
Annual Taxes
$10,440
Estimated Rental Income
Entire property$4,500 – $7,000/mo
Basement apartment$1,800 – $2,500/mo
Rental yield2.7% – 4.2%
*Estimates based on comparable rentals in the area. Actual income may vary.
Market Data — Bradford West Gwillimbury
Days on market99 days
Buyer's MarketSeller's Market
Based on active listings in Bradford West Gwillimbury. Data updates daily.
Our estimate for this home
Estimated range
$1.22M – $1.41M
Mid-point $1.31M · ~$478/sqft
How this listing compares
$1.22MList · $2.00M$1.41M
High confidence·Based on 75 bradford comparables
Estimated range is generated automatically from active comparables and is for informational purposes only. Not an appraisal — contact Aman for a full comparative market analysis that factors in condition, renovations, and positioning.
Getting around
How walkable, bikeable, and transit-friendly this neighbourhood is.
58
/ 100
Walk Score
Somewhat Walkable
35
/ 100
Transit Score
Some Transit
48
/ 100
Bike Score
Somewhat Bikeable
Scores are estimates based on neighbourhood data and are for informational purposes only.
MLS® data courtesy of the Toronto Regional Real Estate Board (TRREB).
The information provided herein must only be used by consumers that have a bona fide interest in the purchase, sale, or lease of real estate and may not be used for any commercial purpose or any other purpose. Listing information is deemed reliable but is not guaranteed accurate by the Toronto Regional Real Estate Board, the listing brokerage, or this website. The trademarks REALTOR®, REALTORS® and the REALTOR® logo are controlled by The Canadian Real Estate Association (CREA) and identify real estate professionals who are members of CREA. MLS®, Multiple Listing Service®, and the associated logos are owned by CREA. Not intended to solicit properties currently listed for sale or buyers under contract.
You may also like
More homes in Bradford West Gwillimbury
Hand-picked listings with a similar price range and style.
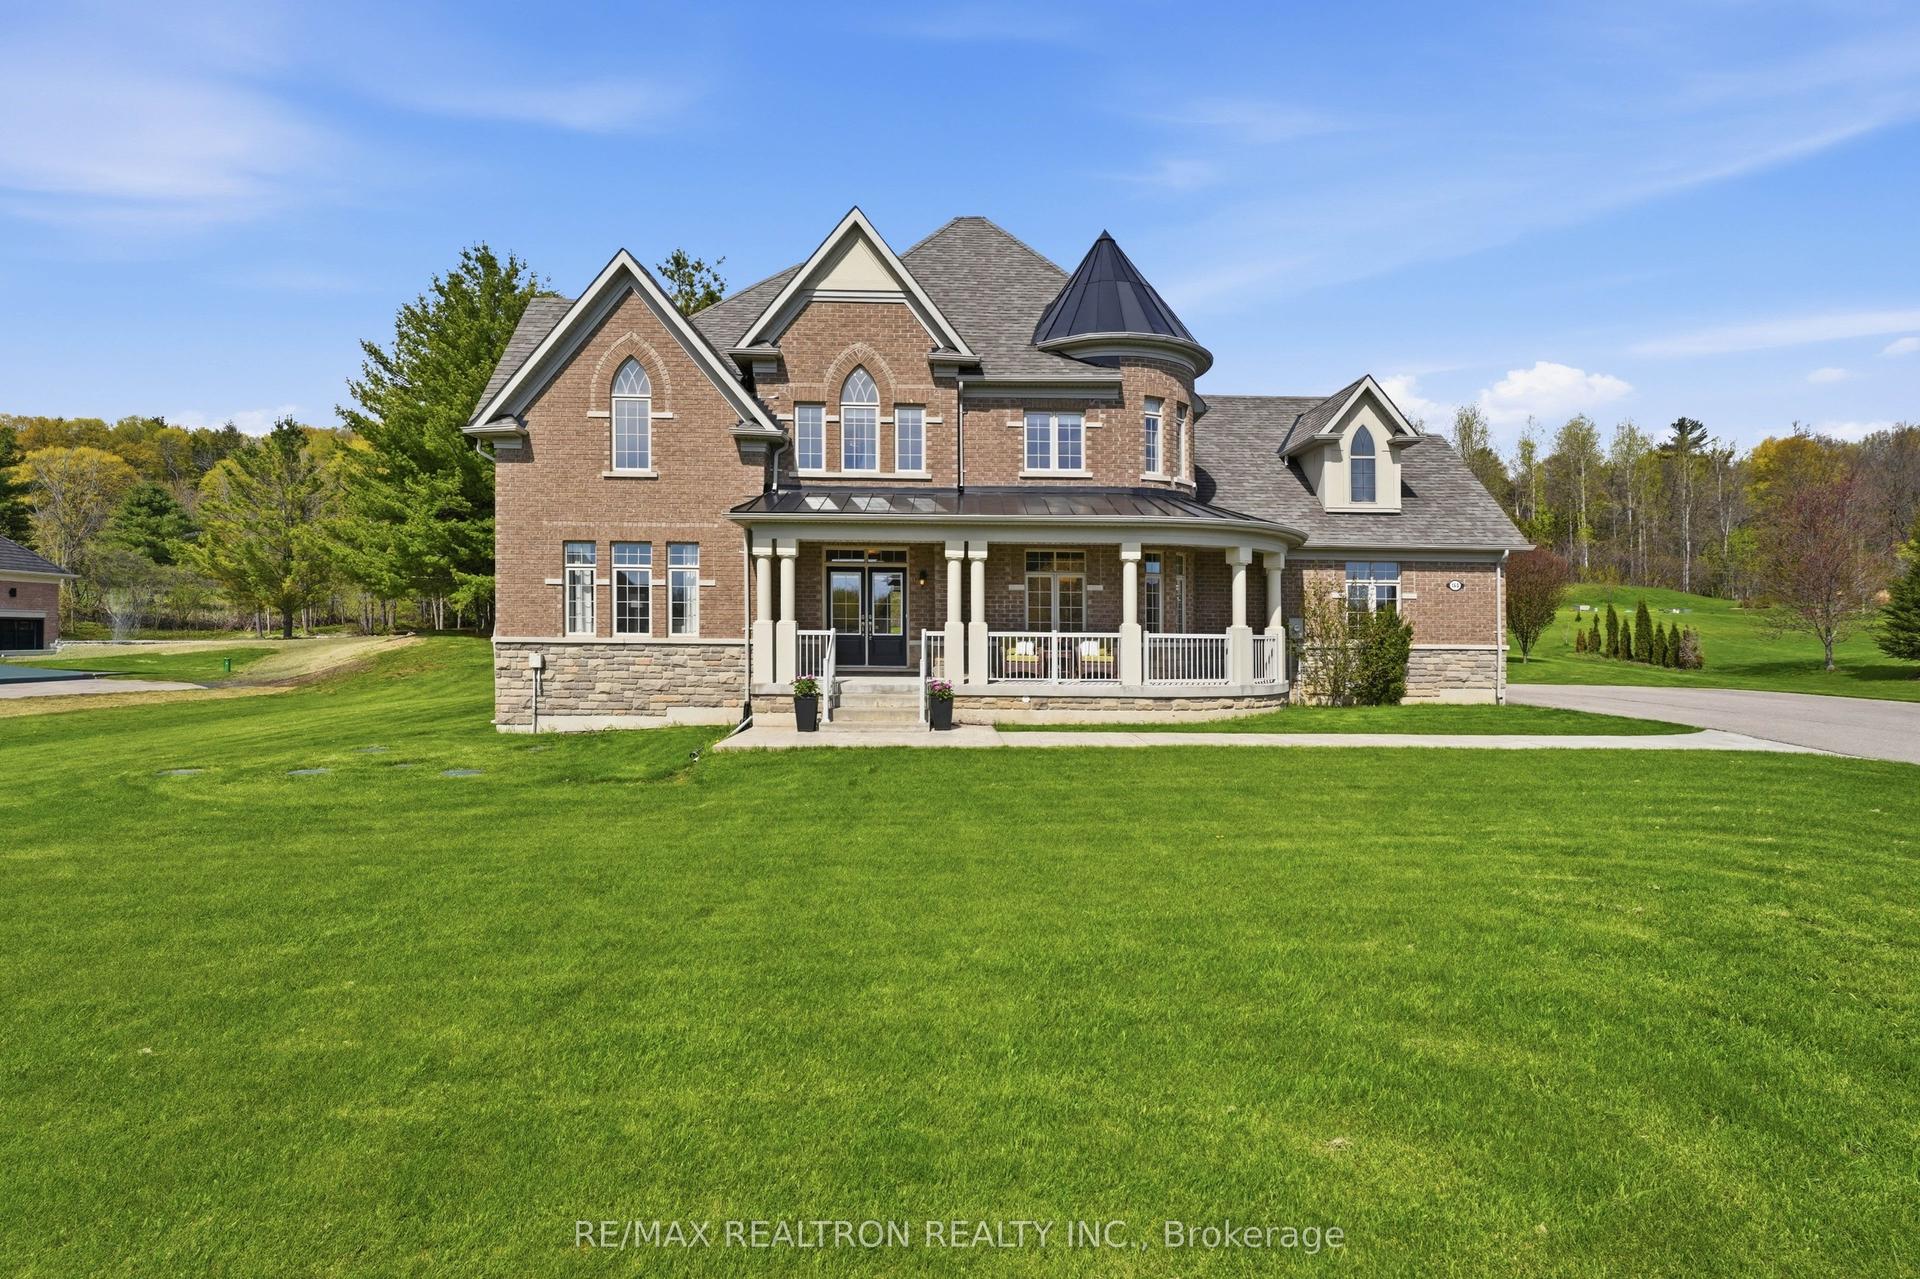
For Sale3 days ago
$2,348,000
Detached
est. $10,294/mo
168 Pine Hill Road, Rural Bradford West Gwillimbury
Bradford West Gwillimbury, ON
4 bd
3 ba
3,250
13
MLS# N13557218Re/Max Realtron Realty Inc.
WhatsApp Aman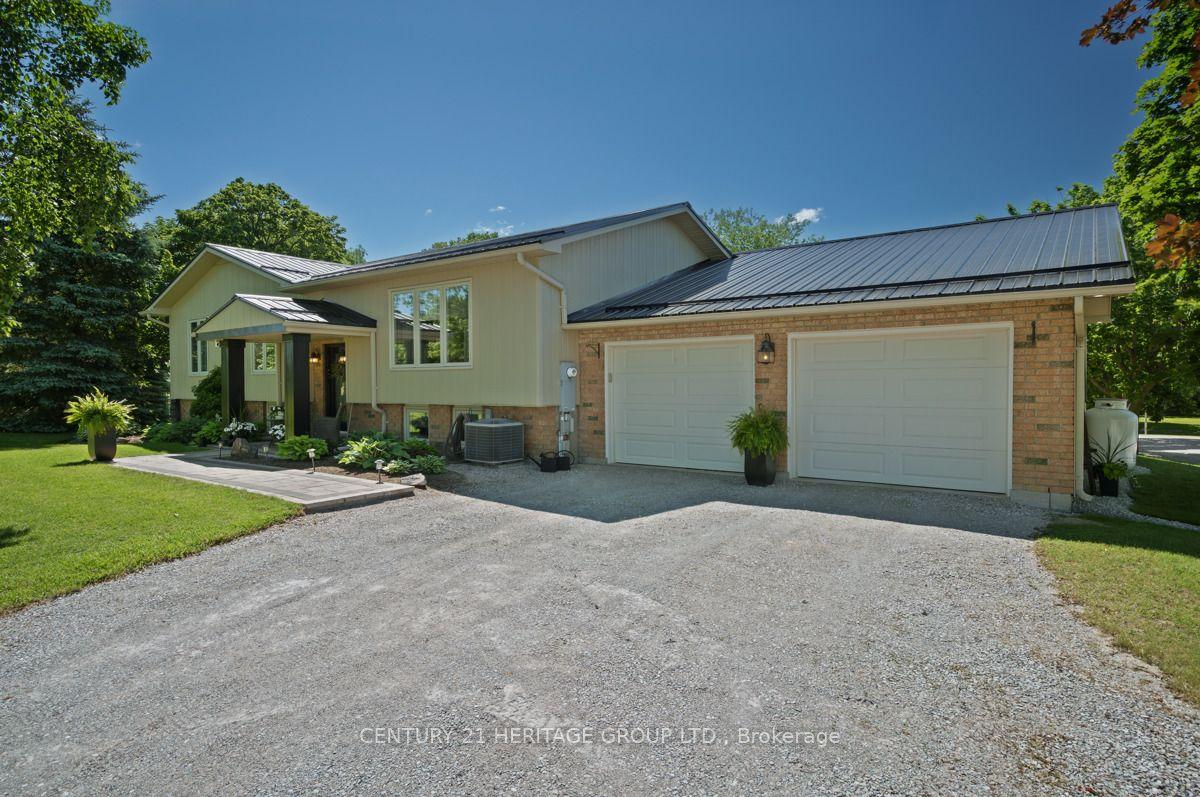
For Sale21 days ago
$1,625,000
Detached
est. $7,124/mo
4371 11th Line, Rural Bradford West Gwillimbury
Bradford West Gwillimbury, ON
3+2 bd
2 ba
1,750
20
MLS# N13487956Century 21 Heritage Group Ltd.
WhatsApp Aman