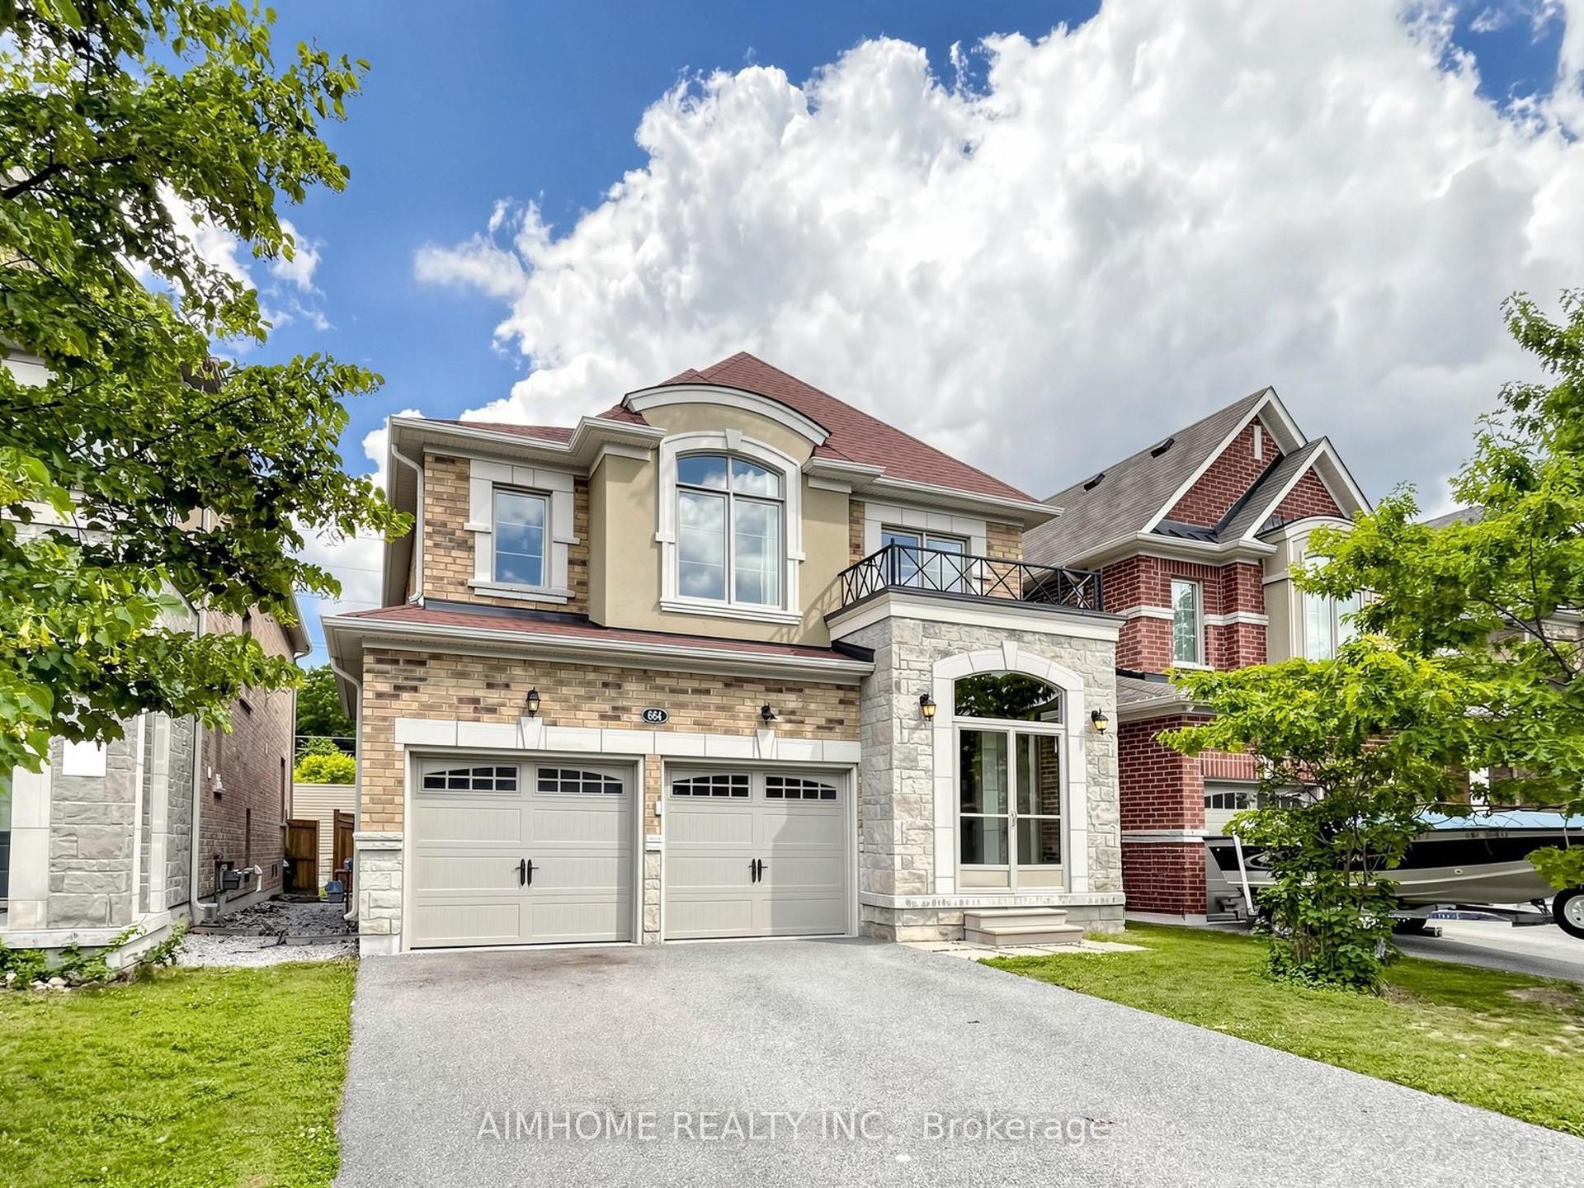
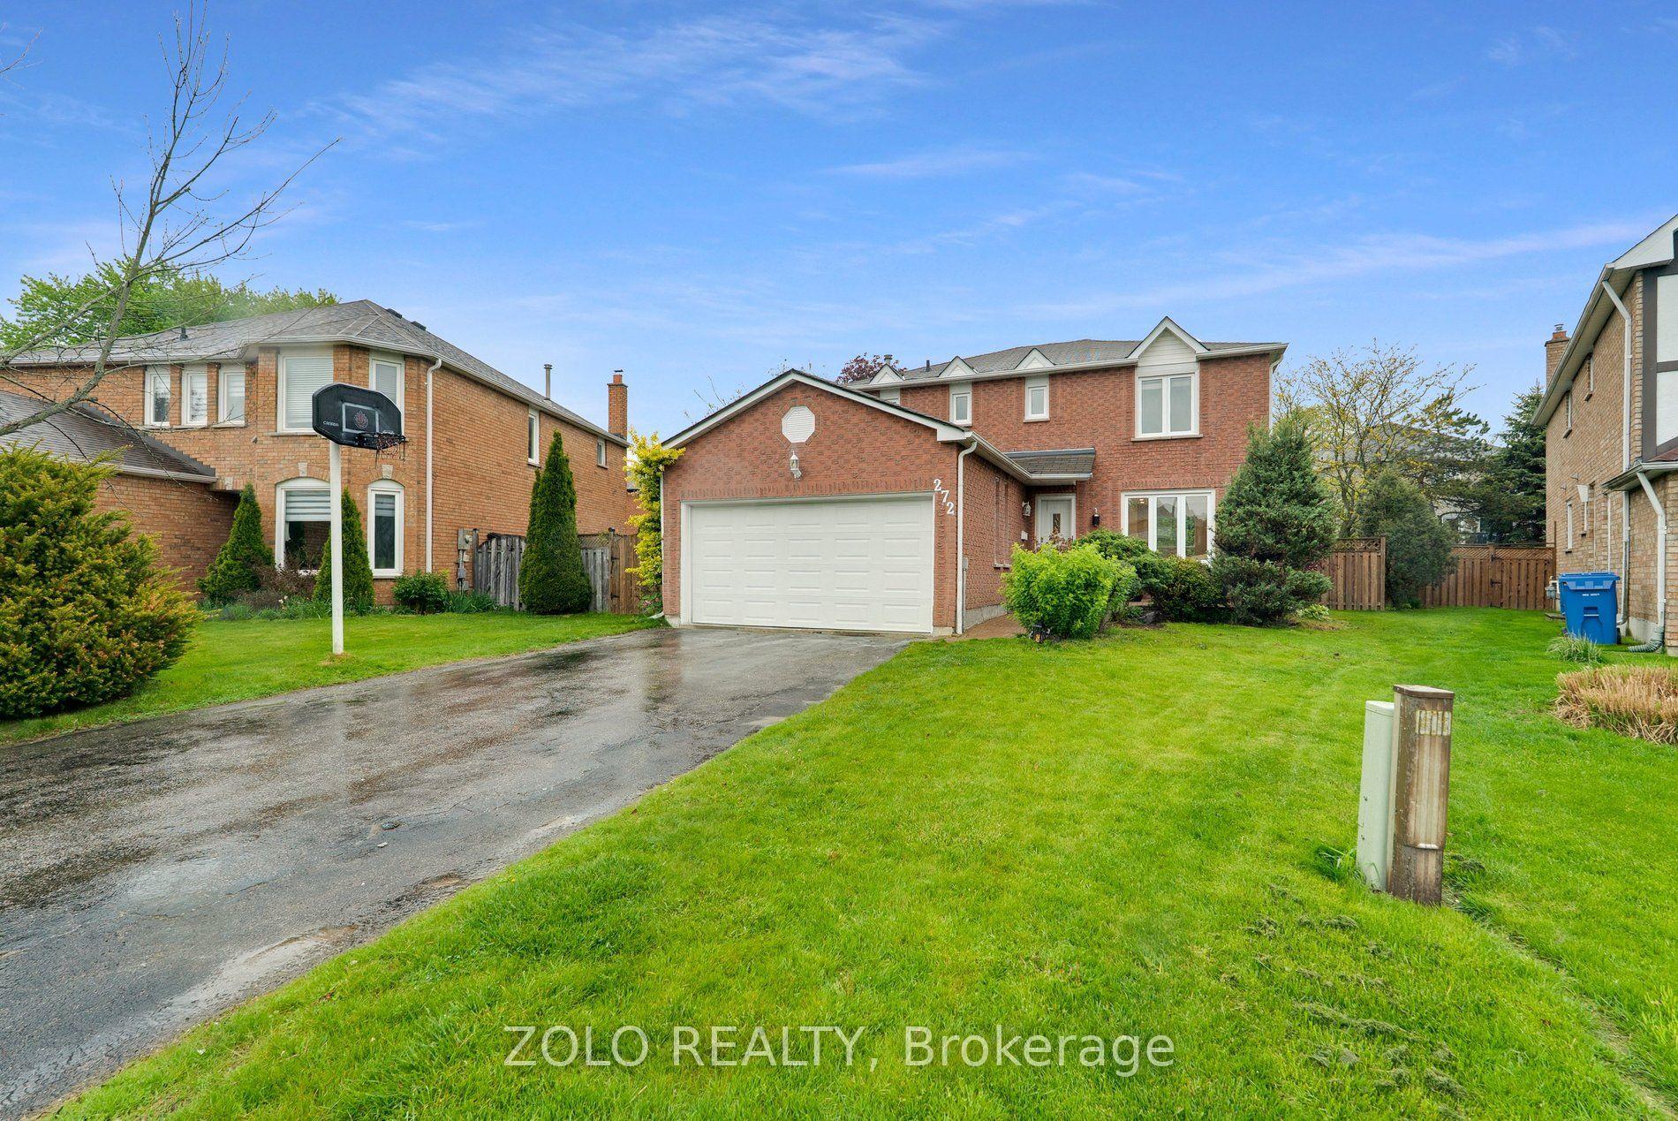
For Sale
1049 Elgin Street
Huron Heights-Leslie Valley, Newmarket, ON
$1,099,000
3+1Bd
4Ba
1,750+sqft
6Parking
65 x 150.08 ftlot
$628/sqft
DetachedMLS# N12979138Listed 2026-04-09112 DOM
Basement
Finished
On the market for 112 days — longer than average. The seller may be open to negotiation.
About this home
Solidly built four-level sidesplit with three living areas and 4 full bathrooms. The property sits on a 65 by 150 foot lot. This home offers approximately 1,894 square feet above grade and 703 square feet of finished space below grade +3 season sunroom perfect for multi-generational home or tri-plex in the making?? The main floor includes a living room with hardwood flooring and a (New)large picture window, a separate dining room also with hardwood floors, and kitchen with ceramic flooring. The upper level contains three bedrooms, including a primary bedroom with a private ensuite, and two additional spacious bedrooms and 2nd large full bath.On the in-between level, there is a family room with built-in cabinetry (potential 3rd kitchen area) as well as a full bath and walk out to large 3 season sunroom. The lower level includes a living room, kitchen, bedroom, and three-piece bathroom. In total, the home offers four bedrooms, four full bathrooms, built-in two-car garage with inside access, plus a driveway with parking for four vehicles, for a total of six parking spaces. The location provides access to nearby amenities including public transit, Costco, restaurants, Grocery Stores, quick access to Hwy 404+++
GarageHardwood
Rooms
Main Floor
| Living Room | 5.46 × 4.67 m | Hardwood Floor Picture Window |
| Dining Room | 4.06 × 3.45 m | Tile Floor Window |
| Kitchen | 3.96 × 4.19 m | Tile Floor |
| Foyer | 4.00 × 4.19 m | Tile Floor Eat-in Kitchen |
| Foyer | 4.67 × 7.17 m |
Upper
| Primary Bedroom | 4.17 × 4.30 m | Parquet 3 Pc Ensuite Double Closet |
| Bedroom | 3.00 × 3.04 m | Parquet Double Closet Window |
| Bedroom | 3.25 × 4.04 m | Parquet Closet Window |
Lower
| Living Room | 4.52 × 5.38 m | Tile Floor Above Grade Window Gas Fireplace |
| Kitchen | 3.91 × 3.12 m | Tile Floor 3 Pc Bath |
| Bedroom | 3.93 × 3.12 m | Tile Floor Window |
Other
| Family Room | 5.28 × 4.01 m | Tile Floor 4 Pc Bath W/O To Sunroom |
| Sunroom | 8.53 × 4.34 m | W/O To Garden |
Features
- Accessory Apartment
- In-Law Suite
- Finished
- Wall Unit(s)
- Sidesplit
Financials
Annual Taxes
$5,760
Estimated Rental Income
Entire property$3,200 – $4,800/mo
Rental yield3.5% – 5.2%
*Estimates based on comparable rentals in the area. Actual income may vary.
Market Data — Newmarket
Days on market112 days
Buyer's MarketSeller's Market
Based on active listings in Newmarket. Data updates daily.
Demographics — Newmarket
Population
87,942
Avg Household Income
$118,000
Age Distribution
0-19
22%
20-34
17%
35-49
20%
50-64
22%
65+
19%
Ownership76% own · 24% rent
EnglishFrenchFarsiRussianMandarin
Our estimate for this home
Estimated range
$879K – $1.02M
Mid-point $951K · ~$543/sqft
How this listing compares
$879KList · $1.10M$1.02M
Medium confidence·Based on 12 huron heights-leslie valley comparables
Estimated range is generated automatically from active comparables and is for informational purposes only. Not an appraisal — contact Aman for a full comparative market analysis that factors in condition, renovations, and positioning.
Getting around
How walkable, bikeable, and transit-friendly this neighbourhood is.
53
/ 100
Walk Score
Somewhat Walkable
36
/ 100
Transit Score
Some Transit
55
/ 100
Bike Score
Bikeable
Scores are estimates based on neighbourhood data and are for informational purposes only.
MLS® data courtesy of the Toronto Regional Real Estate Board (TRREB).
The information provided herein must only be used by consumers that have a bona fide interest in the purchase, sale, or lease of real estate and may not be used for any commercial purpose or any other purpose. Listing information is deemed reliable but is not guaranteed accurate by the Toronto Regional Real Estate Board, the listing brokerage, or this website. The trademarks REALTOR®, REALTORS® and the REALTOR® logo are controlled by The Canadian Real Estate Association (CREA) and identify real estate professionals who are members of CREA. MLS®, Multiple Listing Service®, and the associated logos are owned by CREA. Not intended to solicit properties currently listed for sale or buyers under contract.
You may also like
More homes in Newmarket
Hand-picked listings with a similar price range and style.
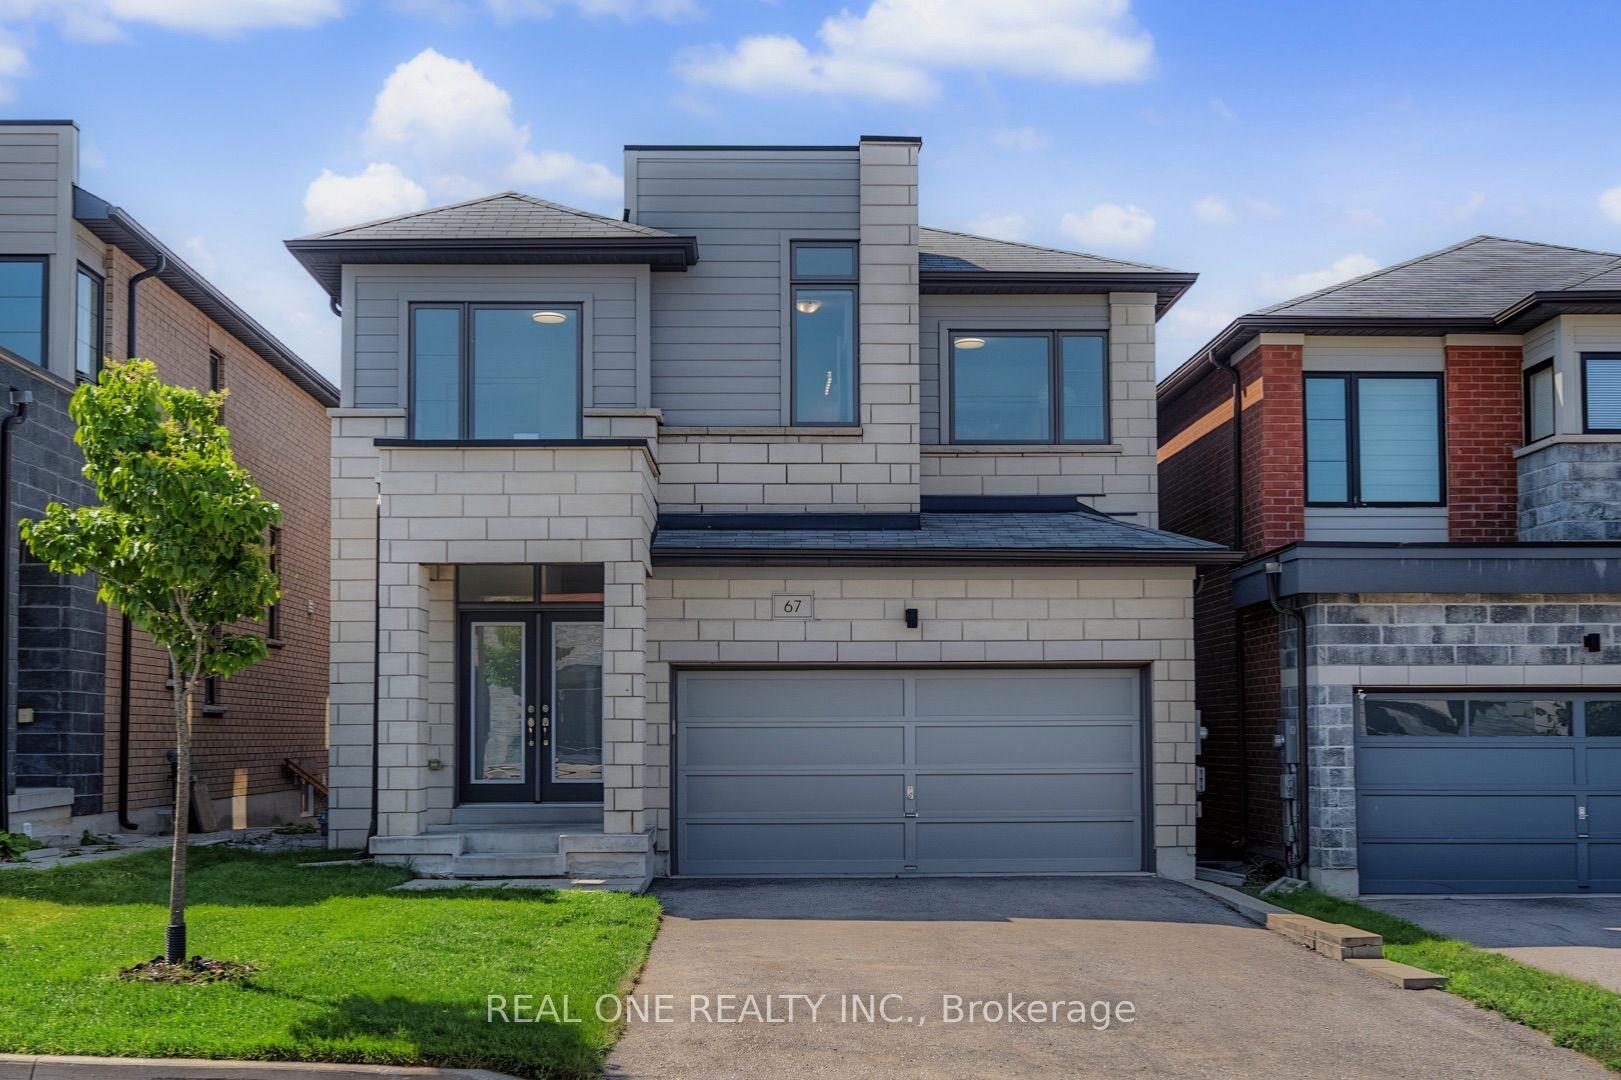
For Sale16 days ago
$1,238,000
Detached
est. $5,427/mo
67 Tango Crescent, Woodland Hill
Newmarket, ON
4 bd
4 ba
2,250
6
MLS# N13562232Real One Realty Inc.
WhatsApp Aman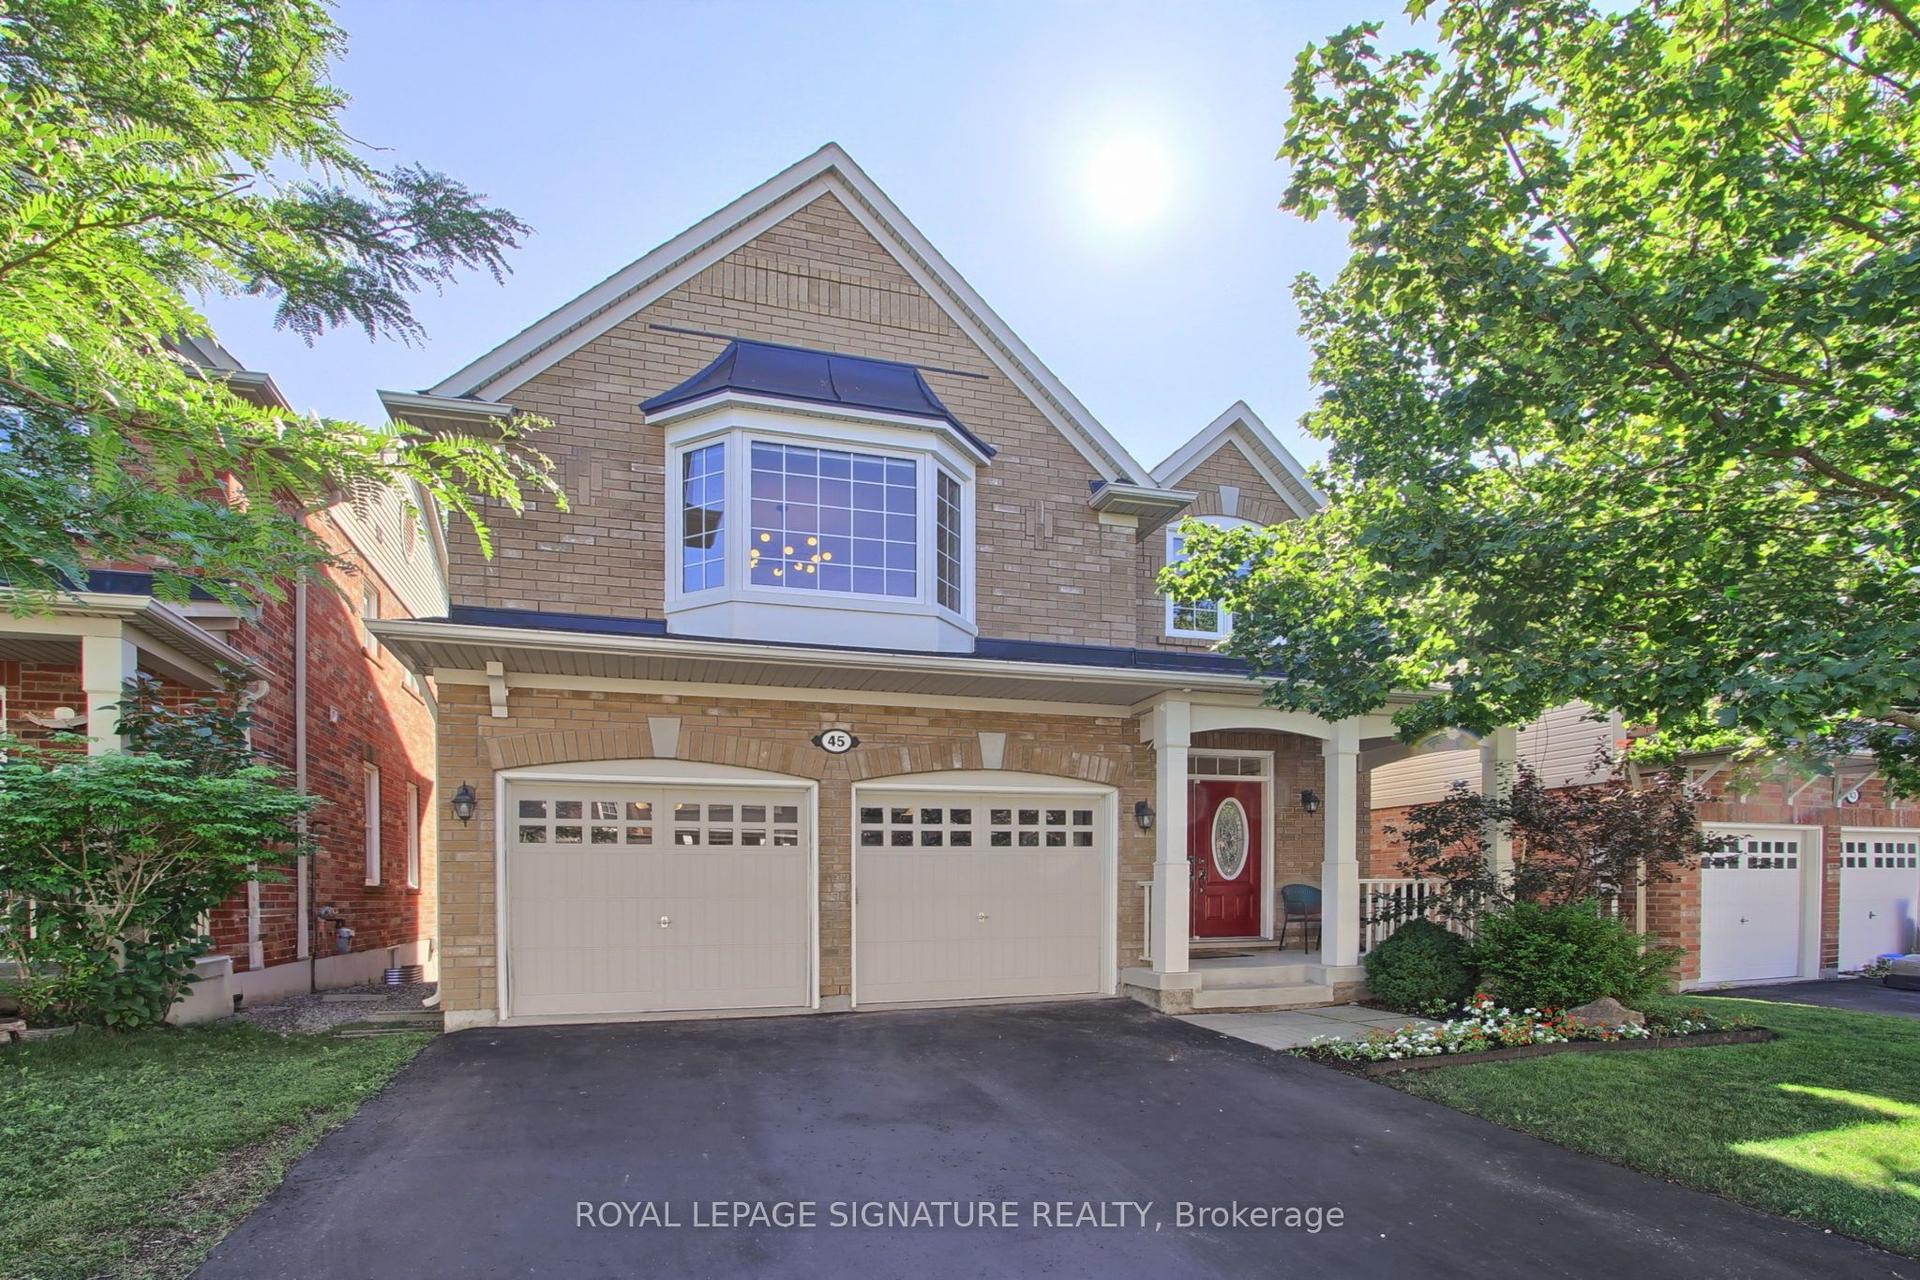
For Sale6 days ago
$1,179,000
Detached
est. $5,169/mo
45 Mae Brooks Drive, Woodland Hill
Newmarket, ON
3+1 bd
4 ba
2,250
4
MLS# N13602110Royal Lepage Signature Realty
WhatsApp Aman