For Sale
34 Connor Drive
Rural Whitchurch-Stouffville, Whitchurch-Stouffville, ON
$799,000
3+1Bd
2Ba
1,300+sqft
4Parking
50 x 100 ftlot
$615/sqft
DetachedMLS# N12980846Listed 2026-04-10186 DOM
Basement
Finished
On the market for 186 days — longer than average. The seller may be open to negotiation.
About this home
Fully renovated and move-in ready, this 4-bedroom bungalow delivers the space, flexibility, and lifestyle buyers are looking for-just steps from Musselman's Lake. With approximately 2,254 sq. ft. of total living space, the home offers 1,174 sq. ft. above grade plus a fully finished basement with over 1,000 sq. ft. of additional space.The main level is bright, open, and designed for modern living, with a renovated kitchen flowing into the living and dining areas. Downstairs, the finished basement gives you room to create a dedicated rec room, home office, gym, guest space, or whatever your lifestyle requires. Outside, the 50 X 100 ft lot sits in a quiet, established lakeside community. Residents can also access the nearby community boat launch through the local community association-approximately $50/year putting boating, kayaking, paddle boarding, and fishing within easy reach. Renovated. Move-in ready. Lakeside living. Exceptional value. A rare opportunity to get into one of the area's sought-after lake communities without compromising on space.
Renovated
Rooms
Main Floor
| Living Room | 5.50 × 4.30 m | Hardwood Floor Open Concept Pot Lights |
| Kitchen | 3.90 × 2.90 m | Hardwood Floor Overlooks Family Pot Lights |
| Dining Room | 3.10 × 3.50 m | Hardwood Floor W/O To Deck Overlook Patio |
| Primary Bedroom | 3.80 × 2.80 m | Hardwood Floor Overlooks Frontyard |
| Bedroom 2 | 3.80 × 2.80 m | Hardwood Floor Overlooks Frontyard |
| Bedroom 3 | 3.30 × 2.80 m | Hardwood Floor |
Basement
| Recreation | 5.50 × 4.30 m | |
| Bedroom | 4.60 × 2.60 m | Vinyl Floor |
| Recreation | 4.70 × 5.20 m |
Features
- Primary Bedroom - Main Floor
- Deck
- Finished
- None
- Bungalow
Financials
Annual Taxes
$3,623.29
Estimated Rental Income
Entire property$3,200 – $4,800/mo
Basement apartment$1,800 – $2,500/mo
Rental yield4.8% – 7.2%
*Estimates based on comparable rentals in the area. Actual income may vary.
Market Data — Whitchurch-Stouffville
Days on market186 days
Buyer's MarketSeller's Market
Based on active listings in Whitchurch-Stouffville. Data updates daily.
Getting around
How walkable, bikeable, and transit-friendly this neighbourhood is.
63
/ 100
Walk Score
Somewhat Walkable
40
/ 100
Transit Score
Some Transit
47
/ 100
Bike Score
Somewhat Bikeable
Scores are estimates based on neighbourhood data and are for informational purposes only.
MLS® data courtesy of the Toronto Regional Real Estate Board (TRREB).
The information provided herein must only be used by consumers that have a bona fide interest in the purchase, sale, or lease of real estate and may not be used for any commercial purpose or any other purpose. Listing information is deemed reliable but is not guaranteed accurate by the Toronto Regional Real Estate Board, the listing brokerage, or this website. The trademarks REALTOR®, REALTORS® and the REALTOR® logo are controlled by The Canadian Real Estate Association (CREA) and identify real estate professionals who are members of CREA. MLS®, Multiple Listing Service®, and the associated logos are owned by CREA. Not intended to solicit properties currently listed for sale or buyers under contract.
You may also like
More homes in Whitchurch-Stouffville
Hand-picked listings with a similar price range and style.
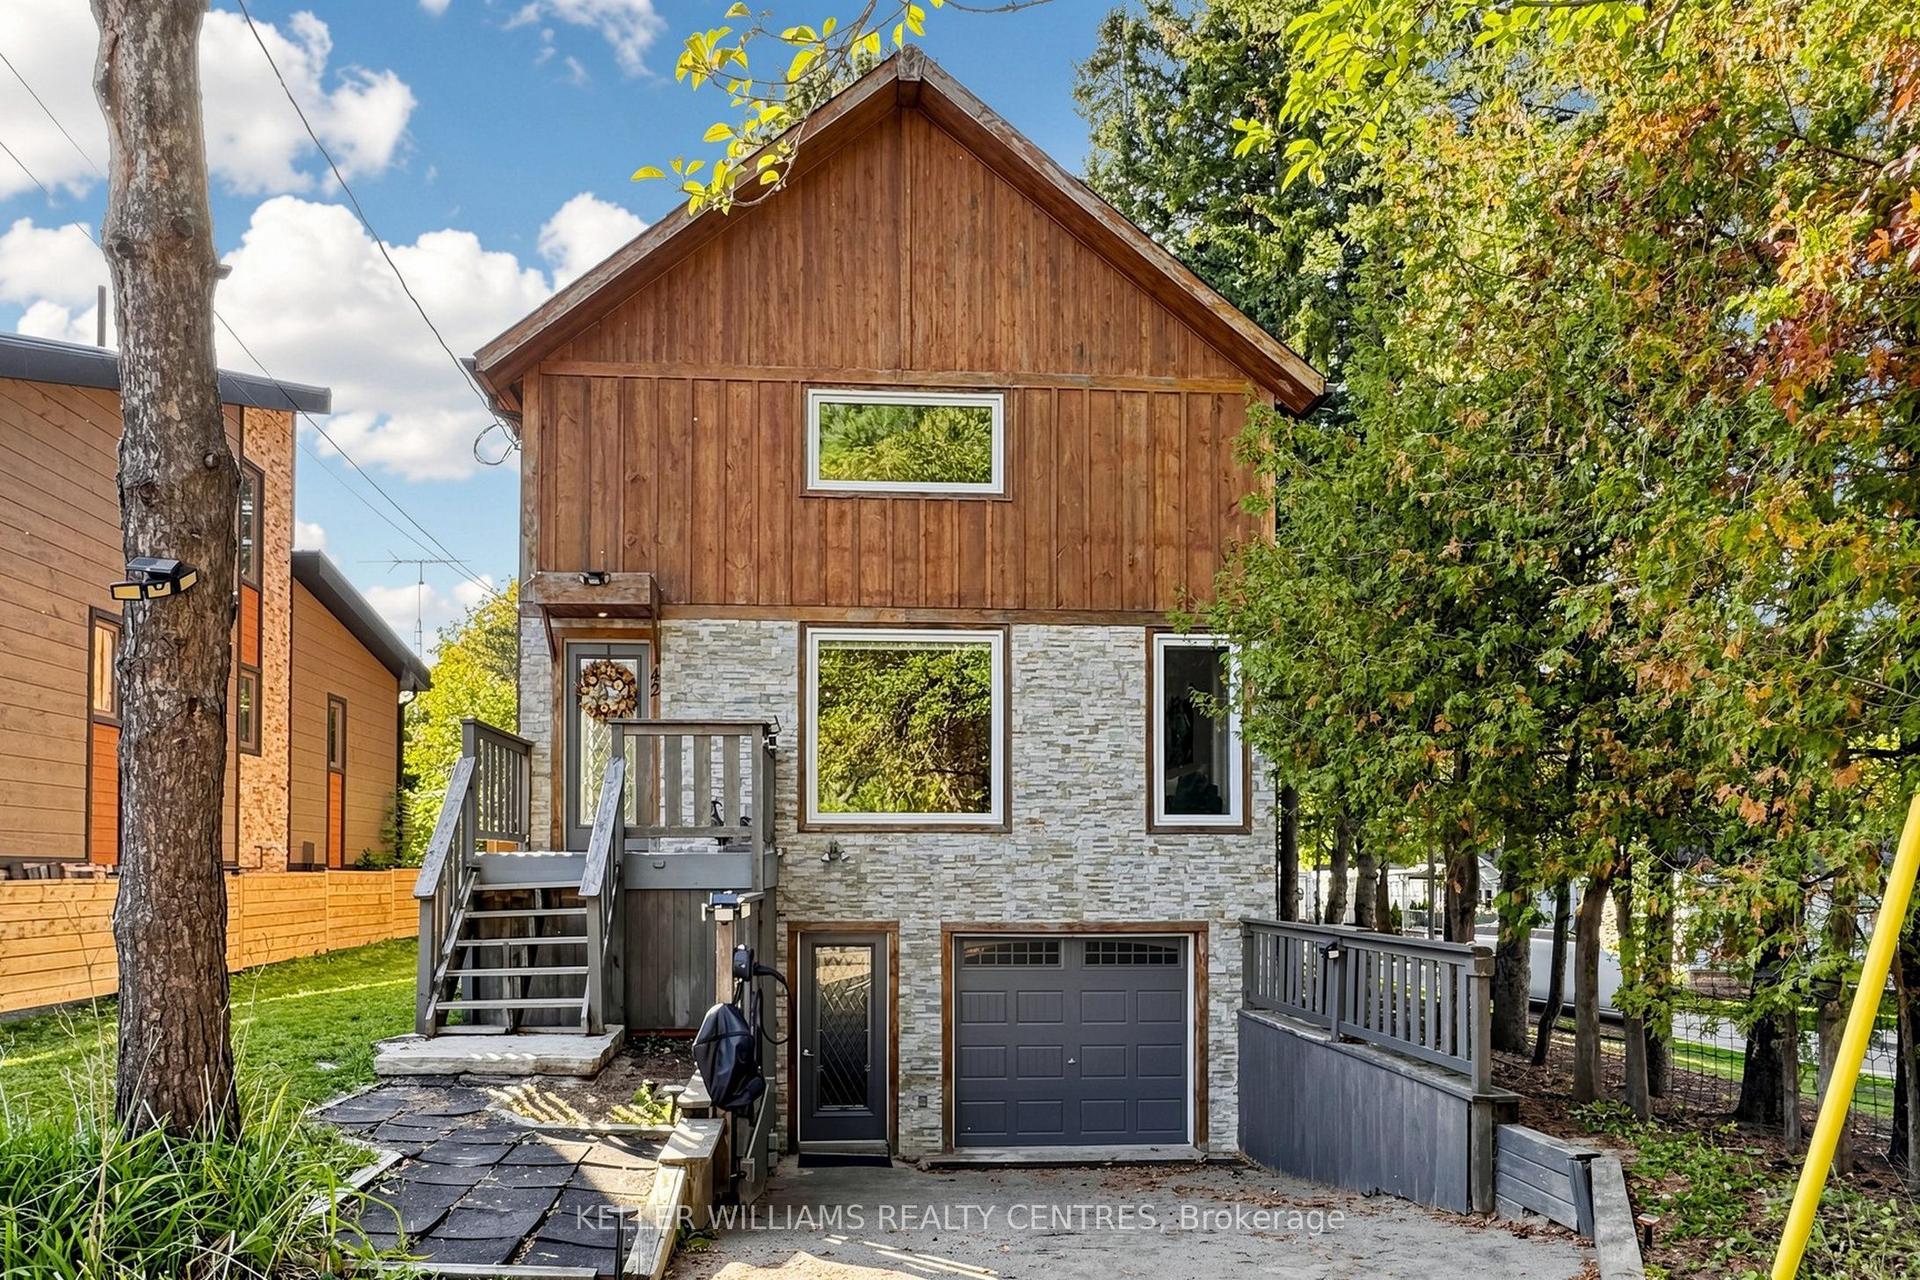
For Sale19 h ago
$919,000
Detached
est. $4,029/mo
42 Balson Boulevard, Rural Whitchurch-Stouffville
Whitchurch-Stouffville, ON
3 bd
2 ba
1,750
3
MLS# N14008790Keller Williams Realty Centres
WhatsApp Aman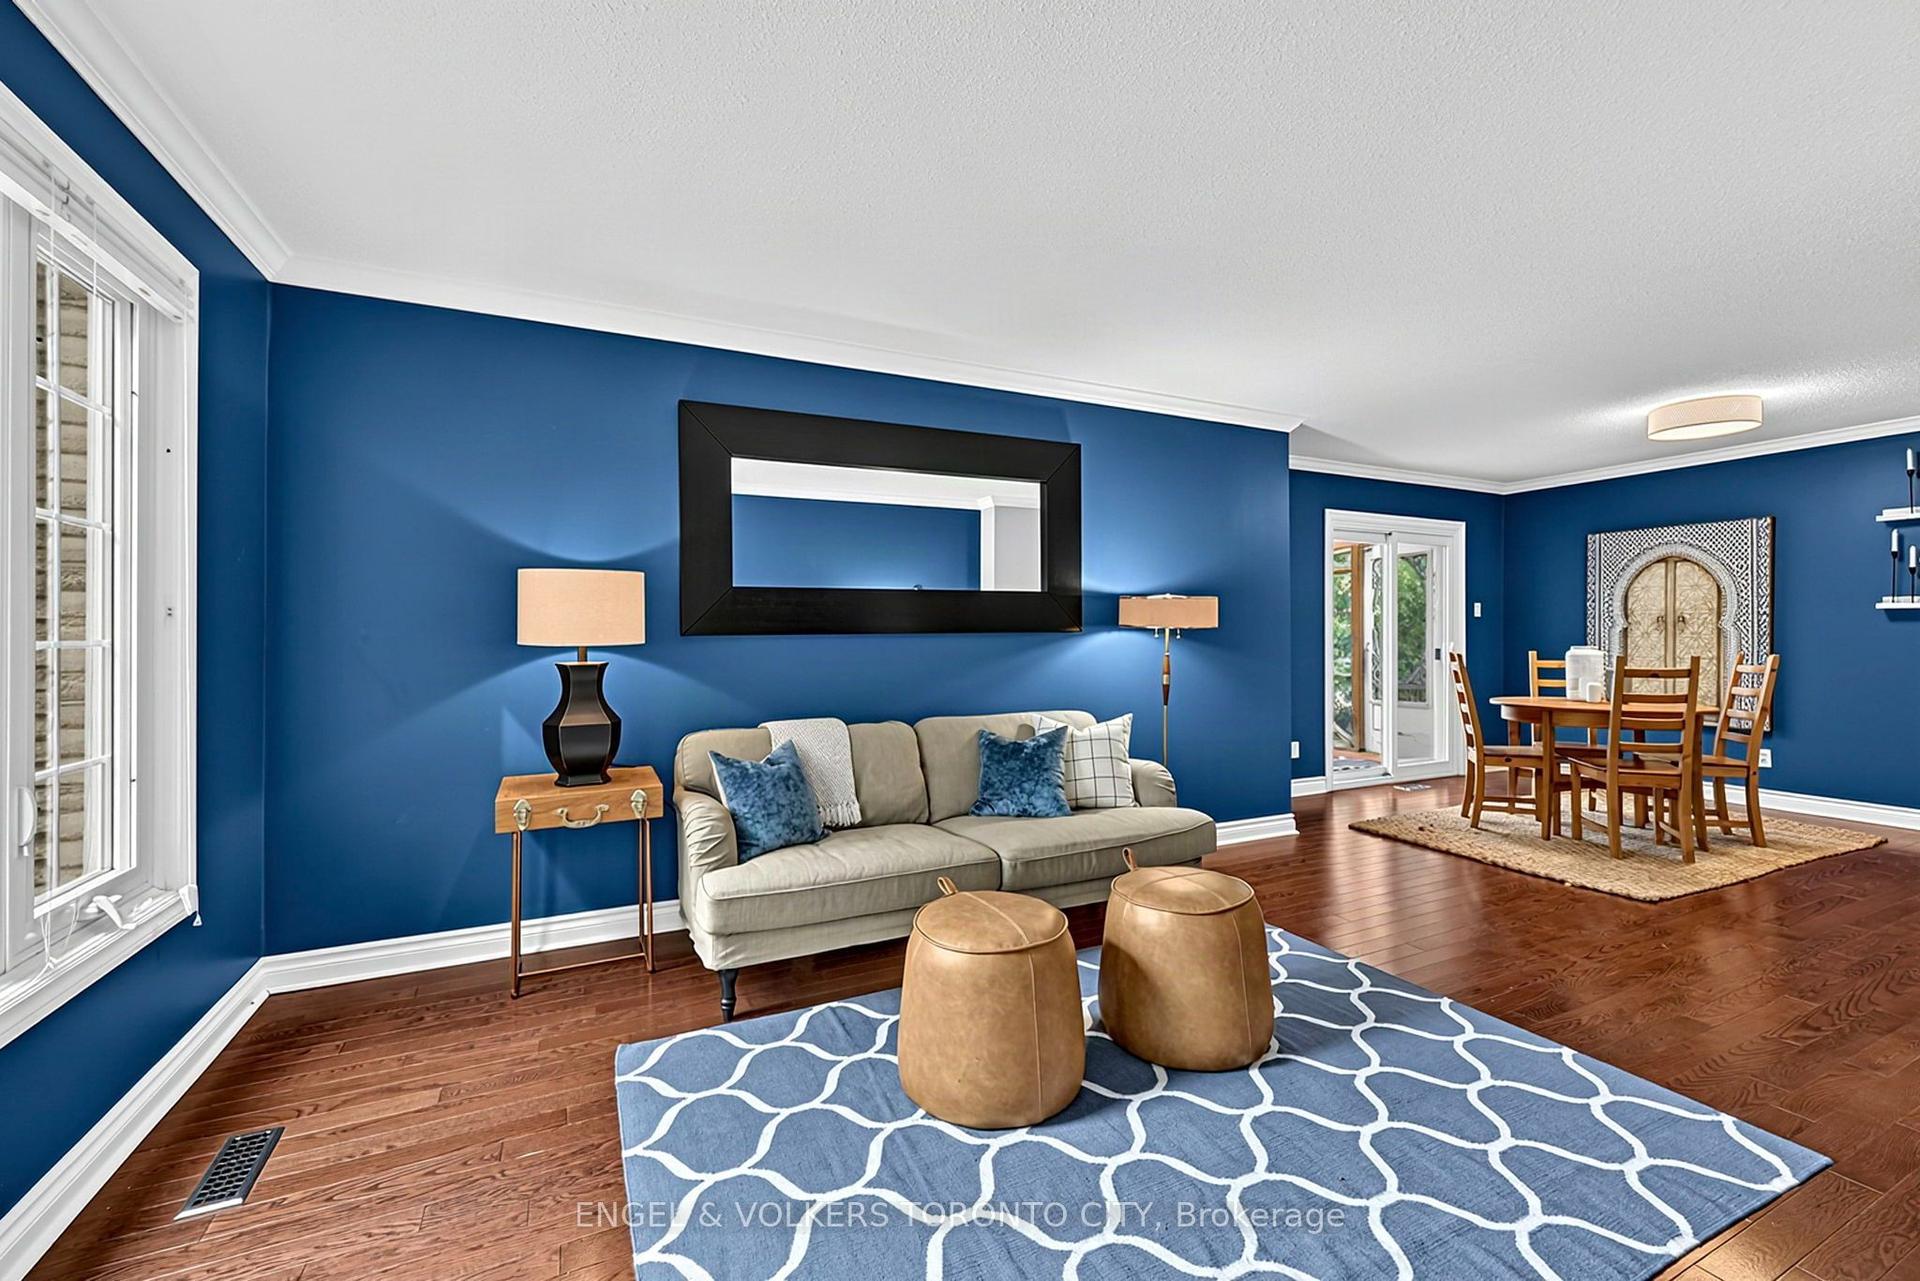
For Sale26 days ago
$985,000
Detached
est. $4,318/mo
25 Cemetery Lane, Stouffville
Whitchurch-Stouffville, ON
3+1 bd
2 ba
1,750
3
MLS# N13802932Engel & Volkers Toronto City
WhatsApp Aman
