For Sale
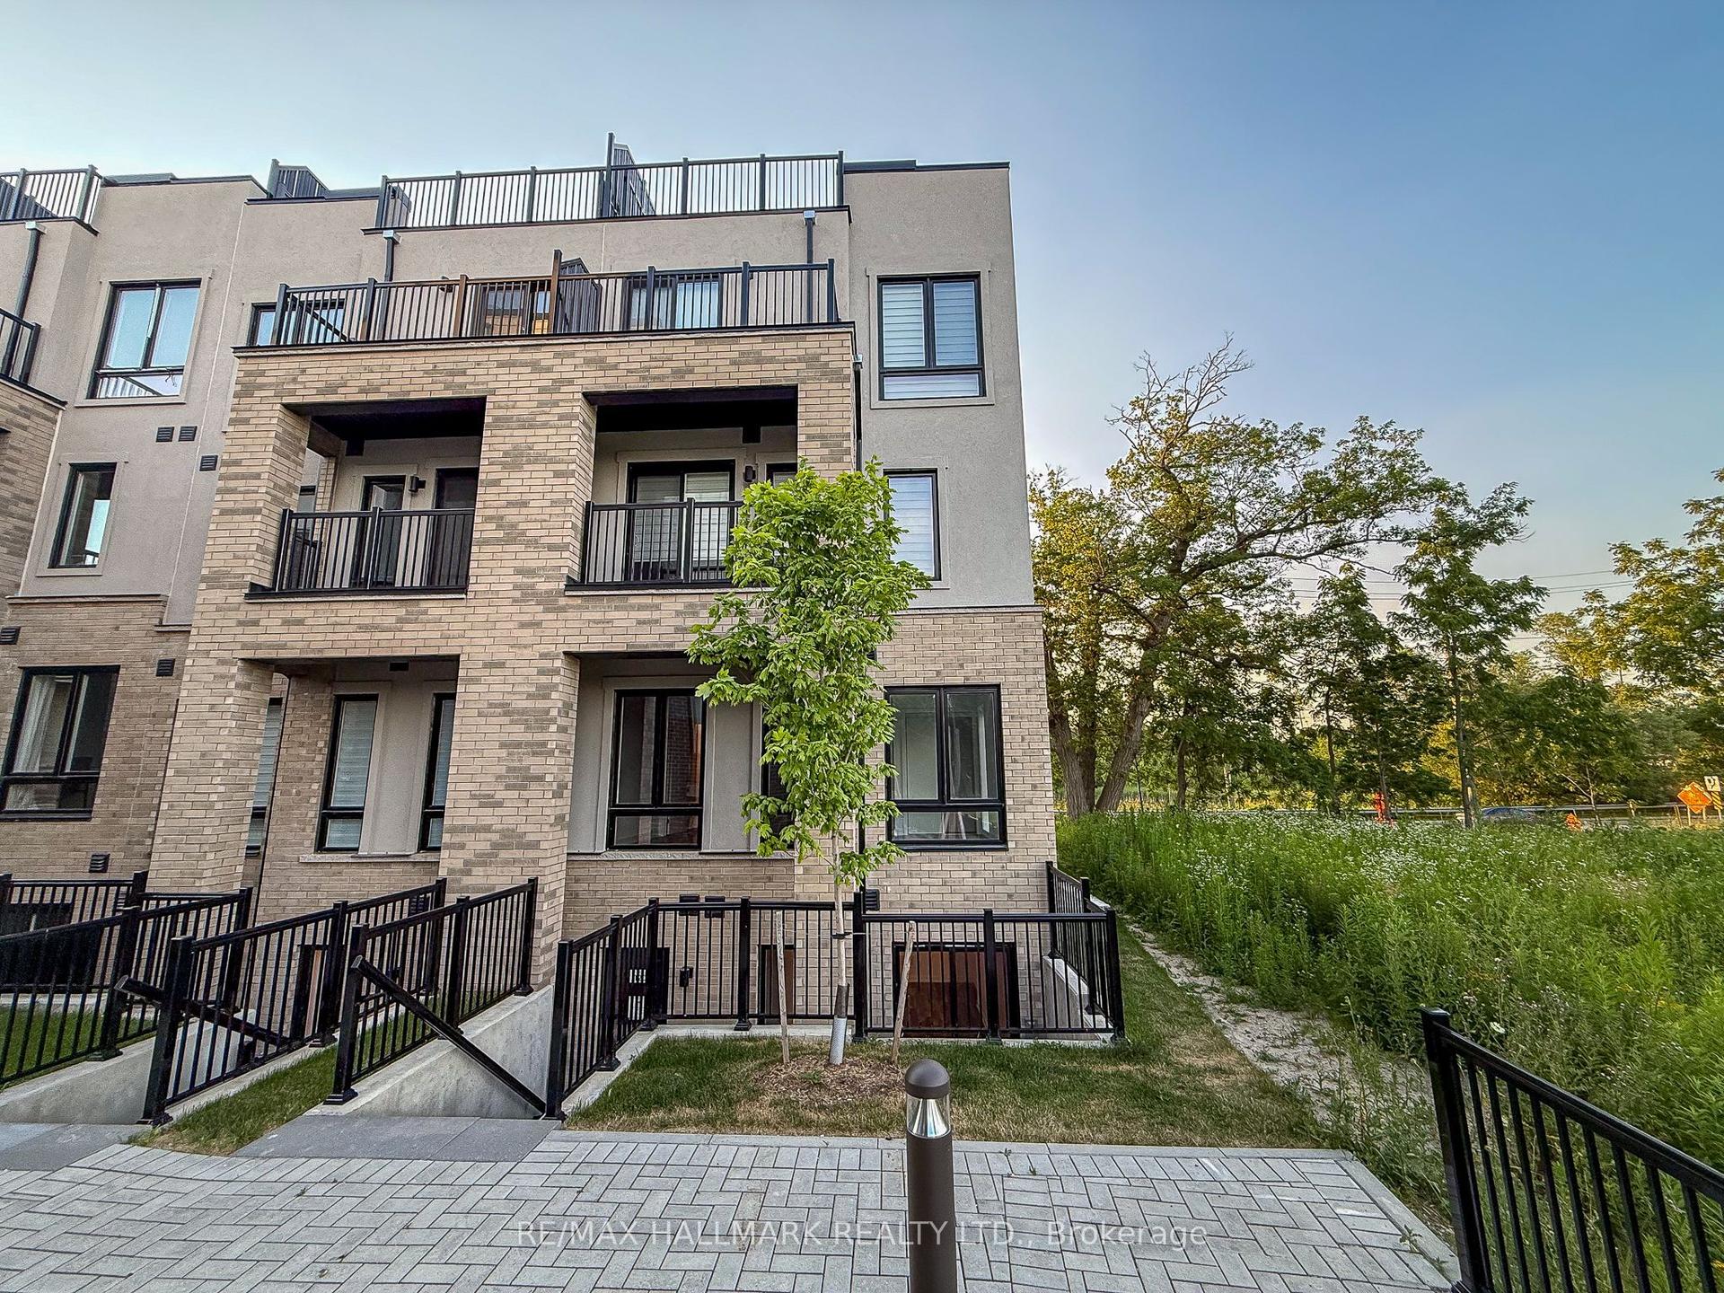
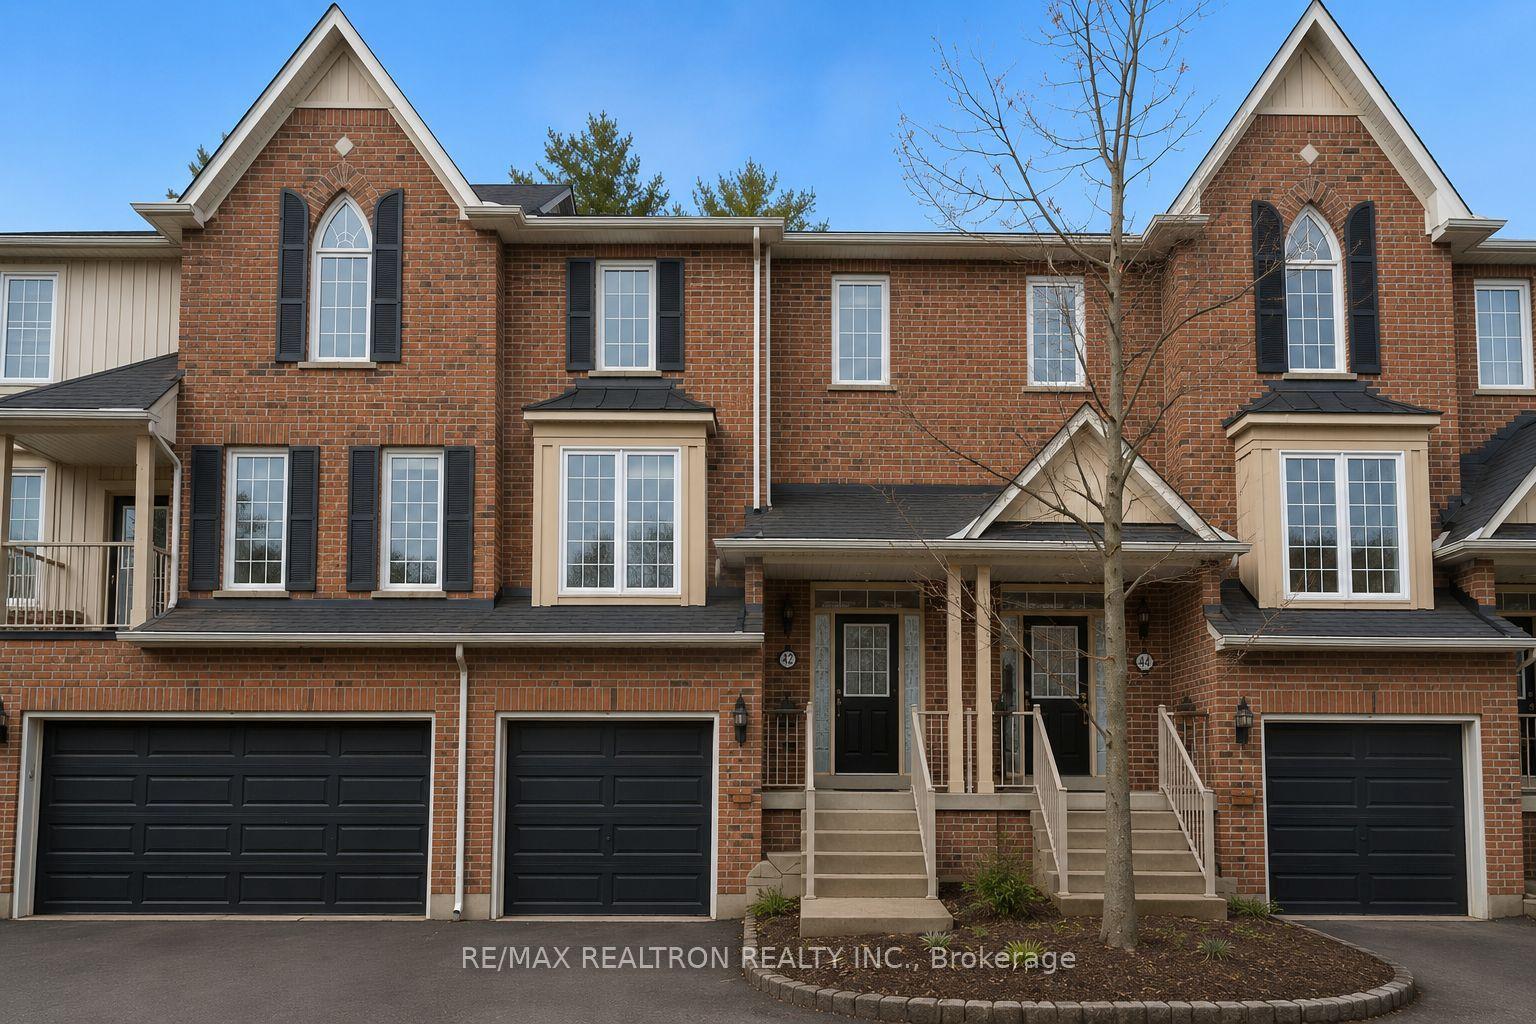
58 Elizabeth Street S 2108 #2108
Mill Pond, Richmond Hill, ON
$599,053
3Bd
2Ba
1,500+sqft
1Parking
$399/sqft
Condo TownMLS# N13032588Listed 2026-04-2289 DOM
Heating
Water Heater
Cooling
Central Air
On the market for 89 days — longer than average. The seller may be open to negotiation.
About this home
Absolutely stunning, nearly new (under 2 years old) corner unit condo townhouse in the highly sought-after High Point Urban Towns! This beautifully designed Augusta Elevation offers a spacious and functional 3-bedroom, 2-bathroom layout with 1,219 sq. ft. of modern living space, plus 184 sq. ft. of private outdoor truss. Featuring an open-concept floor plan, upgraded kitchen with quartz countertops, S/S appliances, and a stylish breakfast island perfect for entertaining. Upgraded hardwood floors throughout and both bathrooms have been tastefully upgraded for a modern refined finish. Large windows fill the home with natural light, creating a bright and inviting atmosphere. Laundry with mop sink. Enjoy the convenience of underground parking, a private locker and the comfort of a well-designed stacked townhouse lifestyle. Located on a quiet cul-de-sac in the heart of downtown Richmond Hill, just minutes to Yonge Street, public transit, top-rated schools, Mackenzie Health Hospital, Richmond Hill Public Library, Richmond Hill Centre for the Performing Arts, and more! A fantastic opportunity you don't want to miss!
Cul-de-sacHardwood
Rooms
Other
| Great Room | 5.87 × 5.05 m | Open Concept Large Window Breakfast Bar |
| Kitchen | 3.30 × 2.70 m | Open Concept Stainless Steel Appl Large Window |
| Primary Bedroom | 5.10 × 2.95 m | 3 Pc Bath Walk-In Closet(s) Large Window |
| Bedroom 2 | 3.60 × 2.86 m | Closet Large Window W/O To Terrace |
| Bedroom 3 | 3.20 × 2.42 m | Closet Window |
| Laundry | 2.10 × 1.64 m | Laundry Sink |
Features
- Auto Garage Door Remote
- In-Law Suite
- Water Heater
- Patio
- None
- Central Air
- Stacked Townhouse
Financials
Annual Taxes
$0
Estimated Rental Income
Entire property$3,200 – $4,200/mo
Rental yield6.4% – 8.4%
*Estimates based on comparable rentals in the area. Actual income may vary.
Market Data — Richmond Hill
Days on market89 days
Buyer's MarketSeller's Market
Based on active listings in Richmond Hill. Data updates daily.
Demographics — Richmond Hill
Population
202,022
Avg Household Income
$115,000
Age Distribution
0-19
20%
20-34
17%
35-49
22%
50-64
22%
65+
19%
Ownership81% own · 19% rent
EnglishMandarinCantoneseFarsiRussian
Our estimate for this home
Estimated range
$791K – $919K
Mid-point $855K · ~$570/sqft
How this listing compares
$791KList · $599K$919K
High confidence·Based on 59 richmond hill comparables
Estimated range is generated automatically from active comparables and is for informational purposes only. Not an appraisal — contact Aman for a full comparative market analysis that factors in condition, renovations, and positioning.
Getting around
How walkable, bikeable, and transit-friendly this neighbourhood is.
72
/ 100
Walk Score
Very Walkable
63
/ 100
Transit Score
Good Transit
51
/ 100
Bike Score
Bikeable
Scores are estimates based on neighbourhood data and are for informational purposes only.
MLS® data courtesy of the Toronto Regional Real Estate Board (TRREB).
The information provided herein must only be used by consumers that have a bona fide interest in the purchase, sale, or lease of real estate and may not be used for any commercial purpose or any other purpose. Listing information is deemed reliable but is not guaranteed accurate by the Toronto Regional Real Estate Board, the listing brokerage, or this website. The trademarks REALTOR®, REALTORS® and the REALTOR® logo are controlled by The Canadian Real Estate Association (CREA) and identify real estate professionals who are members of CREA. MLS®, Multiple Listing Service®, and the associated logos are owned by CREA. Not intended to solicit properties currently listed for sale or buyers under contract.
You may also like
More homes in Richmond Hill
Hand-picked listings with a similar price range and style.
For Sale3 days ago
$699,000
Condo Town
est. $3,064/mo
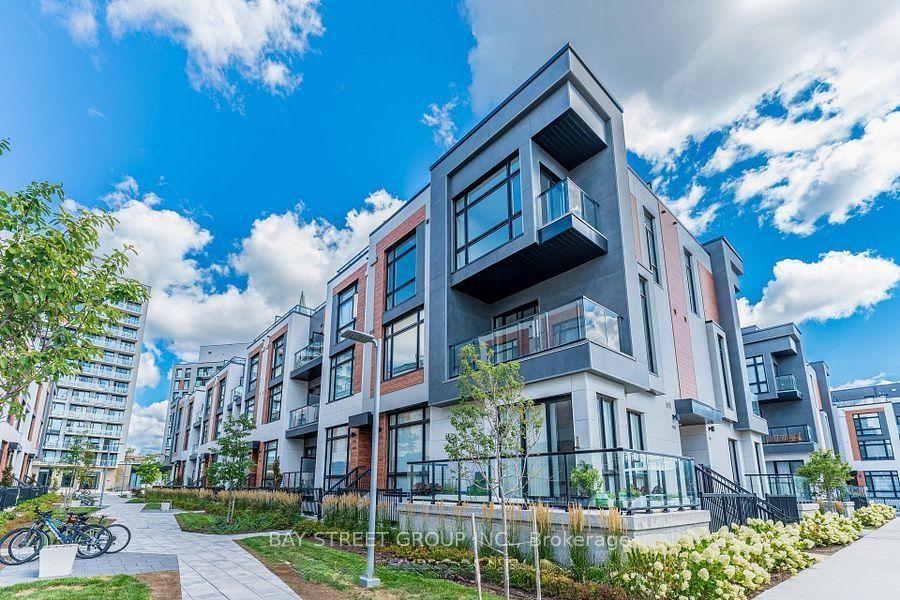
14 David Eyer Road 1007 #1007, Rural Richmond Hill
Richmond Hill, ON
2 bd
3 ba
1,300
1
MLS# N13580584Bay Street Group Inc.
WhatsApp Aman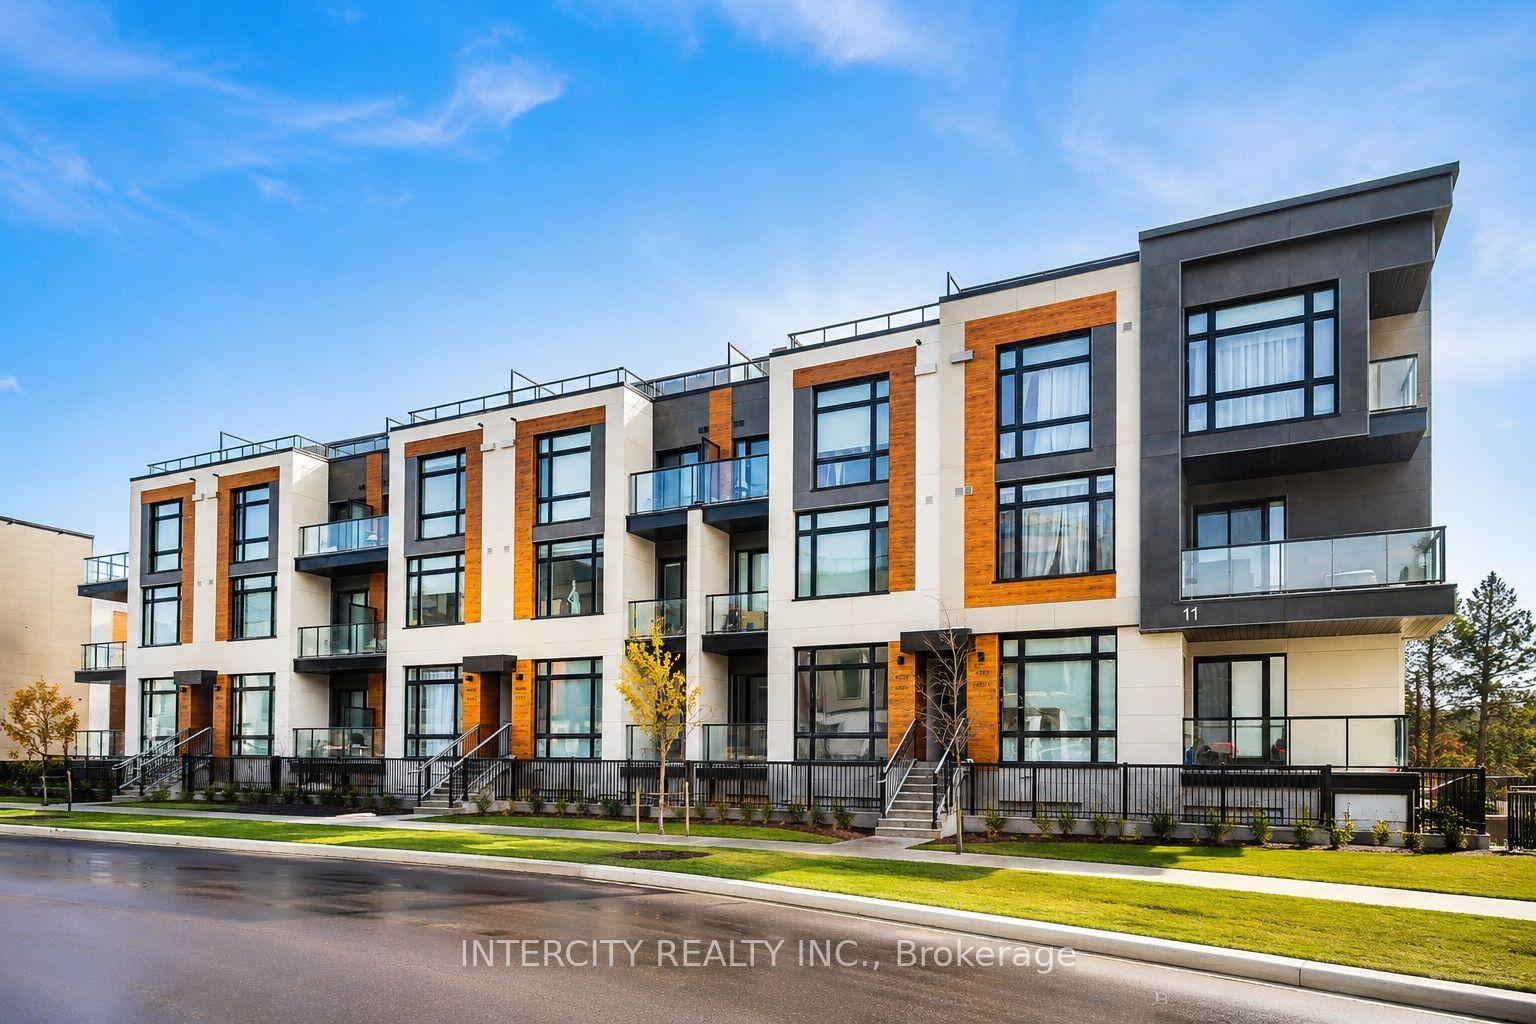
For Sale4 days ago
$589,000
Condo Town
est. $2,582/mo
11 David Eyer Road 1504 #1504, Rural Richmond Hill
Richmond Hill, ON
2 bd
3 ba
950
1
MLS# N13577990Intercity Realty Inc.
WhatsApp Aman