For Lease
57 Bayswater Avenue
Oak Ridges Lake Wilcox, Richmond Hill, ON
$5,250
4Bd
5Ba
2,750+sqft
5Parking
$2/sqft
DetachedMLS# N13041456Listed 2026-04-2481 DOM
Cooling
Central Air
Basement
Finished
On the market for 81 days — longer than average. The seller may be open to negotiation.
About this home
Welcome to this beautifully renovated 4-bedroom, 5-bathroom detached home located on a quiet court in the highly sought-after Oak Ridges Lake Wilcox community. Offering 2,760 sq.ft. above grade living space plus a fully finished basement apartment with kitchen and full bath, this home provides exceptional space and functionality for families or multi-generational living. Situated on a premium ravine lot backing onto conservation, enjoy stunning views, privacy, and direct access to nature. The home features hardwood floors and a solid oak staircase. The spacious chef-inspired kitchen is equipped with quartz countertops, stainless steel appliances, and a breakfast area with walk-out to a large deck-perfect for entertaining. The main floor offers a bright, open-concept layout with a family room overlooking the ravine. Upstairs includes four generously sized bedrooms, including a primary retreat with a 5-piece ensuite and walk-in closet, plus two additional bedrooms with ensuite access. The finished basement includes a separate kitchen and 4-piece bathroom, ideal for extended family use. Exterior upgrades include new interlock in both the front and backyard, along with ample parking including a double garage. Located steps to trails, parks, and LakeWilcox, and close to top-rated schools, shopping, restaurants, and transit. Easy access to Yonge Street, Highway 404, and Highway 400 makes commuting convenient. A rare opportunity to lease a premium home in one of Richmond Hill's most desirable family-friendly neighbourhoods.
GarageRenovatedRavineBasement AptHardwood
Rooms
Main Floor
| Living Room | 6.40 × 3.66 m | Hardwood Floor Combined w/Dining |
| Dining Room | 6.40 × 3.66 m | Hardwood Floor Combined w/Living |
| Kitchen | 3.35 × 3.35 m | Ceramic Floor Stone Counters Stainless Steel Appl |
| Breakfast | 4.42 × 3.35 m | Ceramic Floor W/O To Deck Open Concept |
| Family Room | 4.93 × 3.66 m | Ceramic Floor Gas Fireplace Overlook Greenbelt |
Second Floor
| Primary Bedroom | 7.47 × 4.37 m | Hardwood Floor 5 Pc Ensuite Walk-In Closet(s) |
| Bedroom 2 | 3.96 × 3.81 m | Hardwood Floor 3 Pc Ensuite Walk-In Closet(s) |
| Bedroom 3 | 4.27 × 4.52 m | Hardwood Floor Closet Cathedral Ceiling(s) |
| Bedroom 4 | 4.06 × 3.45 m | Hardwood Floor Closet |
Basement
| Recreation | 4.00 × 3.00 m | Laminate 4 Pc Bath Open Concept |
| Kitchen | 4.00 × 3.00 m | Laminate |
Features
- Carpet Free
- Finished
- Central Air
- 2-Storey
Financials
Estimated Rental Income
Entire property$4,000 – $6,500/mo
Basement apartment$1,800 – $2,500/mo
Rental yield914.3% – 1485.7%
*Estimates based on comparable rentals in the area. Actual income may vary.
Market Data — Richmond Hill
Days on market81 days
Buyer's MarketSeller's Market
Based on active listings in Richmond Hill. Data updates daily.
Demographics — Richmond Hill
Population
202,022
Avg Household Income
$115,000
Age Distribution
0-19
20%
20-34
17%
35-49
22%
50-64
22%
65+
19%
Ownership81% own · 19% rent
EnglishMandarinCantoneseFarsiRussian
Other rentals like this
Similar rentals in Richmond Hill
Same property type, similar price, similar size — currently for rent.
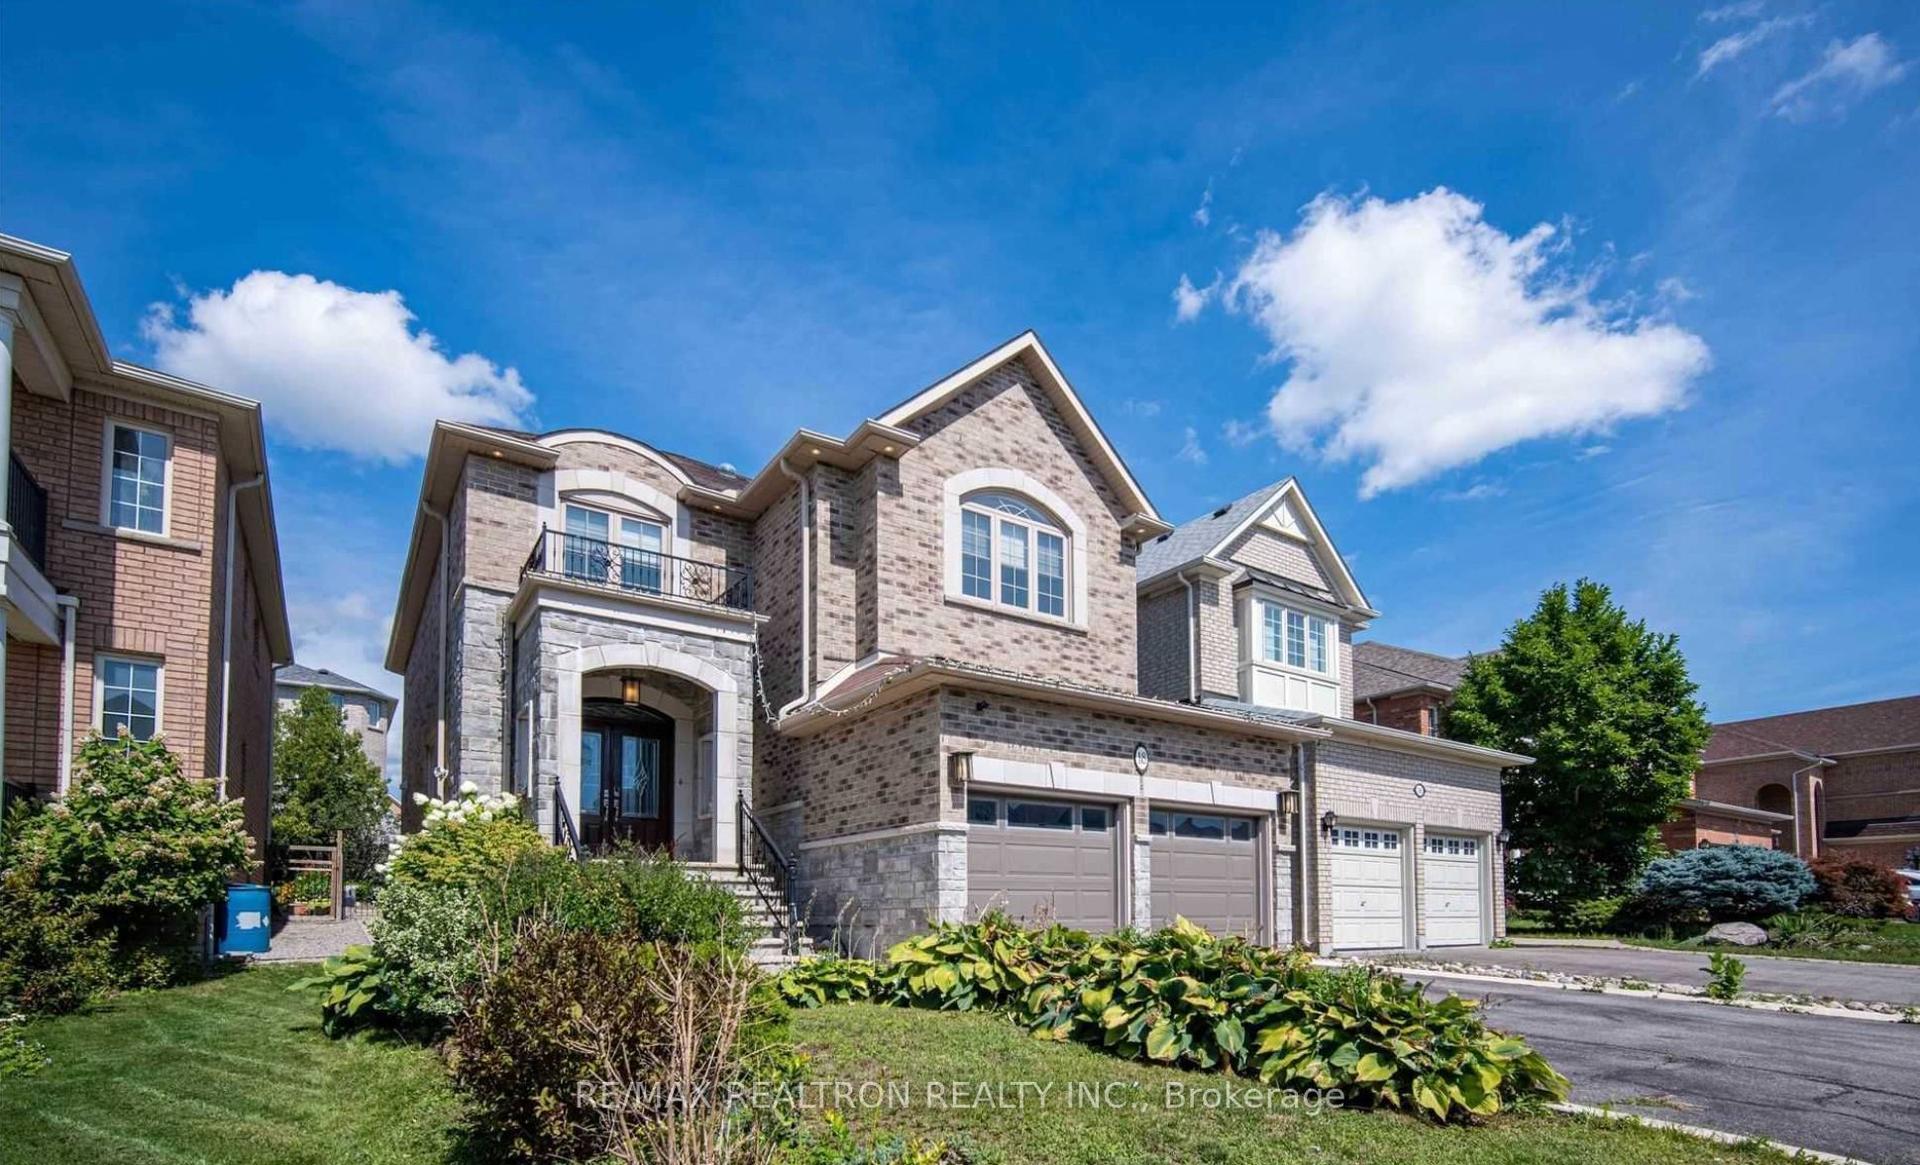
For Lease28 days ago
$4,500
Detached
18 Ravine Edge Drive, Jefferson
Richmond Hill, ON
4+1 bd
5 ba
2,750
4
MLS# N13458006Re/Max Realtron Realty Inc.
WhatsApp Aman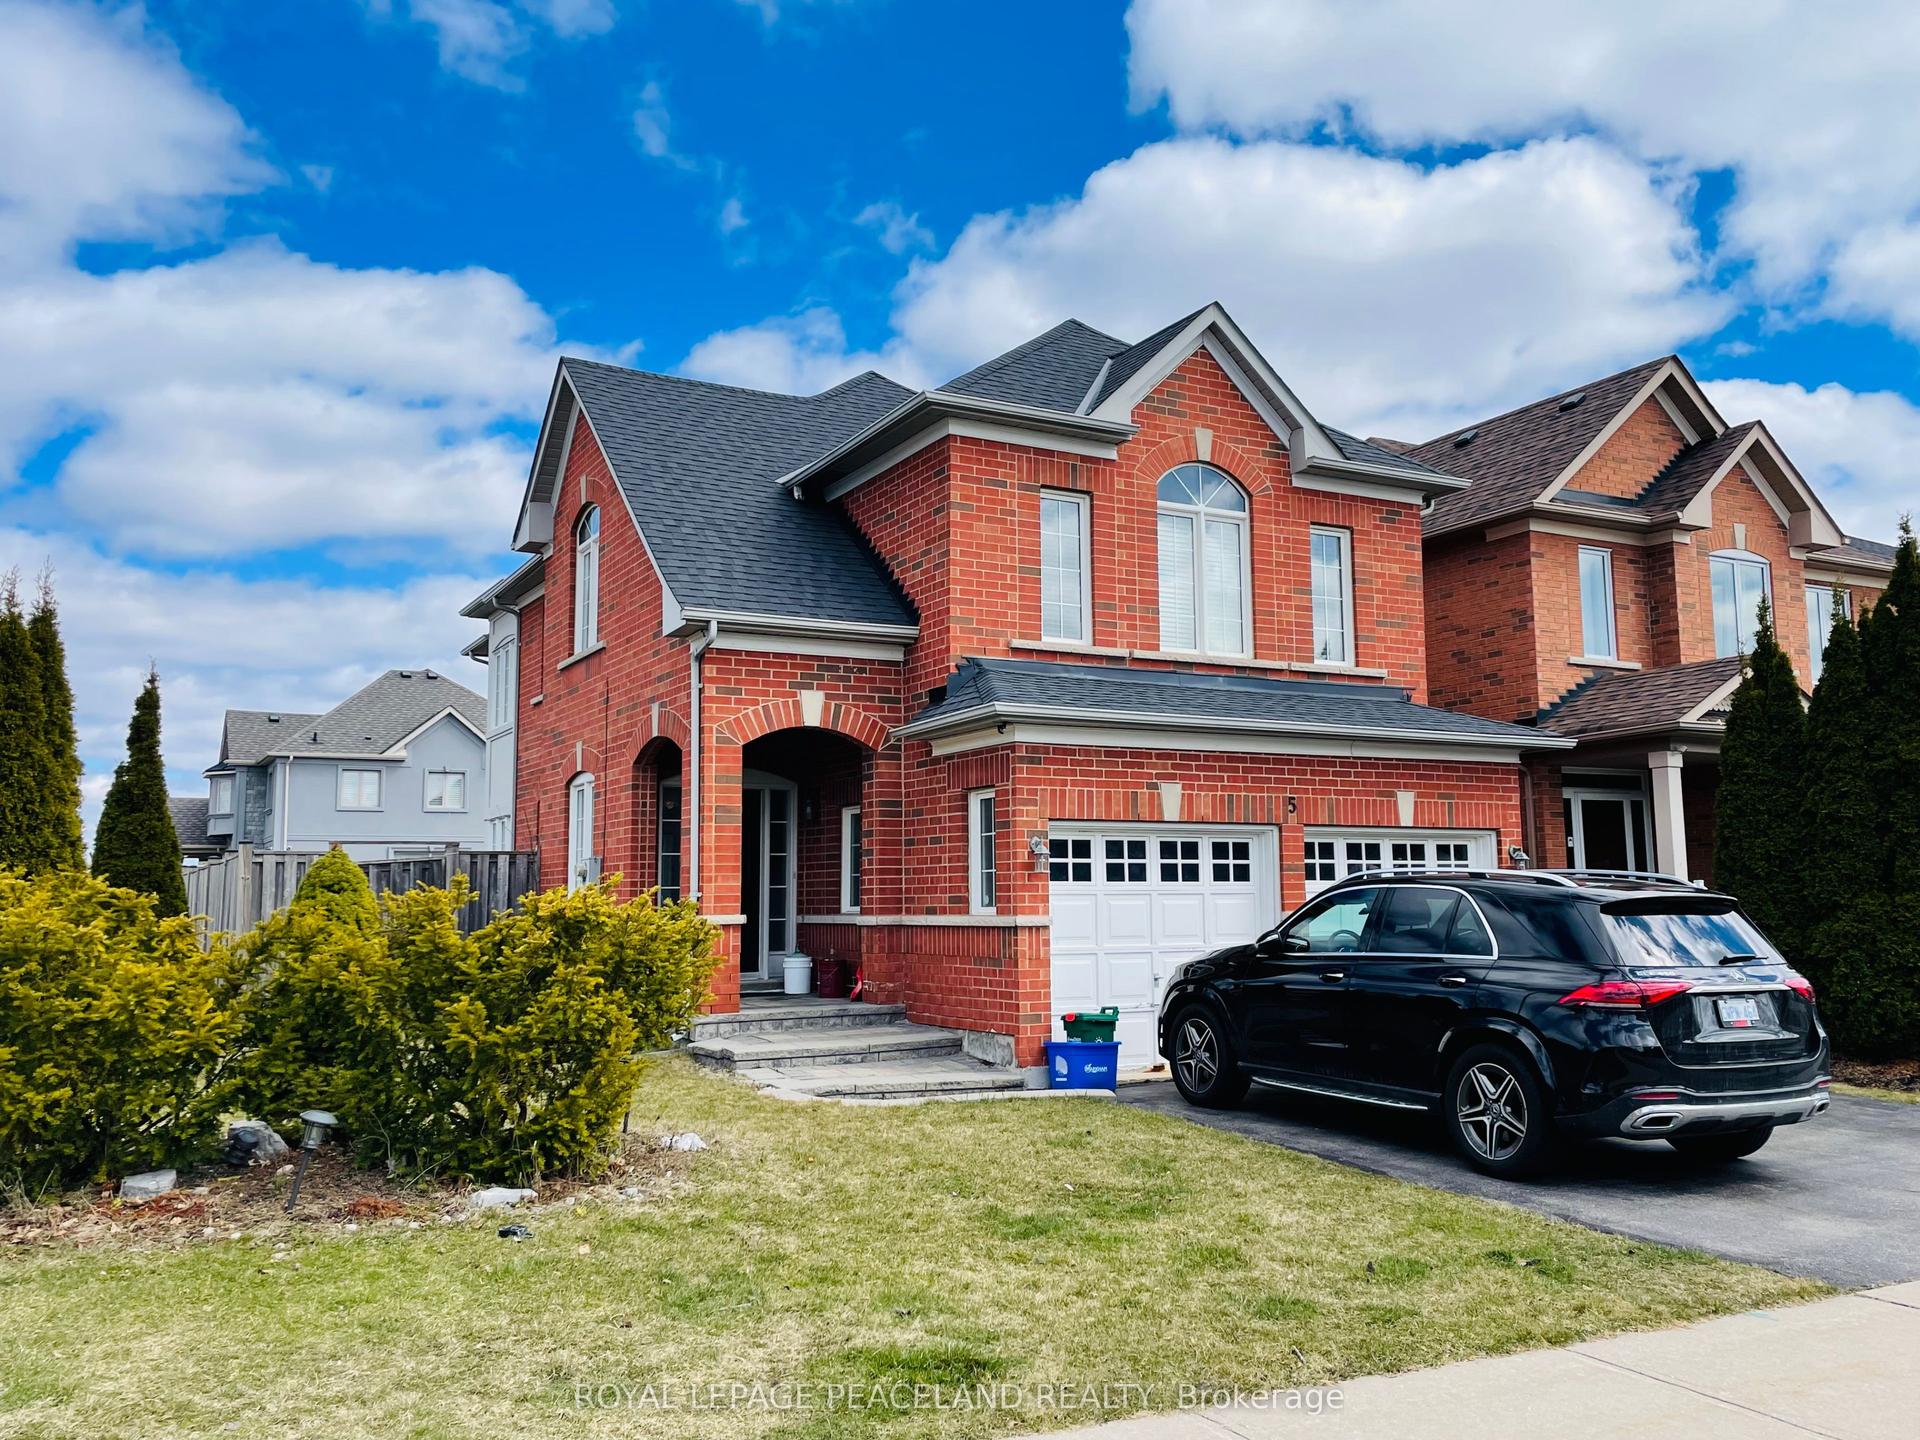
For Lease15 h ago
$4,500
Detached
5 Mirando Street, Westbrook
Richmond Hill, ON
3 bd
4 ba
2,250
4
MLS# N13563808Royal Lepage Peaceland Realty
WhatsApp Aman
Getting around
How walkable, bikeable, and transit-friendly this neighbourhood is.
55
/ 100
Walk Score
Somewhat Walkable
38
/ 100
Transit Score
Some Transit
53
/ 100
Bike Score
Bikeable
Scores are estimates based on neighbourhood data and are for informational purposes only.
MLS® data courtesy of the Toronto Regional Real Estate Board (TRREB).
The information provided herein must only be used by consumers that have a bona fide interest in the purchase, sale, or lease of real estate and may not be used for any commercial purpose or any other purpose. Listing information is deemed reliable but is not guaranteed accurate by the Toronto Regional Real Estate Board, the listing brokerage, or this website. The trademarks REALTOR®, REALTORS® and the REALTOR® logo are controlled by The Canadian Real Estate Association (CREA) and identify real estate professionals who are members of CREA. MLS®, Multiple Listing Service®, and the associated logos are owned by CREA. Not intended to solicit properties currently listed for sale or buyers under contract.