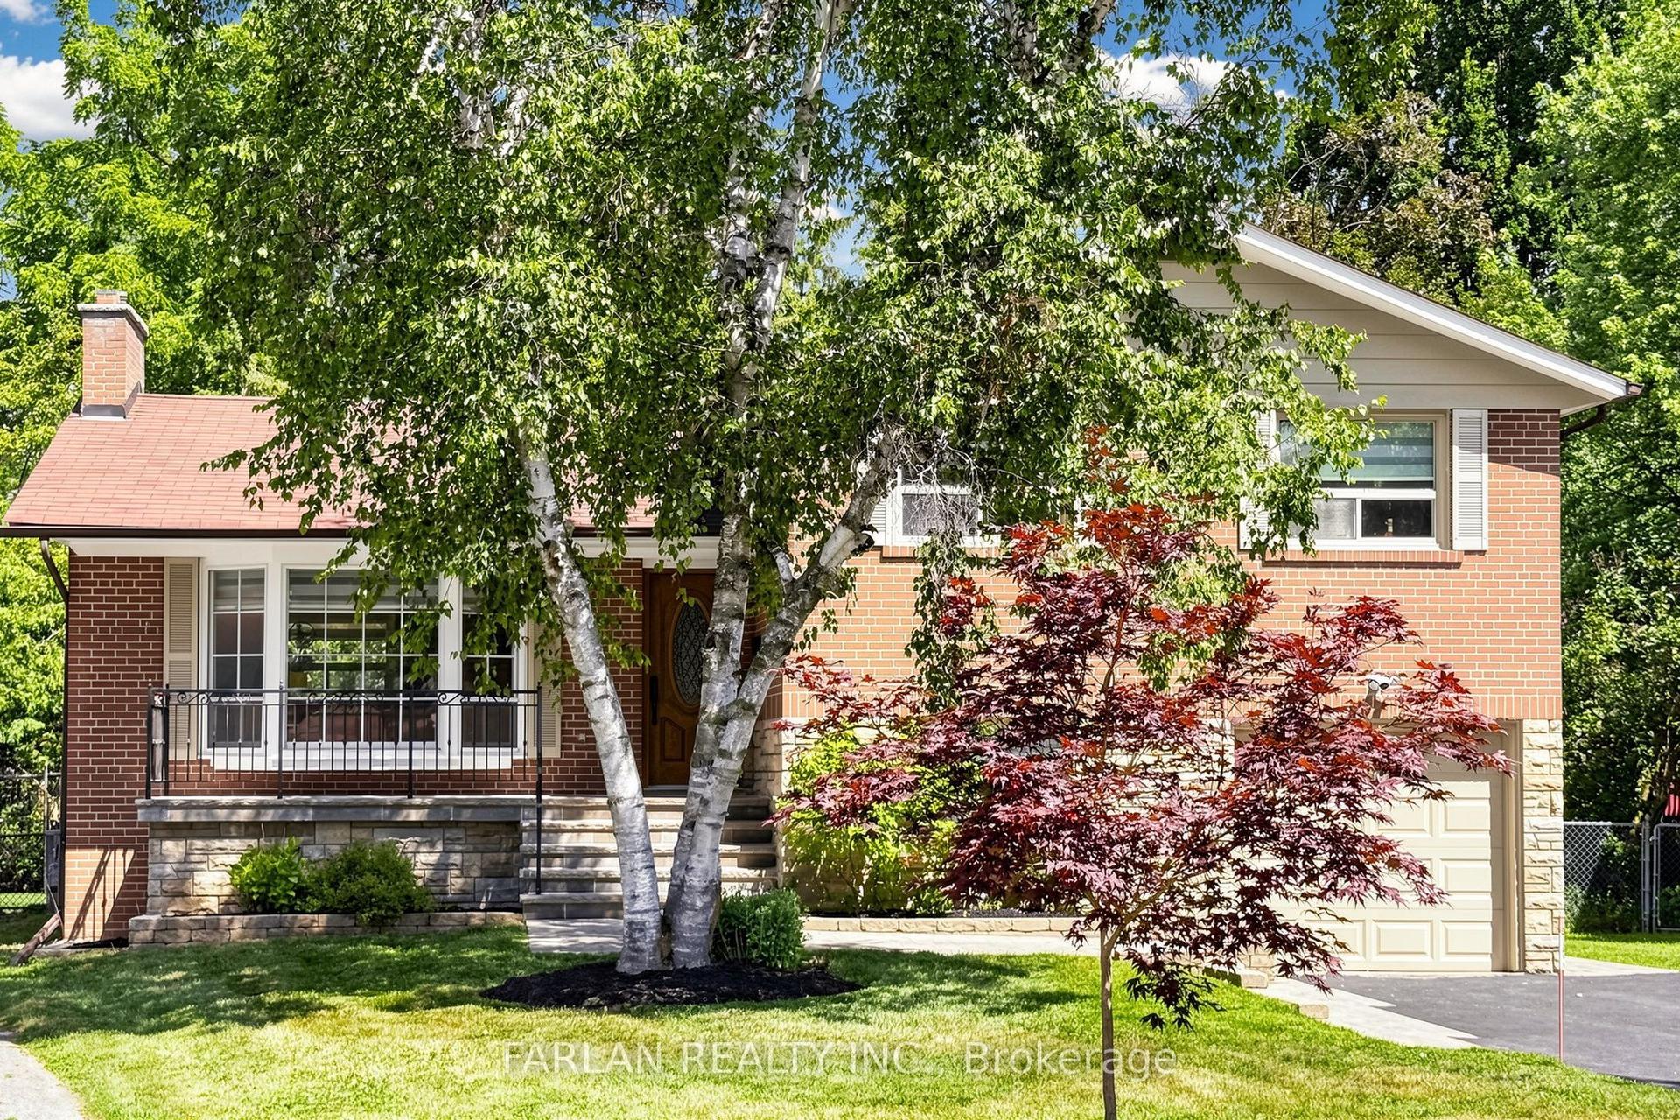
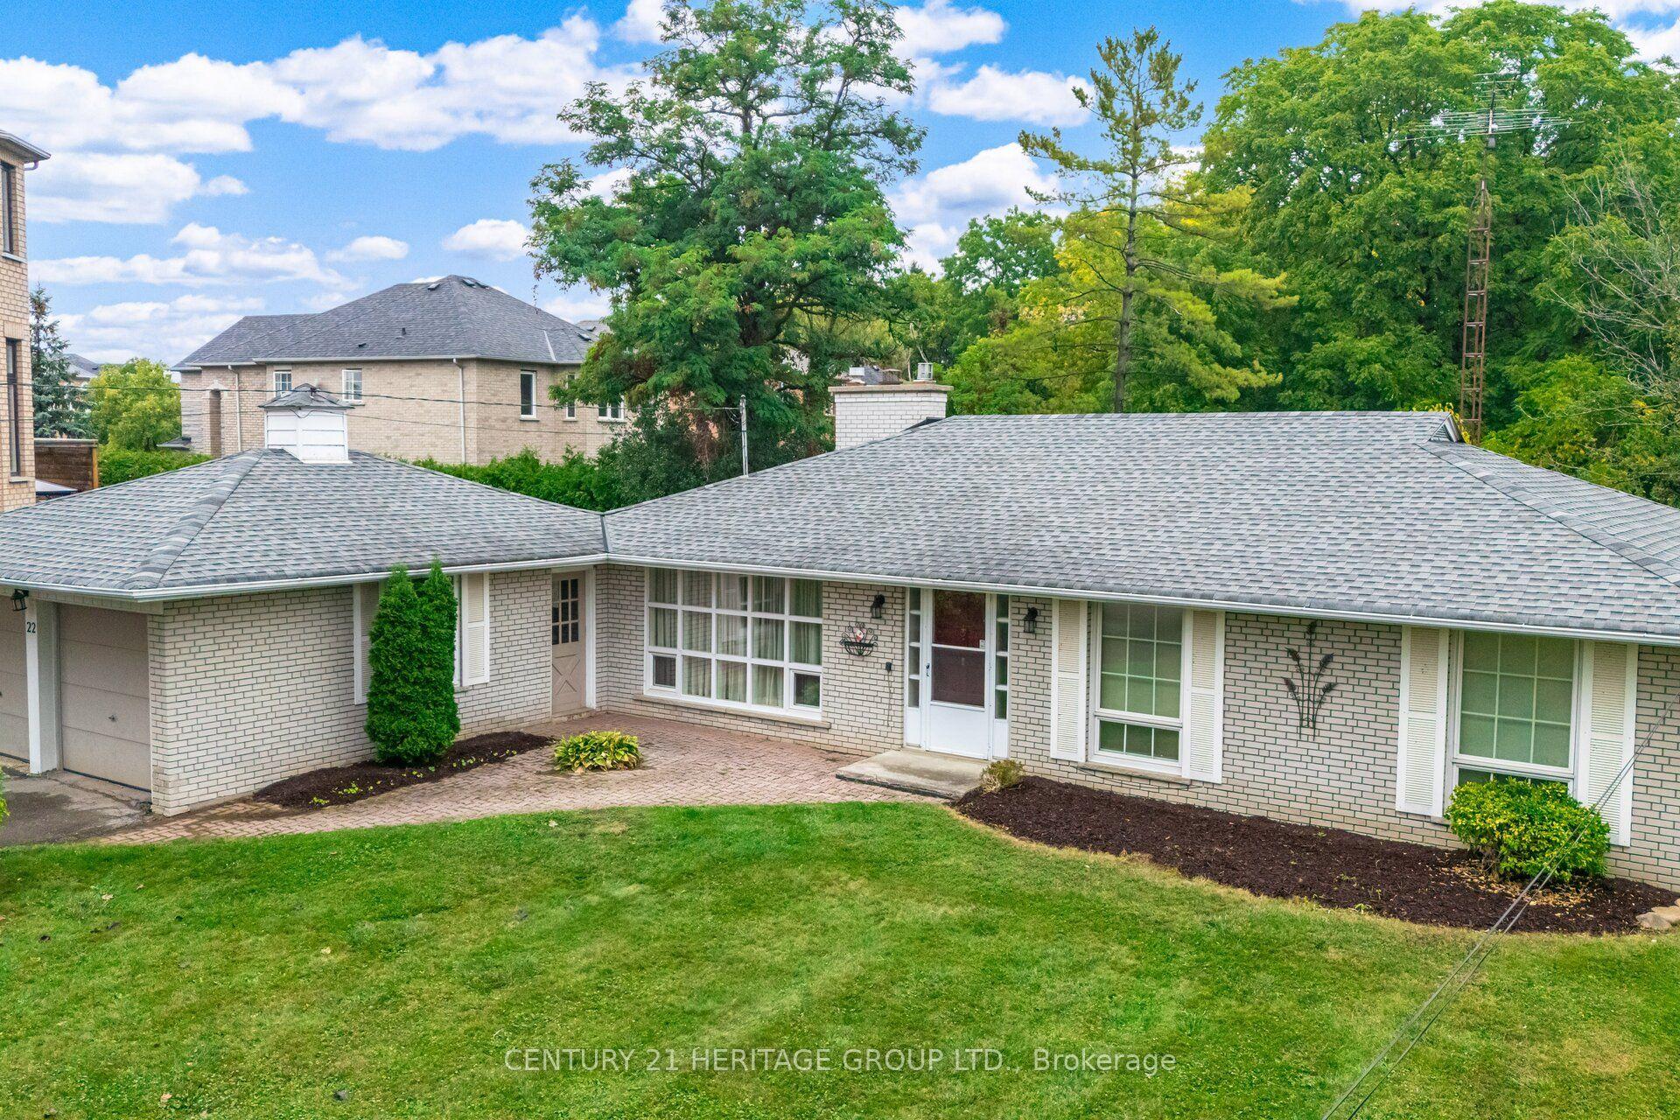
For Sale
211 Frank Endean Road
Rouge Woods, Richmond Hill, ON
$1,628,000
4Bd
5Ba
2,750+sqft
4Parking
31.5 x 10⁹ ftlot
$592/sqft
DetachedMLS# N13049010Listed 2026-04-2792 DOM
Cooling
Central Air
Basement
Finished
On the market for 92 days — longer than average. The seller may be open to negotiation.
About this home
Welcome To This Charming Home Nestled In The Sought-After Rouge Woods Community, Known For Its Family-Friendly Environment And High-Ranking Schools! This Stunning 4 Beds, 5 Baths, Double Garage Detached House Features High Ceilings (9' On Ground Floor And Soaring At Kitchen & Breakfast Area), Unobstructed View From Both Front And Backyard And Multi-Level Layout With Hardwood Flooring Throughout. Step Inside To Find A Beautifully Upgraded Interior: A Gourmet Kitchen With Quartz Countertops, A Bright And Cozy Breakfast Area With Soaring Ceilings. Each Bedroom Is Generously Sized. The Primary Bedroom Offers A Private Ensuite For Ultimate Comfort. The Fully Renovated Basement Is Perfect For Entertainment Or Extended Family Living. Located In The Heart Of Rouge Woods, This Home Is Minutes Away From Top-Rated Schools (Bayview Secondary -9.4, 9/746, Richmond Rose Ps-9.5, Silver Stream Ps-Gifted Program, Catholic Schools...) And Walks To Parks/Shopping/Transits, Making It Perfect For Families Seeking Convenience And Quality. New Upgrades Include: Roof(2024), Kitchen(2025), A/C(2024), Finished Bmt, Newer Furnace, Storm Door, Hardwood Floor...
GarageRenovatedHardwood
Rooms
Main Floor
| Living Room | 3.36 × 4.66 m | Hardwood Floor Window |
| Dining Room | 3.93 × 5.00 m | Hardwood Floor Separate Room Window |
| Kitchen | 4.15 × 2.60 m | Ceramic Floor Quartz Counter |
| Breakfast | 3.06 × 2.15 m | Ceramic Floor W/O To Garden |
Second Floor
| Primary Bedroom | 3.93 × 4.18 m | 5 Pc Ensuite Hardwood Floor Walk-In Closet(s) |
| Bedroom | 4.54 × 3.33 m | Closet Hardwood Floor Window |
| Bedroom | 2.96 × 3.33 m | Closet Hardwood Floor Window |
| Bedroom | 2.96 × 3.03 m | Closet Hardwood Floor Window |
Basement
| Recreation | 5.51 × 3.88 m | Laminate Window |
Other
| Family Room | 3.66 × 5.39 m | Gas Fireplace Hardwood Floor Window |
Features
- Carpet Free
- Finished
- Central Air
- 2-Storey
Financials
Annual Taxes
$7,016
Estimated Rental Income
Entire property$4,000 – $6,500/mo
Basement apartment$1,800 – $2,500/mo
Rental yield2.9% – 4.8%
*Estimates based on comparable rentals in the area. Actual income may vary.
Market Data — Richmond Hill
Days on market92 days
Buyer's MarketSeller's Market
Based on active listings in Richmond Hill. Data updates daily.
Demographics — Richmond Hill
Population
202,022
Avg Household Income
$115,000
Age Distribution
0-19
20%
20-34
17%
35-49
22%
50-64
22%
65+
19%
Ownership81% own · 19% rent
EnglishMandarinCantoneseFarsiRussian
Our estimate for this home
Estimated range
$1.72M – $2.00M
Mid-point $1.86M · ~$676/sqft
How this listing compares
$1.72MList · $1.63M$2.00M
Medium confidence·Based on 16 rouge woods comparables
Estimated range is generated automatically from active comparables and is for informational purposes only. Not an appraisal — contact Aman for a full comparative market analysis that factors in condition, renovations, and positioning.
Getting around
How walkable, bikeable, and transit-friendly this neighbourhood is.
55
/ 100
Walk Score
Somewhat Walkable
46
/ 100
Transit Score
Some Transit
51
/ 100
Bike Score
Bikeable
Scores are estimates based on neighbourhood data and are for informational purposes only.
MLS® data courtesy of the Toronto Regional Real Estate Board (TRREB).
The information provided herein must only be used by consumers that have a bona fide interest in the purchase, sale, or lease of real estate and may not be used for any commercial purpose or any other purpose. Listing information is deemed reliable but is not guaranteed accurate by the Toronto Regional Real Estate Board, the listing brokerage, or this website. The trademarks REALTOR®, REALTORS® and the REALTOR® logo are controlled by The Canadian Real Estate Association (CREA) and identify real estate professionals who are members of CREA. MLS®, Multiple Listing Service®, and the associated logos are owned by CREA. Not intended to solicit properties currently listed for sale or buyers under contract.
You may also like
More homes in Richmond Hill
Hand-picked listings with a similar price range and style.
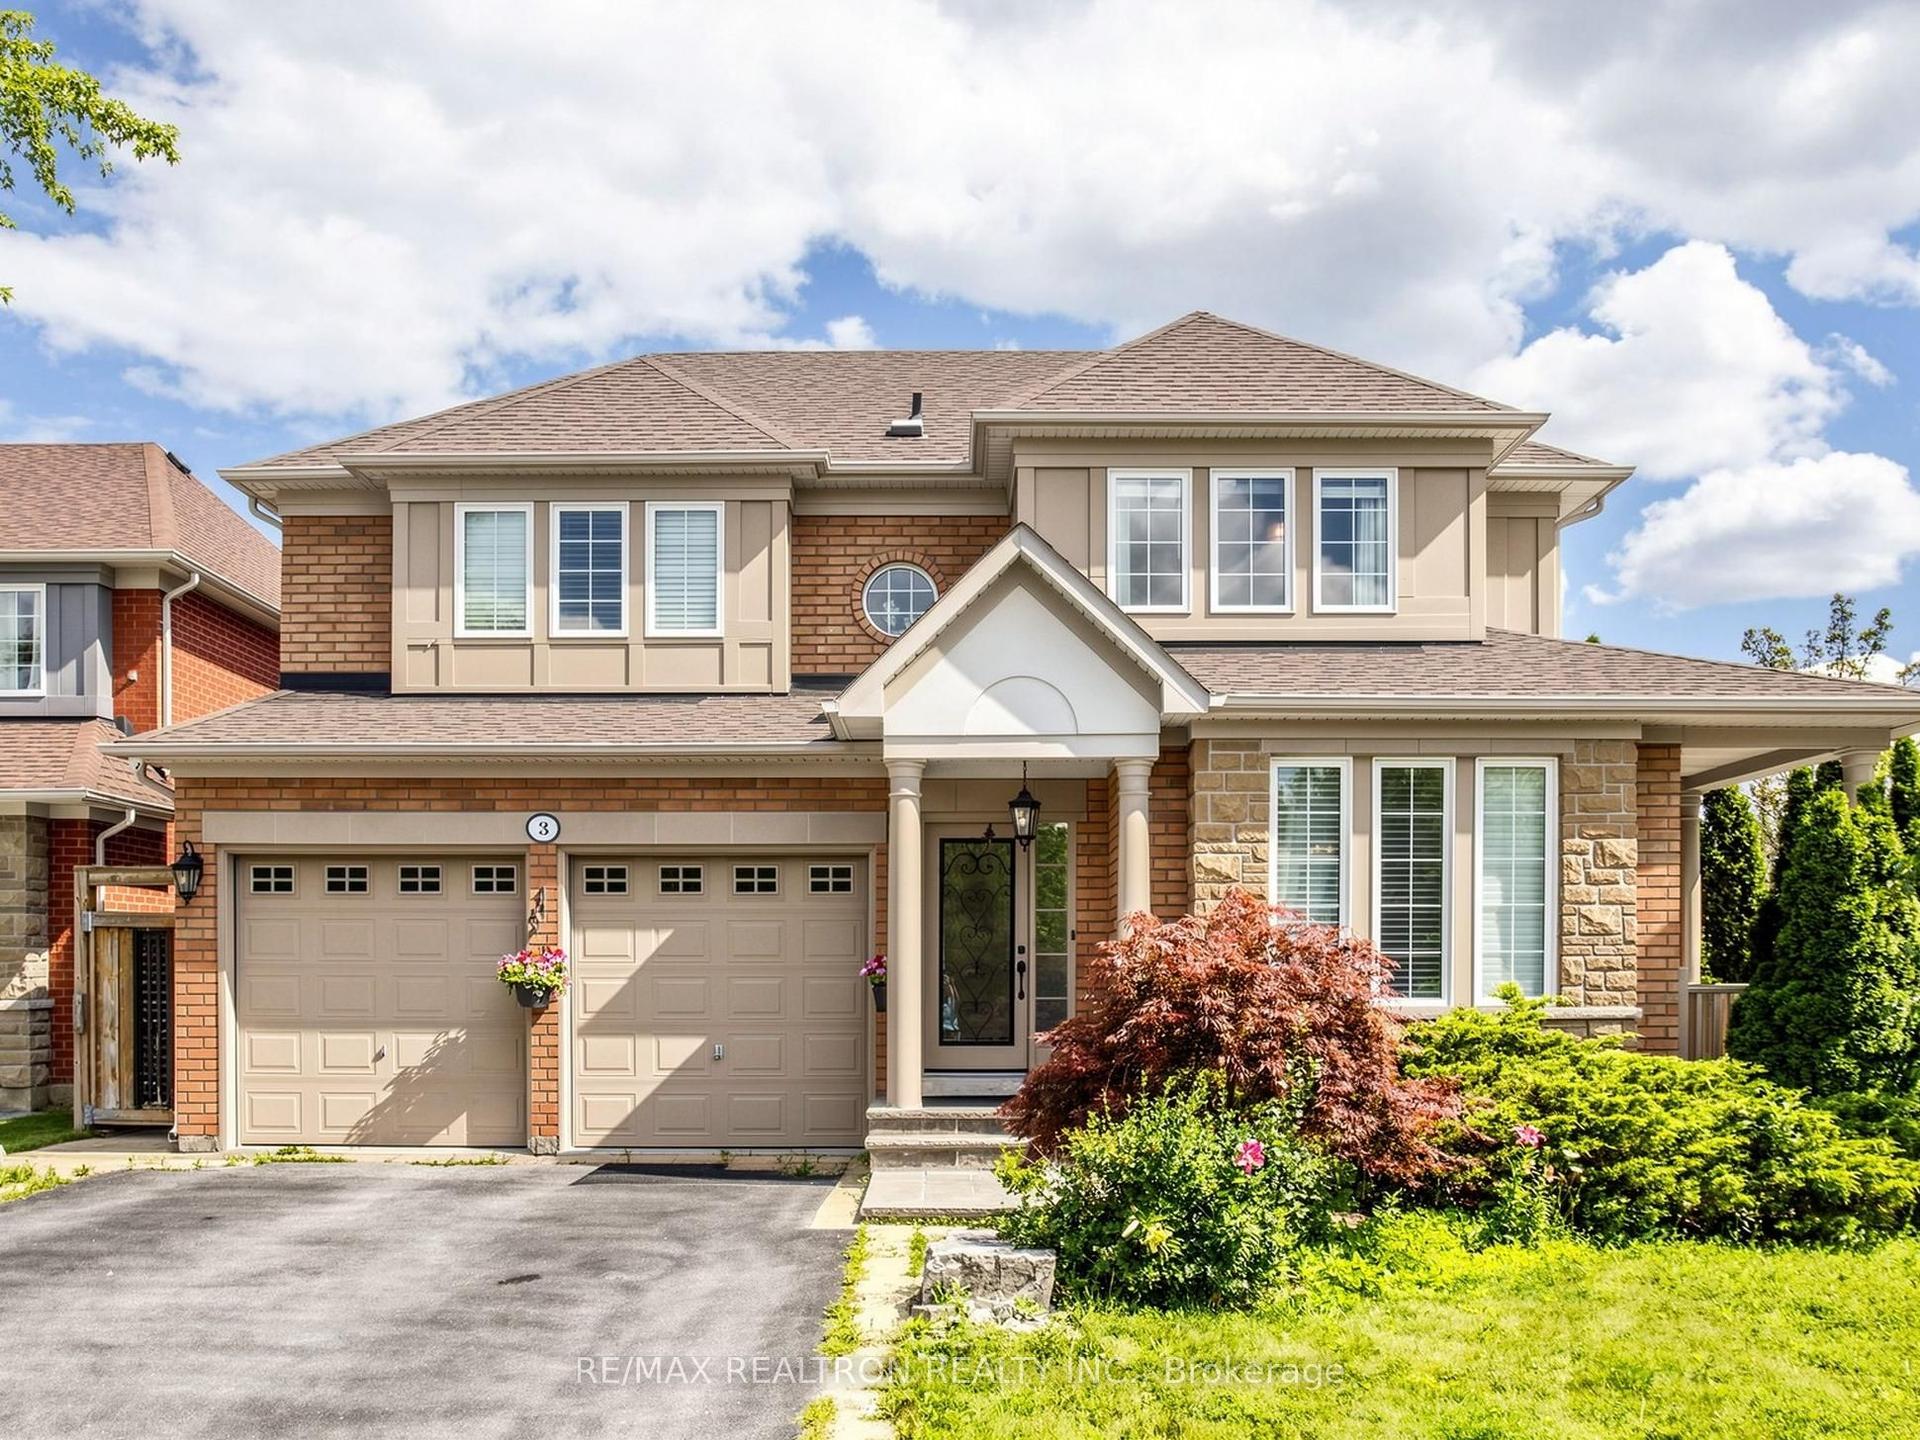
For Sale7 h ago
$1,888,000
Detached
est. $8,277/mo
3 Lisa Brown Court, Jefferson
Richmond Hill, ON
4+2 bd
4 ba
2,250
6
MLS# N13613828Re/Max Realtron Realty Inc.
WhatsApp Aman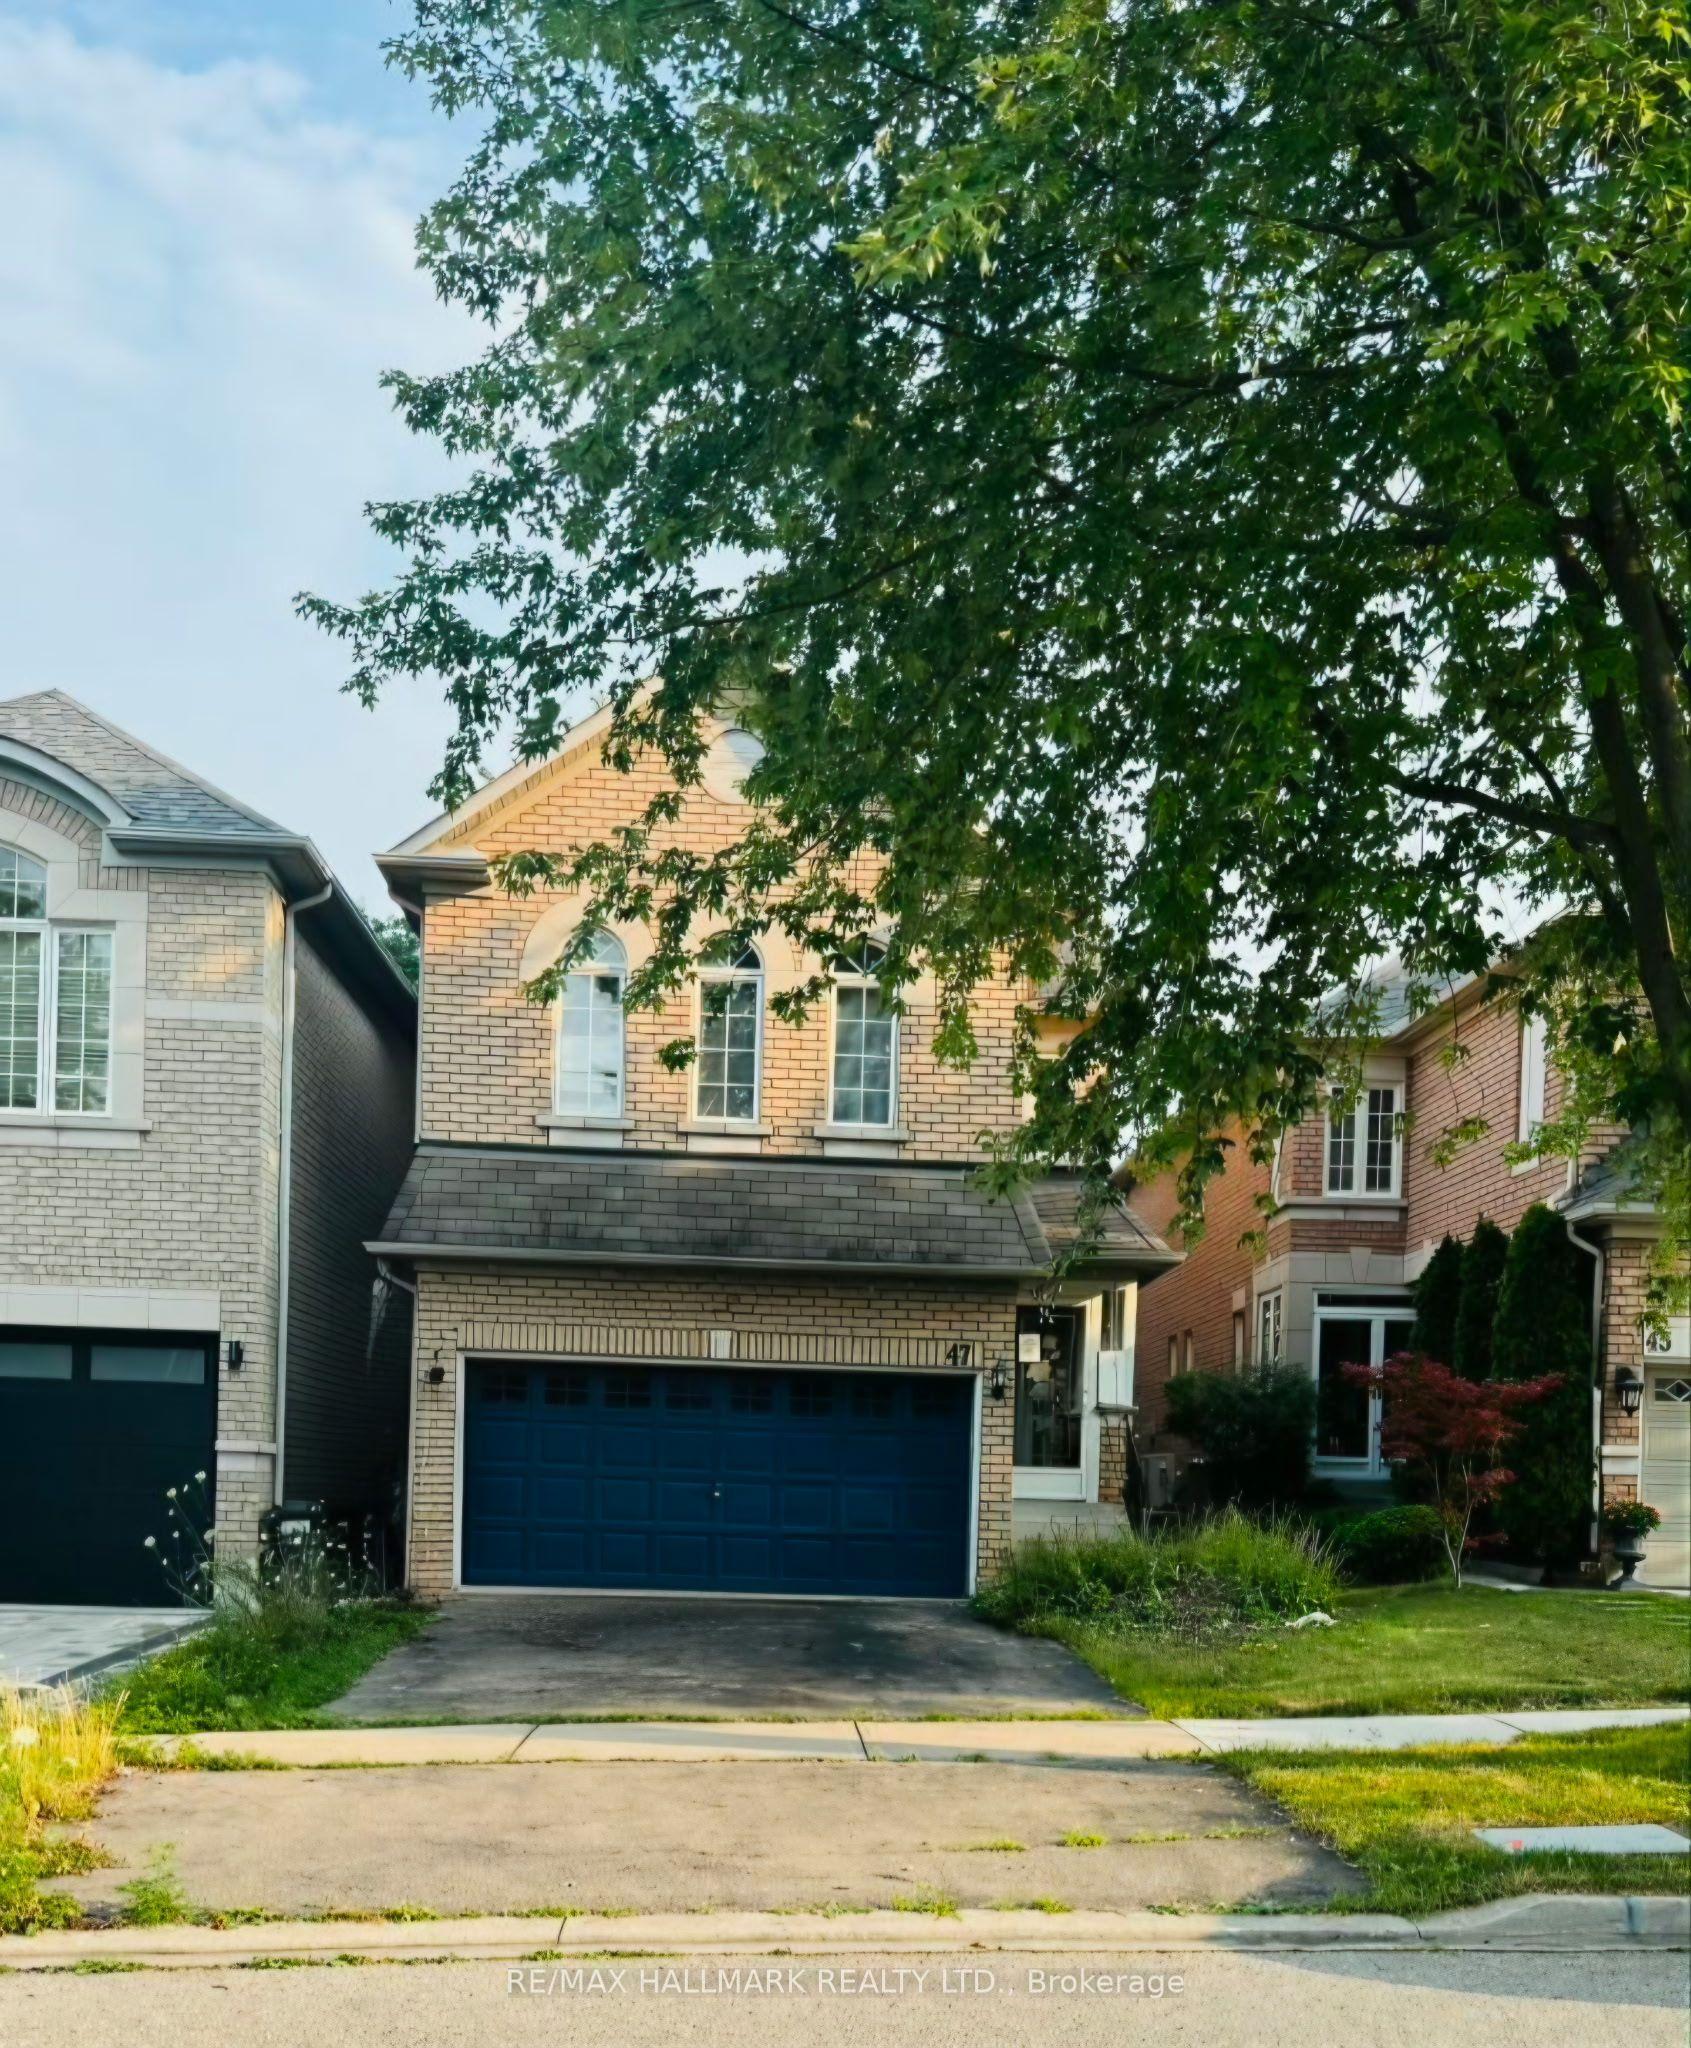
For Sale7 h ago
$1,322,500
Detached
est. $5,798/mo
47 Futura Avenue, Rouge Woods
Richmond Hill, ON
4+2 bd
5 ba
2,250
4
MLS# N13611226Re/Max Hallmark Realty Ltd.
WhatsApp Aman