For Sale
220 King High Drive
Beverley Glen, Vaughan, ON
$2,788,000
5+1Bd
5Ba
4,250+sqft
9Parking
50 x 181.5 ftlot
$656/sqft
DetachedMLS# N13058224Listed 2026-04-2993 DOM
Heating
Water Heater
Cooling
Central Vacuum
Basement
Finished with Walk-Out
On the market for 93 days — longer than average. The seller may be open to negotiation.
About this home
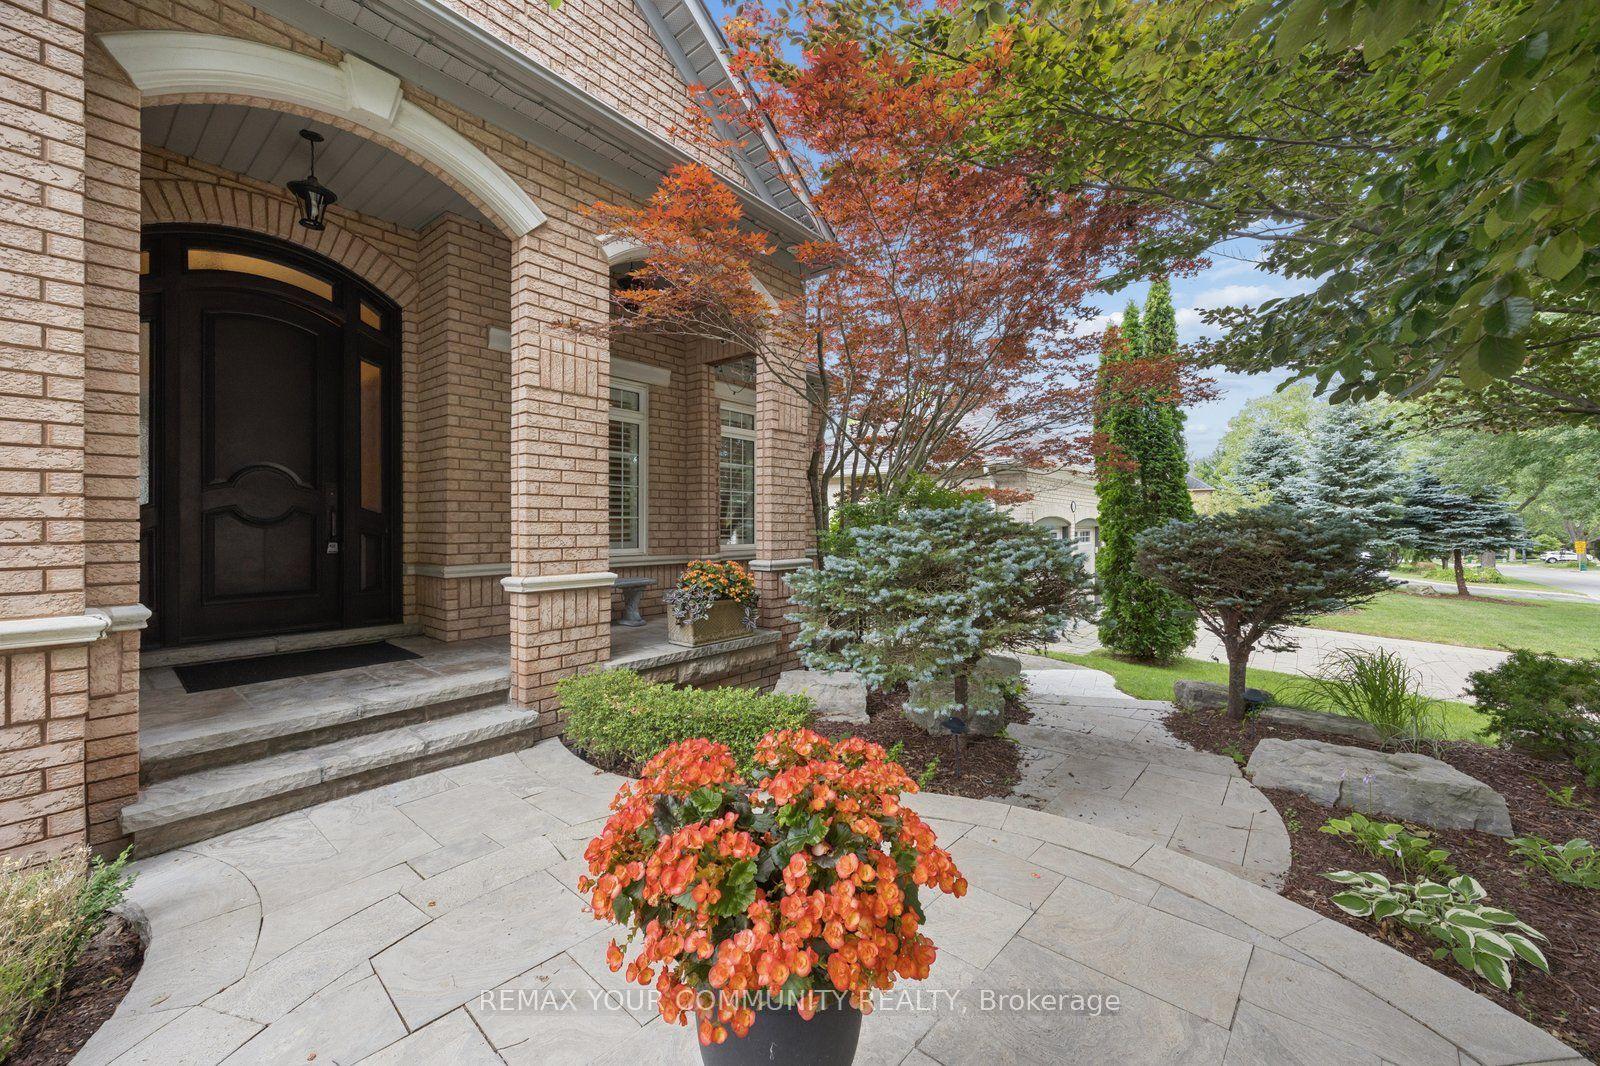
Custom Luxury Home in the Heart of Thornhill Discover this one of a kind, custom built residence offering approximately 6,000 sq. ft. of finished living space on a large, pool sized lot in one of Thornhill's most sought after neighborhoods. Designed with timeless elegance and exceptional craftsmanship, this home is perfect for both entertaining and everyday living. A circular custom stone driveway accommodates up to 7 vehicles, setting the tone for the luxury inside. The grand open to above foyer with a skylight and abundant pot lighting creates a bright, welcoming entrance. The main and second floors feature 9' ceilings, enhancing the spacious feel throughout. A fully finished walk-out basement provides everything needed for relaxation and entertainment, including a large recreation and games room, a full kitchen, a bedroom, a 3 piece bath, and a private spa area with sauna and hot tub. Step outside to enjoy a deep lot surrounded by mature trees, offering privacy and tranquility. This home has been meticulously maintained and is ideally located just minutes from top rated schools, parks, shopping centers, public transit, and major highways.? A true gem that must be seen to be fully appreciated!
Pool
Rooms
Main Floor
| Living Room | 6.40 × 3.84 m | Hardwood Floor French Doors Pot Lights |
| Dining Room | 4.39 × 3.84 m | Hardwood Floor Pot Lights Combined w/Living |
| Family Room | 5.82 × 3.84 m | Hardwood Floor Gas Fireplace W/O To Porch |
| Kitchen | 3.84 × 3.78 m | Granite Floor Granite Counters B/I Appliances |
| Breakfast | 4.42 × 3.20 m | Granite Floor Crown Moulding W/O To Porch |
| Office | 3.94 × 2.95 m | Hardwood Floor French Doors |
| Laundry | 3.48 × 2.13 m | W/O To Garage Side Door |
Second Floor
| Primary Bedroom | 5.92 × 4.45 m | Hardwood Floor 7 Pc Ensuite Walk-In Closet(s) |
| Sitting | 4.42 × 2.49 m | Combined w/Primary Overlooks Backyard Circular Room |
| Bedroom 2 | 5.79 × 5.28 m | Hardwood Floor Double Closet |
| Bedroom 4 | 3.94 × 3.76 m | Hardwood Floor 3 Pc Ensuite Double Closet |
| Bedroom 5 | 4.11 × 2.82 m | Hardwood Floor Double Closet |
Basement
| Recreation | 6.76 × 4.50 m | Marble Floor W/O To Yard Pot Lights |
| Game Room | 5.97 × 4.17 m | Marble Floor Window Pot Lights |
| Kitchen | 3.48 × 3.00 m | Marble Floor Breakfast Bar Modern Kitchen |
| Bedroom | 3.89 × 3.02 m | Walk-In Closet(s) Window |
Other
| Room | 3.94 × 3.76 m | Hardwood Floor 3 Pc Ensuite Double Closet |
Features
- Auto Garage Door Remote
- Built-In Oven
- Central Vacuum
- Garburator
- Storage Area Lockers
- Water Heater
- Countertop Range
- Lawn Sprinkler System
- Landscaped
- Porch
- Finished with Walk-Out
- Central Air
- 2-Storey
Financials
Annual Taxes
$10,864.11
Estimated Rental Income
Entire property$4,500 – $7,000/mo
Basement apartment$1,800 – $2,500/mo
Rental yield1.9% – 3.0%
*Estimates based on comparable rentals in the area. Actual income may vary.
Market Data — Vaughan
Days on market93 days
Buyer's MarketSeller's Market
Based on active listings in Vaughan. Data updates daily.
Demographics — Vaughan
Population
323,103
Avg Household Income
$128,000
Age Distribution
0-19
23%
20-34
18%
35-49
22%
50-64
21%
65+
16%
Ownership85% own · 15% rent
EnglishItalianRussianFarsiMandarin
Our estimate for this home
Estimated range
$2.65M – $3.08M
Mid-point $2.87M · ~$674/sqft
How this listing compares
$2.65MList · $2.79M$3.08M
Medium confidence·Based on 13 beverley glen comparables
Estimated range is generated automatically from active comparables and is for informational purposes only. Not an appraisal — contact Aman for a full comparative market analysis that factors in condition, renovations, and positioning.
Getting around
How walkable, bikeable, and transit-friendly this neighbourhood is.
52
/ 100
Walk Score
Somewhat Walkable
39
/ 100
Transit Score
Some Transit
46
/ 100
Bike Score
Somewhat Bikeable
Scores are estimates based on neighbourhood data and are for informational purposes only.
MLS® data courtesy of the Toronto Regional Real Estate Board (TRREB).
The information provided herein must only be used by consumers that have a bona fide interest in the purchase, sale, or lease of real estate and may not be used for any commercial purpose or any other purpose. Listing information is deemed reliable but is not guaranteed accurate by the Toronto Regional Real Estate Board, the listing brokerage, or this website. The trademarks REALTOR®, REALTORS® and the REALTOR® logo are controlled by The Canadian Real Estate Association (CREA) and identify real estate professionals who are members of CREA. MLS®, Multiple Listing Service®, and the associated logos are owned by CREA. Not intended to solicit properties currently listed for sale or buyers under contract.
You may also like
More homes in Vaughan
Hand-picked listings with a similar price range and style.
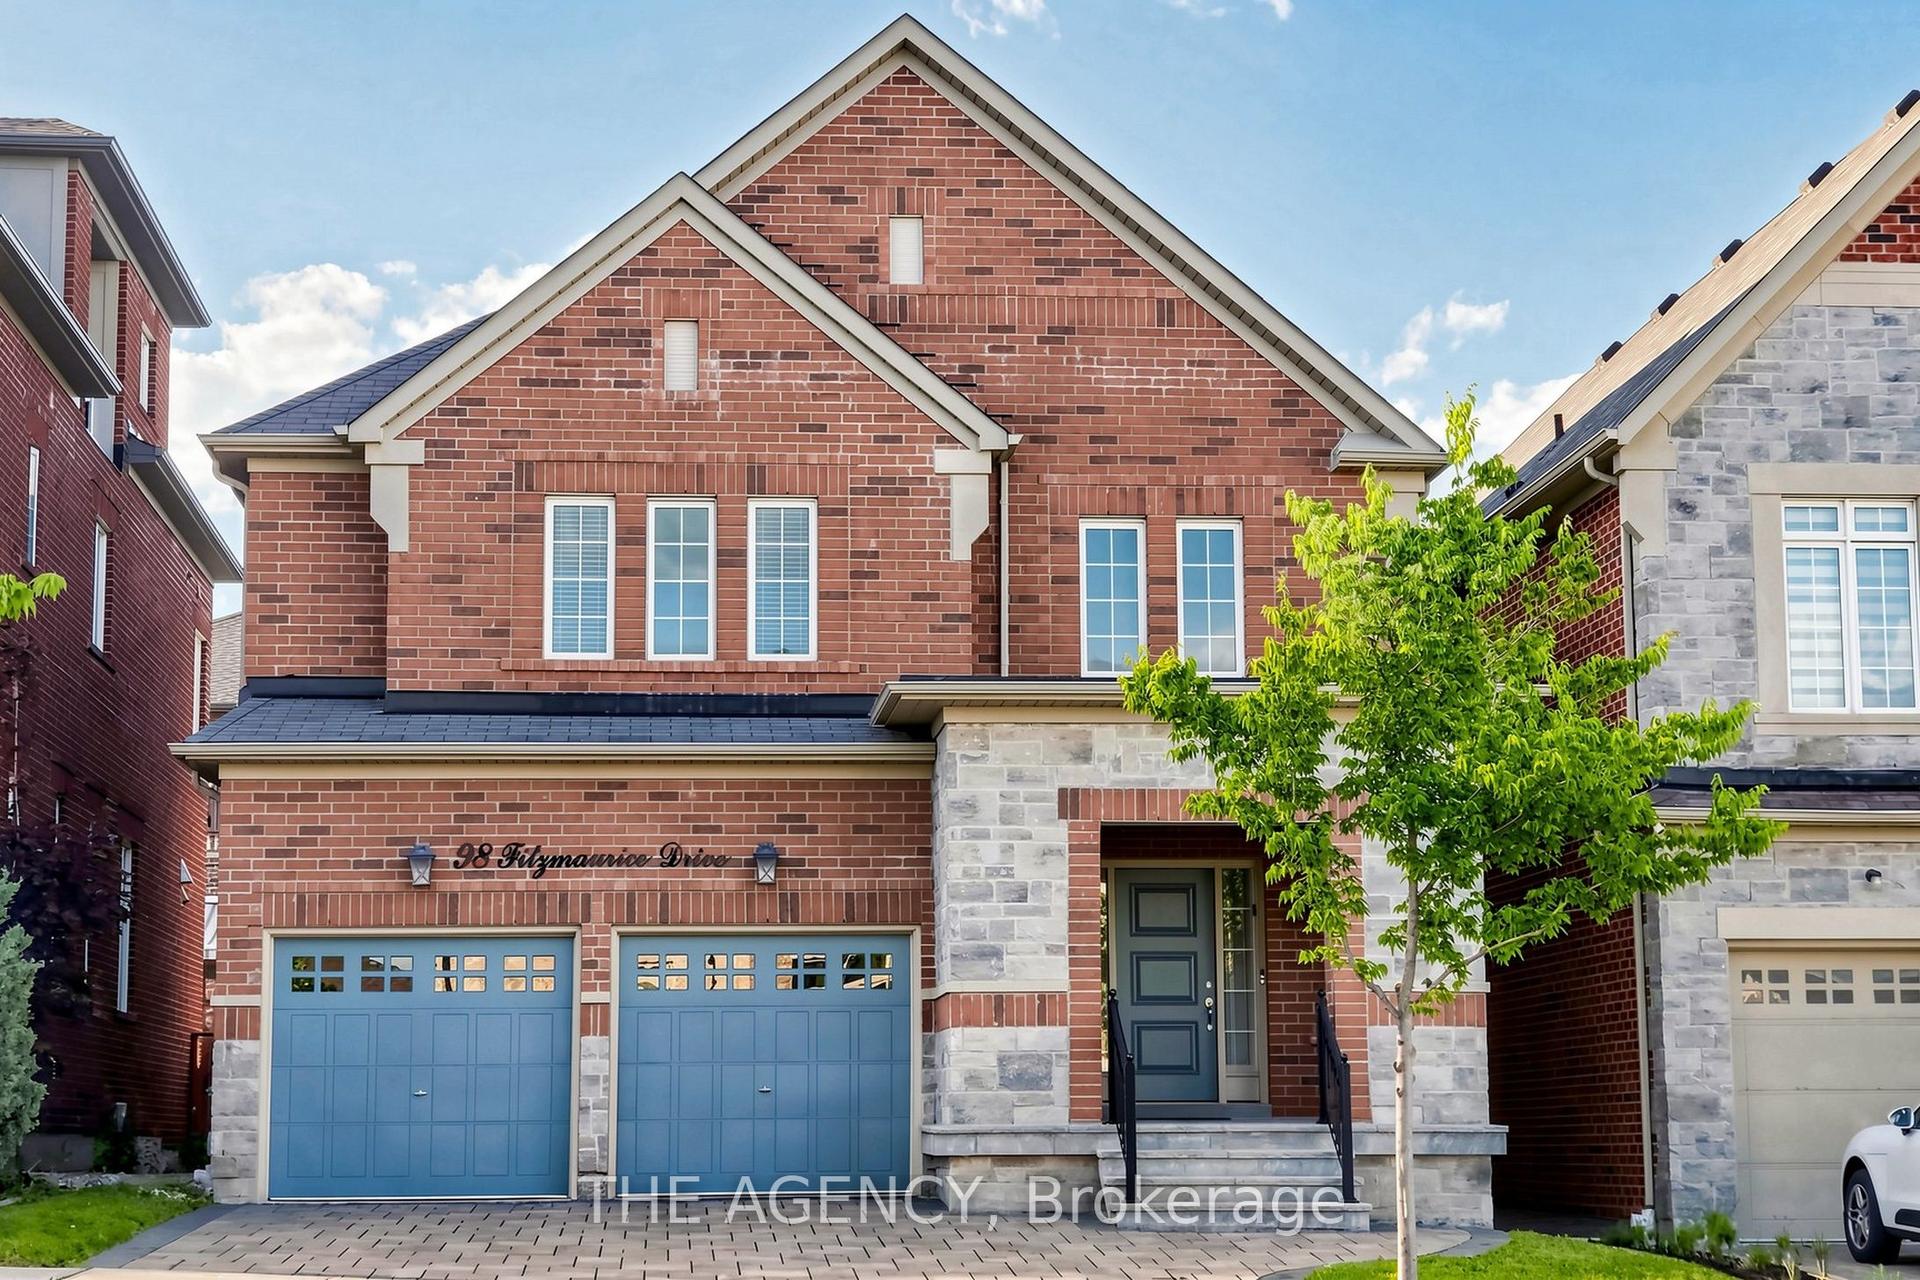
For Sale1 month ago
$2,268,888
Detached
est. $9,947/mo
98 Fitzmaurice Drive, Patterson
Vaughan, ON
4+1 bd
5 ba
3,250
4
MLS# N13463572The Agency
WhatsApp Aman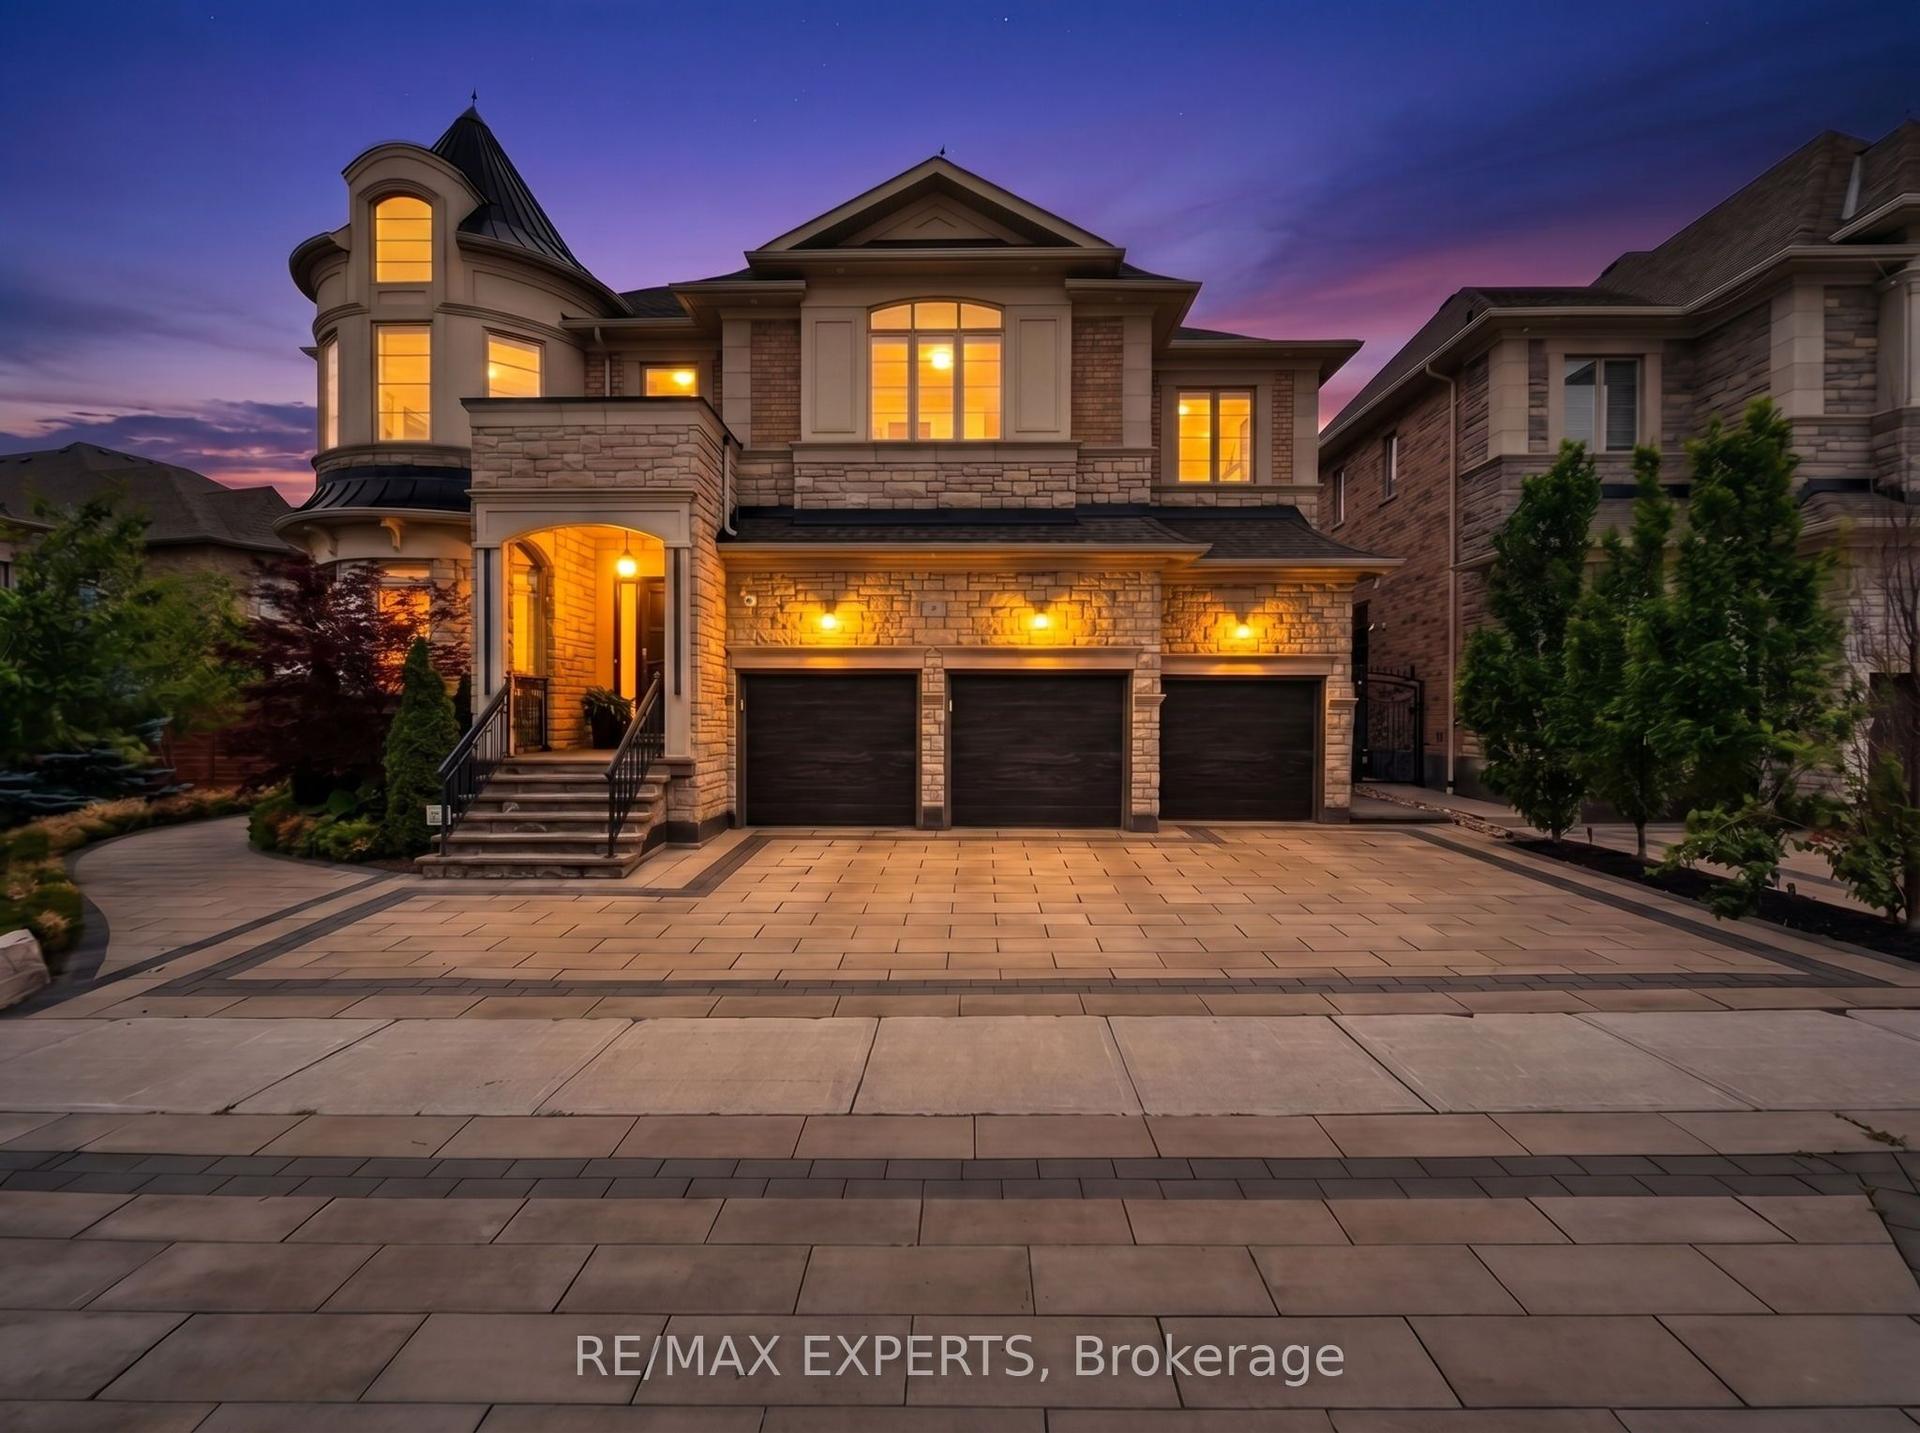
For Sale1 month ago
$2,949,888
Detached
est. $12,932/mo
9 Glen Abbey Trail, Kleinburg
Vaughan, ON
4+3 bd
7 ba
—
7
MLS# N13500838Re/Max Experts
WhatsApp Aman