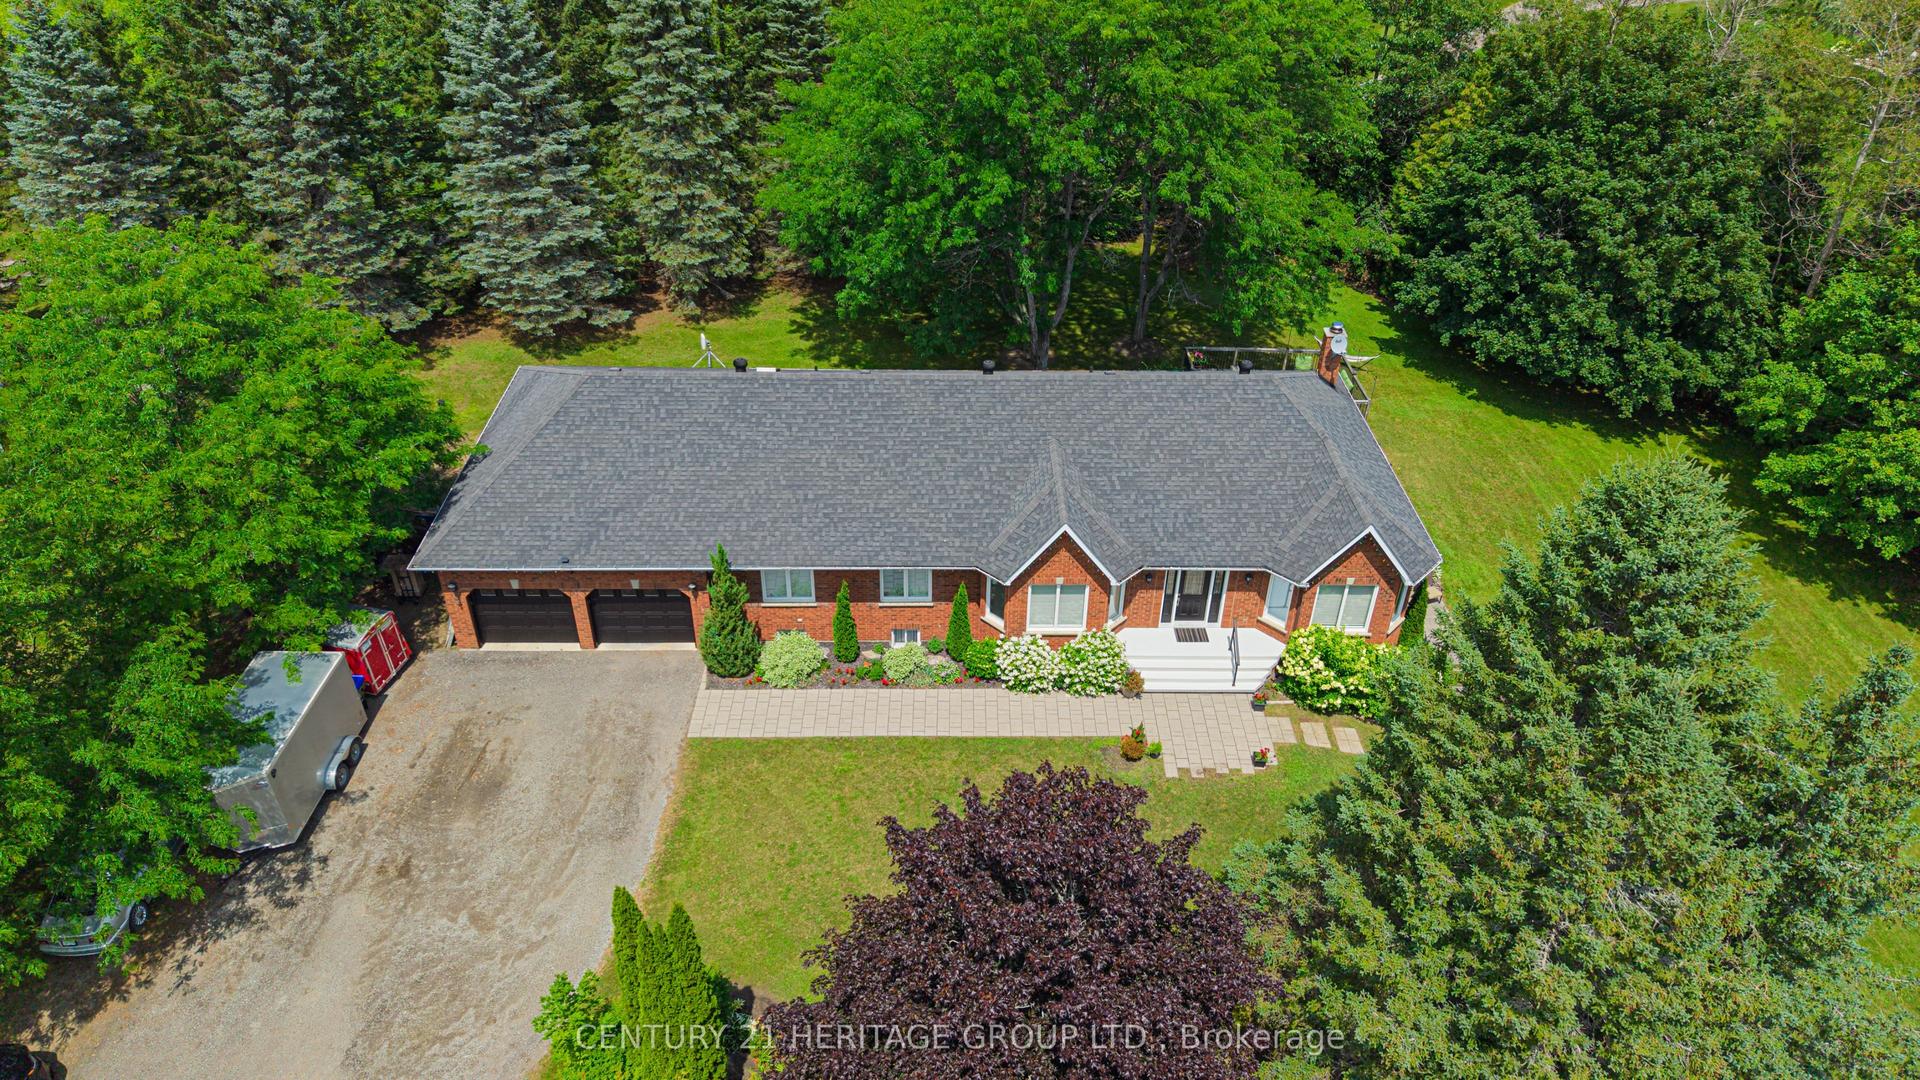
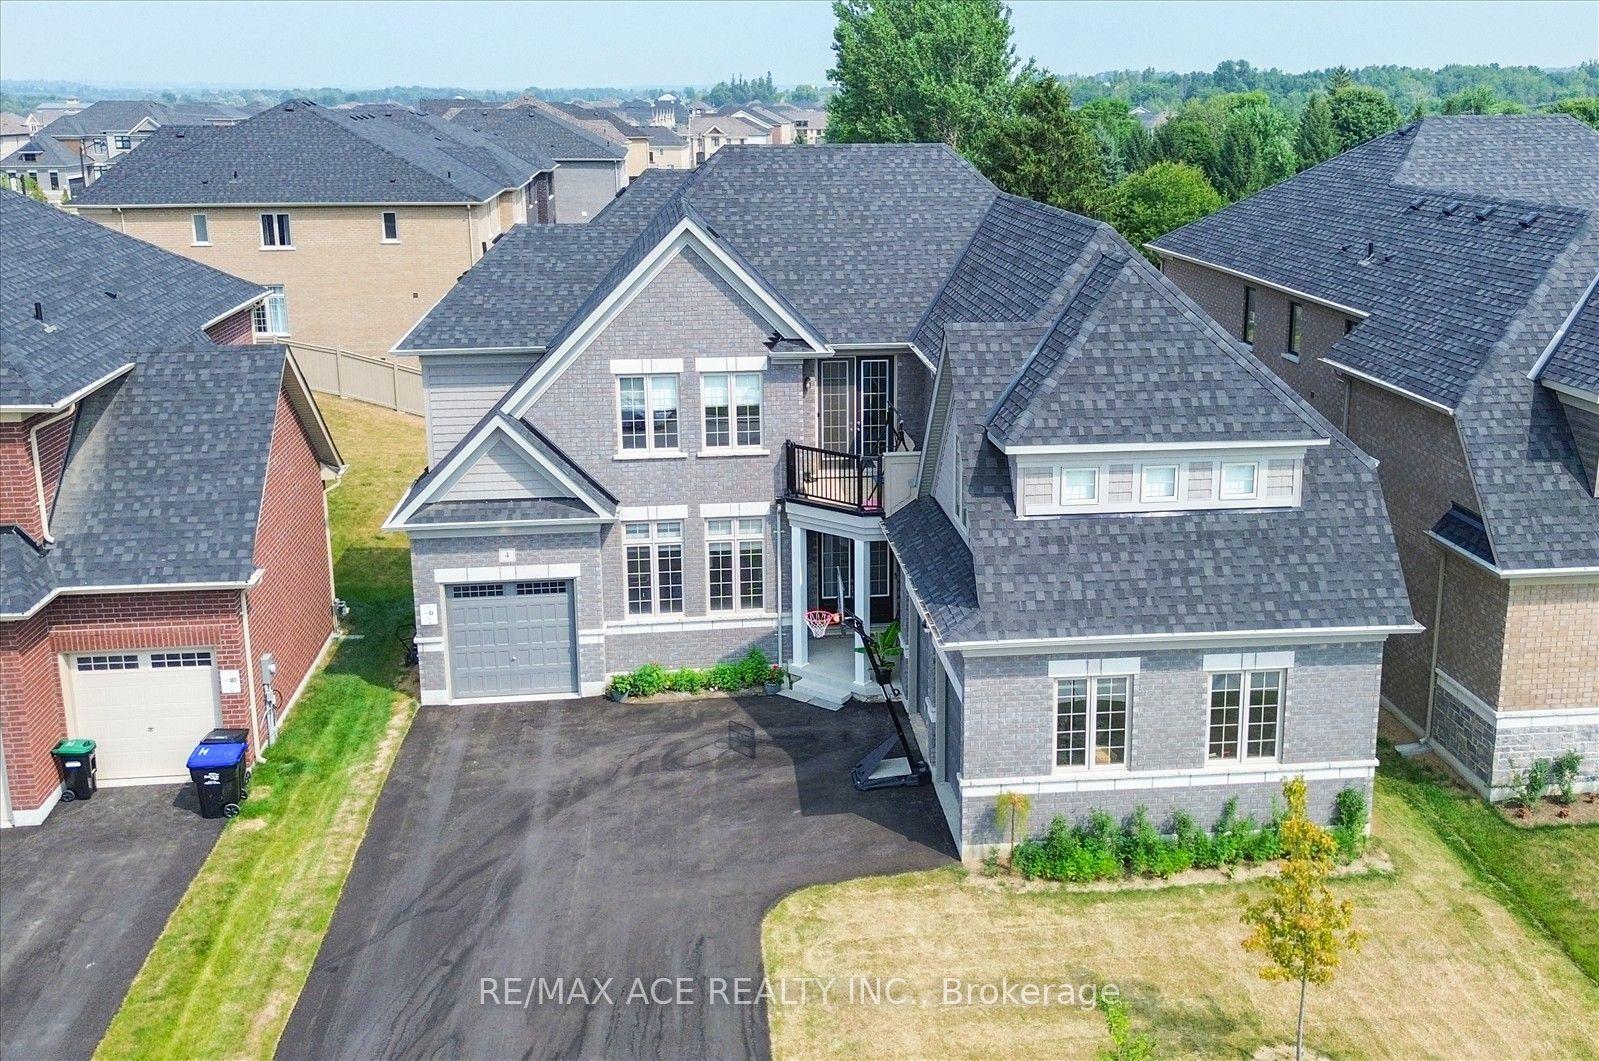
For Sale
3 Keenan Drive
Loretto, Adjala-Tosorontio, ON
$1,325,000
4Bd
4Ba
3,250+sqft
9Parking
75.54 x 258.92 ftlot
$408/sqft
DetachedMLS# N13073418Listed 2026-05-0285 DOM
Heating
Water Heater
Cooling
Central Air
Basement
Walk-Out
On the market for 85 days — longer than average. The seller may be open to negotiation.
About this home
Executive Luxury in Loretto | Triple-Car Garage | Immediate Opportunity: Discover exceptional value and refined living in this stunning executive residence located on one of Loretto's most desirable streets, abutting greenspace. Offering approximately 3,493 sq.ft. of beautifully designed living space, this impressive home combines luxury finishes, generous proportions, and the convenience of immediate occupancy. Step inside to rich hardwood flooring, elegant formal living and dining spaces, and a spectacular great room featuring soaring cathedral ceilings, a dramatic floor-to-ceiling stone fireplace, and a wall of windows with automatic blinds that flood the home with natural light. The chef-inspired kitchen is designed to impress with granite countertops, premium built-in appliances, induction cooktop with pot filler, oversized centre island with breakfast bar, and butler's pantry connecting seamlessly to the formal dining room. Walk out to the expansive deck complete w/covered BBQ area and outdoor dining space-perfect for entertaining family and friends. The main floor also features a private office, laundry room with garage access, and built-in Bose speaker/intercom system throughout. Upstairs, the spacious primary retreat offers a walk-in closet and luxurious 5-piece ensuite with heated floors. Four additional generously sized bedrooms each enjoy access to adjoining bathrooms for exceptional family comfort. The full walkout basement offers endless future potential for additional living space, in-law suite, gym, theatre, or custom recreation area, with covered patio access and hot tub retreat. Triple-car garage. Premium location. Easy access to Hwy 50, Simcoe County Road 1, and the GTA. Skip the wait for new construction and enjoy executive living now. A rare opportunity to own a distinguished home offering space, luxury, and outstanding value.
GarageWalkoutHardwoodFireplaceIn-law Suite
Rooms
Main Floor
| Foyer | 3.12 × 2.26 m | Ceramic Floor Heated Floor Crown Moulding |
| Sitting | 3.73 × 3.02 m | Hardwood Floor Built-in Speakers Crown Moulding |
| Dining Room | 3.72 × 3.62 m | Pantry Built-in Speakers Moulded Ceiling |
| Kitchen | 5.05 × 3.05 m | Ceramic Floor B/I Appliances Centre Island |
| Breakfast | 4.44 × 3.06 m | Ceramic Floor Combined w/Kitchen W/O To Deck |
| Living Room | 5.82 × 6.36 m | Cathedral Ceiling(s) Floor/Ceil Fireplace Window Floor to Ceiling |
| Office | 4.49 × 4.31 m | Hardwood Floor Built-in Speakers Overlooks Backyard |
| Laundry | 2.41 × 2.37 m | Ceramic Floor Access To Garage Separate Room |
Second Floor
| Primary Bedroom | 6.77 × 4.98 m | 5 Pc Ensuite Built-in Speakers Walk-In Closet(s) |
| Bathroom | 3.88 × 3.09 m | 5 Pc Bath Heated Floor Separate Shower |
| Bedroom 2 | 3.99 × 3.63 m | Hardwood Floor Built-in Speakers 4 Pc Ensuite |
| Bathroom | 2.80 × 2.18 m | Ceramic Floor Heated Floor 4 Pc Bath |
| Bedroom 3 | 4.76 × 3.95 m | Hardwood Floor Built-in Speakers 4 Pc Ensuite |
| Bathroom | 2.36 × 1.87 m | Heated Floor Walk-Thru 4 Pc Bath |
| Bedroom 4 | 4.39 × 3.45 m | Hardwood Floor Built-in Speakers Walk-In Closet(s) |
Basement
| Recreation | 15.18 × 14.73 m | L-Shaped Room Unfinished W/O To Patio |
| Cold Room/Cantina | 6.18 × 1.64 m | Concrete Floor Unfinished |
Features
- Auto Garage Door Remote
- Built-In Oven
- Carpet Free
- Generator - Partial
- Countertop Range
- Intercom
- Water Heater
- Deck
- Hot Tub
- Lawn Sprinkler System
- Porch
- Patio
- Backs On Green Belt
- Landscaped
- Lighting
- Year Round Living
- Full
- Walk-Out
- Central Air
- 2-Storey
Financials
Annual Taxes
$6,615
Estimated Rental Income
Entire property$4,000 – $6,500/mo
Basement apartment$1,800 – $2,500/mo
Rental yield3.6% – 5.9%
*Estimates based on comparable rentals in the area. Actual income may vary.
Market Data — Adjala-Tosorontio
Days on market85 days
Buyer's MarketSeller's Market
Based on active listings in Adjala-Tosorontio. Data updates daily.
Our estimate for this home
Estimated range
$1.69M – $1.97M
Mid-point $1.83M · ~$563/sqft
How this listing compares
$1.69MList · $1.32M$1.97M
High confidence·Based on 58 adjala-tosorontio comparables
Estimated range is generated automatically from active comparables and is for informational purposes only. Not an appraisal — contact Aman for a full comparative market analysis that factors in condition, renovations, and positioning.
Getting around
How walkable, bikeable, and transit-friendly this neighbourhood is.
64
/ 100
Walk Score
Somewhat Walkable
41
/ 100
Transit Score
Some Transit
50
/ 100
Bike Score
Bikeable
Scores are estimates based on neighbourhood data and are for informational purposes only.
MLS® data courtesy of the Toronto Regional Real Estate Board (TRREB).
The information provided herein must only be used by consumers that have a bona fide interest in the purchase, sale, or lease of real estate and may not be used for any commercial purpose or any other purpose. Listing information is deemed reliable but is not guaranteed accurate by the Toronto Regional Real Estate Board, the listing brokerage, or this website. The trademarks REALTOR®, REALTORS® and the REALTOR® logo are controlled by The Canadian Real Estate Association (CREA) and identify real estate professionals who are members of CREA. MLS®, Multiple Listing Service®, and the associated logos are owned by CREA. Not intended to solicit properties currently listed for sale or buyers under contract.
You may also like
More homes in Adjala-Tosorontio
Hand-picked listings with a similar price range and style.
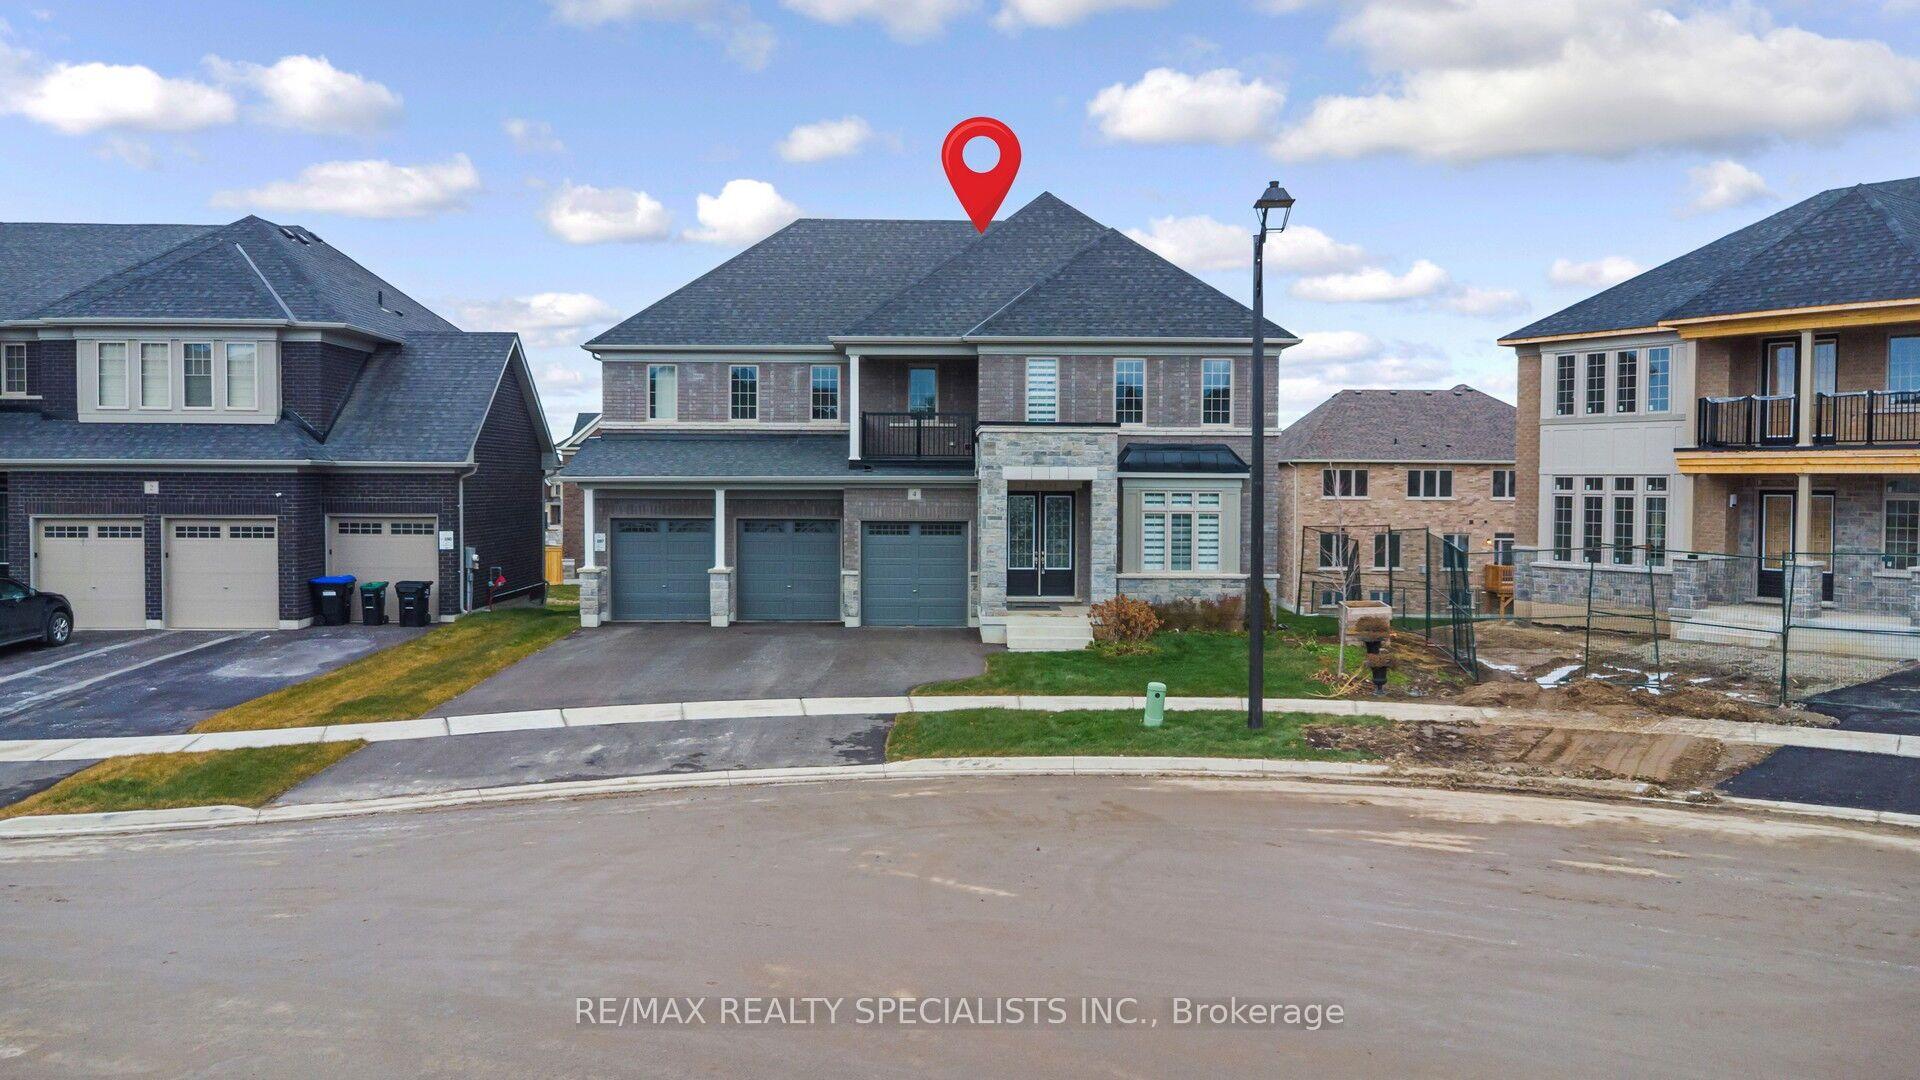
For Sale2 days ago
$1,350,000
Detached
est. $5,918/mo
4 Elderberry Way, Colgan
Adjala-Tosorontio, ON
4 bd
6 ba
4,250
8
MLS# N13606036Re/Max Realty Specialists Inc.
WhatsApp Aman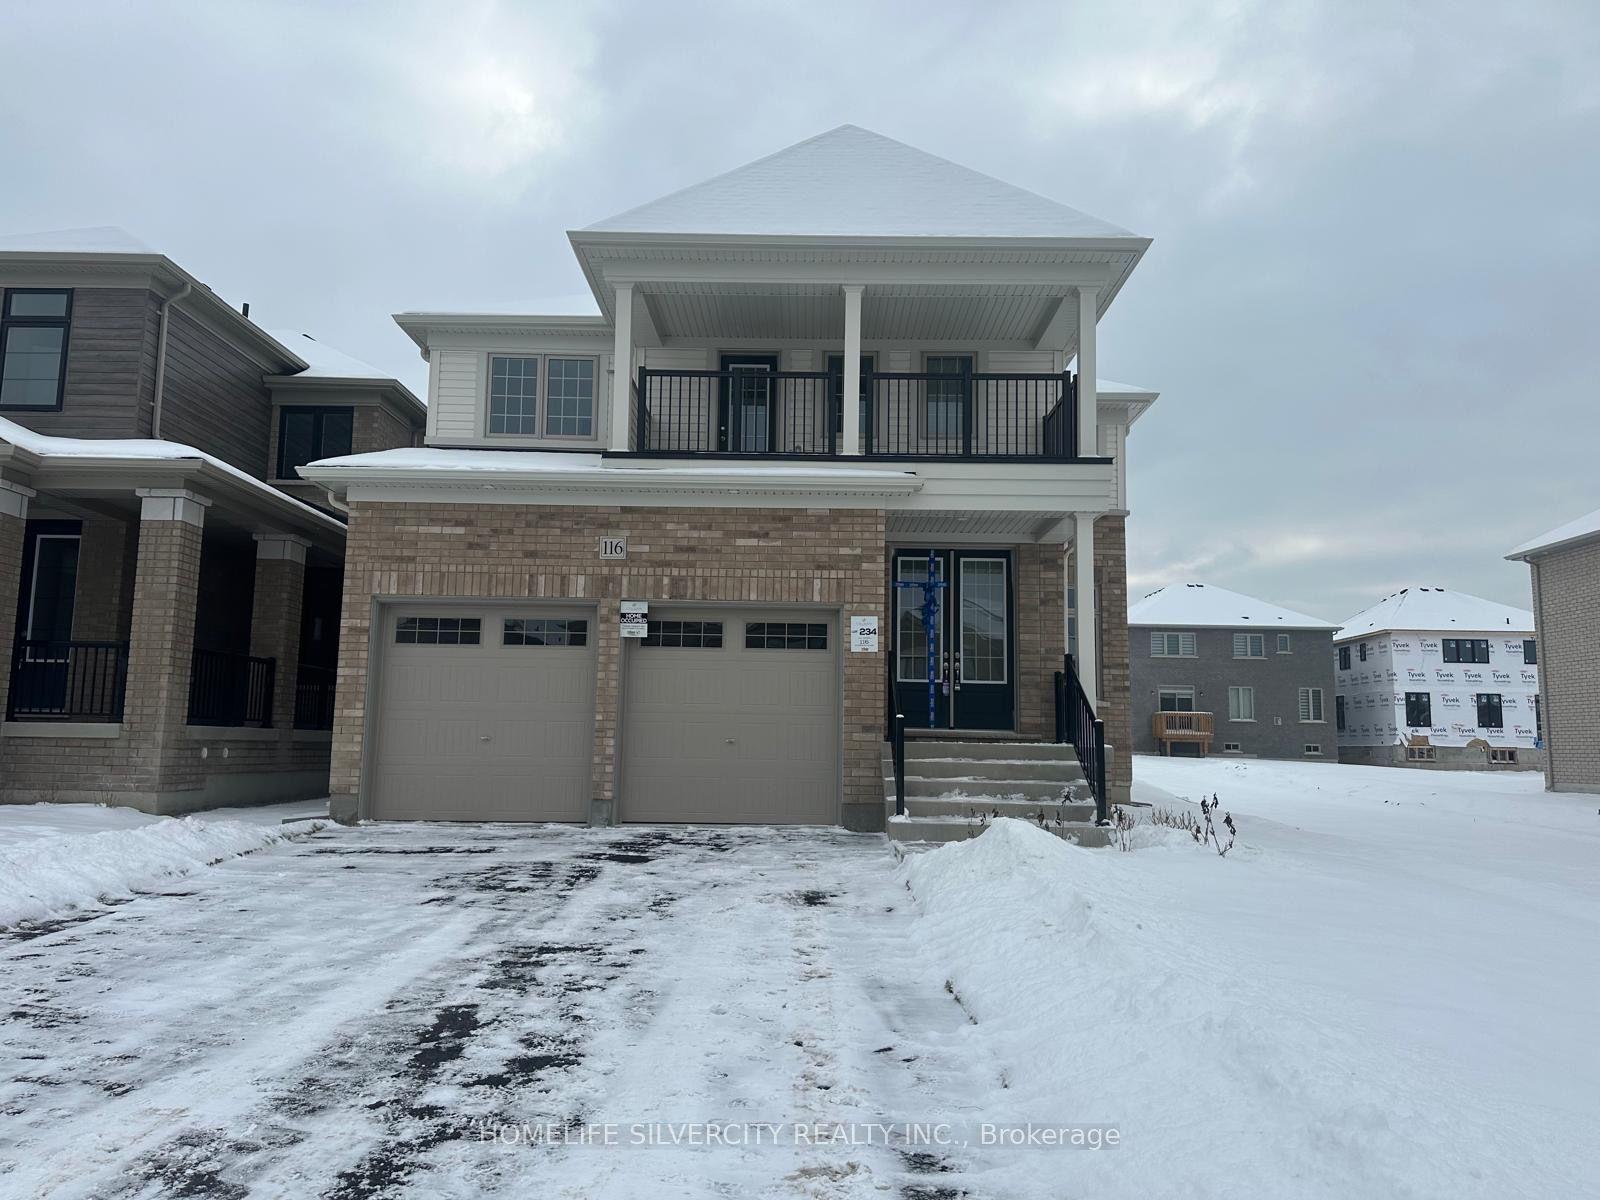
For Sale3 days ago
$1,119,000
Detached
est. $4,906/mo
116 Bluebird Boulevard, Colgan
Adjala-Tosorontio, ON
4 bd
4 ba
2,750
6
MLS# N13604832Homelife Silvercity Realty Inc.
WhatsApp Aman