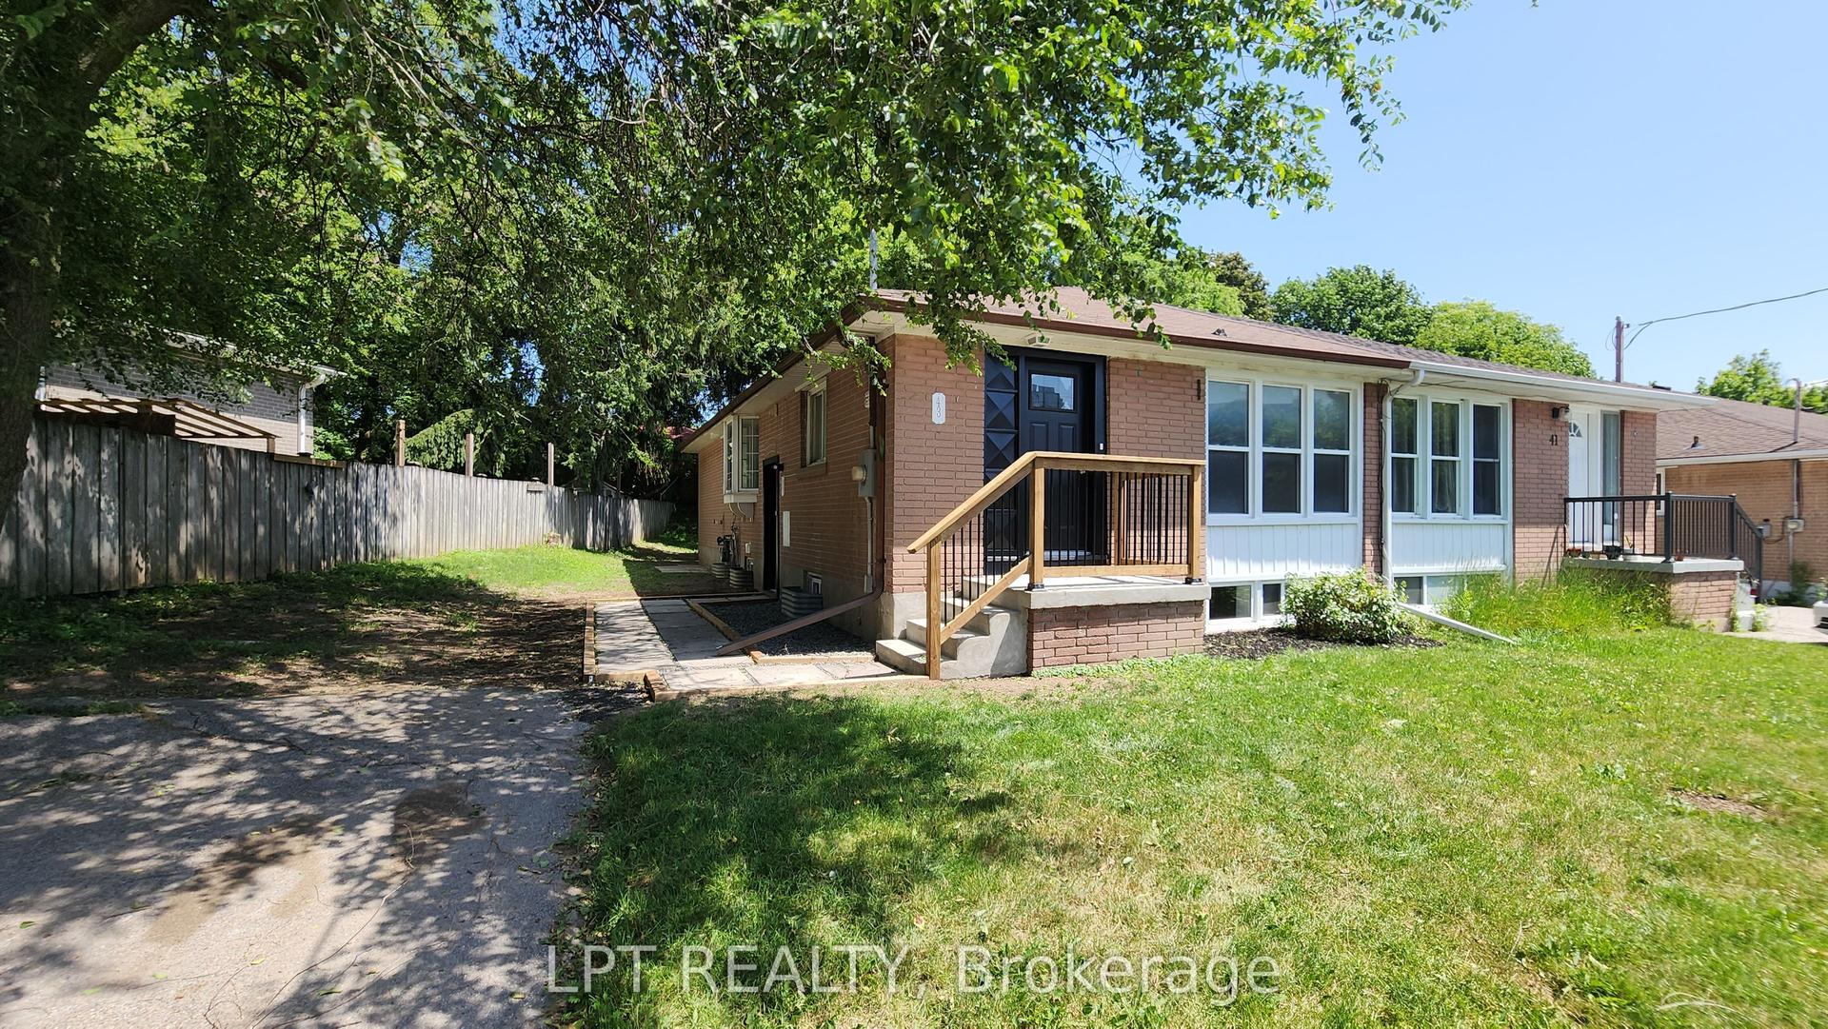
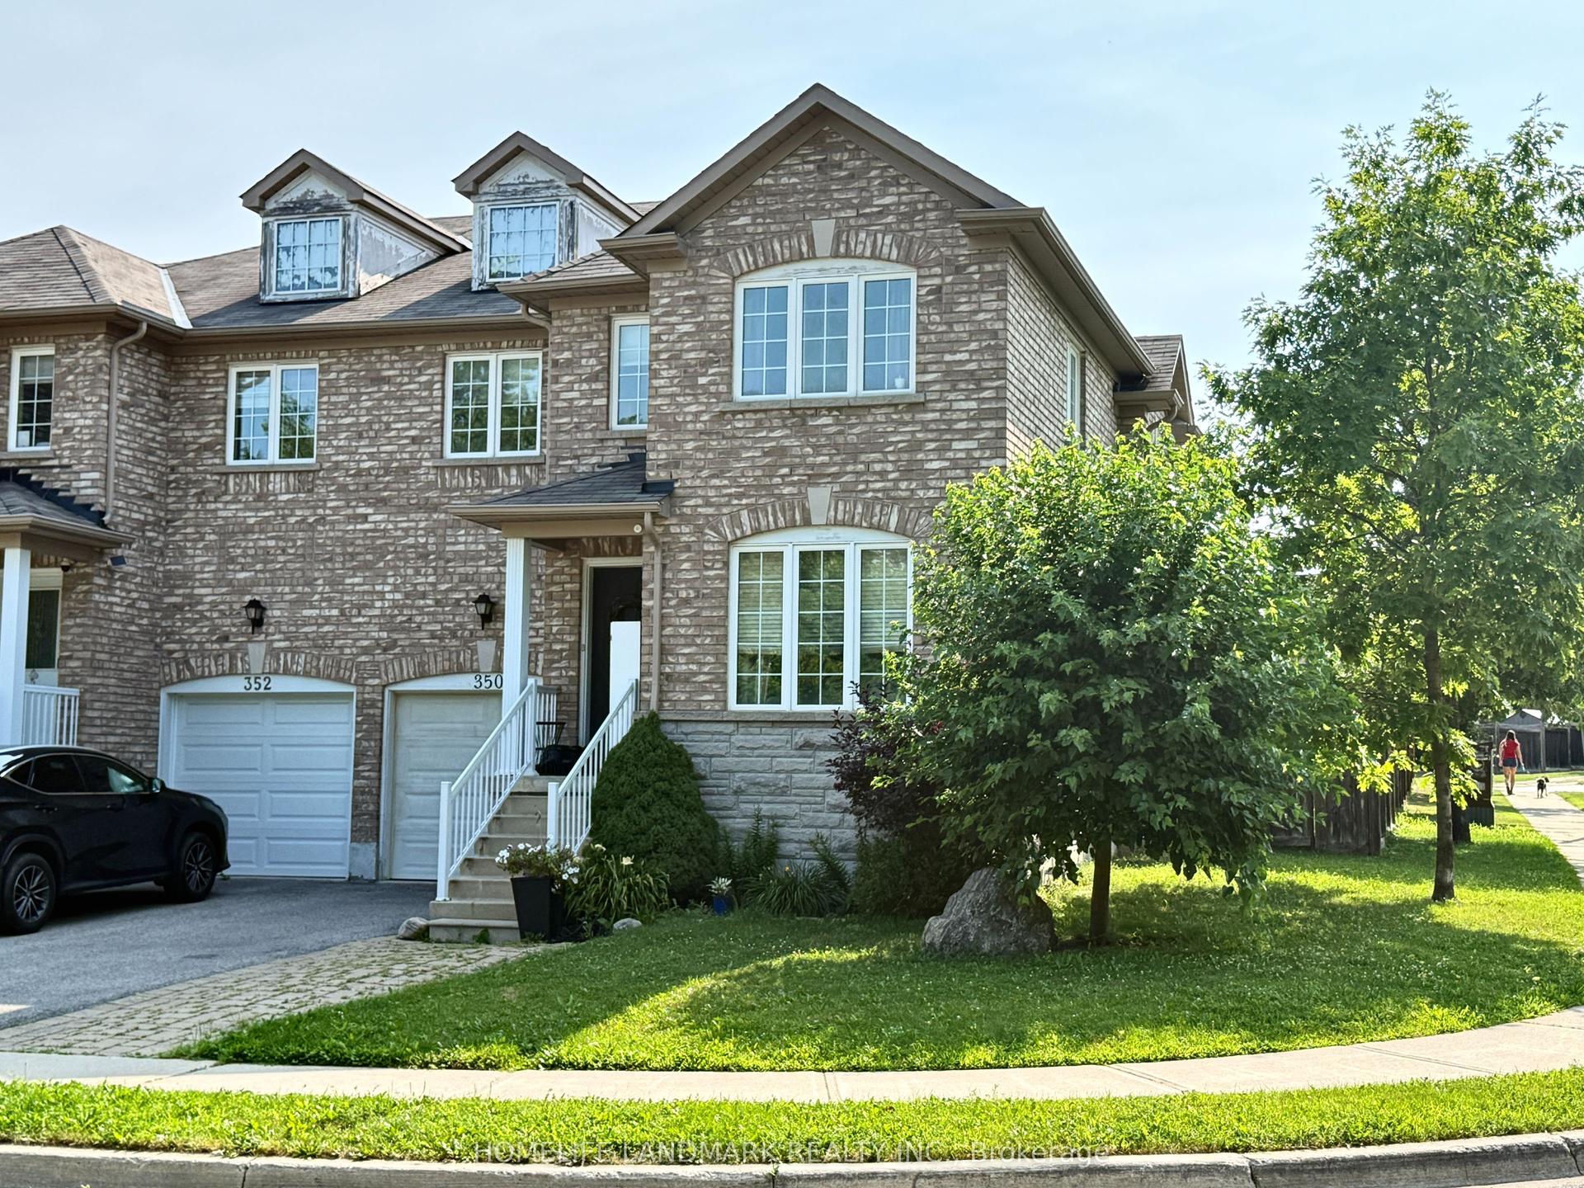
For Sale
127 Knapton Drive
Woodland Hill, Newmarket, ON
$899,900
3Bd
3Ba
1,750+sqft
3Parking
30.04 x 80.7 ftlot
$514/sqft
Semi-DetachedMLS# N13077408Listed 2026-05-0490 DOM
Cooling
Central Vacuum
Basement
Finished with Walk-Out
On the market for 90 days — longer than average. The seller may be open to negotiation.
About this home
Move-In Ready & Waiting for You! Welcome to this beautifully maintained semi-detached home in Newmarket's highly sought-after Woodland Hills community. Offering 3 spacious bedrooms, 2.5 bathrooms, and a bright, functional layout, this move-in ready home is perfect for families, first-time buyers, or professionals. The inviting main floor features elegant hardwood and ceramic flooring, spacious principal rooms, and a rare walkout to a private covered balcony-ideal for morning coffee or evening relaxation. Upstairs, you'll appreciate the convenience of second-floor laundry and three generous bedrooms, including a spacious primary suite complete with a walk-in closet and private ensuite. The fully finished walk-out basement offers exceptional versatility with direct backyard access, craft room, cold cellar and a bathroom rough-in, making it ideal for a family room, home office, gym, or future in-law potential. Enjoy peace of mind with major updates already completed, including new shingles (2021), central air conditioning (2021), and a high-efficiency furnace (2023). Additional features include an insulated single-car garage with inside entry and a private driveway accommodating two vehicles. Ideally located just minutes from Yonge Street and Davis Drive, you'll enjoy convenient access to Upper Canada Mall, restaurants, shopping, excellent schools, parks, walking trails, public transit, Highway 404, and GO Transit. Known for its vibrant Historic Main Street, outstanding amenities, excellent schools, and extensive parks and trails, Newmarket offers the perfect blend of small-town charm and urban convenience. This is an exceptional opportunity to own a thoughtfully updated home in one of York Region's most desirable family neighbourhoods.
GarageWalkoutHardwood
Rooms
Main Floor
| Kitchen | 2.41 × 3.30 m | Ceramic Floor Backsplash |
| Breakfast | 2.41 × 2.75 m | Ceramic Floor Backsplash |
| Living Room | 7.64 × 3.46 m | Combined w/Dining Hardwood Floor W/O To Deck |
| Powder Room | 1.58 × 1.48 m | 2 Pc Bath Closet |
| Foyer | 1.80 × 1.71 m | Ceramic Floor Backsplash |
Second Floor
| Primary Bedroom | 3.10 × 5.72 m | Hardwood Floor 4 Pc Ensuite Walk-In Closet(s) |
| Bathroom | 3.10 × 1.91 m | 4 Pc Ensuite Backsplash |
| Bedroom 2 | 4.40 × 3.13 m | Laminate Closet |
| Bedroom 3 | 4.40 × 3.89 m | Laminate Closet |
| Bathroom | 2.26 × 2.41 m | Ceramic Floor 4 Pc Bath |
Basement
| Family Room | 3.37 × 9.40 m | W/O To Garden Gas Fireplace |
| Common Room | 4.27 × 3.38 m | Ceramic Floor Backsplash |
Features
- Central Vacuum
- Rough-In Bath
- Deck
- Porch
- Finished with Walk-Out
- Central Air
- 2-Storey
Financials
Annual Taxes
$4,654.4
Estimated Rental Income
Entire property$3,200 – $4,800/mo
Basement apartment$1,800 – $2,500/mo
Rental yield4.3% – 6.4%
*Estimates based on comparable rentals in the area. Actual income may vary.
Market Data — Newmarket
Days on market90 days
Buyer's MarketSeller's Market
Based on active listings in Newmarket. Data updates daily.
Demographics — Newmarket
Population
87,942
Avg Household Income
$118,000
Age Distribution
0-19
22%
20-34
17%
35-49
20%
50-64
22%
65+
19%
Ownership76% own · 24% rent
EnglishFrenchFarsiRussianMandarin
Our estimate for this home
Estimated range
$838K – $974K
Mid-point $906K · ~$518/sqft
How this listing compares
$838KList · $900K$974K
Low confidence·Based on 9 woodland hill comparables
Estimated range is generated automatically from active comparables and is for informational purposes only. Not an appraisal — contact Aman for a full comparative market analysis that factors in condition, renovations, and positioning.
Getting around
How walkable, bikeable, and transit-friendly this neighbourhood is.
53
/ 100
Walk Score
Somewhat Walkable
46
/ 100
Transit Score
Some Transit
47
/ 100
Bike Score
Somewhat Bikeable
Scores are estimates based on neighbourhood data and are for informational purposes only.
MLS® data courtesy of the Toronto Regional Real Estate Board (TRREB).
The information provided herein must only be used by consumers that have a bona fide interest in the purchase, sale, or lease of real estate and may not be used for any commercial purpose or any other purpose. Listing information is deemed reliable but is not guaranteed accurate by the Toronto Regional Real Estate Board, the listing brokerage, or this website. The trademarks REALTOR®, REALTORS® and the REALTOR® logo are controlled by The Canadian Real Estate Association (CREA) and identify real estate professionals who are members of CREA. MLS®, Multiple Listing Service®, and the associated logos are owned by CREA. Not intended to solicit properties currently listed for sale or buyers under contract.
You may also like
More homes in Newmarket
Hand-picked listings with a similar price range and style.
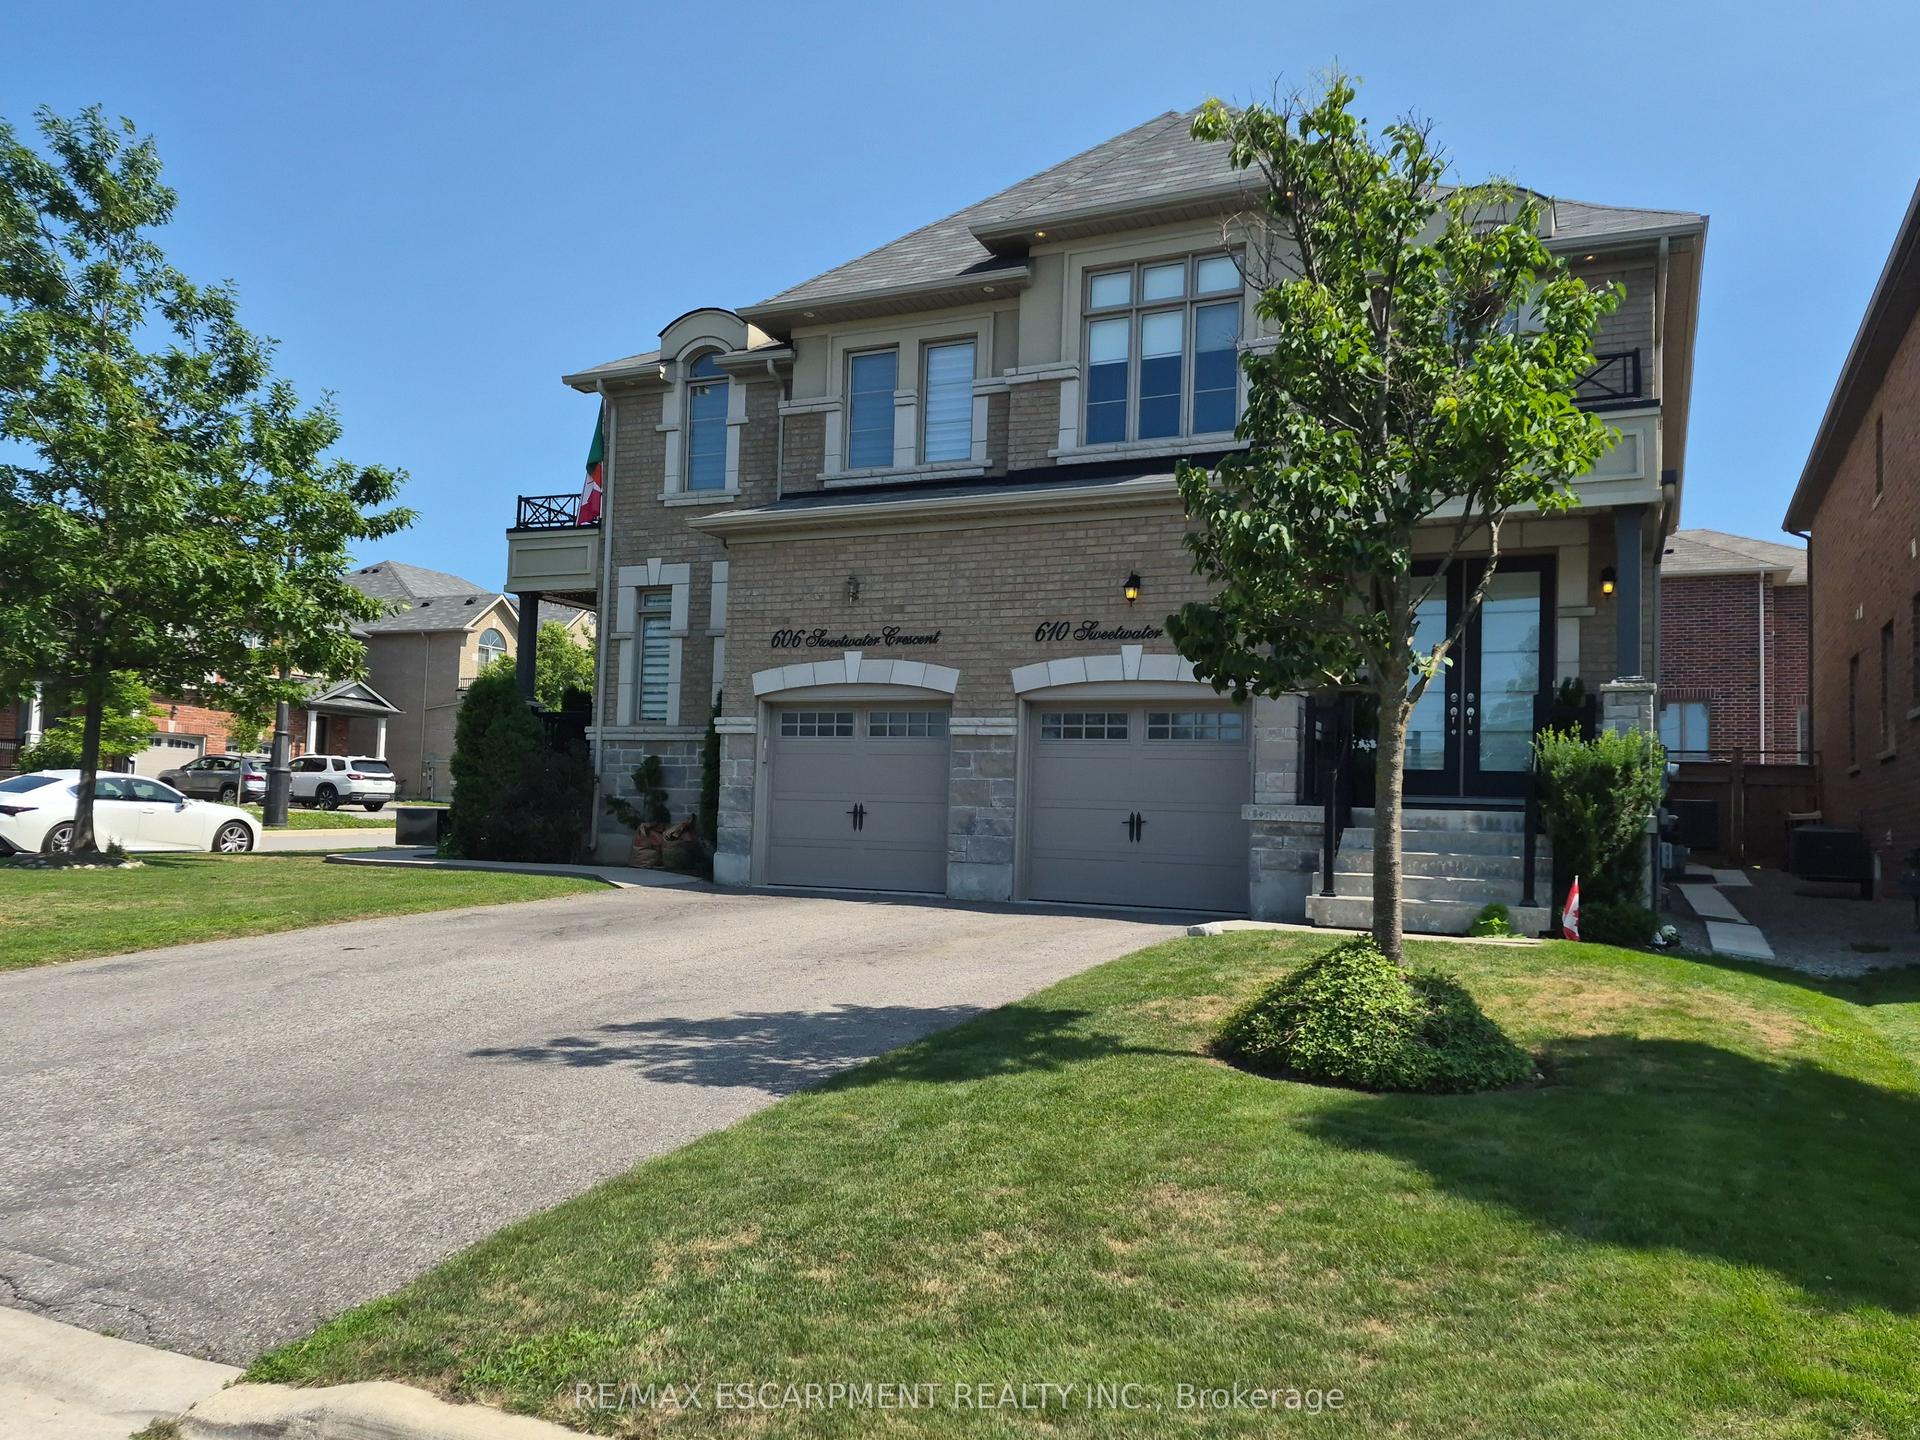
For Sale6 days ago
$979,000
Semi-Detached
est. $4,292/mo
610 Sweetwater Crescent, Glenway Estates
Newmarket, ON
3 bd
3 ba
1,750
3
MLS# N13609350Re/Max Escarpment Realty Inc.
WhatsApp Aman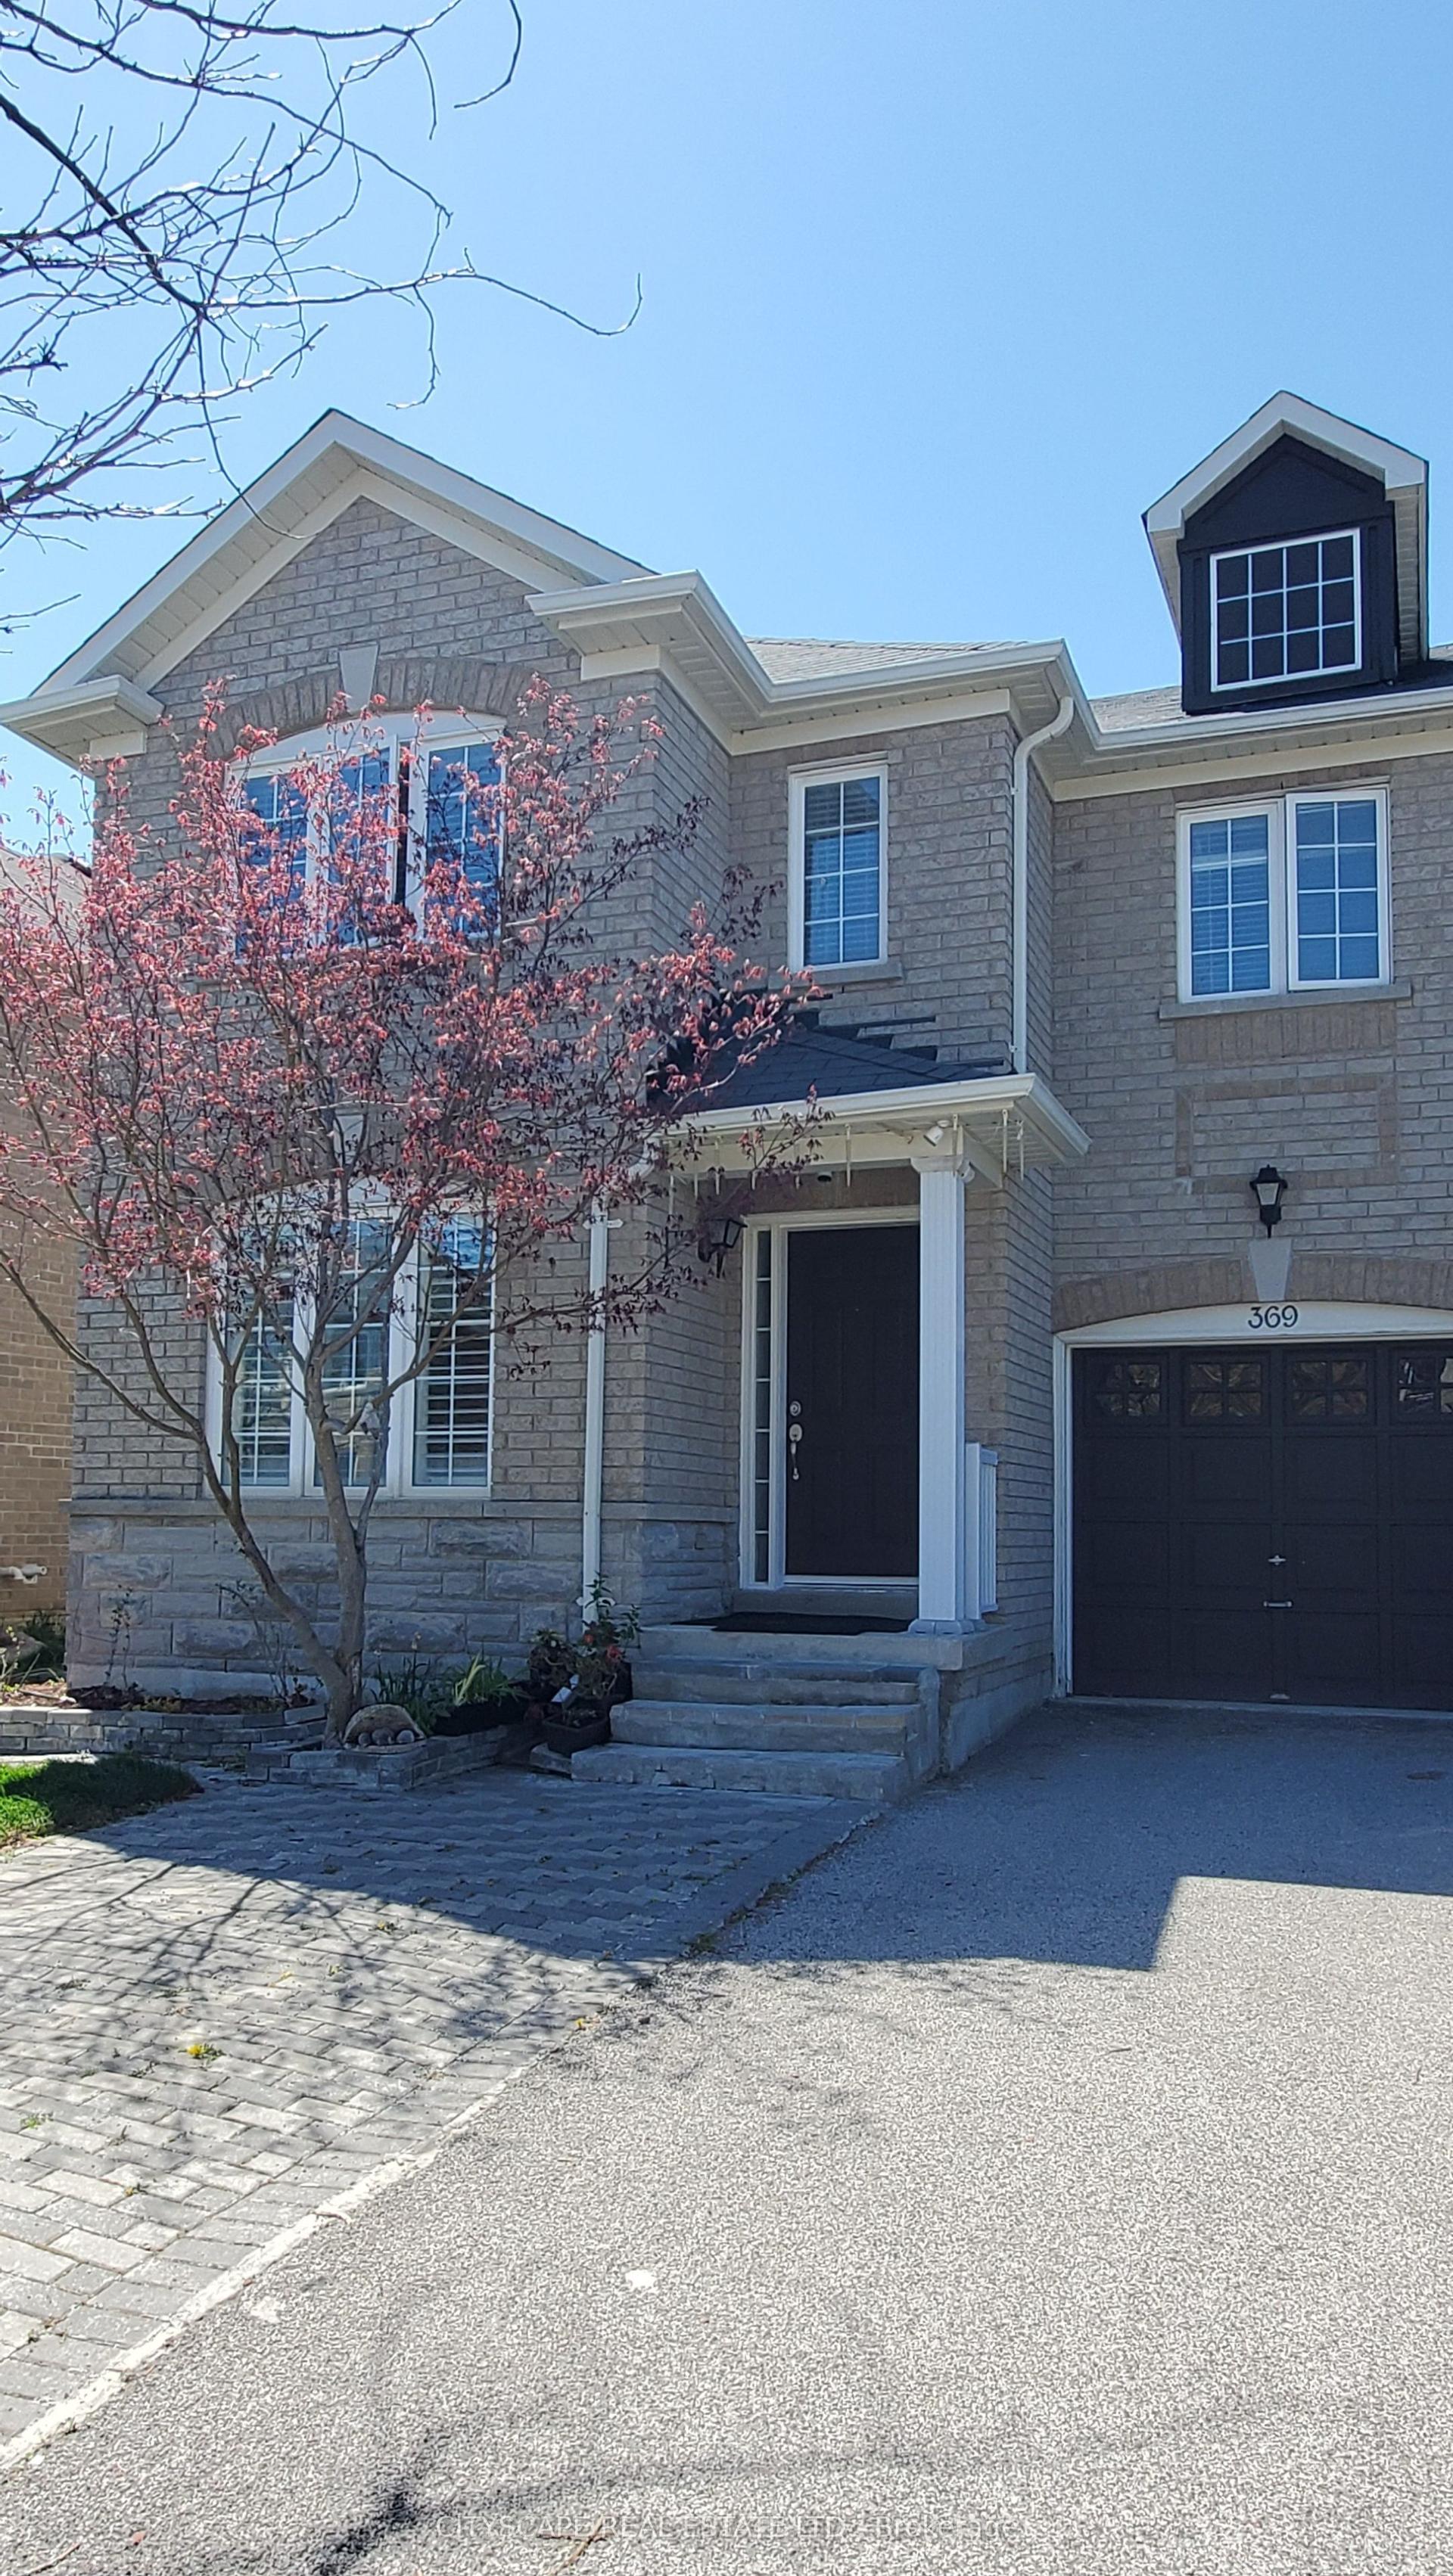
For Sale7 days ago
$799,000
Semi-Detached
est. $3,503/mo
369 Kwapis Boulevard, Woodland Hill
Newmarket, ON
3 bd
3 ba
2,250
3
MLS# N13606646Cityscape Real Estate Ltd.
WhatsApp Aman