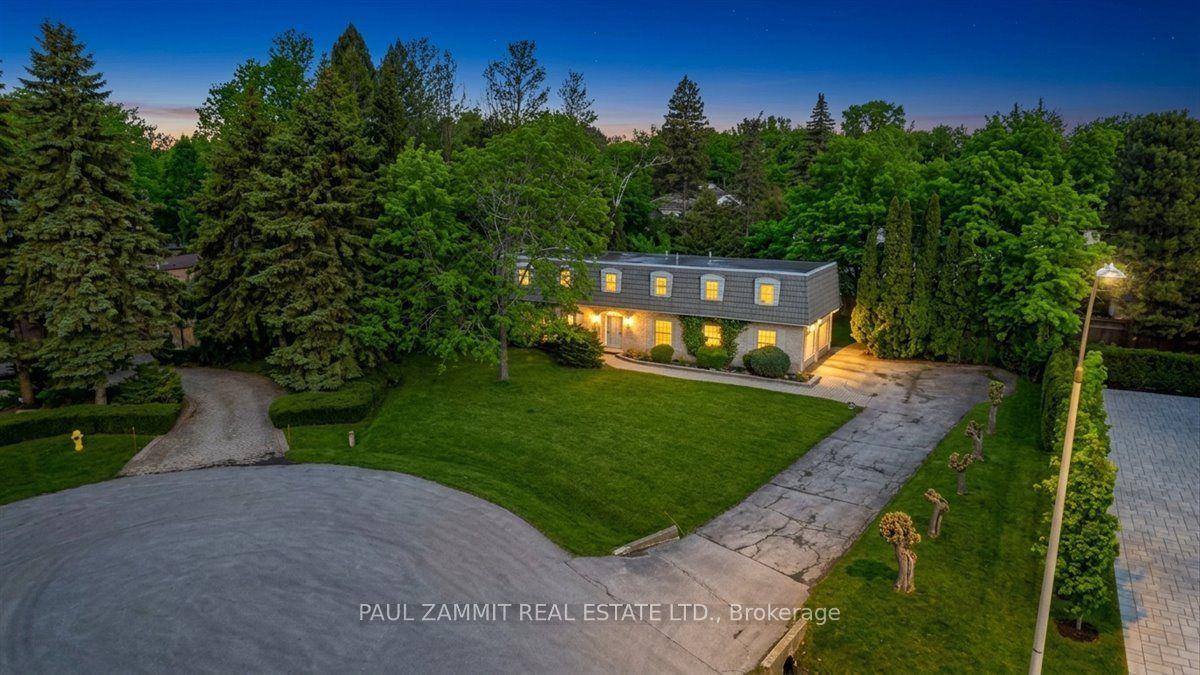
For Sale
2 John Anthony Drive
Victoria Square, Markham, ON
$2,469,000
4Bd
5Ba
3,250+sqft
4Parking
43 x 89.57 ftlot
$760/sqft
DetachedMLS# N13090726Listed 2026-05-06144 DOM
Cooling
Central Air
Basement
Unfinished
On the market for 144 days — longer than average. The seller may be open to negotiation.
About this home
Executive Parkside Point Quality Construction Home Completely Built Up To Drywall And Ready For Your Choice Of Personal Finishes Including Floors, Kitchen, Plumbing Fixtures, Handrails And More With Standard Finishes Included In The Price. The White Oak Model Boasts 4 Bedrooms With 4 Ensuite Bathrooms, 10' Main Floor Ceiling Height And 9' Basement/ Second Floor. Extra Features Include Sunken Mud-Room, Second Floor Laundry, Hardwood Floors And Smooth Ceilings Throughout, 200 Amp Electrical Service, Free Standing Tub In Master Ensuite And Much More. This Is A Fantastic Opportunity To Customize Your Brand New Home In Our Premium Markham Community With A Quick Closing Available. Close To Schools, Shopping, Highways And Parks.
Hardwood
Rooms
Main Floor
| Kitchen | 4.88 × 2.59 m | |
| Breakfast | 4.11 × 3.05 m | |
| Family Room | 5.18 × 4.11 m | |
| Dining Room | 4.57 × 3.51 m | |
| Library | 3.35 × 2.90 m |
Second Floor
| Primary Bedroom | 7.01 × 4.17 m | |
| Bedroom 2 | 3.66 × 3.66 m | |
| Bedroom 3 | 5.13 × 3.20 m | |
| Bedroom 4 | 3.96 × 3.35 m |
Features
- None
- Unfinished
- Central Air
- 2-Storey
Financials
Annual Taxes
$0
Estimated Rental Income
Entire property$4,000 – $6,500/mo
Rental yield1.9% – 3.2%
*Estimates based on comparable rentals in the area. Actual income may vary.
Market Data — Markham
Days on market144 days
Buyer's MarketSeller's Market
Based on active listings in Markham. Data updates daily.
Demographics — Markham
Population
338,503
Avg Household Income
$118,000
Age Distribution
0-19
20%
20-34
18%
35-49
22%
50-64
22%
65+
18%
Ownership82% own · 18% rent
EnglishMandarinCantoneseTamilUrdu
Getting around
How walkable, bikeable, and transit-friendly this neighbourhood is.
51
/ 100
Walk Score
Somewhat Walkable
48
/ 100
Transit Score
Some Transit
51
/ 100
Bike Score
Bikeable
Scores are estimates based on neighbourhood data and are for informational purposes only.
MLS® data courtesy of the Toronto Regional Real Estate Board (TRREB).
The information provided herein must only be used by consumers that have a bona fide interest in the purchase, sale, or lease of real estate and may not be used for any commercial purpose or any other purpose. Listing information is deemed reliable but is not guaranteed accurate by the Toronto Regional Real Estate Board, the listing brokerage, or this website. The trademarks REALTOR®, REALTORS® and the REALTOR® logo are controlled by The Canadian Real Estate Association (CREA) and identify real estate professionals who are members of CREA. MLS®, Multiple Listing Service®, and the associated logos are owned by CREA. Not intended to solicit properties currently listed for sale or buyers under contract.
You may also like
More homes in Markham
Hand-picked listings with a similar price range and style.
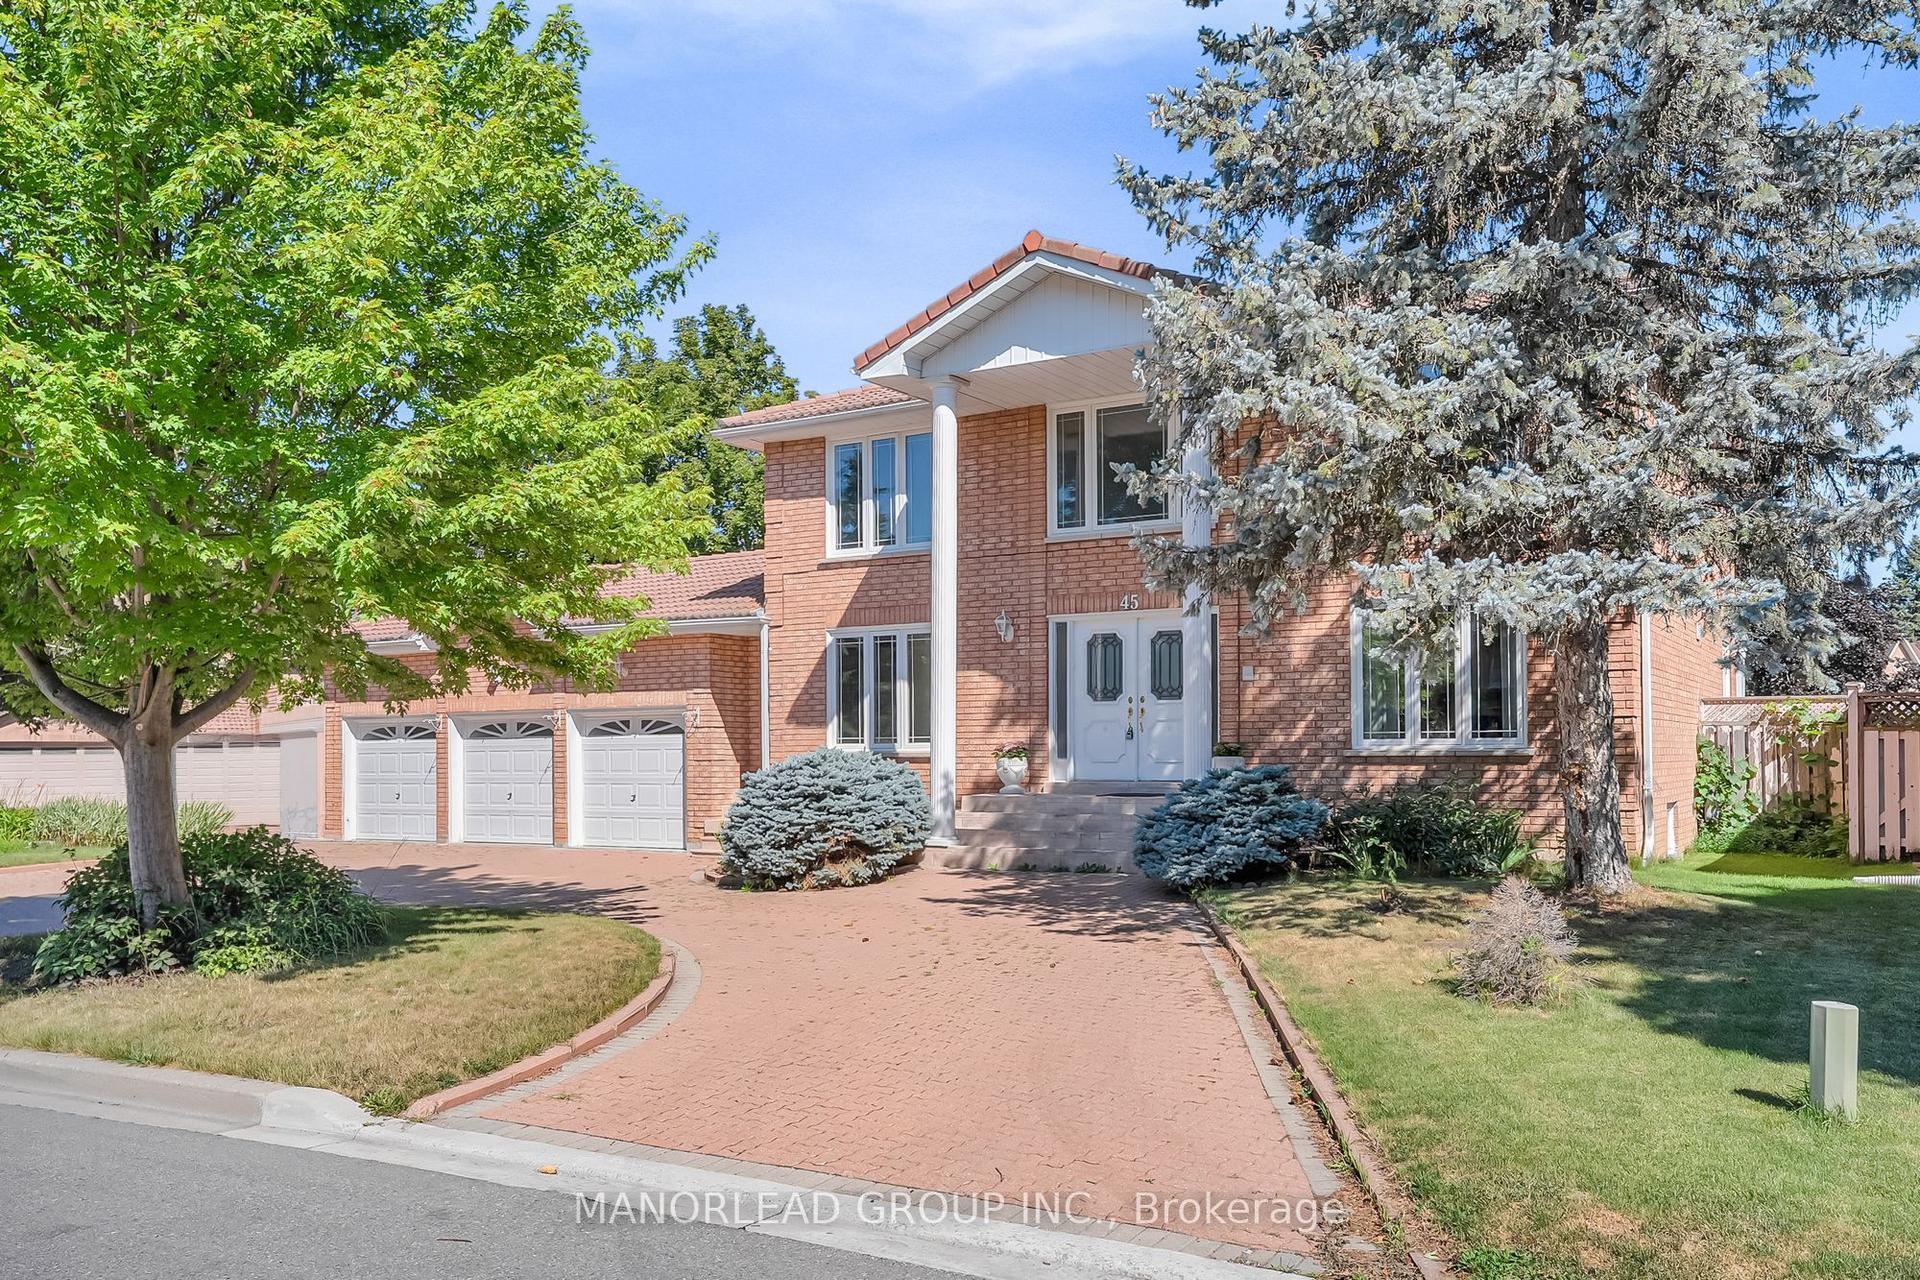
For Sale1 month ago
$1,890,000
Detached
est. $8,286/mo
45 Aitken Circle, Unionville
Markham, ON
4 bd
3 ba
3,250
12
MLS# N13722222Manorlead Group Inc.
WhatsApp Aman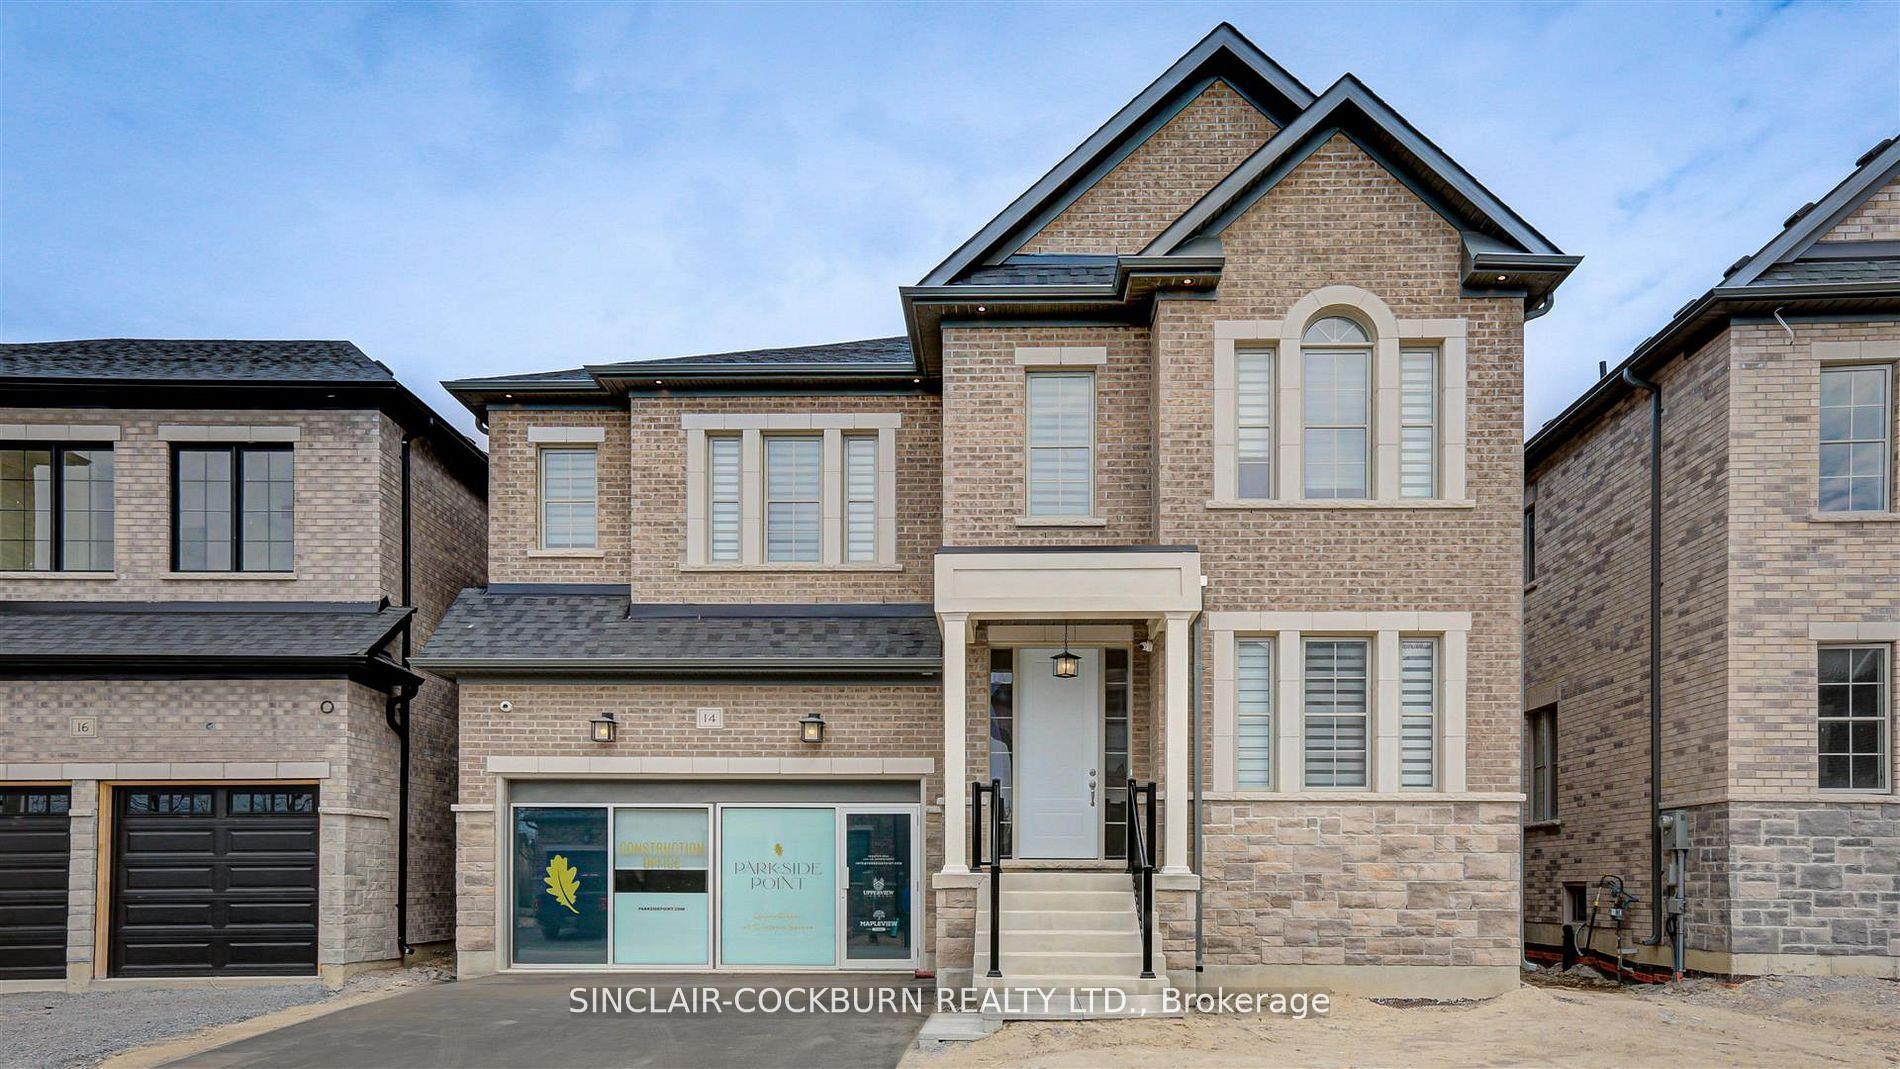
For Sale5 months ago
$2,499,000
Detached
est. $10,956/mo
14 John Anthony Drive, Cathedraltown
Markham, ON
4 bd
4 ba
3,250
4
MLS# N13089262Sinclair-Cockburn Realty Ltd.
WhatsApp Aman