For Sale
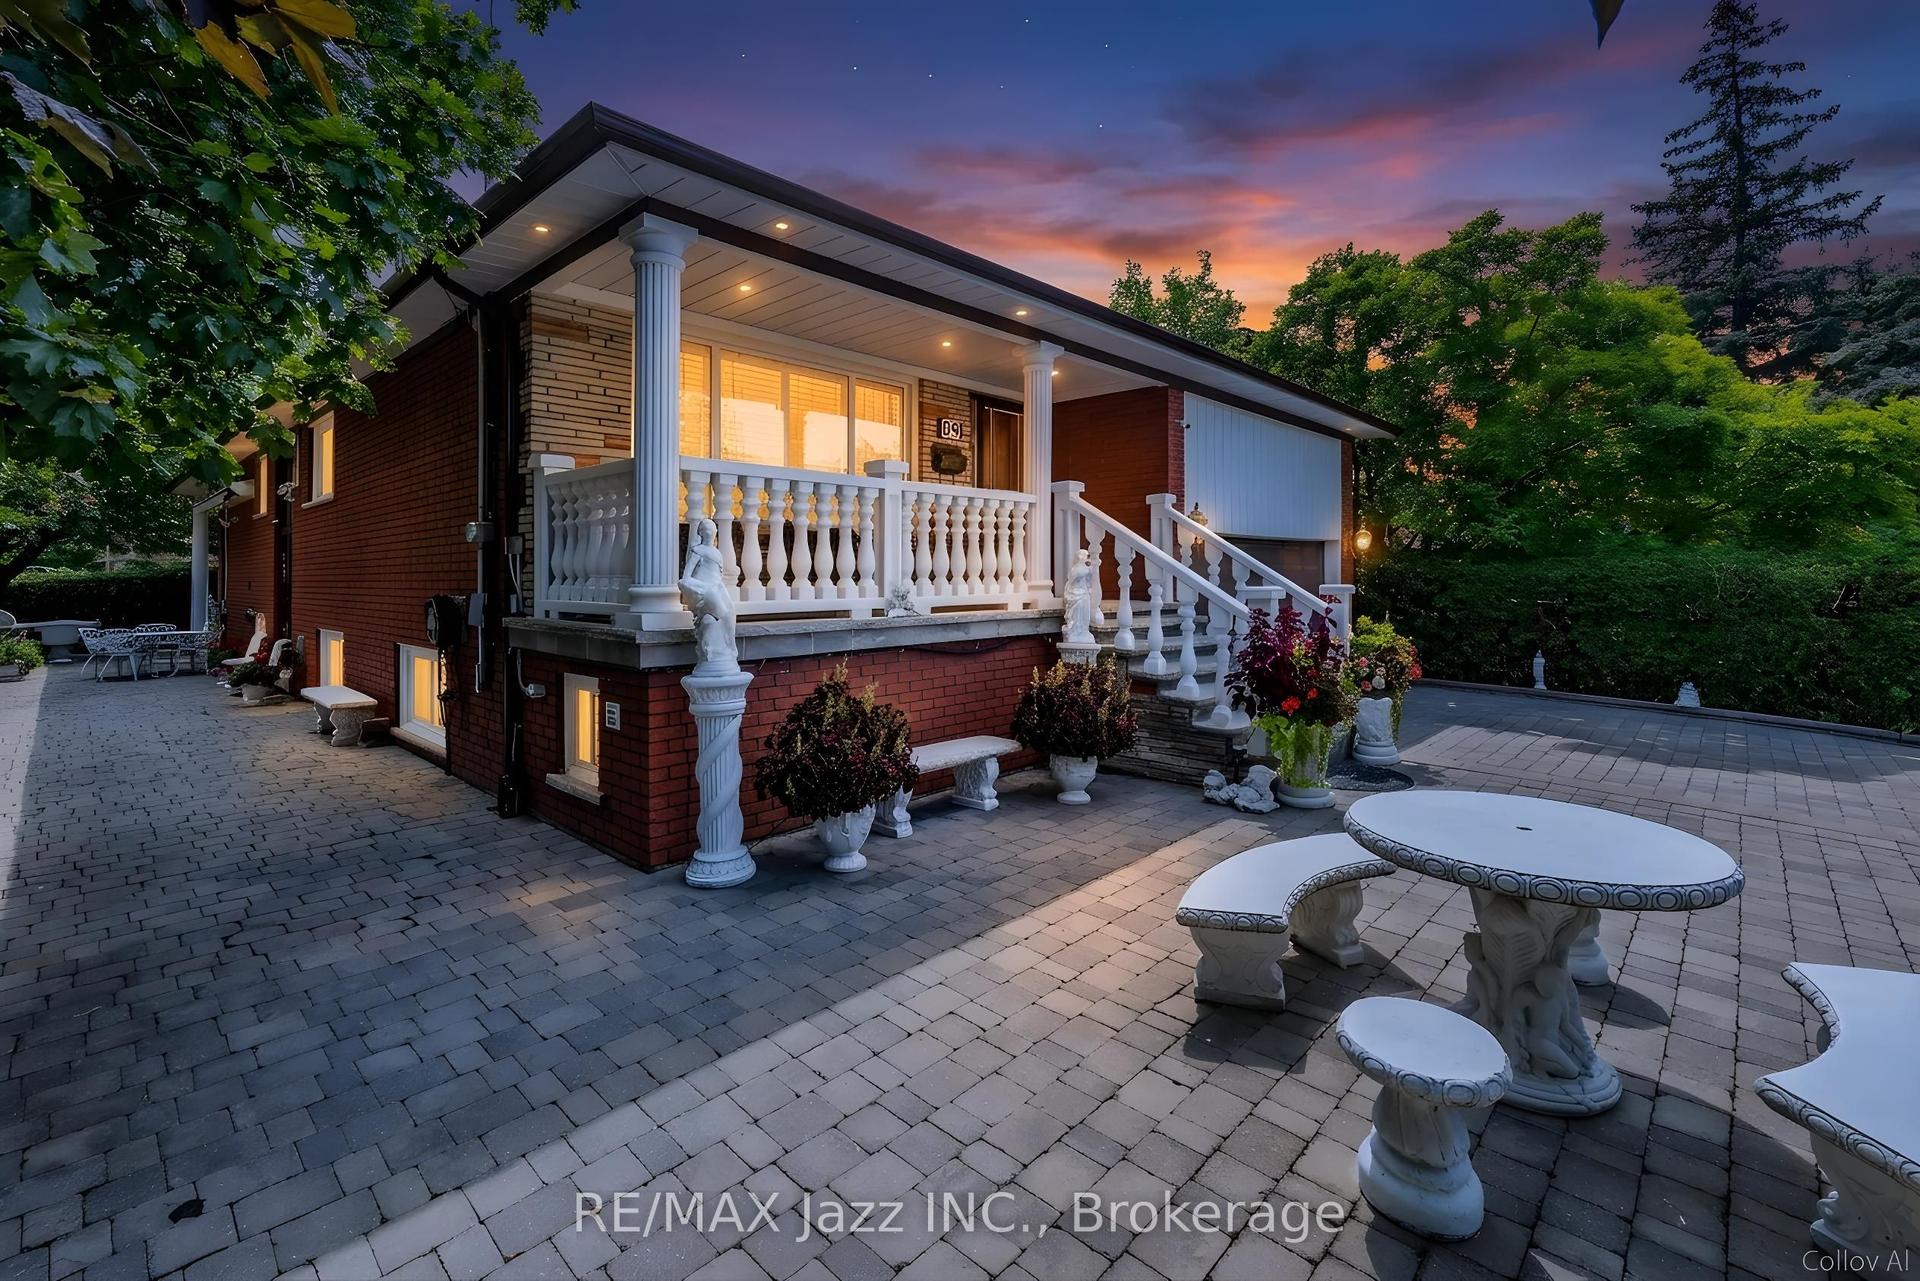
3 Elmbank Road
Uplands, Vaughan, ON
$2,685,000
3+2Bd
2Ba
1,300+sqft
2Parking
100 x 250 ftlot
$2065/sqft
DetachedMLS# N13106222Listed 2026-05-09112 DOM
Cooling
Central Air
Basement
Finished
On the market for 112 days — longer than average. The seller may be open to negotiation.
About this home
Gracefully set on an exceptional 100 x 250 ft lot, over half an acre of private, tree-lined tranquility, this renovated bungalow is a rare jewel in one of Thornhills most coveted enclaves. Gorgeous 3+1 Bedrooms 3 Car Parking, Sought After- End Unit With Walk Out! Beautiful, Bright Freehold Townhouse In Westbrook Richmond Hill, Beautiful Living & Dining Room W Gas Fireplace, Upgraded Open Concept Kitchen With Island, Granite Counter Top. Basement High Ceiling With Wet Bar And Bathroom, Interlocked. Functional Layout. Fam.Rm (Ground Level) W/Gas Firepl. & W/O To B/Yard. Steps Away From Top School Zones. St Teresa/ Rhhs/ Trillium Woods. Walking Distance To Plaza, Viva, Restaurant, Supermarket, And Many More.
RenovatedFireplace
Rooms
Main Floor
| Foyer | 3.53 × 1.98 m | Laminate |
| Living Room | 4.05 × 2.78 m | Laminate |
| Dining Room | 4.05 × 2.78 m | Laminate |
| Kitchen | 4.72 × 3.05 m | Laminate |
| Family Room | 5.81 × 4.46 m | Laminate |
| Primary Bedroom | 4.42 × 3.35 m | Laminate |
| Bedroom 2 | 3.46 × 3.27 m | Laminate |
| Bedroom 3 | 3.35 × 3.08 m | Laminate |
Lower
| Recreation | 5.82 × 3.98 m | Laminate |
| Bedroom | 3.35 × 3.08 m | Laminate |
| Bedroom | 4.91 × 3.10 m | Laminate |
| Kitchen | 3.01 × 4.01 m | Ceramic Floor |
Features
- Carpet Free
- Finished
- Central Air
- Bungalow
Financials
Annual Taxes
$11,507
Estimated Rental Income
Entire property$3,200 – $4,800/mo
Rental yield1.4% – 2.1%
*Estimates based on comparable rentals in the area. Actual income may vary.
Market Data — Vaughan
Days on market112 days
Buyer's MarketSeller's Market
Based on active listings in Vaughan. Data updates daily.
Demographics — Vaughan
Population
323,103
Avg Household Income
$128,000
Age Distribution
0-19
23%
20-34
18%
35-49
22%
50-64
21%
65+
16%
Ownership85% own · 15% rent
EnglishItalianRussianFarsiMandarin
Getting around
How walkable, bikeable, and transit-friendly this neighbourhood is.
60
/ 100
Walk Score
Somewhat Walkable
35
/ 100
Transit Score
Some Transit
54
/ 100
Bike Score
Bikeable
Scores are estimates based on neighbourhood data and are for informational purposes only.
MLS® data courtesy of the Toronto Regional Real Estate Board (TRREB).
The information provided herein must only be used by consumers that have a bona fide interest in the purchase, sale, or lease of real estate and may not be used for any commercial purpose or any other purpose. Listing information is deemed reliable but is not guaranteed accurate by the Toronto Regional Real Estate Board, the listing brokerage, or this website. The trademarks REALTOR®, REALTORS® and the REALTOR® logo are controlled by The Canadian Real Estate Association (CREA) and identify real estate professionals who are members of CREA. MLS®, Multiple Listing Service®, and the associated logos are owned by CREA. Not intended to solicit properties currently listed for sale or buyers under contract.
You may also like
More homes in Vaughan
Hand-picked listings with a similar price range and style.
For Sale3 days ago
$2,800,000
Detached
est. $12,275/mo
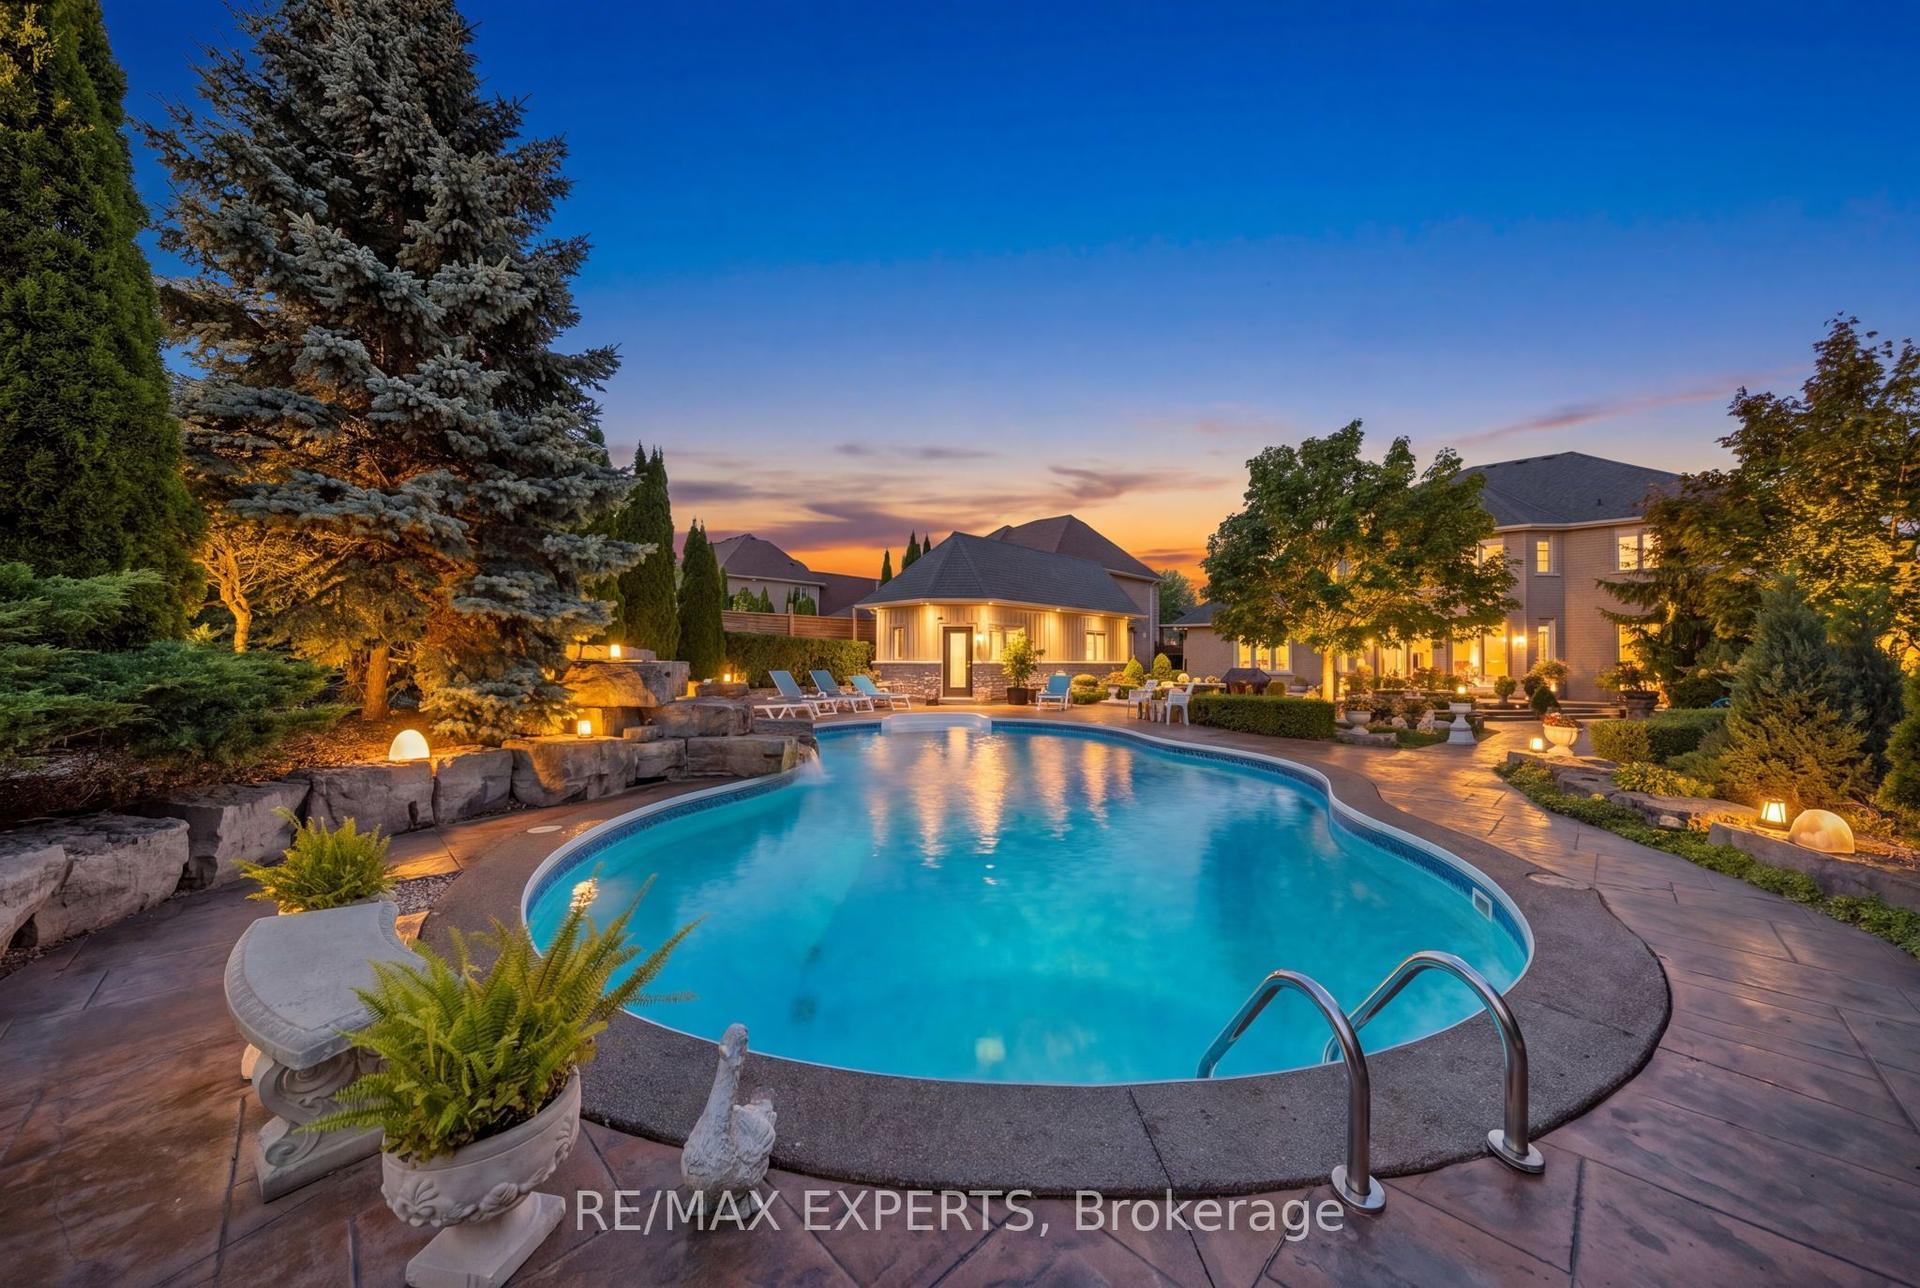
91 Hunterwood Chase, Rural Vaughan
Vaughan, ON
4+1 bd
5 ba
3,250
9
MLS# N13716294Re/Max Experts
WhatsApp Aman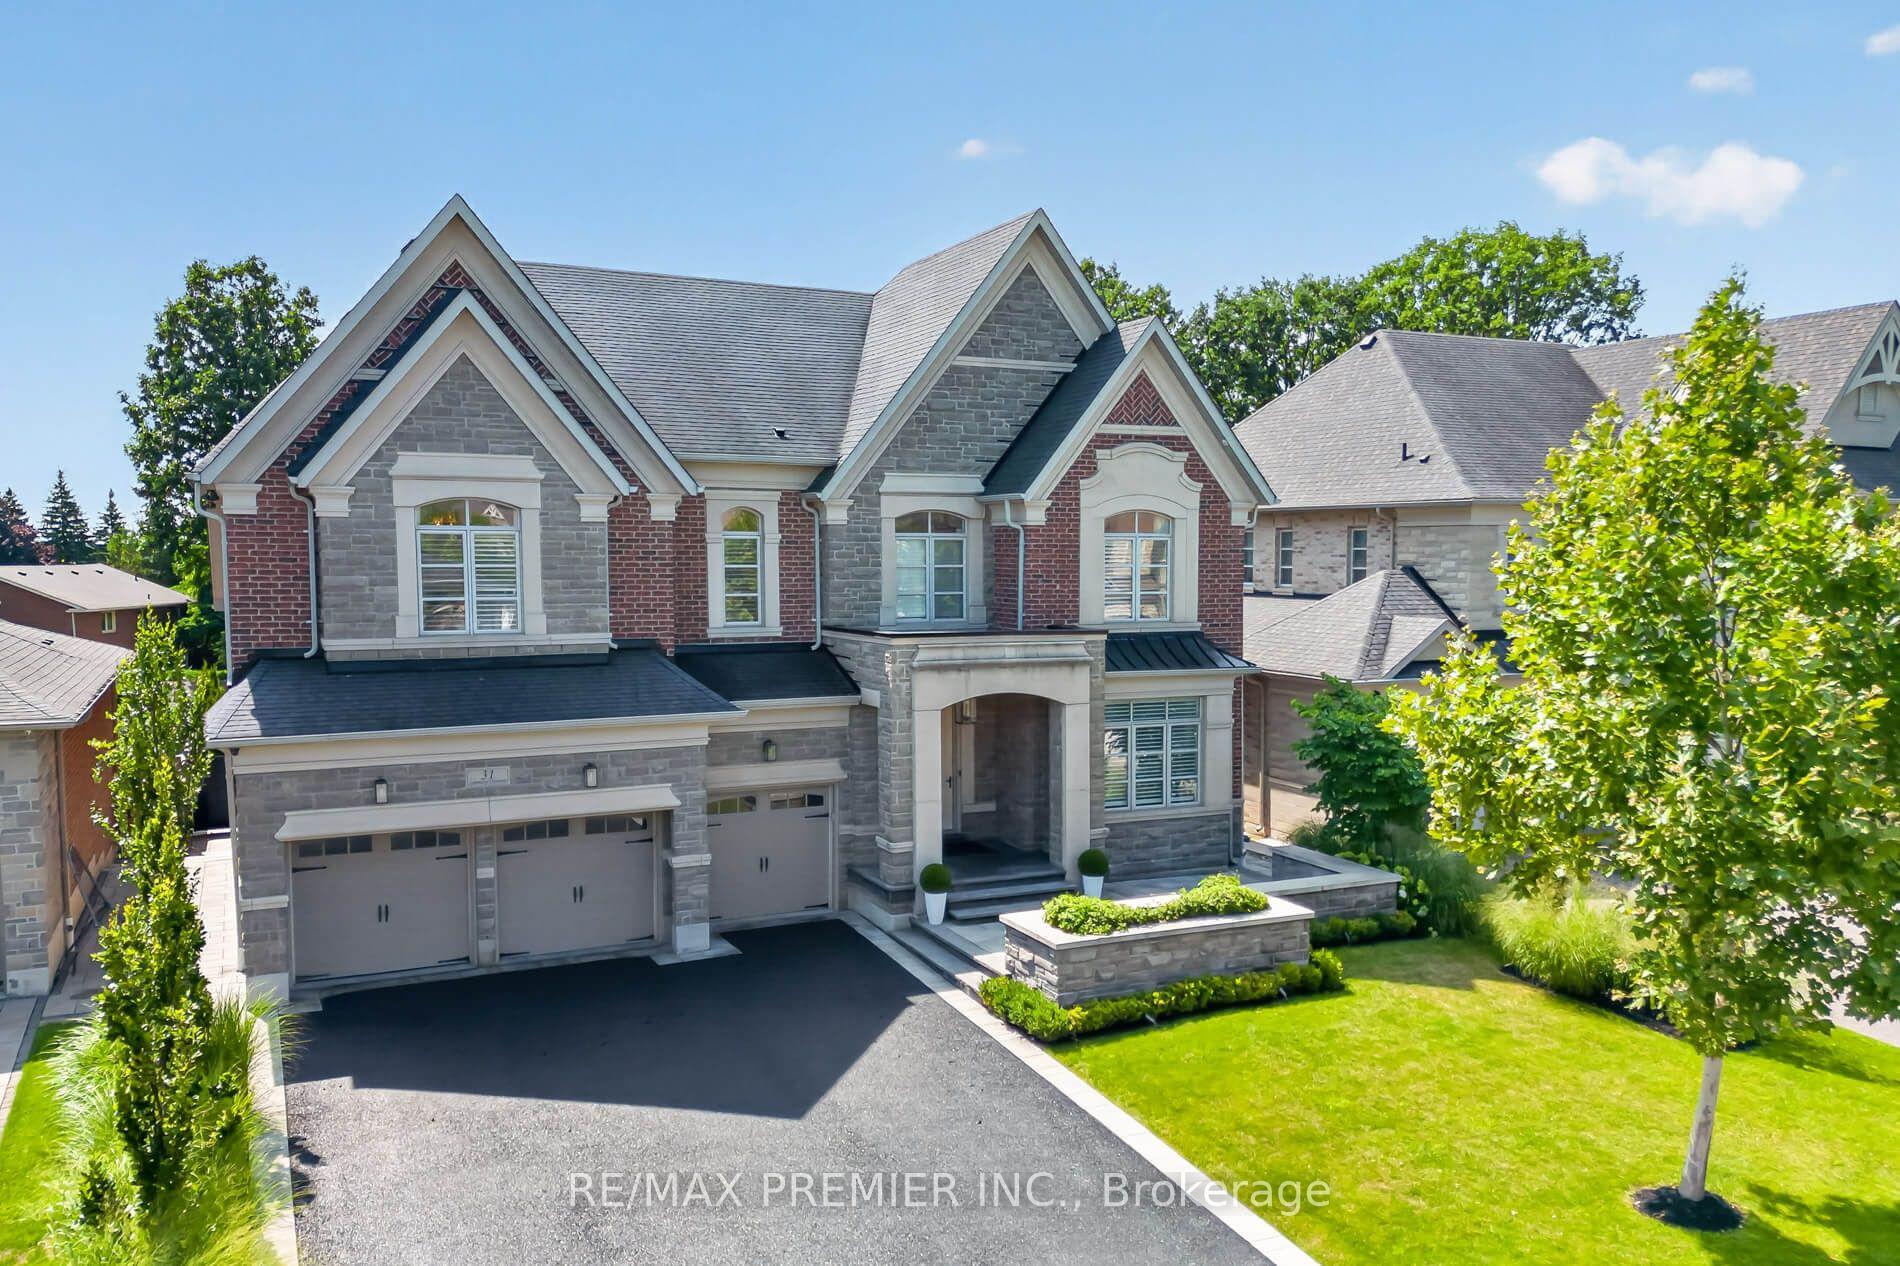
For Sale8 days ago
$2,999,000
Detached
est. $13,148/mo
31 Sarracini Crescent, Islington Woods
Vaughan, ON
4+1 bd
6 ba
—
7
MLS# N13699222Re/Max Premier Inc.
WhatsApp Aman