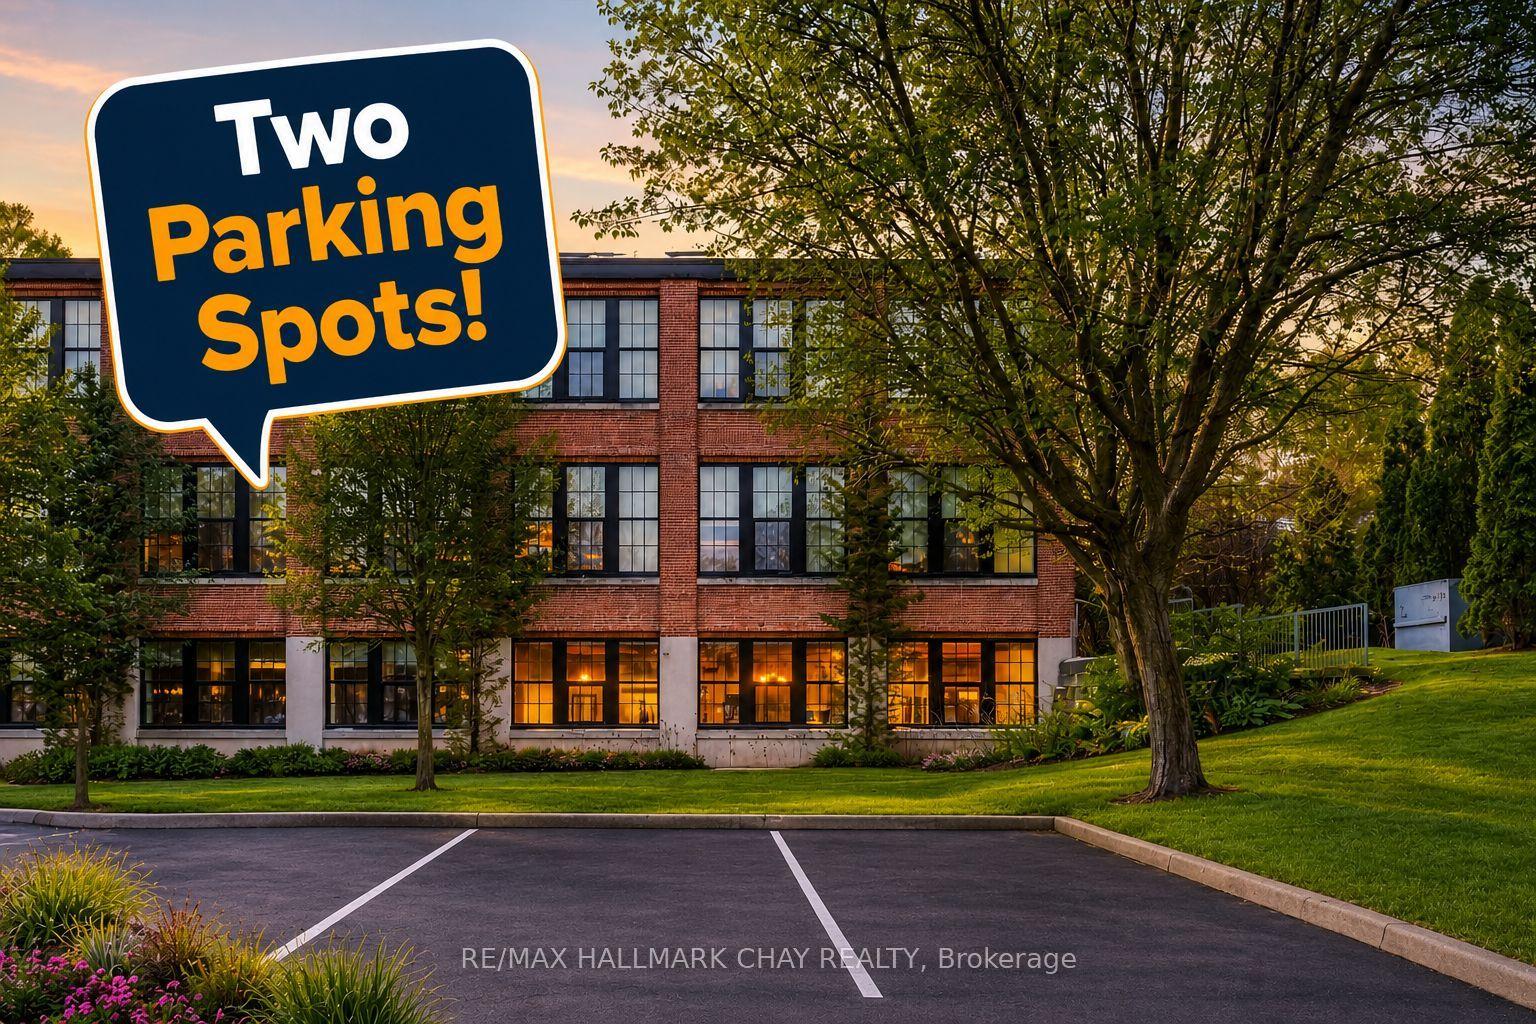
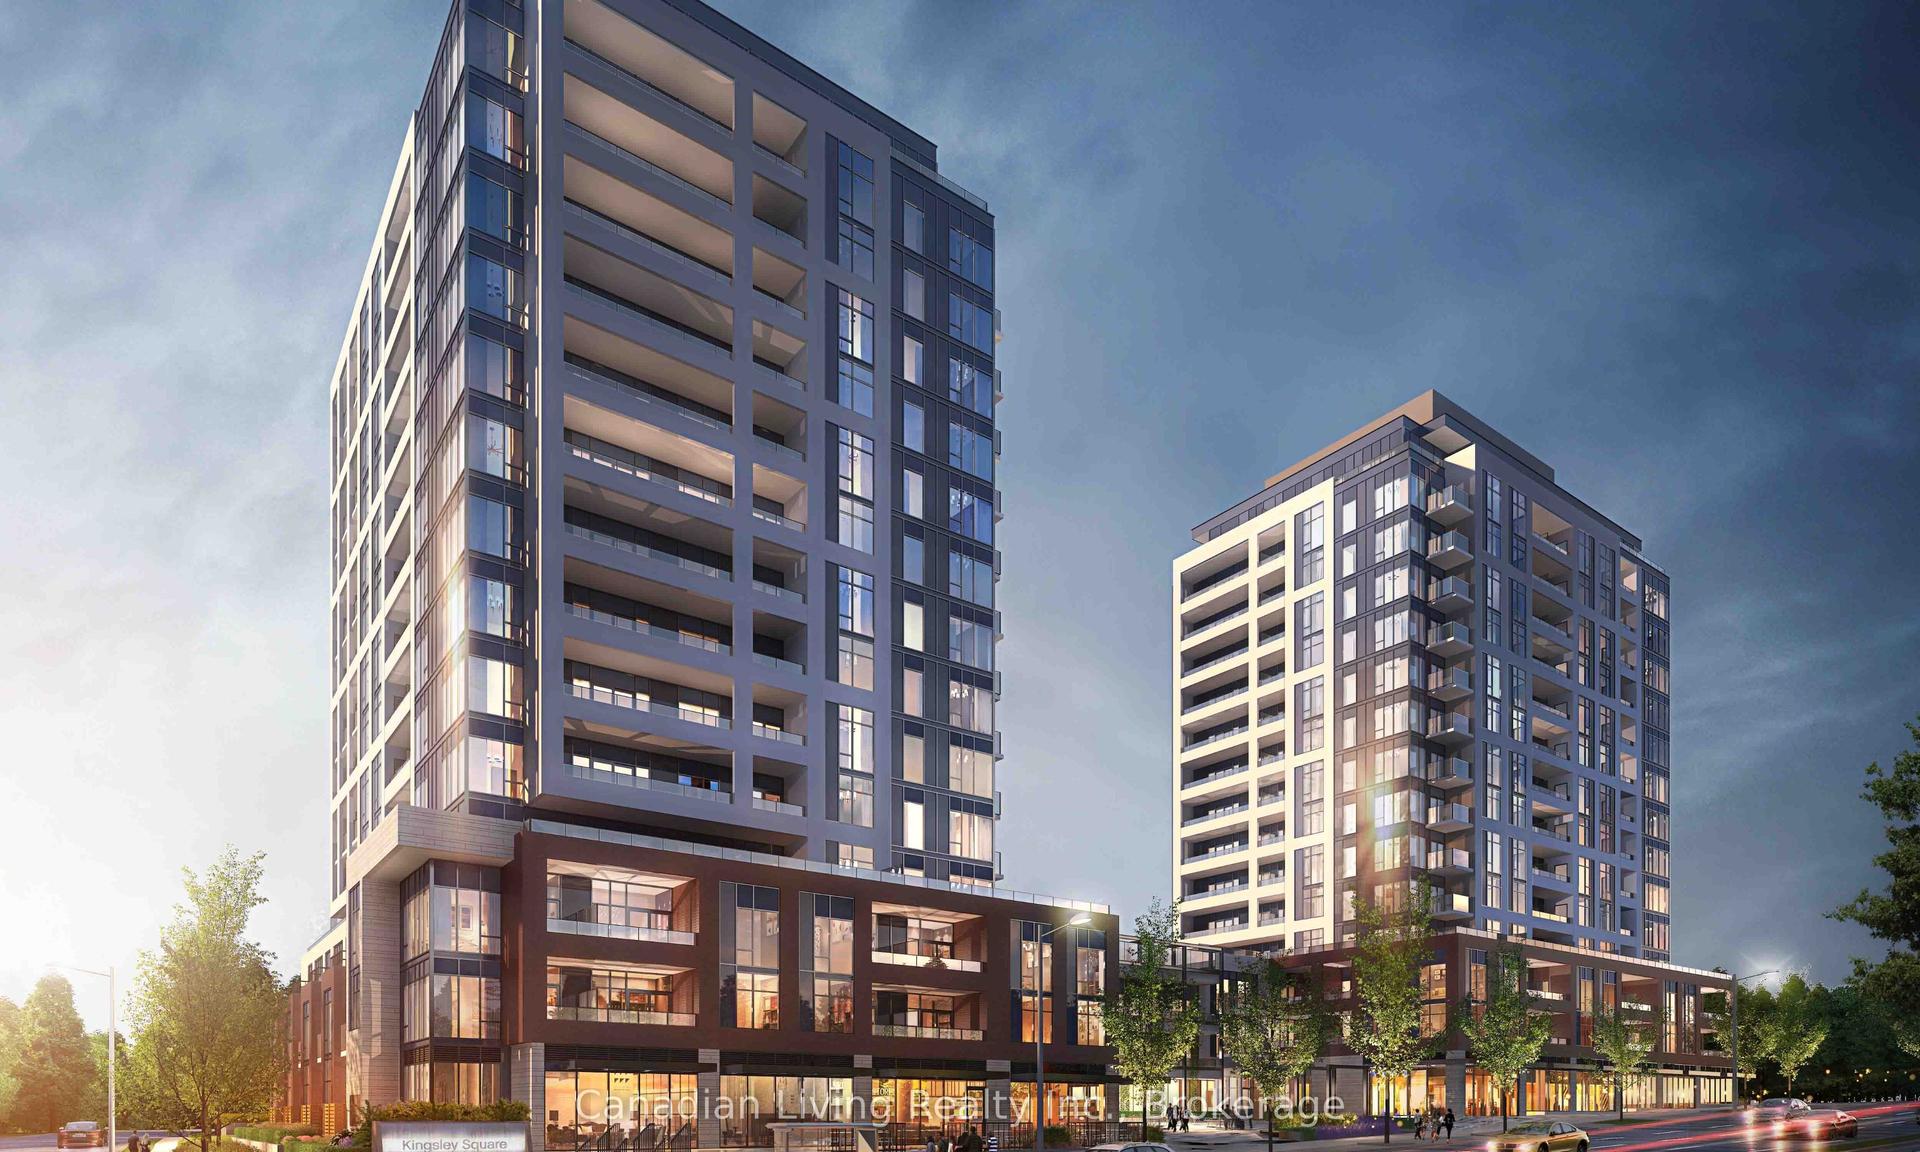
For Sale
260 Davis Drive 407 #407
Central Newmarket, Newmarket, ON
$585,000
3Bd
1Ba
1,100+sqft
2Parking
$532/sqft
CondoMLS# N13108148Listed 2026-05-10113 DOM
Heating
Water Heater
On the market for 113 days — longer than average. The seller may be open to negotiation.
About this home
Visit REALTOR website for additional information. Welcome to Grandview Condominiums! Luxurious & carefree living in your own 3 bedroom (nearly 1100 sq ft) fully renovated unit with many upgrades. Fabulous central Newmarket location close to all amenities. Don't miss this rarely offered 3 bedroom condo apartment with a brand new high end kitchen. NEW PORCELAIN TILE IN KITCHEN AND BATH JAN 2026.Open concept design with a spacious living room and a walkout to the covered balcony. Two owned parking spots (1 underground and 1 above) .Lots of visitor parking. Location, location, location! Everything you could possibly want is either walking distance or minutes away including great shopping (Upper Canada Mall), restaurants, schools, parks, Hospital, Medical Clinics, rec facilities, public transit and so much more. This immaculate condo apartment will surely impress. All laminate and ceramic tile flooring. Quartz counters and tile backsplash in the kitchen. Fireplace in primary bedroom. Includes microwave, cabinetry in 4 pc bath, stainless steel appliances, custom light fixtures, California shutters, in-suite storage, built-in living room wall unit. Well maintained building with gym, party room with kitchen, bike storage, and storage locker. All freshly painted. This beautiful unit is an absolute must see!
RenovatedWalkoutFireplace
Rooms
Main Floor
| Kitchen | 3.60 × 2.40 m | Quartz Counter Backsplash Porcelain Floor |
| Living Room | 6.30 × 3.60 m | W/O To Balcony Laminate Large Window |
| Primary Bedroom | 4.20 × 3.60 m | Laminate Large Window Mirrored Closet |
| Bedroom 2 | 4.10 × 2.70 m | Laminate Mirrored Closet |
| Bedroom 3 | 3.00 × 2.70 m | Laminate Mirrored Closet |
Features
- Auto Garage Door Remote
- Intercom
- Storage
- Storage Area Lockers
- Trash Compactor
- Water Heater
- None
- Window Unit(s)
- Apartment
Financials
Annual Taxes
$2,122.12
Estimated Rental Income
Entire property$3,200 – $4,200/mo
Rental yield6.6% – 8.6%
*Estimates based on comparable rentals in the area. Actual income may vary.
Market Data — Newmarket
Days on market113 days
Buyer's MarketSeller's Market
Based on active listings in Newmarket. Data updates daily.
Demographics — Newmarket
Population
87,942
Avg Household Income
$118,000
Age Distribution
0-19
22%
20-34
17%
35-49
20%
50-64
22%
65+
19%
Ownership76% own · 24% rent
EnglishFrenchFarsiRussianMandarin
Getting around
How walkable, bikeable, and transit-friendly this neighbourhood is.
74
/ 100
Walk Score
Very Walkable
53
/ 100
Transit Score
Good Transit
51
/ 100
Bike Score
Bikeable
Scores are estimates based on neighbourhood data and are for informational purposes only.
MLS® data courtesy of the Toronto Regional Real Estate Board (TRREB).
The information provided herein must only be used by consumers that have a bona fide interest in the purchase, sale, or lease of real estate and may not be used for any commercial purpose or any other purpose. Listing information is deemed reliable but is not guaranteed accurate by the Toronto Regional Real Estate Board, the listing brokerage, or this website. The trademarks REALTOR®, REALTORS® and the REALTOR® logo are controlled by The Canadian Real Estate Association (CREA) and identify real estate professionals who are members of CREA. MLS®, Multiple Listing Service®, and the associated logos are owned by CREA. Not intended to solicit properties currently listed for sale or buyers under contract.
You may also like
More homes in Newmarket
Hand-picked listings with a similar price range and style.
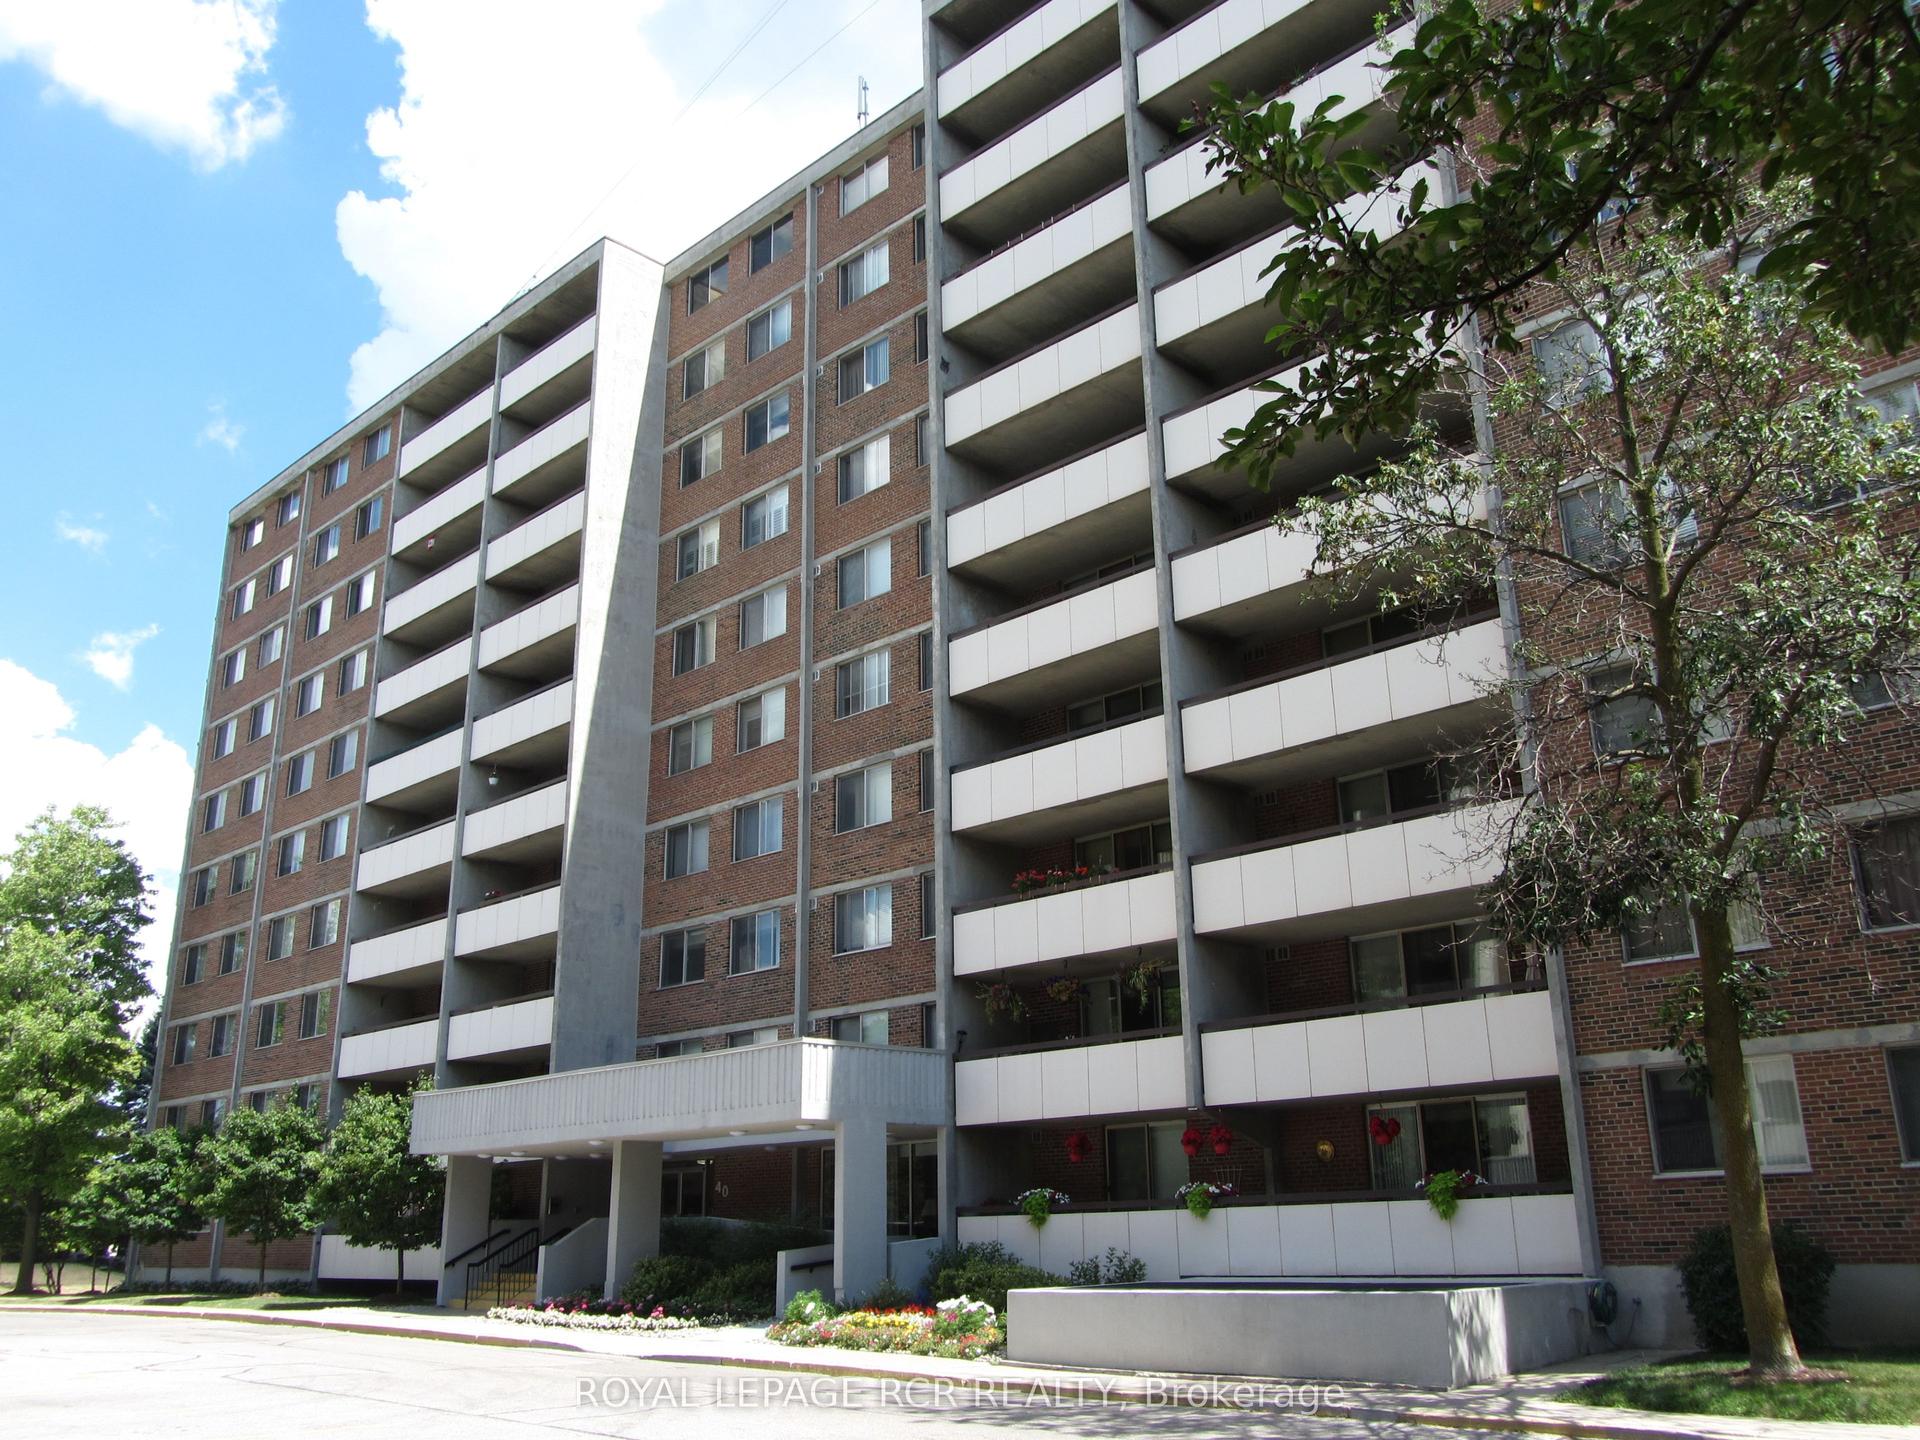
For Sale3 months ago
$527,900
Condo
est. $2,314/mo
40 William Roe Boulevard 1011 #1011, Central Newmarket
Newmarket, ON
2 bd
1 ba
950
1
MLS# N13247410Royal Lepage Rcr Realty
WhatsApp Aman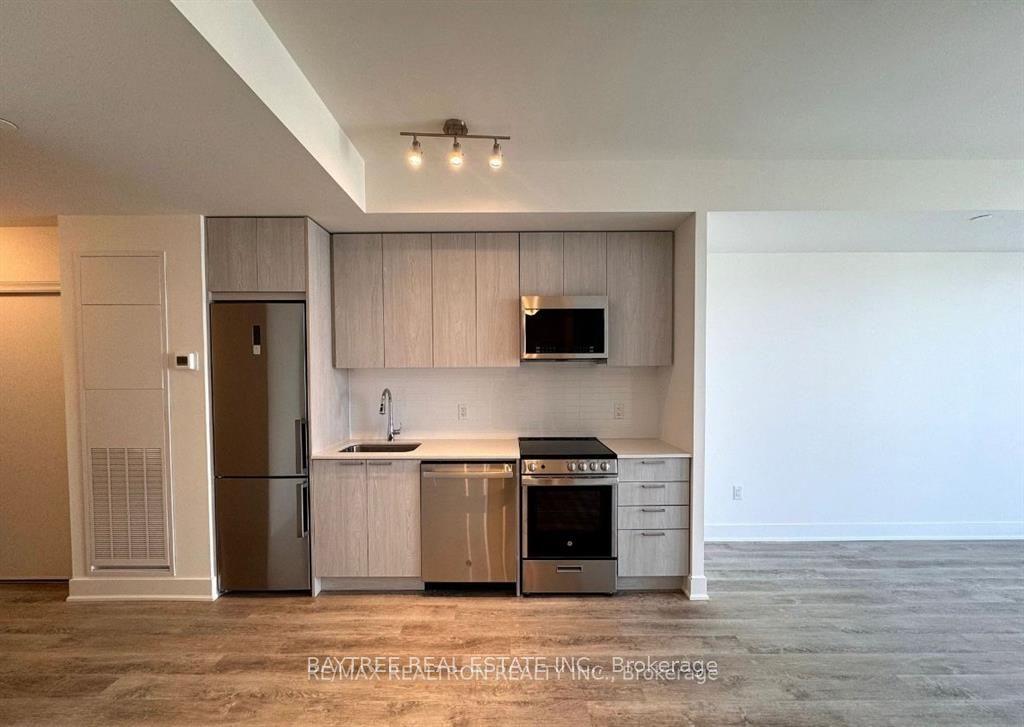
For Sale4 months ago
$599,999
Condo
est. $2,630/mo
185 Deerfield Road 1205 #1205, Central Newmarket
Newmarket, ON
2 bd
2 ba
750
1
MLS# N13020414Baytree Real Estate Inc.
WhatsApp Aman