For Sale
89 William Street
Alliston, New Tecumseth, ON
$799,000
3Bd
2Ba
1,750+sqft
5Parking
70 x 126.76 ftlot
$457/sqft
DetachedMLS# N13112284Listed 2026-05-1183 DOM
Heating
Water Heater Owned
Cooling
Central Air
Basement
Partial Basement
On the market for 83 days — longer than average. The seller may be open to negotiation.
About this home
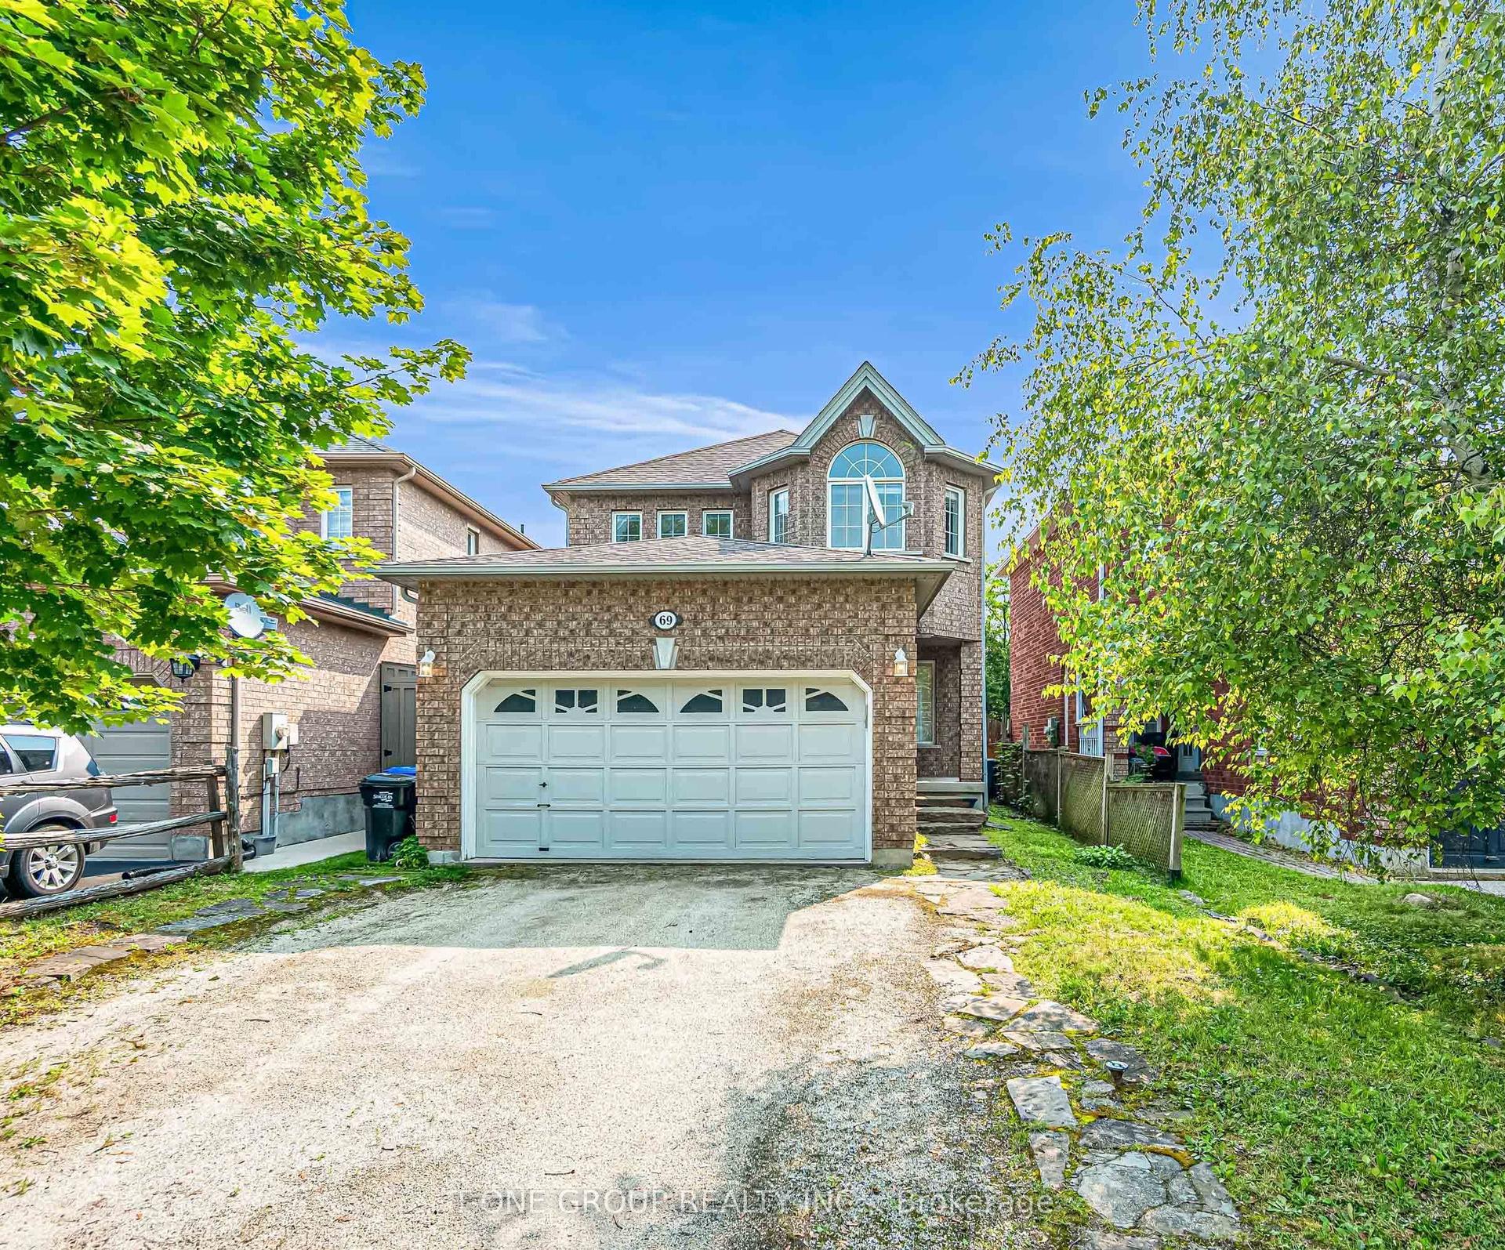
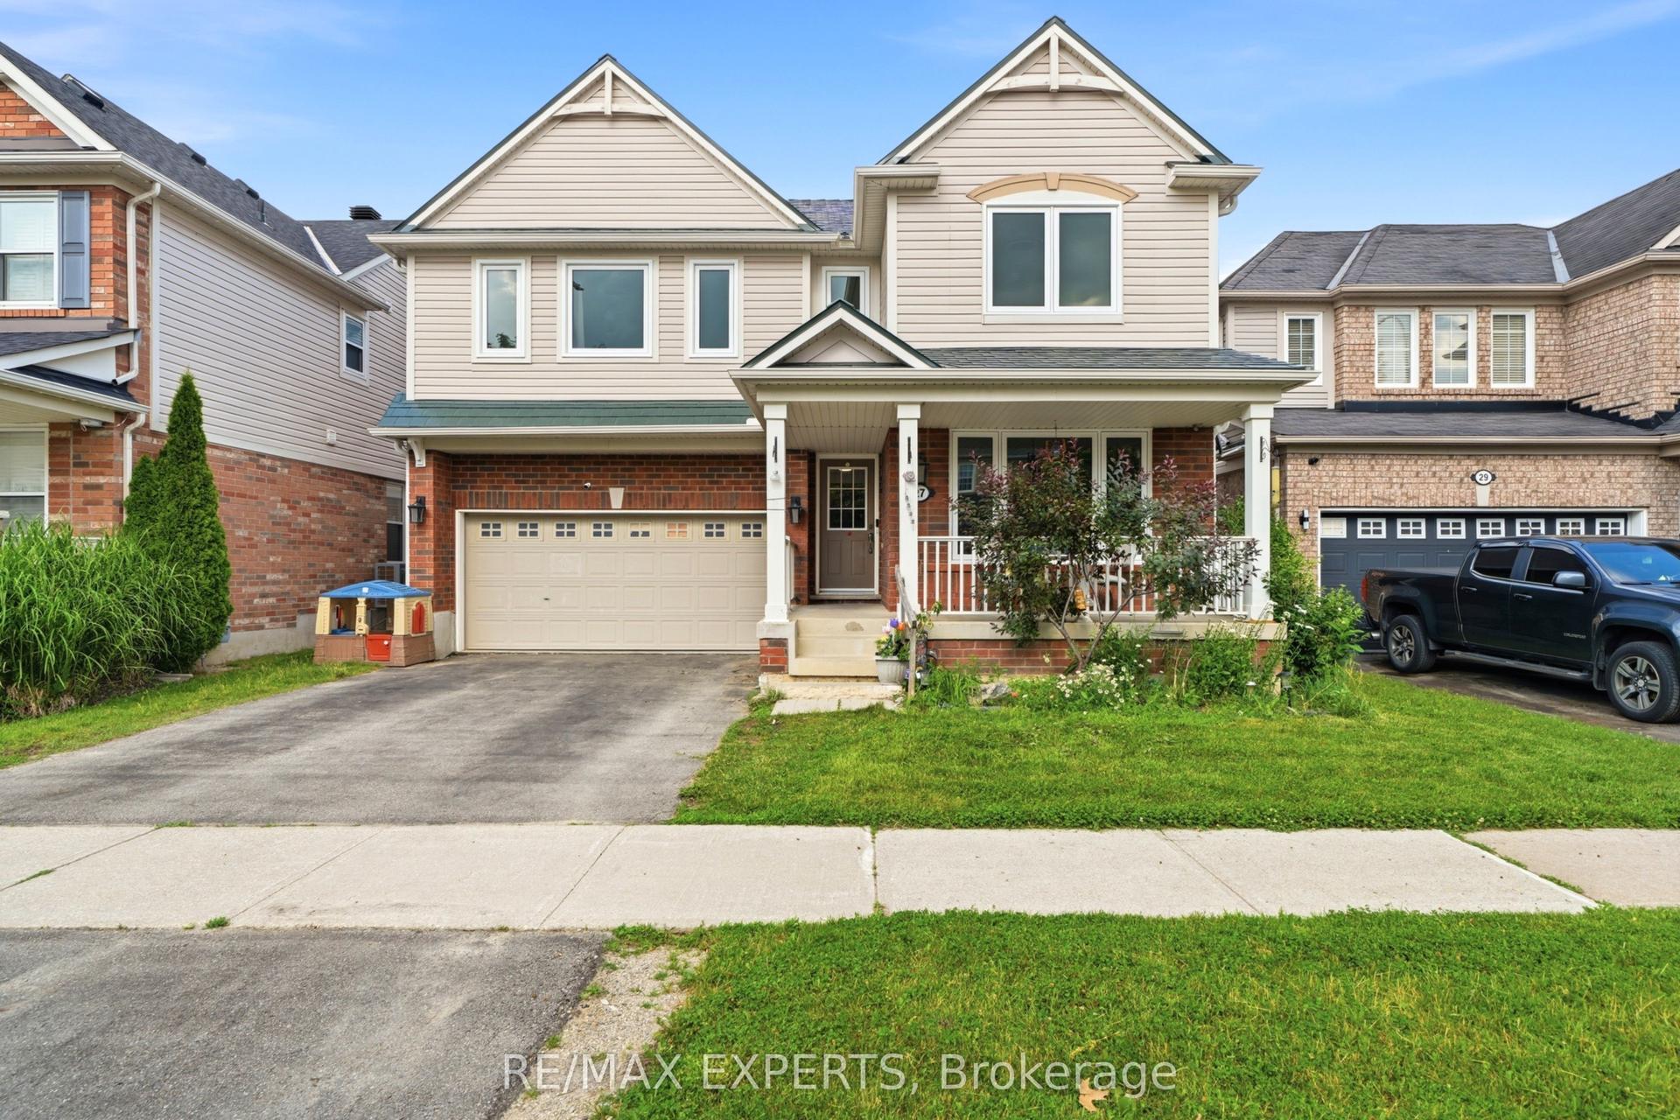
Fantastic opportunity, first time on the market, this attractive solid brick bungalow with aluminum sided addition will welcome you home. Beautifully maintained and so well appreciated by the original owner. This home has much to offer, including a generous sized living room, and formal dining room with walkout to upgraded deck overlooking a large landscaped, fenced yard. The spacious, well designed kitchen features granite counters, excellent cupboard and counter space, built-in appliances, a large window over the sink with a view of the gardens and an adjacent family room. The 3 bedrooms and hallway showcase the warmth of the refinished original hardwood floors. The lower level offers a spacious laundry area with a front load, washer and dryer plus convenient access to the backyard clothesline, a welcomed energy saving feature. The generous sized rec room with above grade windows has great potential for many uses. There is also an additional finished room, an added bonus along with a 2nd bathroom and coldroom. The two workshop areas will be a popular feature for the hobbyist, wood worker, or crafter. The garage workshop opens onto the entire garage for a total area of 402 sf. The lawns are irrigated by an underground sprinkler system. This attractive home and property has so much to offer, located in a well established residential neighbourhood within walking distance to school, parks, sports fields, pool and splash pad.
PoolGarageWalkoutHardwood
Rooms
Main Floor
| Living Room | 7.27 × 4.03 m | Picture Window |
| Dining Room | 4.05 × 3.75 m | W/O To Deck Formal Rm |
| Kitchen | 4.28 × 4.06 m | Granite Counters B/I Appliances Overlooks Backyard |
| Family Room | 3.38 × 2.71 m | B/I Desk Tile Floor Closet |
| Primary Bedroom | 3.95 × 3.39 m | Double Closet Hardwood Floor |
| Bedroom 2 | 3.63 × 3.16 m | Closet Hardwood Floor |
| Bedroom 3 | 3.22 × 2.69 m | Closet Hardwood Floor |
Lower
| Recreation | 7.18 × 3.84 m | Finished |
| Den | 3.46 × 3.15 m | Finished Closet |
| Other | 7.21 × 2.52 m | Closet |
| Laundry | 7.19 × 6.66 m | Unfinished L-Shaped Room Combined w/Workshop |
Other
| Workshop | 7.19 × 6.66 m | Combined w/Laundry Unfinished |
Features
- Auto Garage Door Remote
- Built-In Oven
- Countertop Range
- Primary Bedroom - Main Floor
- Storage
- Sump Pump
- Workbench
- Water Heater Owned
- Deck
- Lawn Sprinkler System
- Partial Basement
- Partially Finished
- Central Air
- Bungalow-Raised
Financials
Annual Taxes
$4,295.64
Estimated Rental Income
Entire property$3,200 – $4,800/mo
Basement apartment$1,800 – $2,500/mo
Rental yield4.8% – 7.2%
*Estimates based on comparable rentals in the area. Actual income may vary.
Market Data — New Tecumseth
Days on market83 days
Buyer's MarketSeller's Market
Based on active listings in New Tecumseth. Data updates daily.
Our estimate for this home
Estimated range
$820K – $953K
Mid-point $887K · ~$507/sqft
How this listing compares
$820KList · $799K$953K
High confidence·Based on 46 alliston comparables
Estimated range is generated automatically from active comparables and is for informational purposes only. Not an appraisal — contact Aman for a full comparative market analysis that factors in condition, renovations, and positioning.
Getting around
How walkable, bikeable, and transit-friendly this neighbourhood is.
57
/ 100
Walk Score
Somewhat Walkable
40
/ 100
Transit Score
Some Transit
53
/ 100
Bike Score
Bikeable
Scores are estimates based on neighbourhood data and are for informational purposes only.
MLS® data courtesy of the Toronto Regional Real Estate Board (TRREB).
The information provided herein must only be used by consumers that have a bona fide interest in the purchase, sale, or lease of real estate and may not be used for any commercial purpose or any other purpose. Listing information is deemed reliable but is not guaranteed accurate by the Toronto Regional Real Estate Board, the listing brokerage, or this website. The trademarks REALTOR®, REALTORS® and the REALTOR® logo are controlled by The Canadian Real Estate Association (CREA) and identify real estate professionals who are members of CREA. MLS®, Multiple Listing Service®, and the associated logos are owned by CREA. Not intended to solicit properties currently listed for sale or buyers under contract.
You may also like
More homes in New Tecumseth
Hand-picked listings with a similar price range and style.
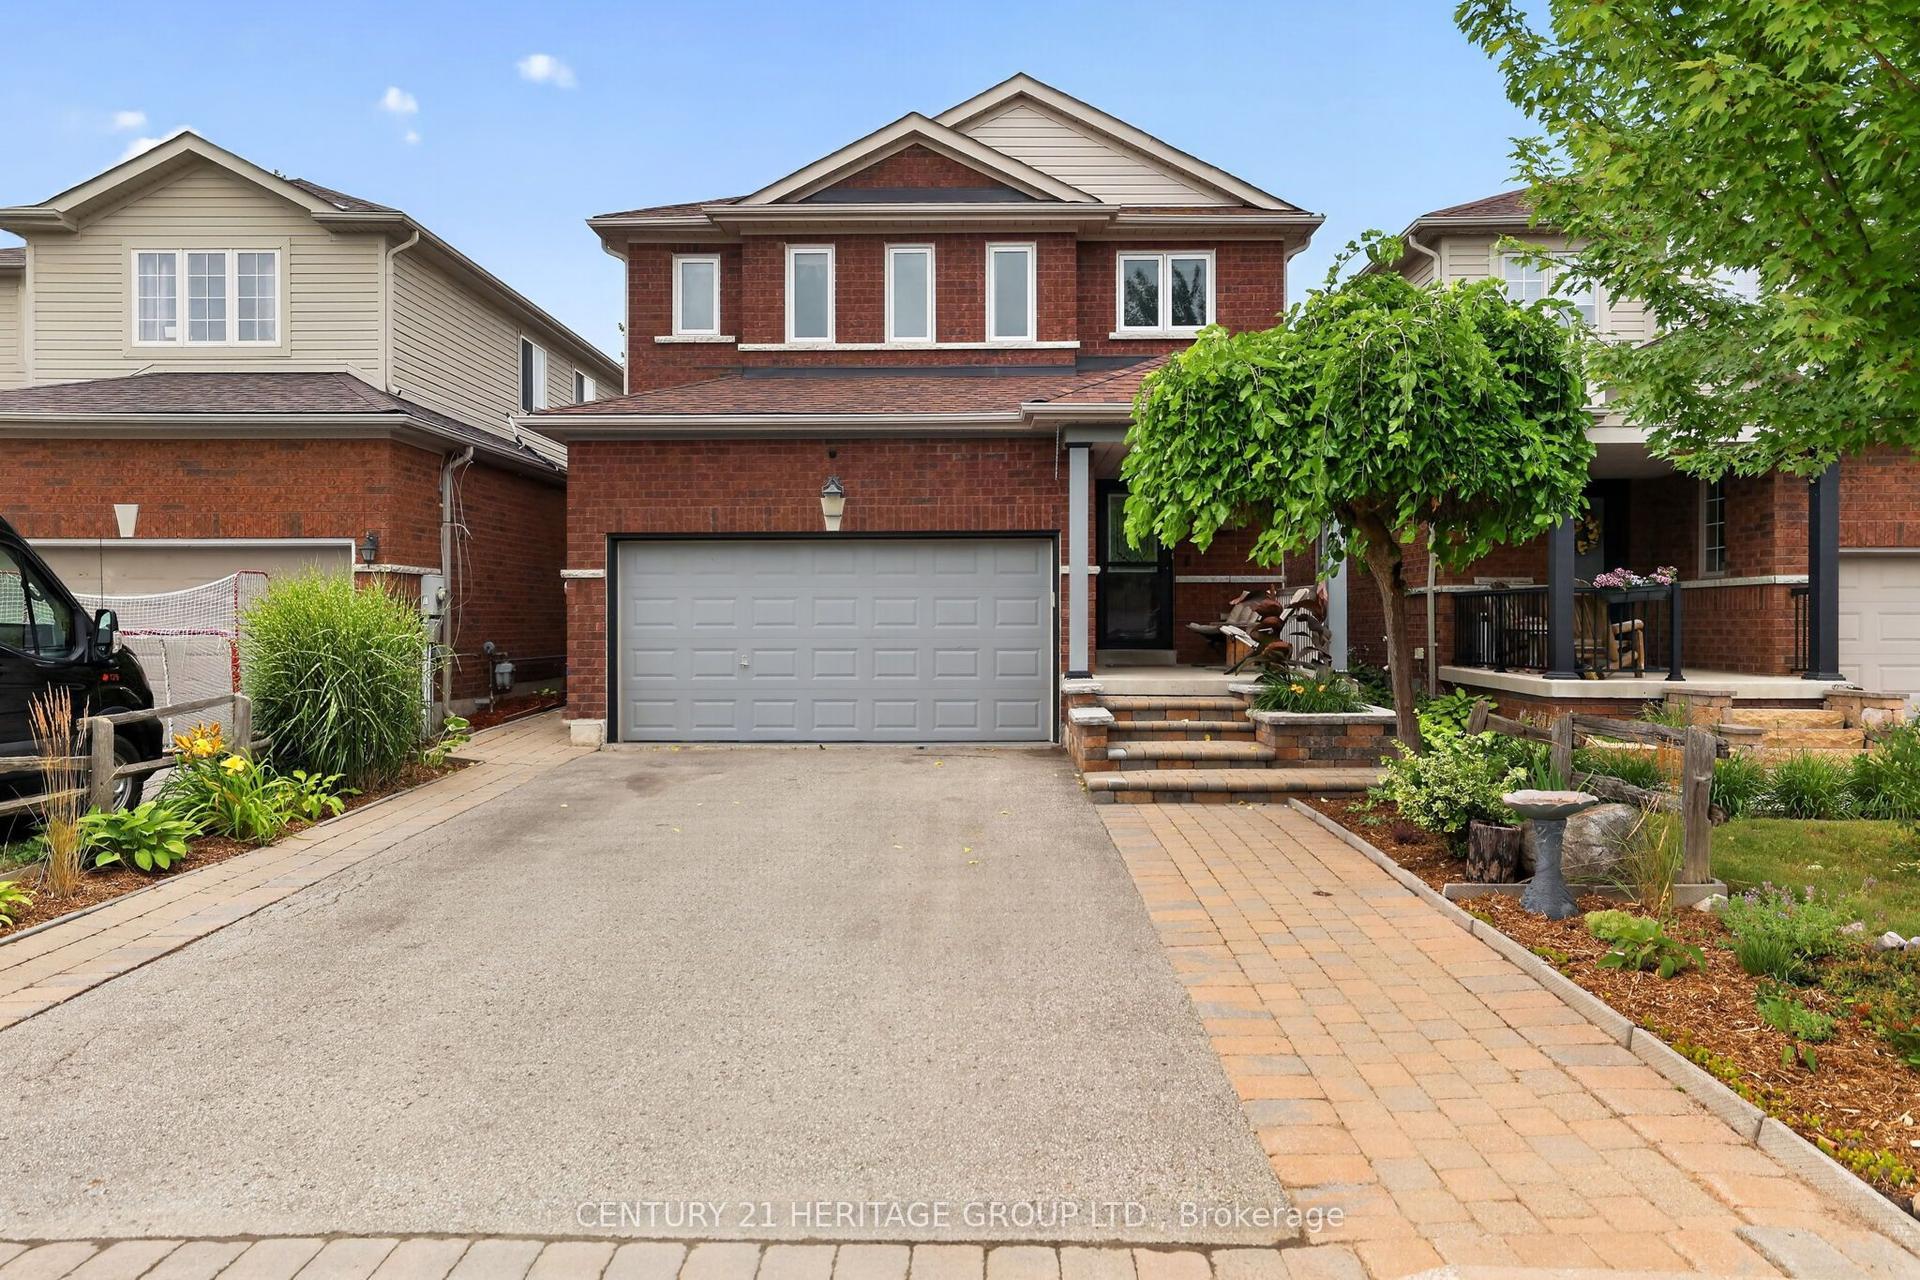
For Sale3 days ago
$874,900
Detached
est. $3,836/mo
36 McMulkin Street, Alliston
New Tecumseth, ON
3+1 bd
4 ba
1,750
6
MLS# N13620476Century 21 Heritage Group Ltd.
WhatsApp Aman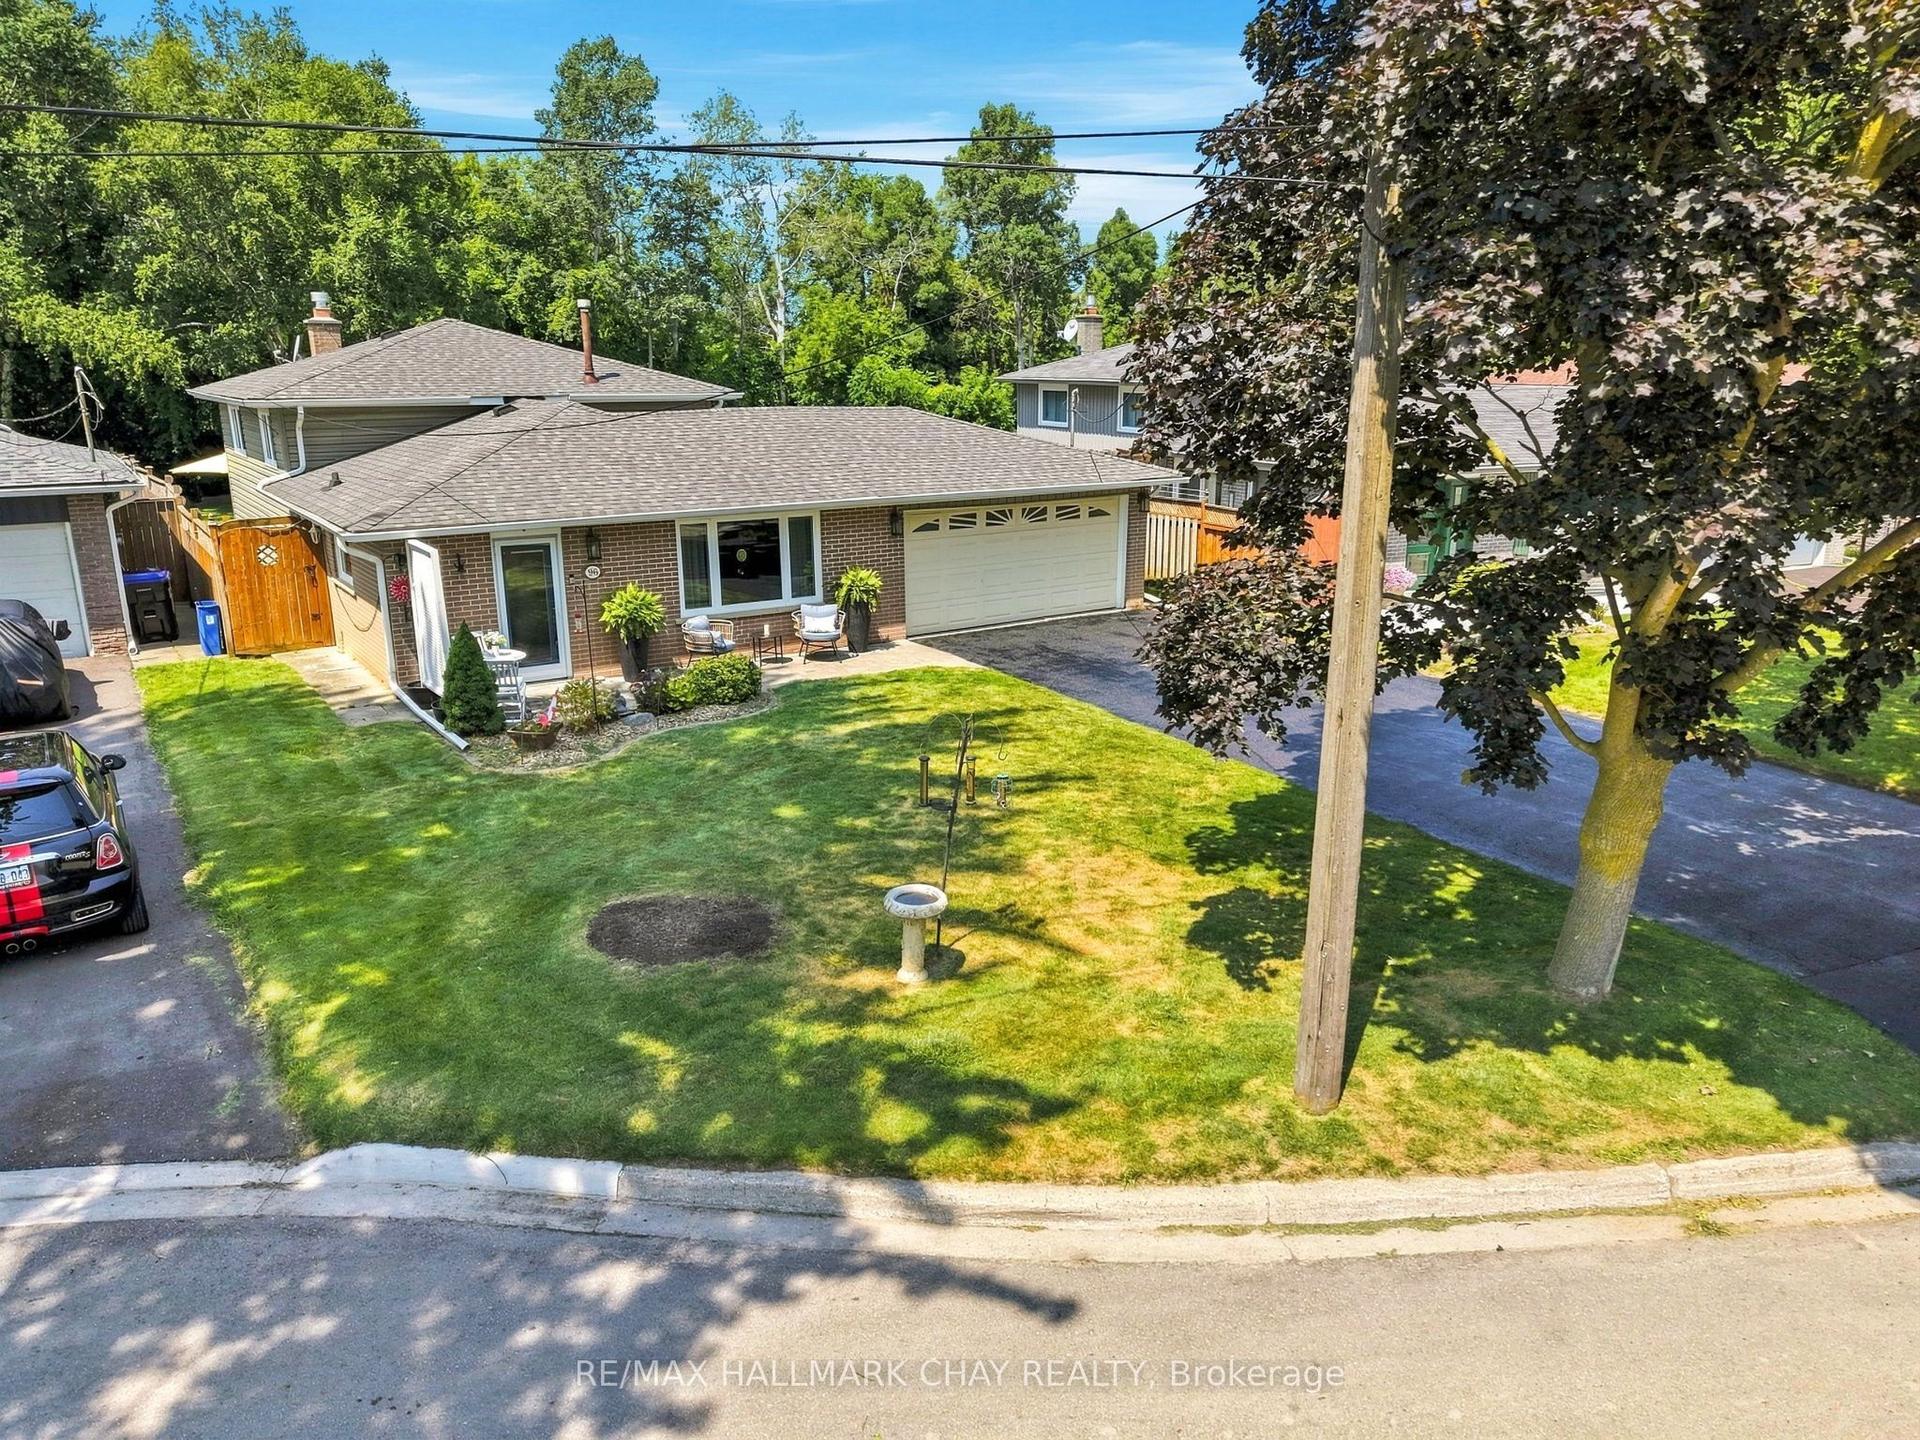
For Sale5 h ago
$775,000
Detached
est. $3,398/mo
96 Maple Avenue W, Beeton
New Tecumseth, ON
2+1 bd
2 ba
1,300
8
MLS# N13630112Re/Max Hallmark Chay Realty
WhatsApp Aman