For Lease
11 Father Muckle Avenue
Keswick South, Georgina, ON
$3,500
5Bd
4Ba
3,250+sqft
4Parking
$1/sqft
DetachedMLS# N13117436Listed 2026-05-12104 DOM
Cooling
Central Air
On the market for 104 days — longer than average. The seller may be open to negotiation.
About this home
Check out this prestigious detached home in South Keswick, 5-bedroom on the second floor,office on the main floor and over 3000sqft. Enjoy modern luxury with an open-concept layout,gourmet kitchen with a large elegance island with Quarts countertop, plus looking over the family room with a cozy fireplace. Elegantly designed with modern natural colour tone. You will feel Enlighted and relaxed living here. Retreat to the master suite with spa-like ensuite. The master bedroom has two walk-in closets. The second floor has it's own ensuite 4-piece baths.The 3rd and the 4th bedroom share the semi-ensuite bathroom. Hardwood flooring throughout the main floor and large windows. Customized window coverings. Conveniently located near parks,schools, and highway 404. Move in ready.
HardwoodFireplace
Rooms
Main Floor
| Living Room | 5.48 × 3.77 m | Hardwood Floor Bay Window |
| Kitchen | 5.79 × 4.57 m | Granite Counters Tile Floor Overlooks Backyard |
| Family Room | 5.48 × 3.96 m | Fireplace Hardwood Floor |
| Office | 3.35 × 2.74 m | Hardwood Floor Large Window |
| Mud Room | 2.74 × 1.30 m | Walk-In Closet(s) Tile Floor |
Second Floor
| Bedroom | 5.48 × 3.65 m | 5 Pc Ensuite Walk-In Closet(s) Broadloom |
| Bedroom 2 | 3.35 × 3.04 m | 4 Pc Ensuite Closet Window |
| Bedroom 3 | 4.75 × 3.35 m | Semi Ensuite Closet Window |
| Bedroom 4 | 3.65 × 3.65 m | Semi Ensuite Closet Window |
| Bedroom 5 | 3.35 × 3.04 m | Large Window Closet Window |
| Laundry | 0.00 × 0.00 m | Window |
Features
- Other
- Full
- Central Air
- 2-Storey
Financials
Estimated Rental Income
Entire property$4,500 – $7,000/mo
Rental yield1542.9% – 2400.0%
*Estimates based on comparable rentals in the area. Actual income may vary.
Market Data — Georgina
Days on market104 days
Buyer's MarketSeller's Market
Based on active listings in Georgina. Data updates daily.
Other rentals like this
Similar rentals in Georgina
Same property type, similar price, similar size — currently for rent.
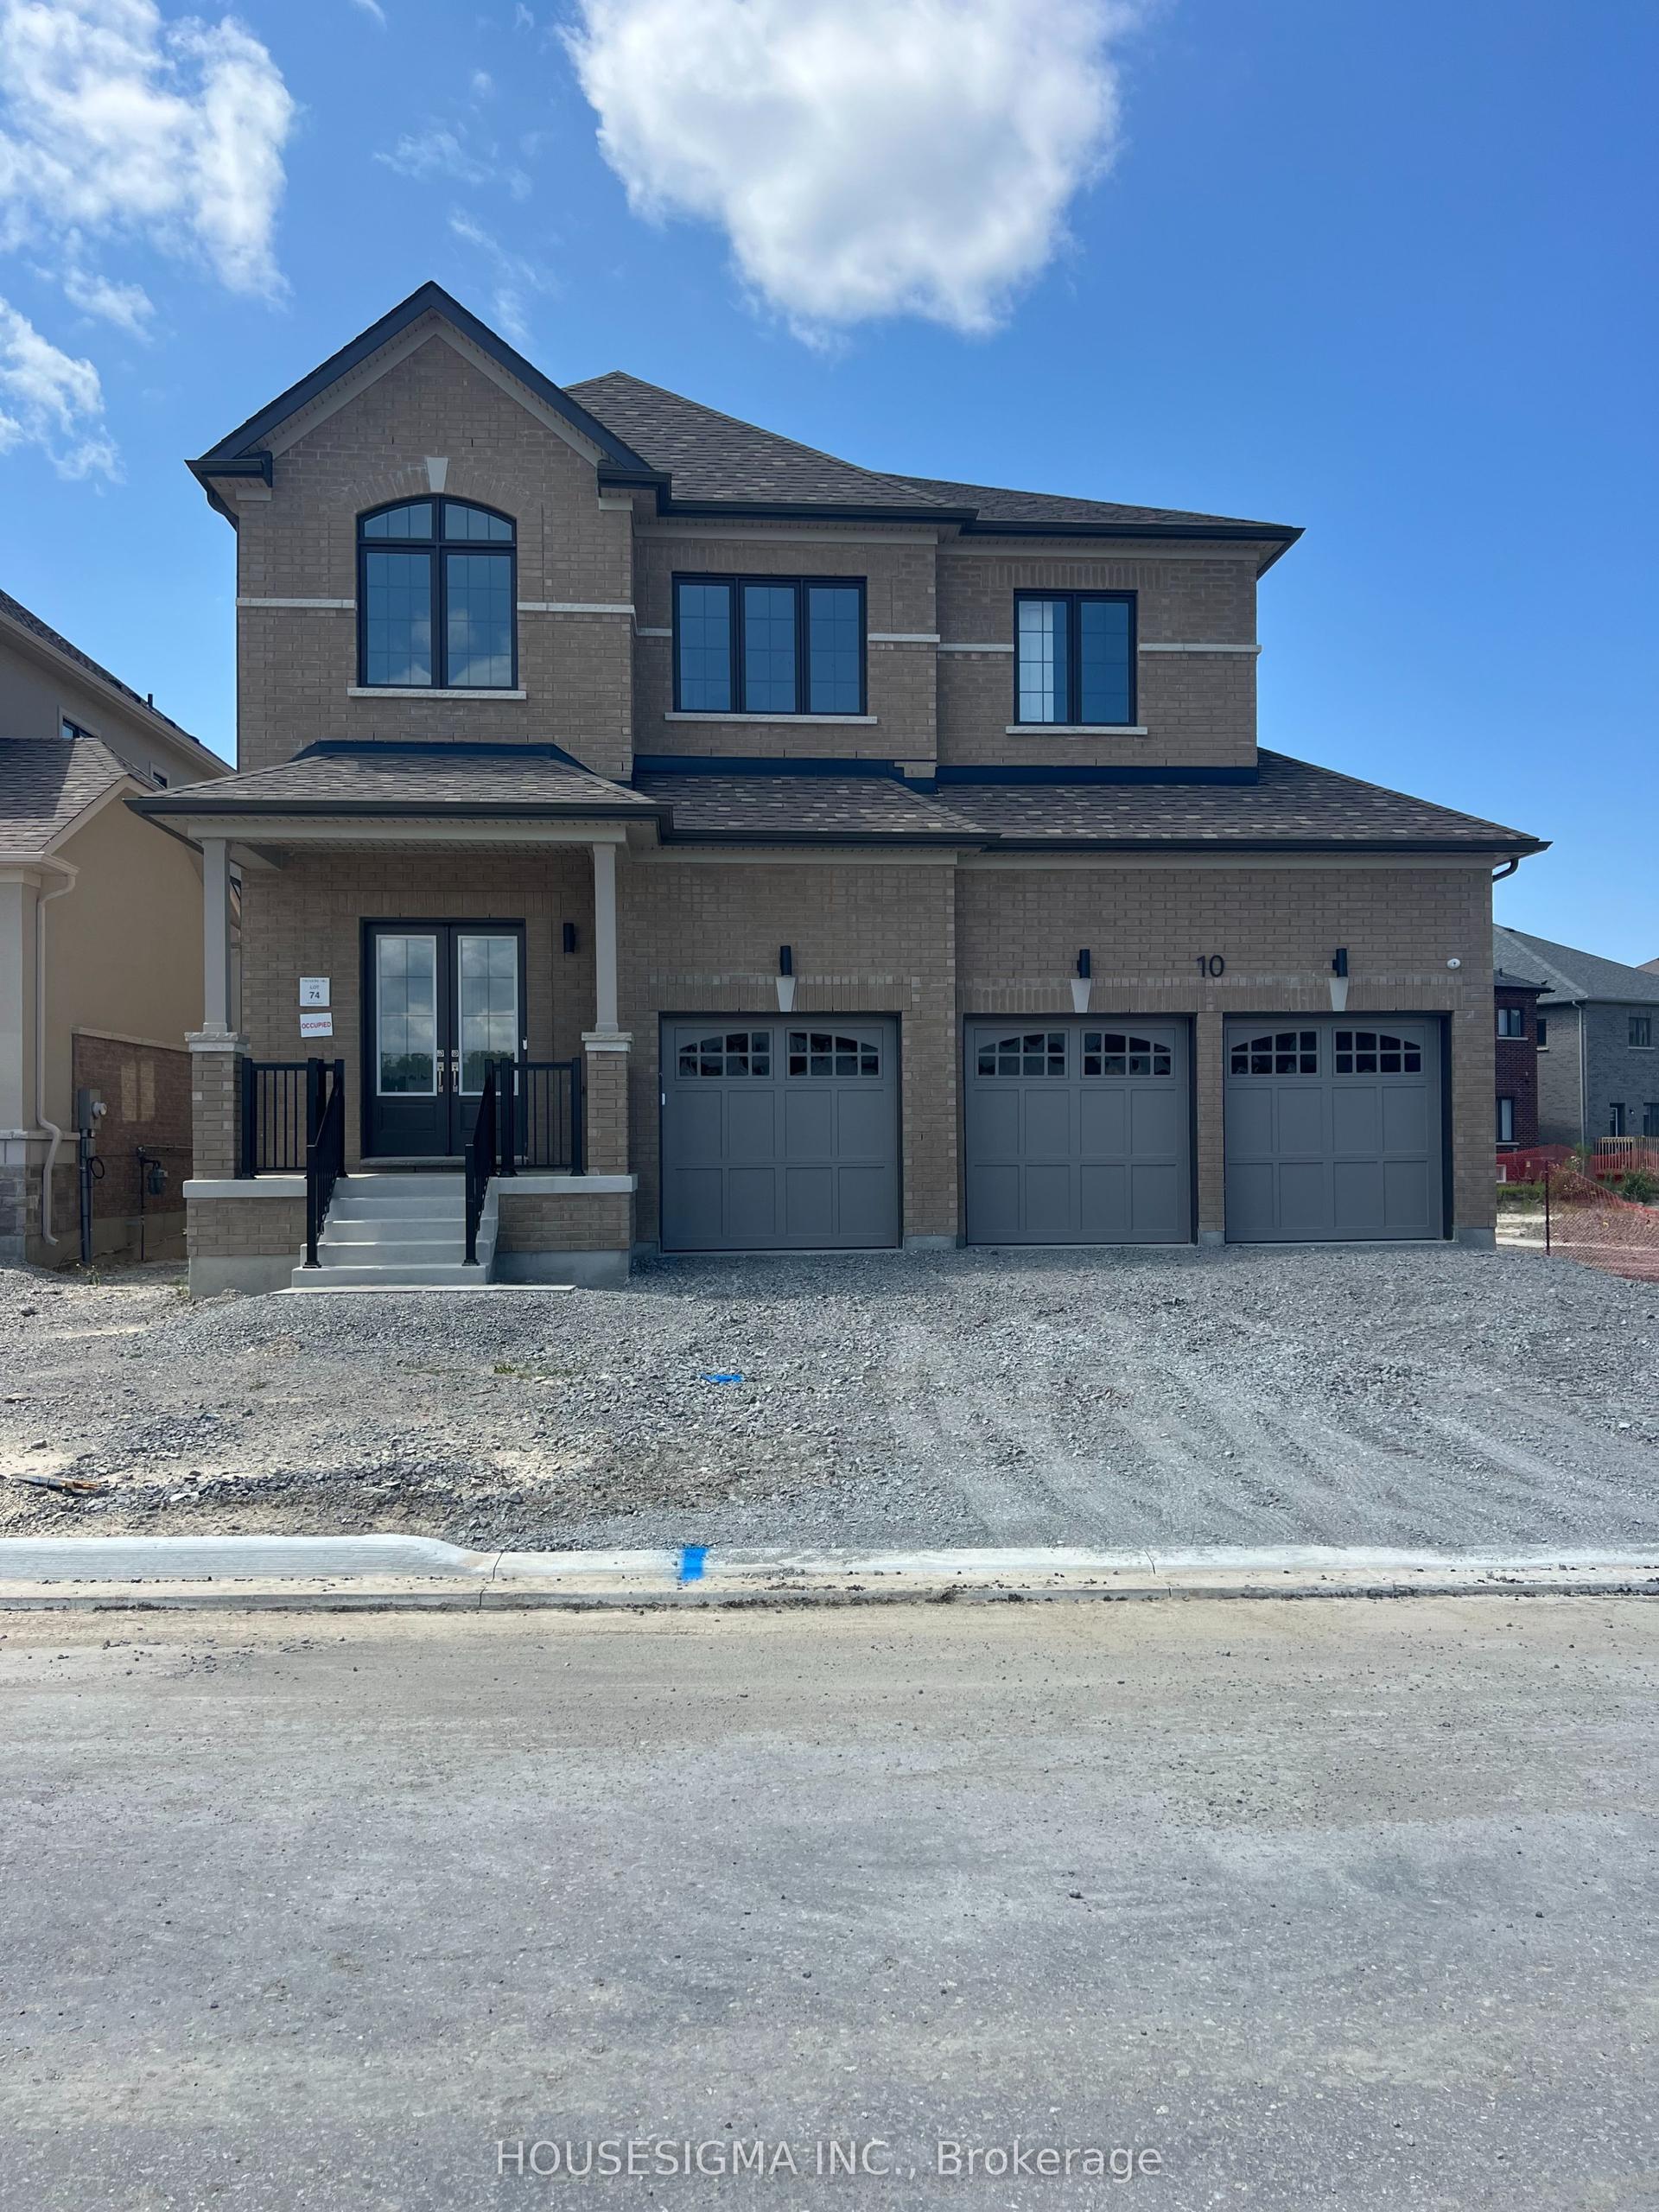
For Lease2 days ago
$3,800
Detached
10 Max Bulmer Court, Keswick North
Georgina, ON
4 bd
6 ba
3,250
6
MLS# N13703694Housesigma Inc.
WhatsApp Aman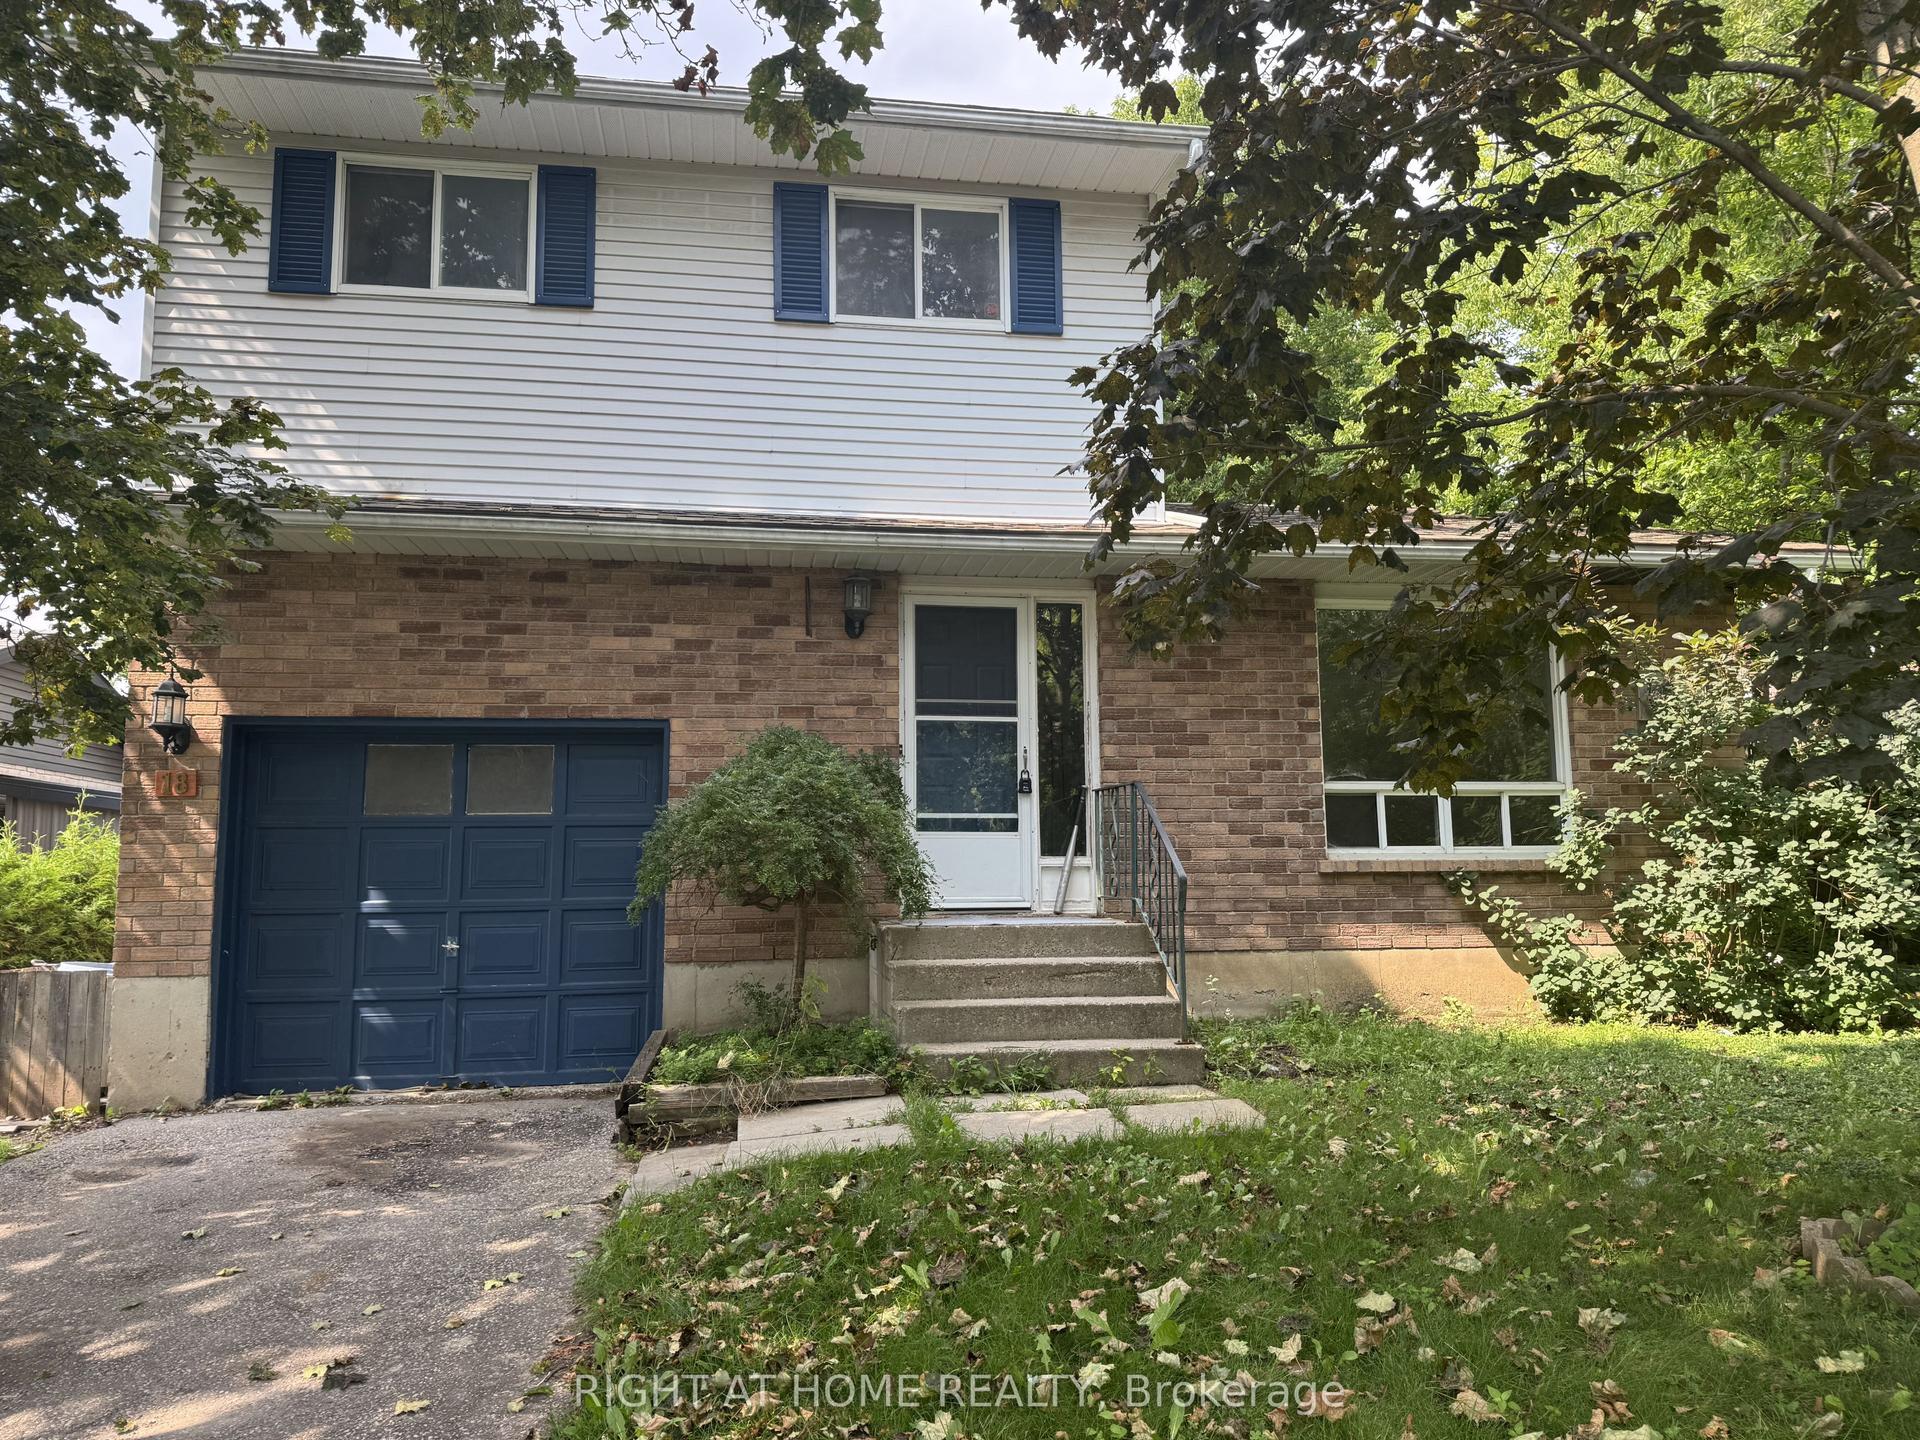
For Lease9 days ago
$2,900
Detached
18 Annamaria Drive, Keswick North
Georgina, ON
3+1 bd
3 ba
1,300
3
MLS# N13679566Right At Home Realty
WhatsApp Aman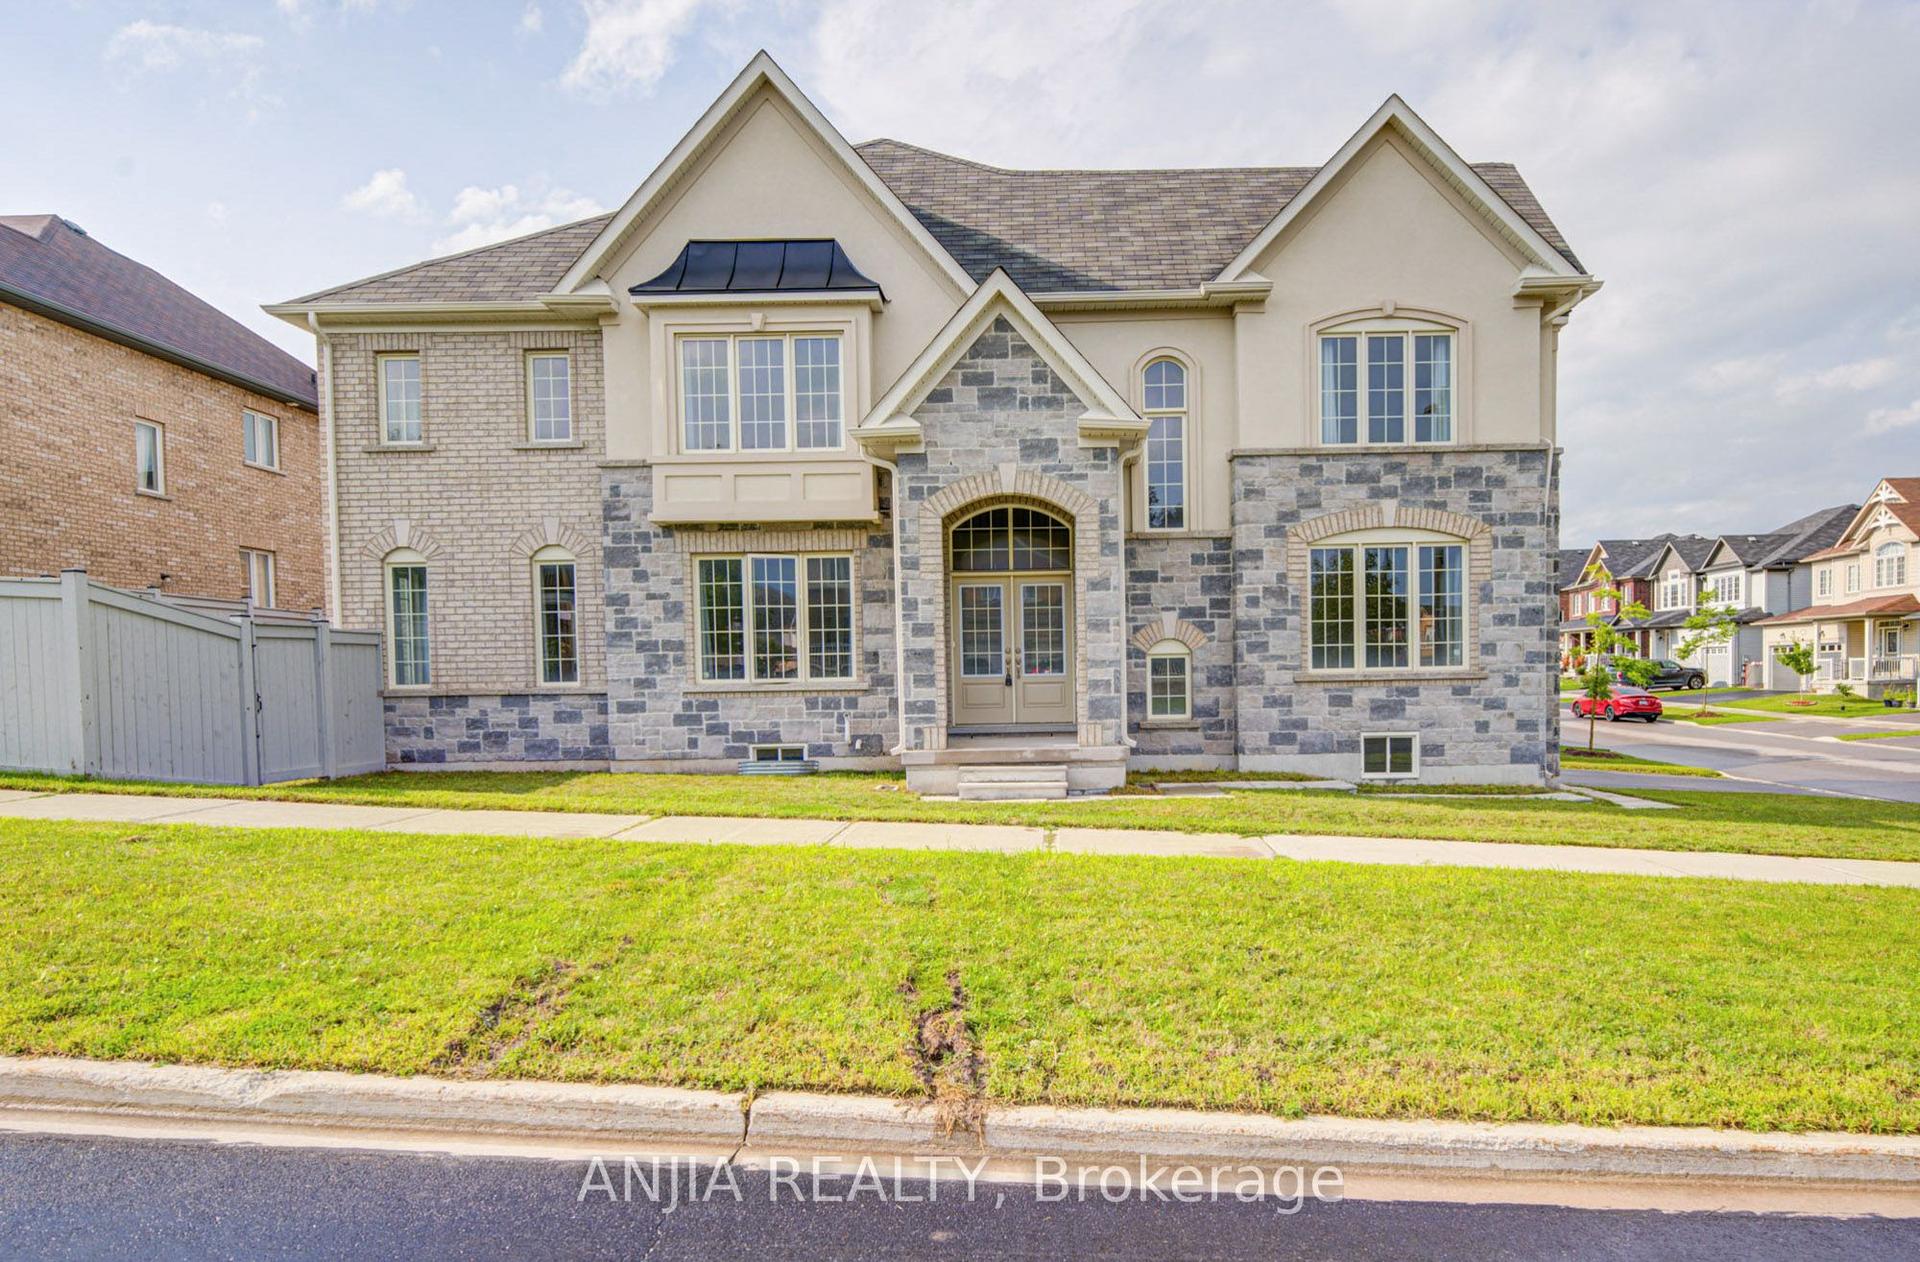
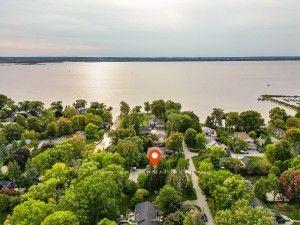
Getting around
How walkable, bikeable, and transit-friendly this neighbourhood is.
57
/ 100
Walk Score
Somewhat Walkable
38
/ 100
Transit Score
Some Transit
55
/ 100
Bike Score
Bikeable
Scores are estimates based on neighbourhood data and are for informational purposes only.
MLS® data courtesy of the Toronto Regional Real Estate Board (TRREB).
The information provided herein must only be used by consumers that have a bona fide interest in the purchase, sale, or lease of real estate and may not be used for any commercial purpose or any other purpose. Listing information is deemed reliable but is not guaranteed accurate by the Toronto Regional Real Estate Board, the listing brokerage, or this website. The trademarks REALTOR®, REALTORS® and the REALTOR® logo are controlled by The Canadian Real Estate Association (CREA) and identify real estate professionals who are members of CREA. MLS®, Multiple Listing Service®, and the associated logos are owned by CREA. Not intended to solicit properties currently listed for sale or buyers under contract.