For Sale
Open House Sun 16–19
29 Biscayne Boulevard
Keswick South, Georgina, ON
$725,000
3Bd
3Ba
1,300+sqft
3Parking
37.74 x 132.59 ftlot
$558/sqft
TownhouseMLS# N13121862Listed 2026-05-1313 DOM
Heating
Water Heater
Cooling
Central Air
Basement
Finished
About this home
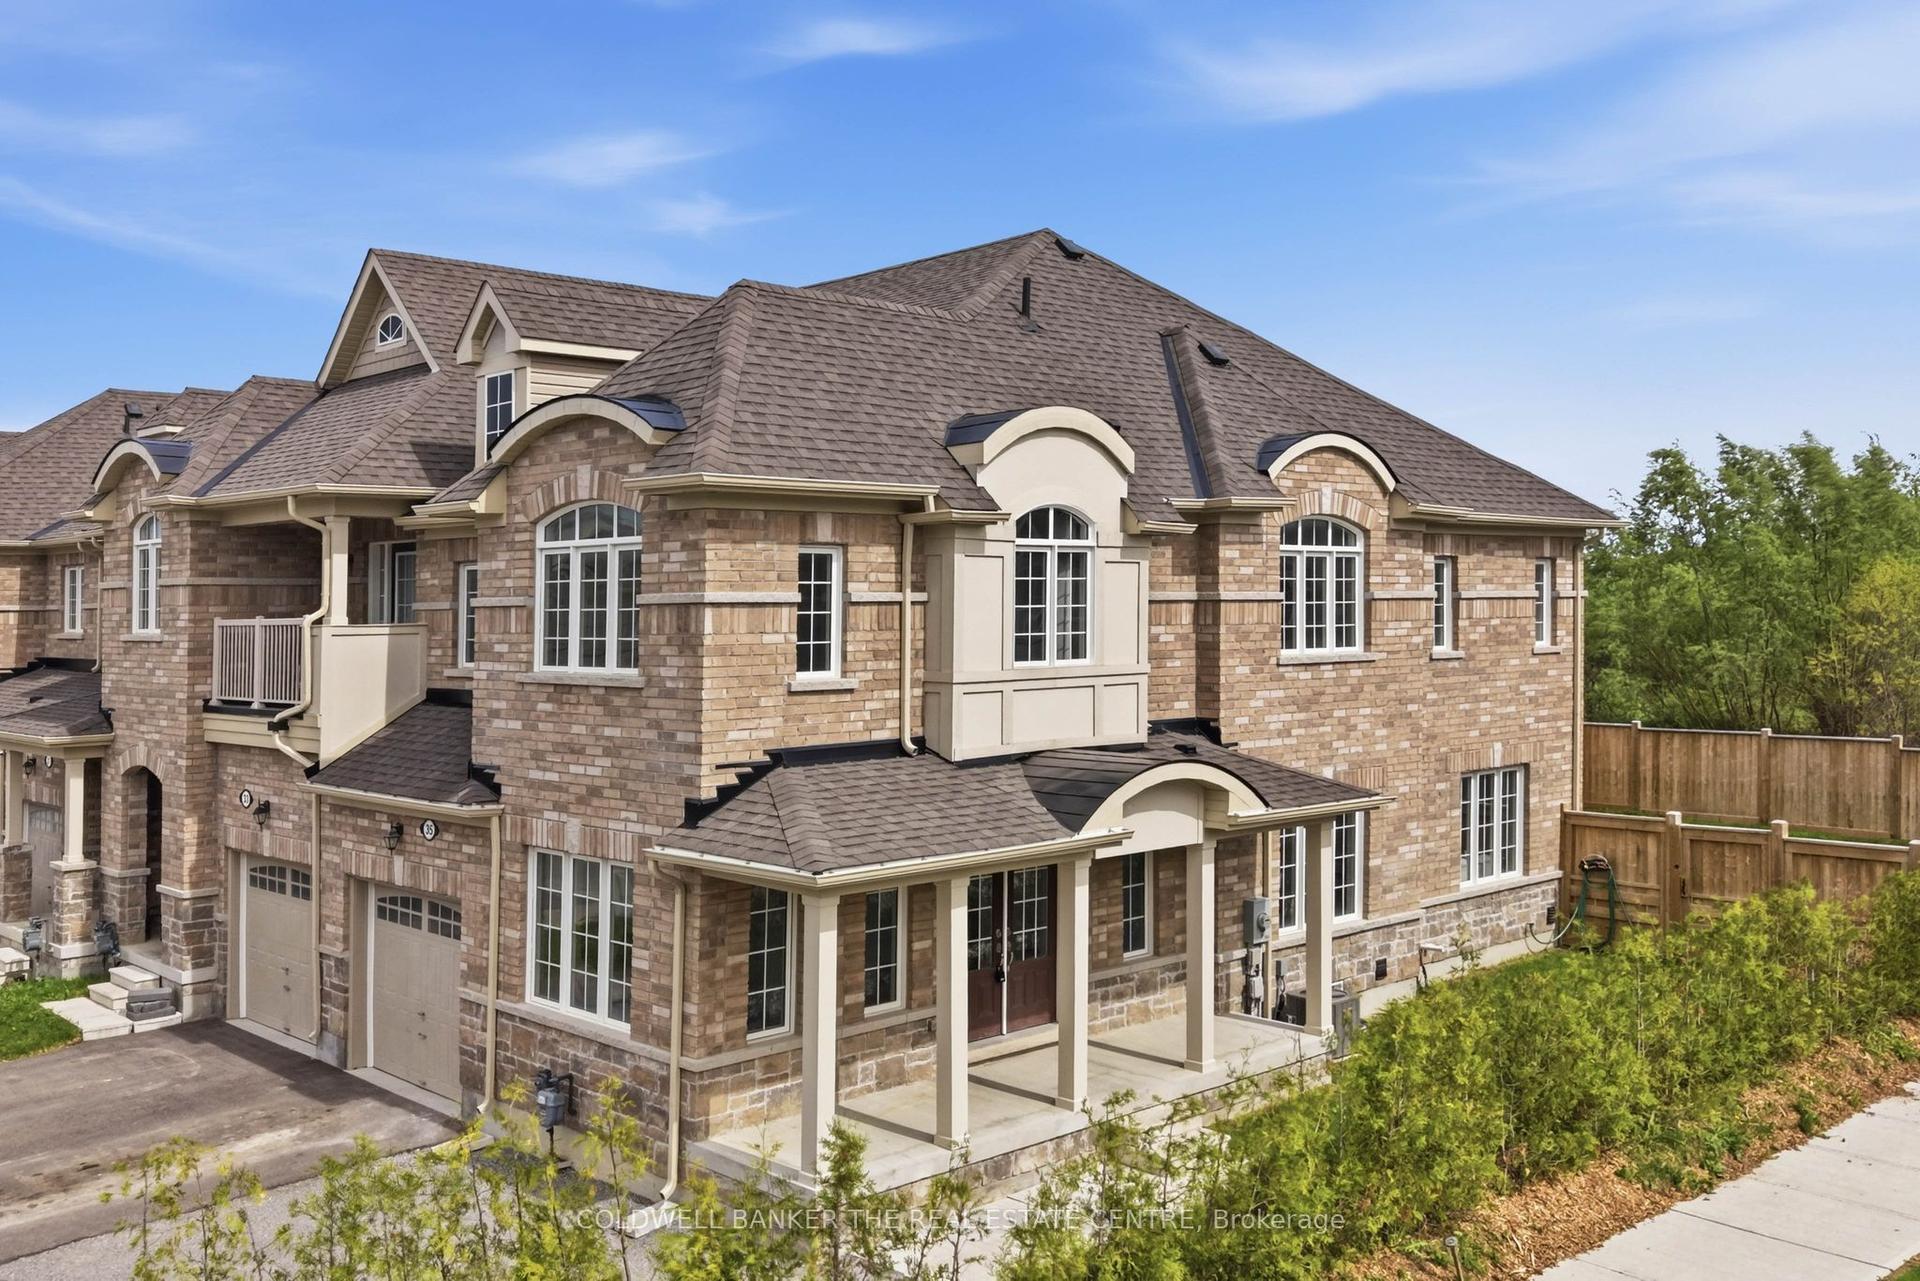
End-unit freehold townhouse on an impressive deep lot in a convenient, family-friendly neighbourhood in Keswick. Offering approximately 1,658 sq ft of total finished living space, this 3-bedroom, 3-bathroom home features a functional layout, generous backyard, and uncommon lot size for townhouse living.The fully fenced backyard is a standout feature, offering excellent privacy with an outdoor kitchen area, gazebo, hot tub, and two garden sheds, all with desirable southern exposure.Inside, the home features hardwood flooring throughout the main level, convenient garage access, a spacious primary bedroom with walk-in closet and 5-piece ensuite, and a fully finished basement with a large family room, gas fireplace, and above-grade windows. Parking for 3 vehicles.Recent updates include newly completed driveway (2026), roof (2025), tankless water heater (2025), rain gutters (2023), and newer kitchen appliances including dishwasher, stove, and refrigerator (2024).Located within walking distance to parks, schools, shopping, recreation, and everyday amenities, with quick access to Highway 404 and Lake Simcoe.
GarageHardwoodFireplace
Rooms
Main Floor
| Foyer | 1.73 × 1.74 m | Closet Tile Floor |
| Bathroom | 1.01 × 2.01 m | Tile Floor 2 Pc Bath |
Second Floor
| Dining Room | 2.66 × 3.62 m | Hardwood Floor W/O To Deck |
| Living Room | 2.99 × 4.67 m | Hardwood Floor Combined w/Dining |
| Kitchen | 3.25 × 2.47 m | Hardwood Floor Stainless Steel Appl Double Sink |
Third Floor
| Primary Bedroom | 3.25 × 5.36 m | Laminate 4 Pc Ensuite Walk-In Closet(s) |
| Bathroom | 2.32 × 2.43 m | Double Sink Window Tile Floor |
Upper
| Bedroom 2 | 2.92 × 4.67 m | Window Ceiling Fan(s) Closet |
| Bedroom 3 | 2.65 × 3.69 m | Window Ceiling Fan(s) Closet |
| Bathroom | 1.94 × 1.79 m | Tile Floor 4 Pc Bath |
Other
| Recreation | 3.68 × 6.94 m | Fireplace Broadloom Window |
| Laundry | 1.89 × 3.67 m | Laundry Sink Laminate |
Features
- Sump Pump
- Water Heater
- Hot Tub
- Built-In-BBQ
- Finished
- Central Air
- 2-Storey
Financials
Annual Taxes
$3,931.39
Estimated Rental Income
Entire property$3,200 – $4,800/mo
Rental yield5.3% – 7.9%
*Estimates based on comparable rentals in the area. Actual income may vary.
Market Data — Georgina
Days on market13 days
Buyer's MarketSeller's Market
Based on active listings in Georgina. Data updates daily.
Our estimate for this home
Estimated range
$578K – $672K
Mid-point $625K · ~$481/sqft
How this listing compares
$578KList · $725K$672K
Medium confidence·Based on 10 keswick south comparables
Estimated range is generated automatically from active comparables and is for informational purposes only. Not an appraisal — contact Aman for a full comparative market analysis that factors in condition, renovations, and positioning.
Getting around
How walkable, bikeable, and transit-friendly this neighbourhood is.
65
/ 100
Walk Score
Somewhat Walkable
44
/ 100
Transit Score
Some Transit
55
/ 100
Bike Score
Bikeable
Scores are estimates based on neighbourhood data and are for informational purposes only.
MLS® data courtesy of the Toronto Regional Real Estate Board (TRREB).
The information provided herein must only be used by consumers that have a bona fide interest in the purchase, sale, or lease of real estate and may not be used for any commercial purpose or any other purpose. Listing information is deemed reliable but is not guaranteed accurate by the Toronto Regional Real Estate Board, the listing brokerage, or this website. The trademarks REALTOR®, REALTORS® and the REALTOR® logo are controlled by The Canadian Real Estate Association (CREA) and identify real estate professionals who are members of CREA. MLS®, Multiple Listing Service®, and the associated logos are owned by CREA. Not intended to solicit properties currently listed for sale or buyers under contract.
You may also like
More homes in Georgina
Hand-picked listings with a similar price range and style.
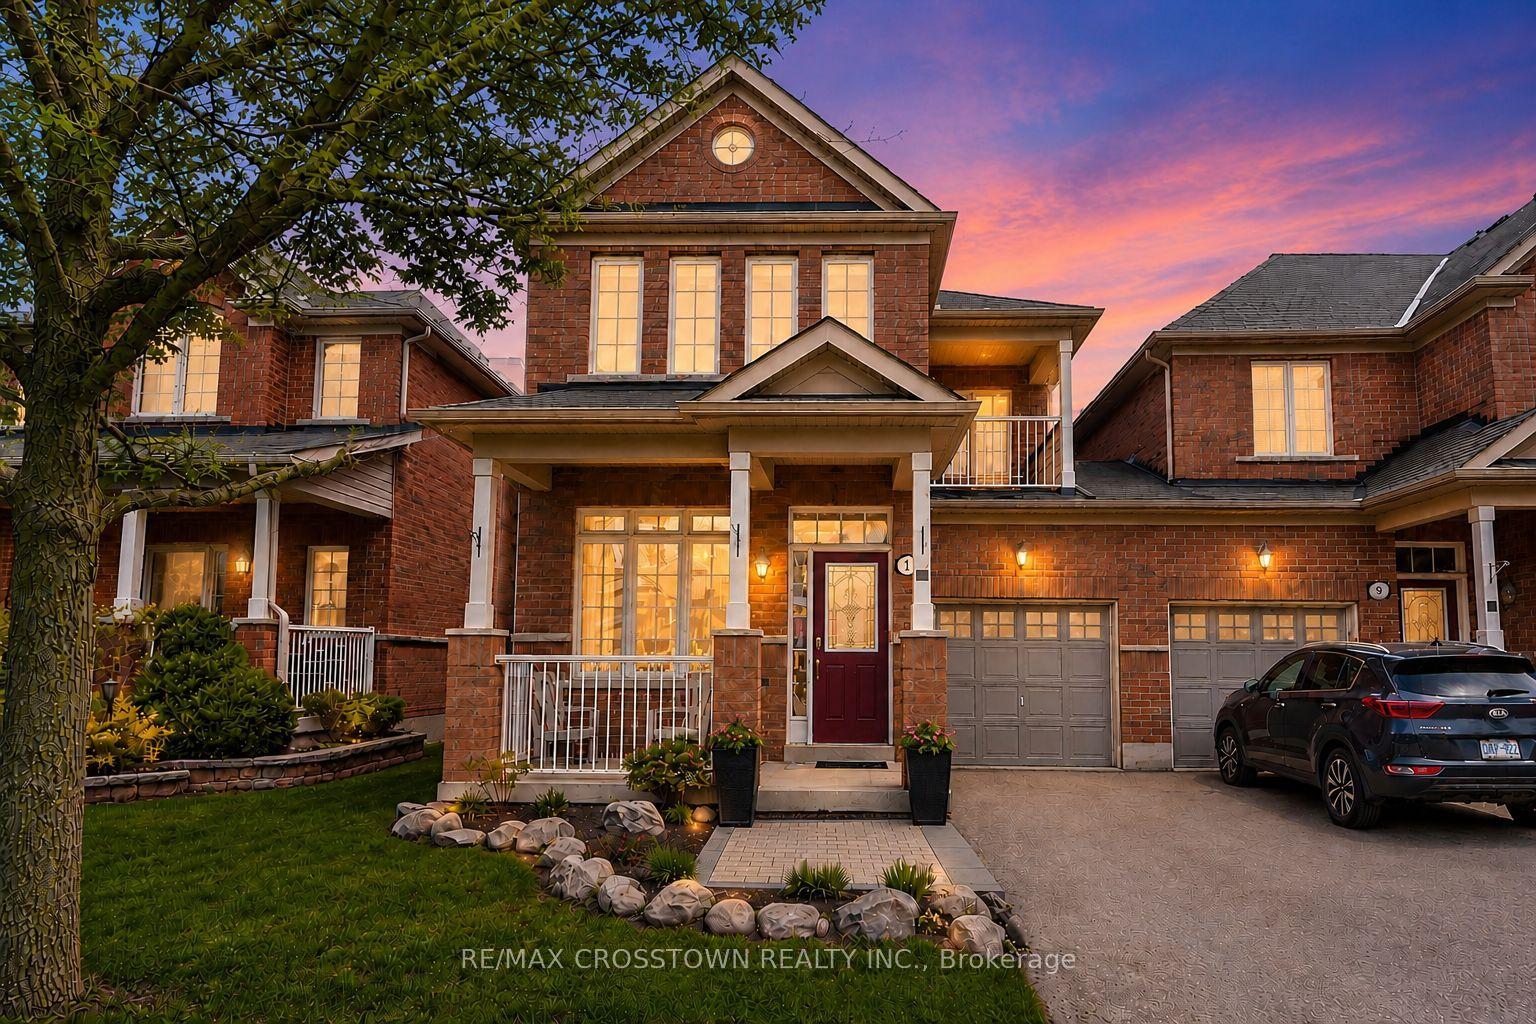
For Sale7 h ago
$729,900
Townhouse
est. $3,200/mo
11 Lundigan Drive, Keswick South
Georgina, ON
3 bd
3 ba
1,750
3
MLS# N13174142Re/Max Crosstown Realty Inc.
WhatsApp Aman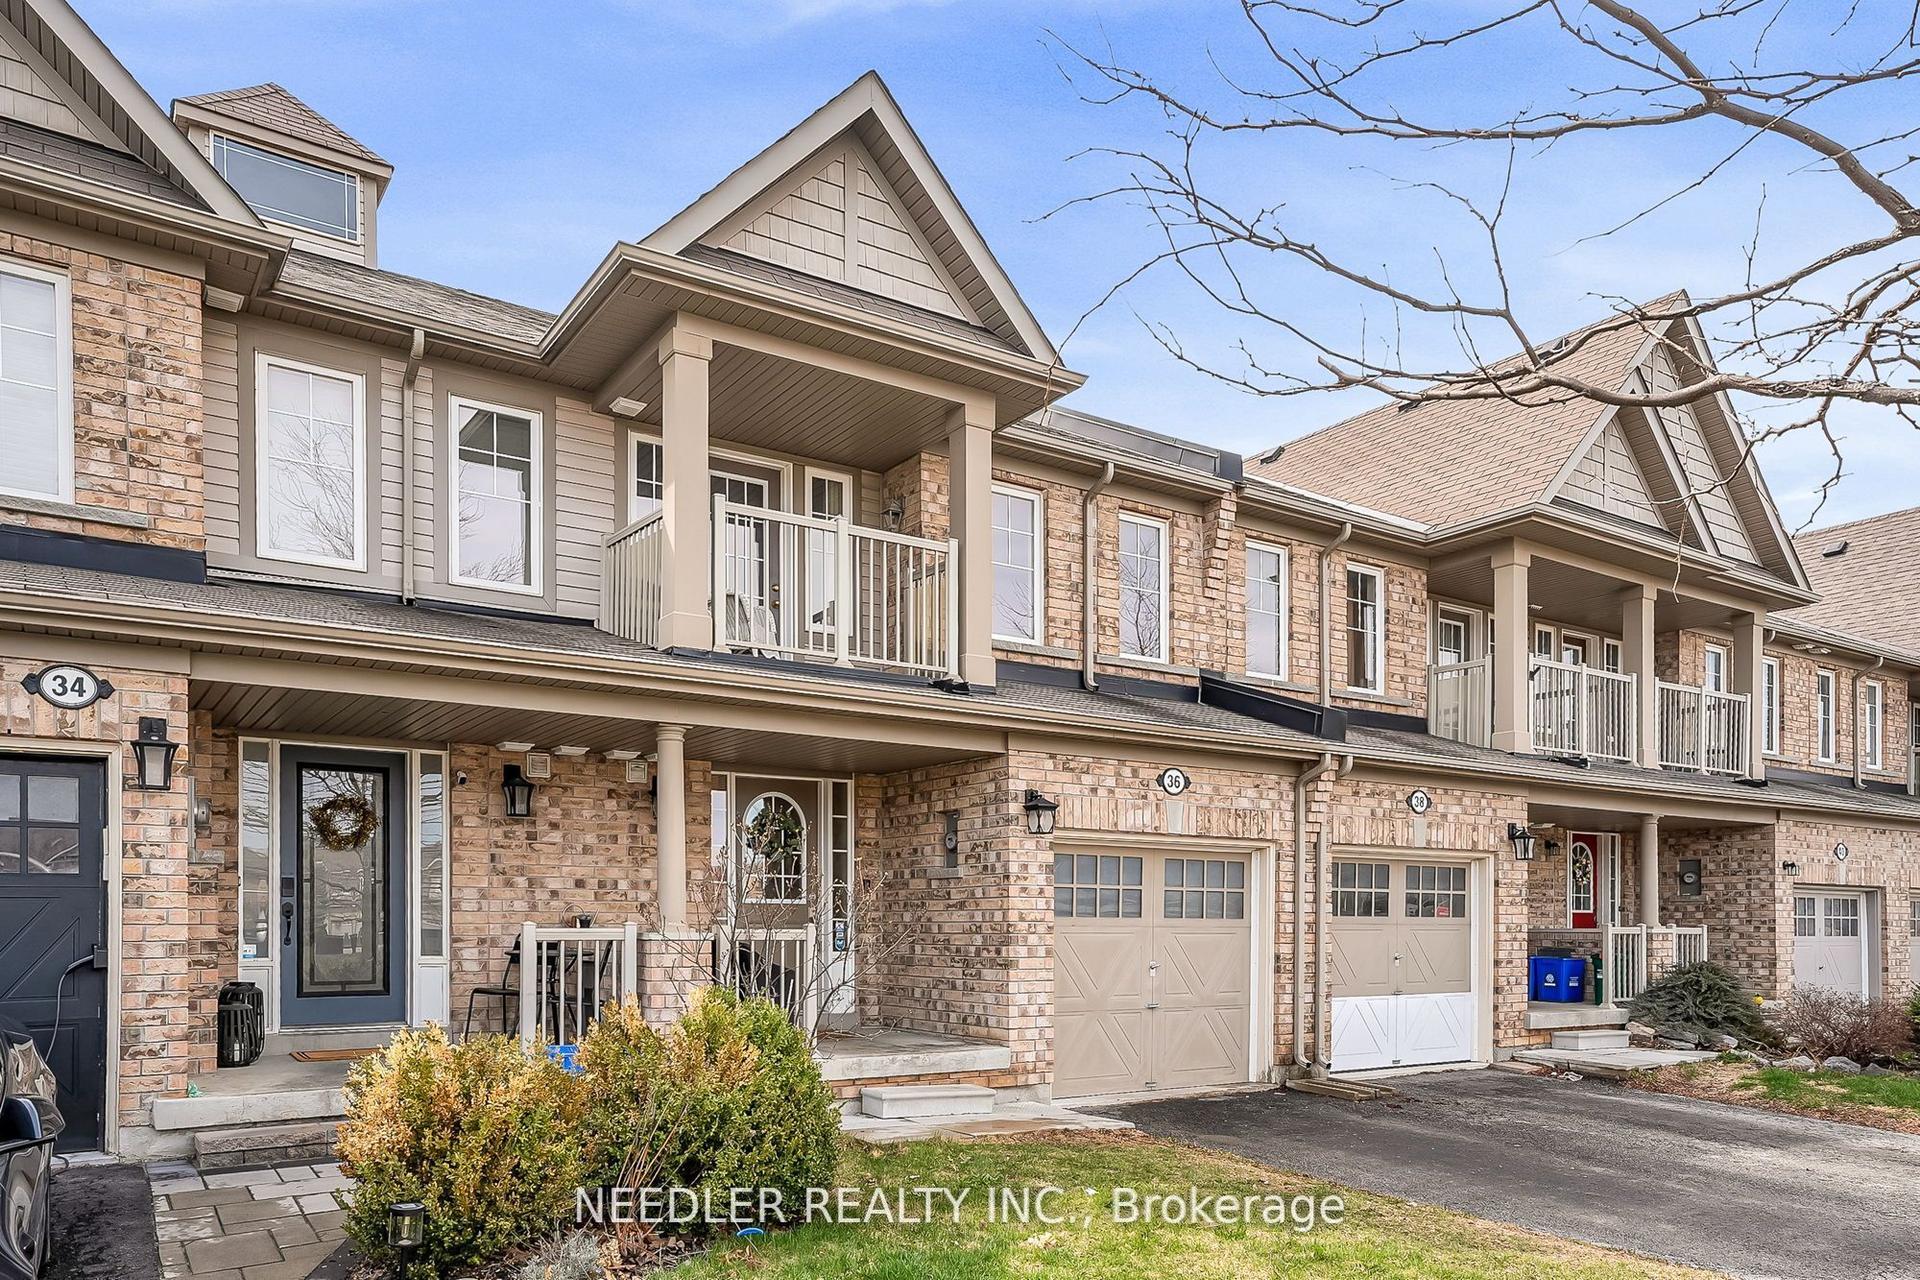
For Sale1 month ago
$699,900
Townhouse
est. $3,068/mo
36 Wyndham Circle, Sutton & Jackson's Point
Georgina, ON
3+1 bd
4 ba
1,750
3
MLS# N13035874Needler Realty Inc.
WhatsApp Aman