For Sale
Just Listed
11 Lundigan Drive
Keswick South, Georgina, ON
$729,900
3Bd
3Ba
1,750+sqft
3Parking
29.4 x 88.58 ftlot
$417/sqft
TownhouseMLS# N13174142Listed 2026-05-260 DOM
Heating
Water Heater
Cooling
Central Air
Basement
Finished with Walk-Out
Just listed! New listings in Georgina often receive offers within the first week.
About this home
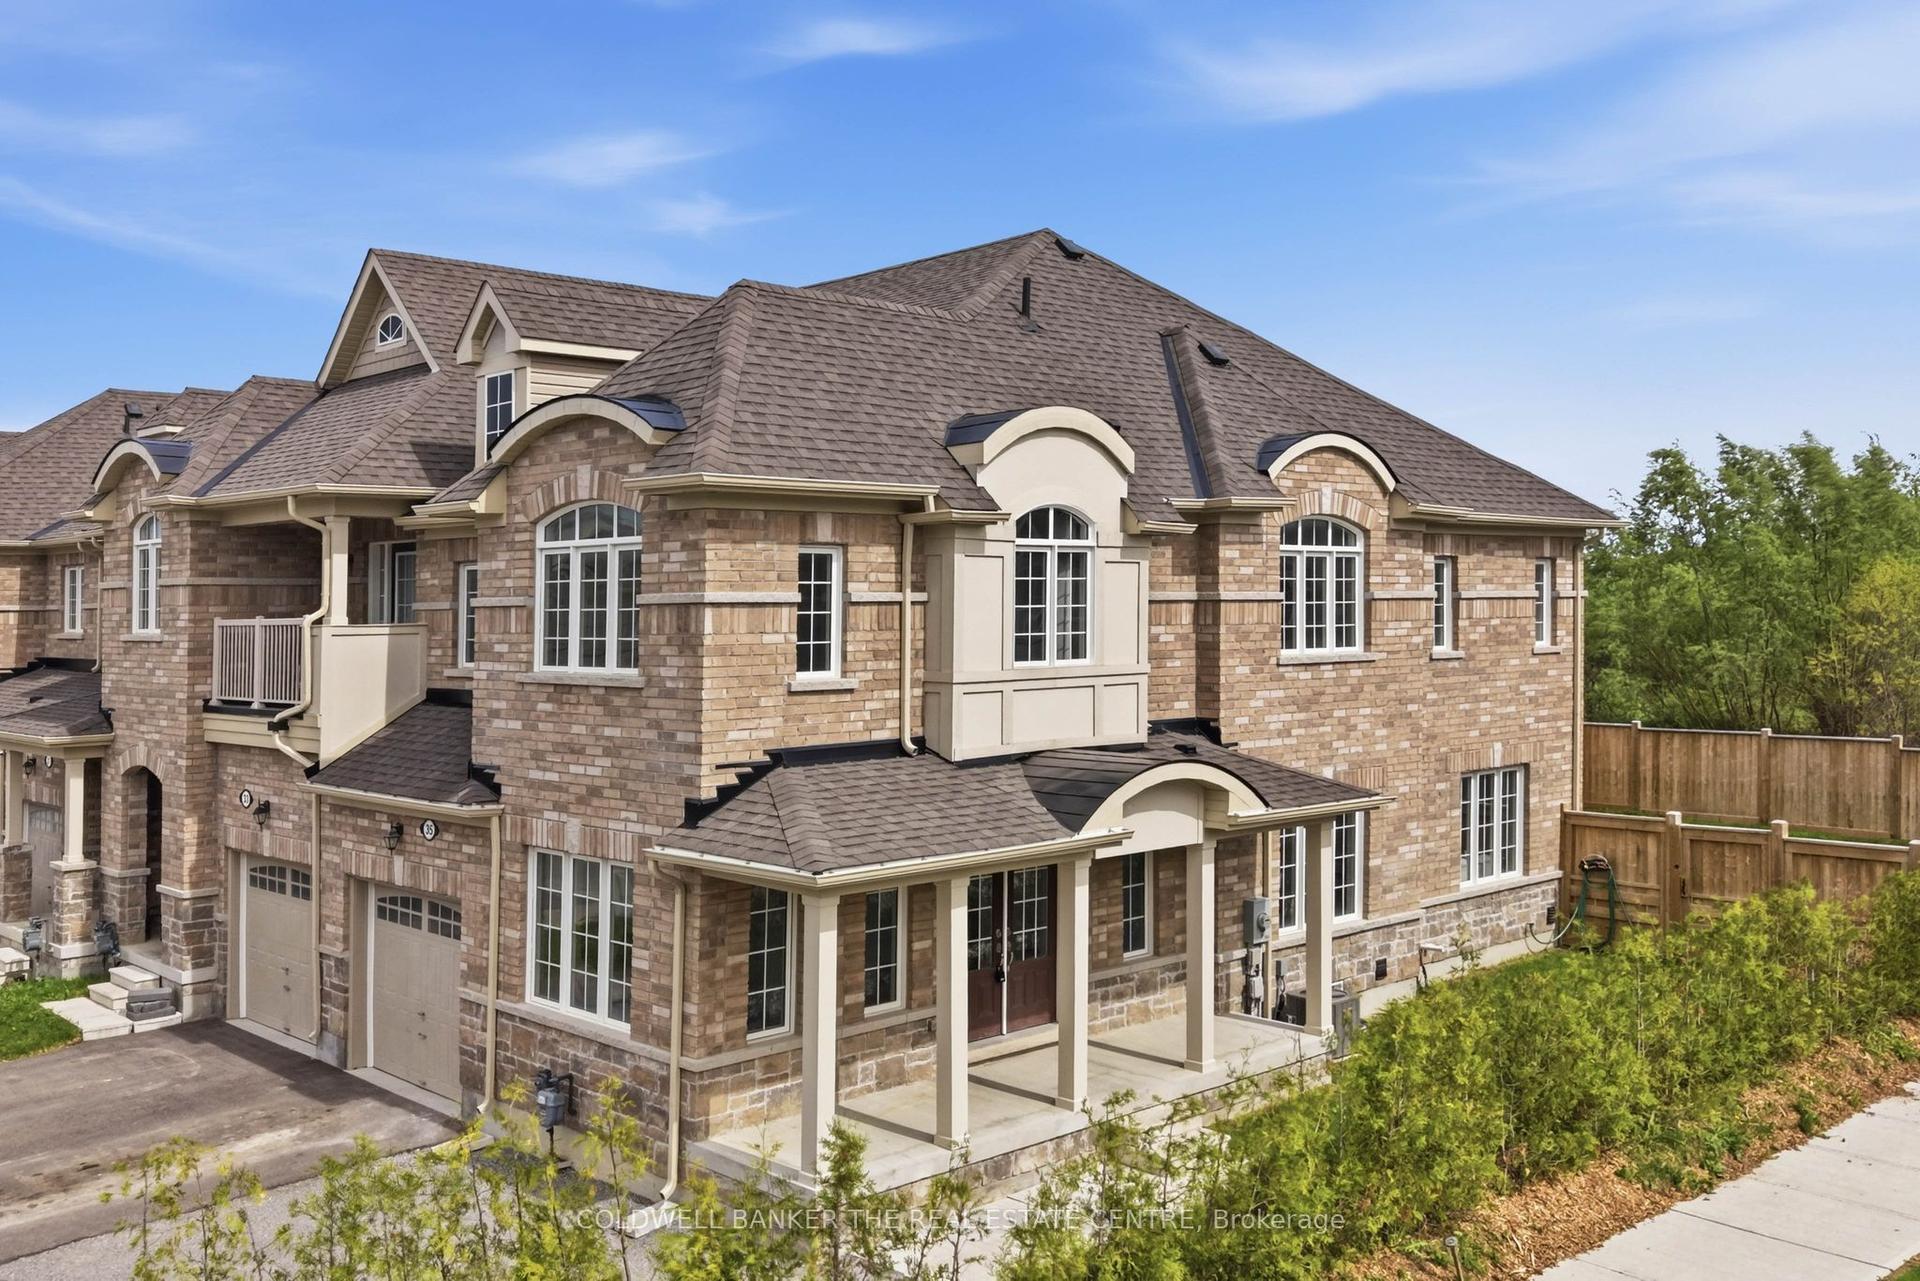
Rare freehold end-units do come up in Keswick, but few offer this much space, a semi-like connection by garage only, and the added value of a finished walk-out basement. With over 1,700 sq. ft. above grade, this Simcoe Landing townhome offers space comparable to many detached options in the area, with the benefit of a freehold end-unit layout. The main floor features a bright combined living and dining room, a separate family room with gas fireplace, and an eat-in kitchen with breakfast area, deck access, and natural gas BBQ hookup. Upstairs offers generous bedrooms, including a primary suite with walk-in closet and 4-piece ensuite, while the finished walk-out basement adds valuable living space with a second fireplace and direct access to the fenced backyard. A great family home with 9 ft ceilings, oak stairs, garage access to the backyard, long 2-car driveway with no sidewalk, and a practical layout designed for everyday living. Set in Simcoe Landing, one of Keswick's most sought-after family communities, with quick access to Hwy 404, schools, parks, shopping, trails, transit, and the Lake Simcoe lifestyle. A standout opportunity for buyers looking for space, function, and one of the best values in Keswick.
GarageFireplace
Rooms
Main Floor
| Kitchen | 6.33 × 2.58 m | |
| Living Room | 4.93 × 3.47 m | Fireplace |
| Family Room | 5.08 × 3.92 m | Combined w/Dining |
Second Floor
| Primary Bedroom | 4.86 × 3.55 m | |
| Bedroom 2 | 4.10 × 2.72 m | |
| Bedroom 3 | 3.88 × 2.81 m |
Basement
| Recreation | 5.97 × 4.65 m | Fireplace W/O To Yard |
Features
- Water Heater
- Deck
- Patio
- Porch Enclosed
- Year Round Living
- Finished with Walk-Out
- Central Air
- 2-Storey
Financials
Annual Taxes
$4,877
Estimated Rental Income
Entire property$3,200 – $4,800/mo
Basement apartment$1,800 – $2,500/mo
Rental yield5.3% – 7.9%
*Estimates based on comparable rentals in the area. Actual income may vary.
Market Data — Georgina
Days on market0 days
Buyer's MarketSeller's Market
Based on active listings in Georgina. Data updates daily.
Our estimate for this home
Estimated range
$778K – $904K
Mid-point $841K · ~$481/sqft
How this listing compares
$778KList · $730K$904K
Medium confidence·Based on 10 keswick south comparables
Estimated range is generated automatically from active comparables and is for informational purposes only. Not an appraisal — contact Aman for a full comparative market analysis that factors in condition, renovations, and positioning.
Getting around
How walkable, bikeable, and transit-friendly this neighbourhood is.
56
/ 100
Walk Score
Somewhat Walkable
41
/ 100
Transit Score
Some Transit
50
/ 100
Bike Score
Bikeable
Scores are estimates based on neighbourhood data and are for informational purposes only.
MLS® data courtesy of the Toronto Regional Real Estate Board (TRREB).
The information provided herein must only be used by consumers that have a bona fide interest in the purchase, sale, or lease of real estate and may not be used for any commercial purpose or any other purpose. Listing information is deemed reliable but is not guaranteed accurate by the Toronto Regional Real Estate Board, the listing brokerage, or this website. The trademarks REALTOR®, REALTORS® and the REALTOR® logo are controlled by The Canadian Real Estate Association (CREA) and identify real estate professionals who are members of CREA. MLS®, Multiple Listing Service®, and the associated logos are owned by CREA. Not intended to solicit properties currently listed for sale or buyers under contract.
You may also like
More homes in Georgina
Hand-picked listings with a similar price range and style.
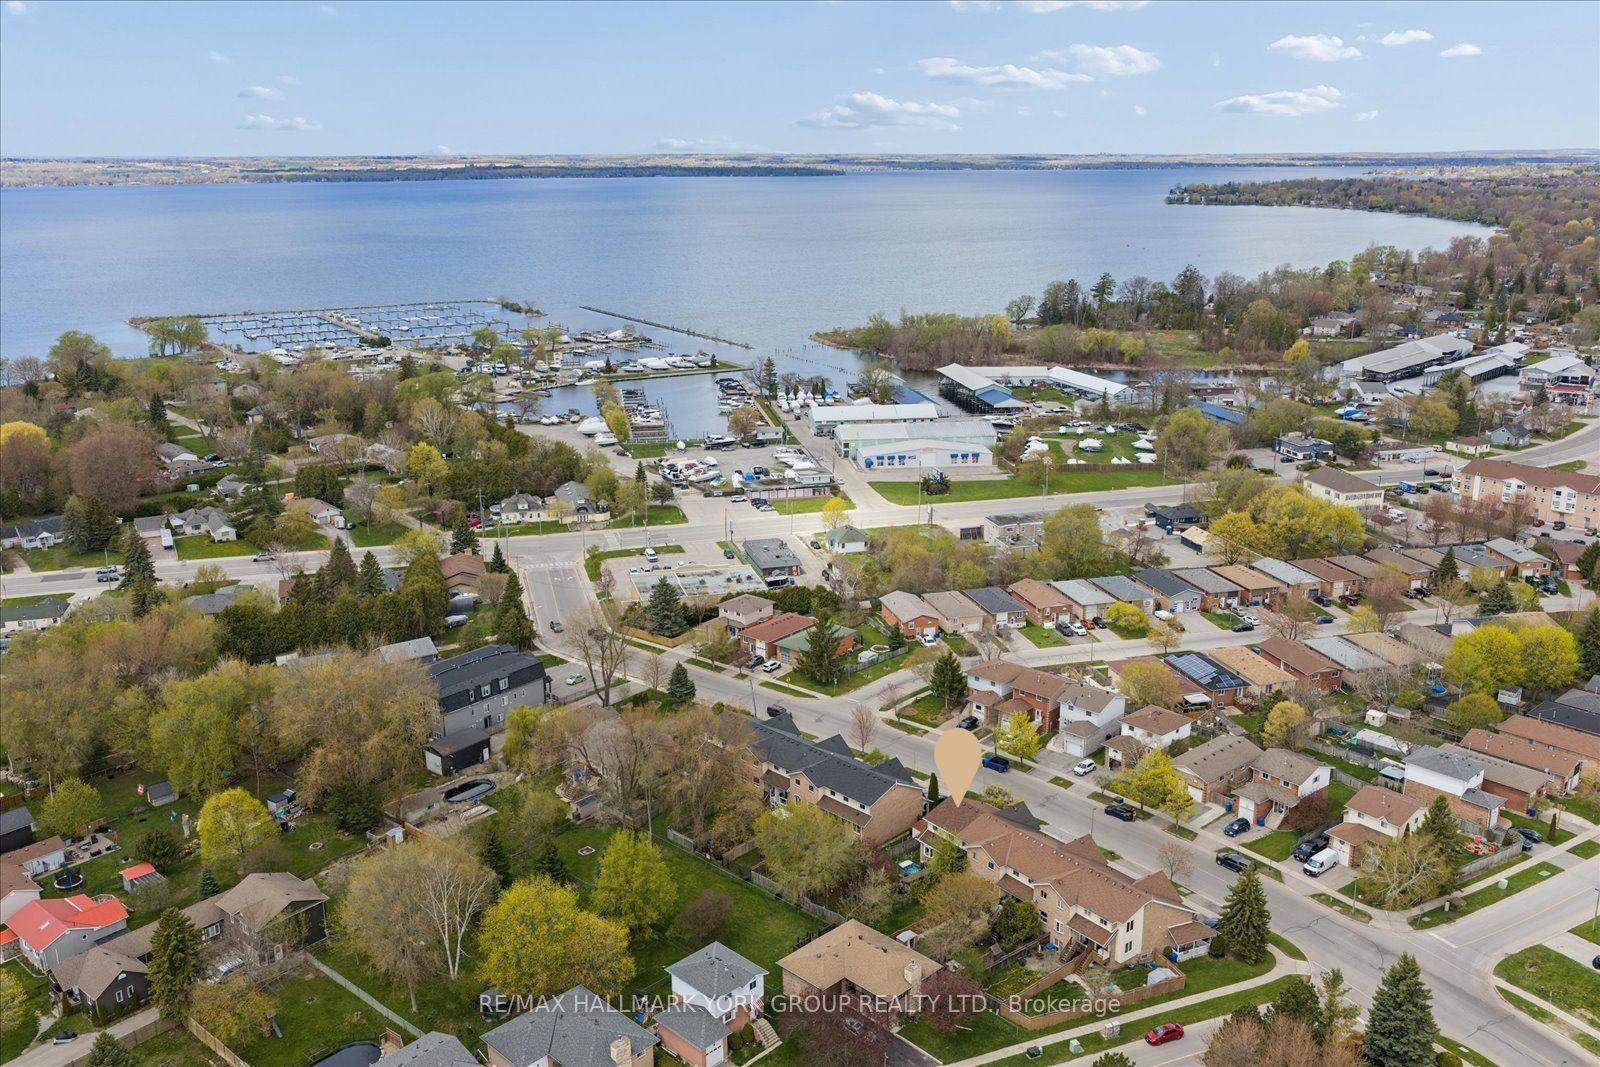
For Sale13 days ago
$725,000
Townhouse
est. $3,178/mo
29 Biscayne Boulevard, Keswick South
Georgina, ON
3 bd
3 ba
1,300
3
MLS# N13121862Re/Max Hallmark York Group Realty…
WhatsApp Aman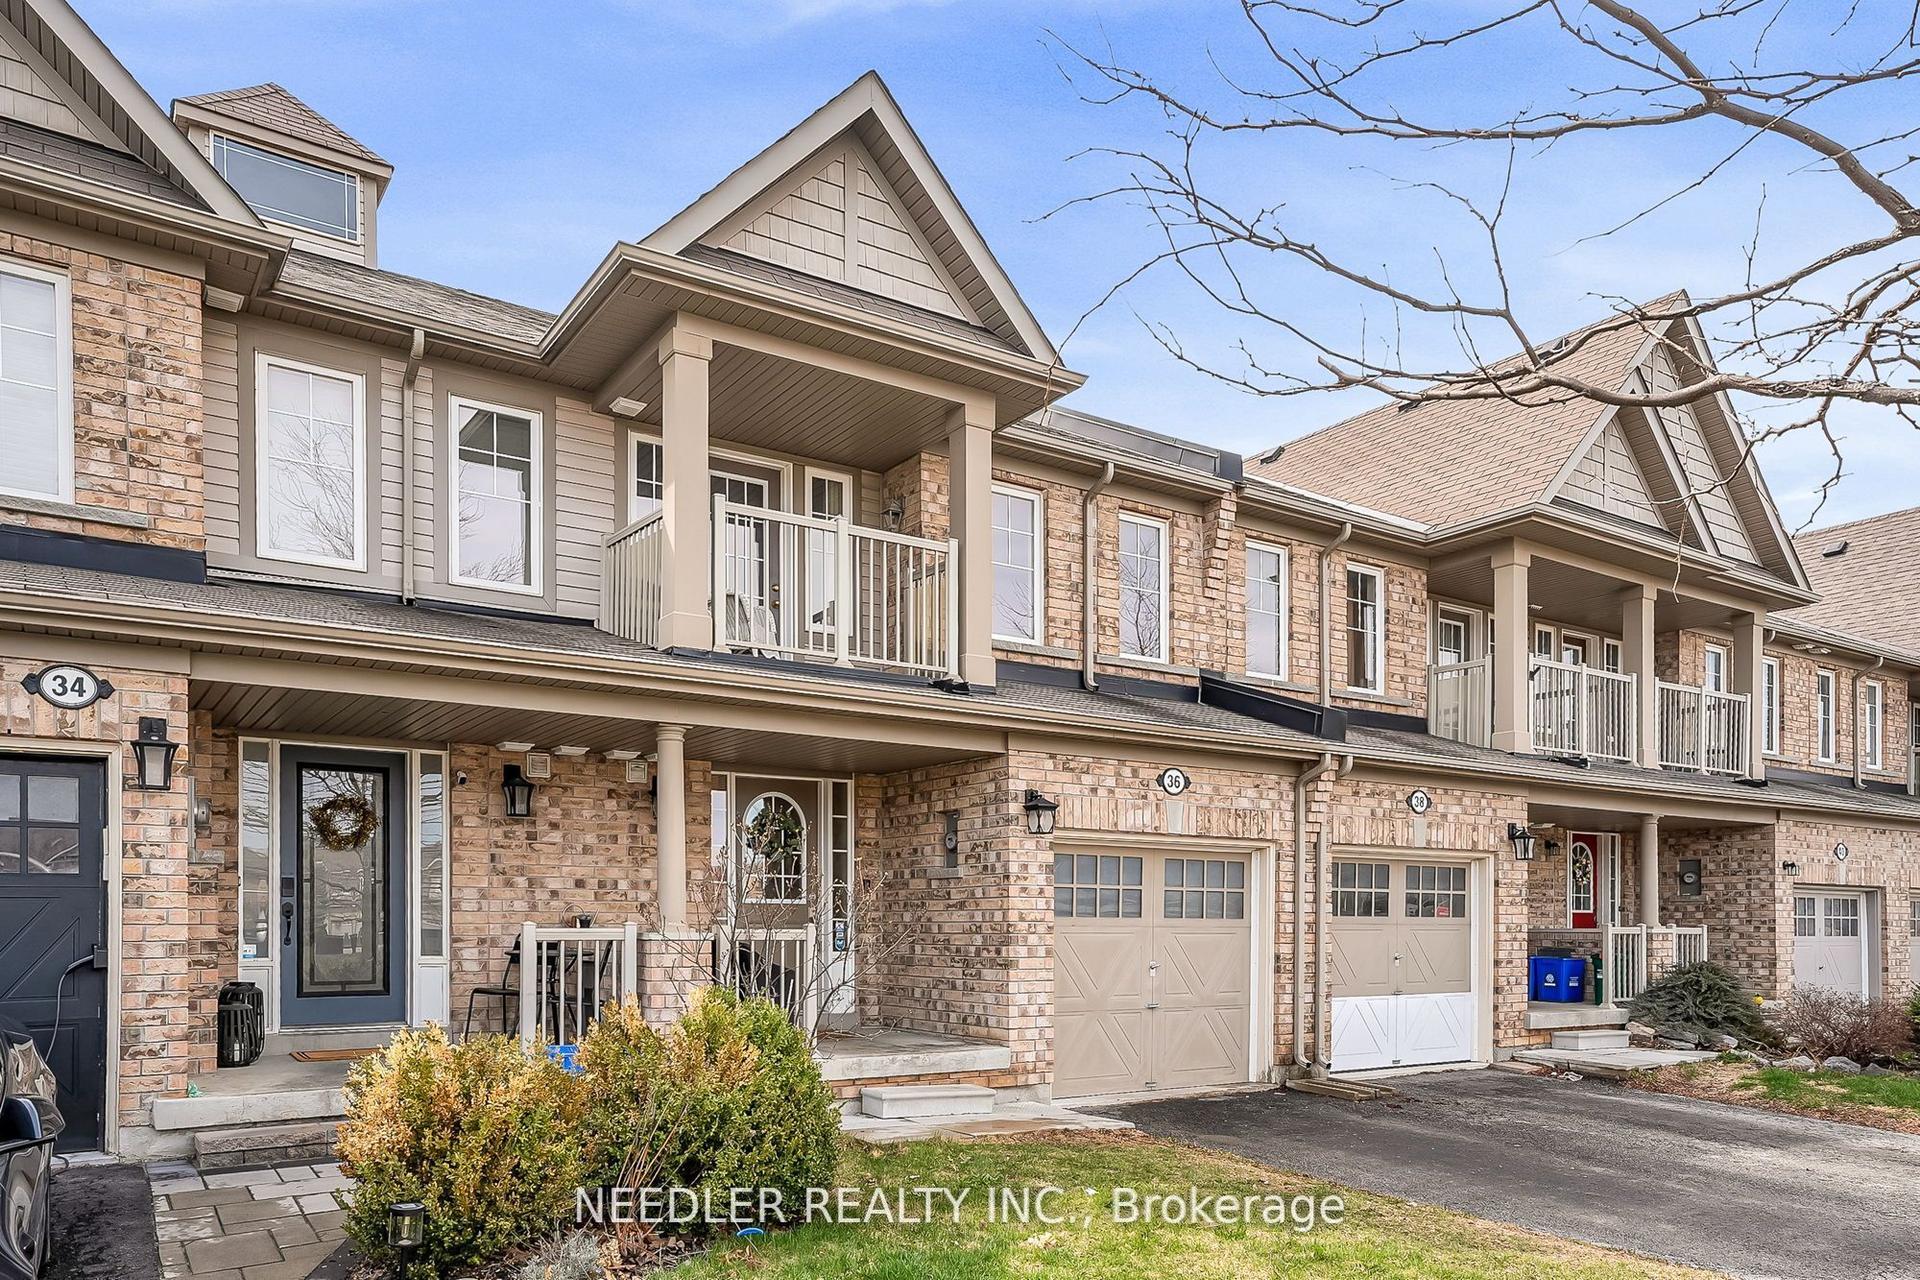
For Sale1 month ago
$699,900
Townhouse
est. $3,068/mo
36 Wyndham Circle, Sutton & Jackson's Point
Georgina, ON
3+1 bd
4 ba
1,750
3
MLS# N13035874Needler Realty Inc.
WhatsApp Aman