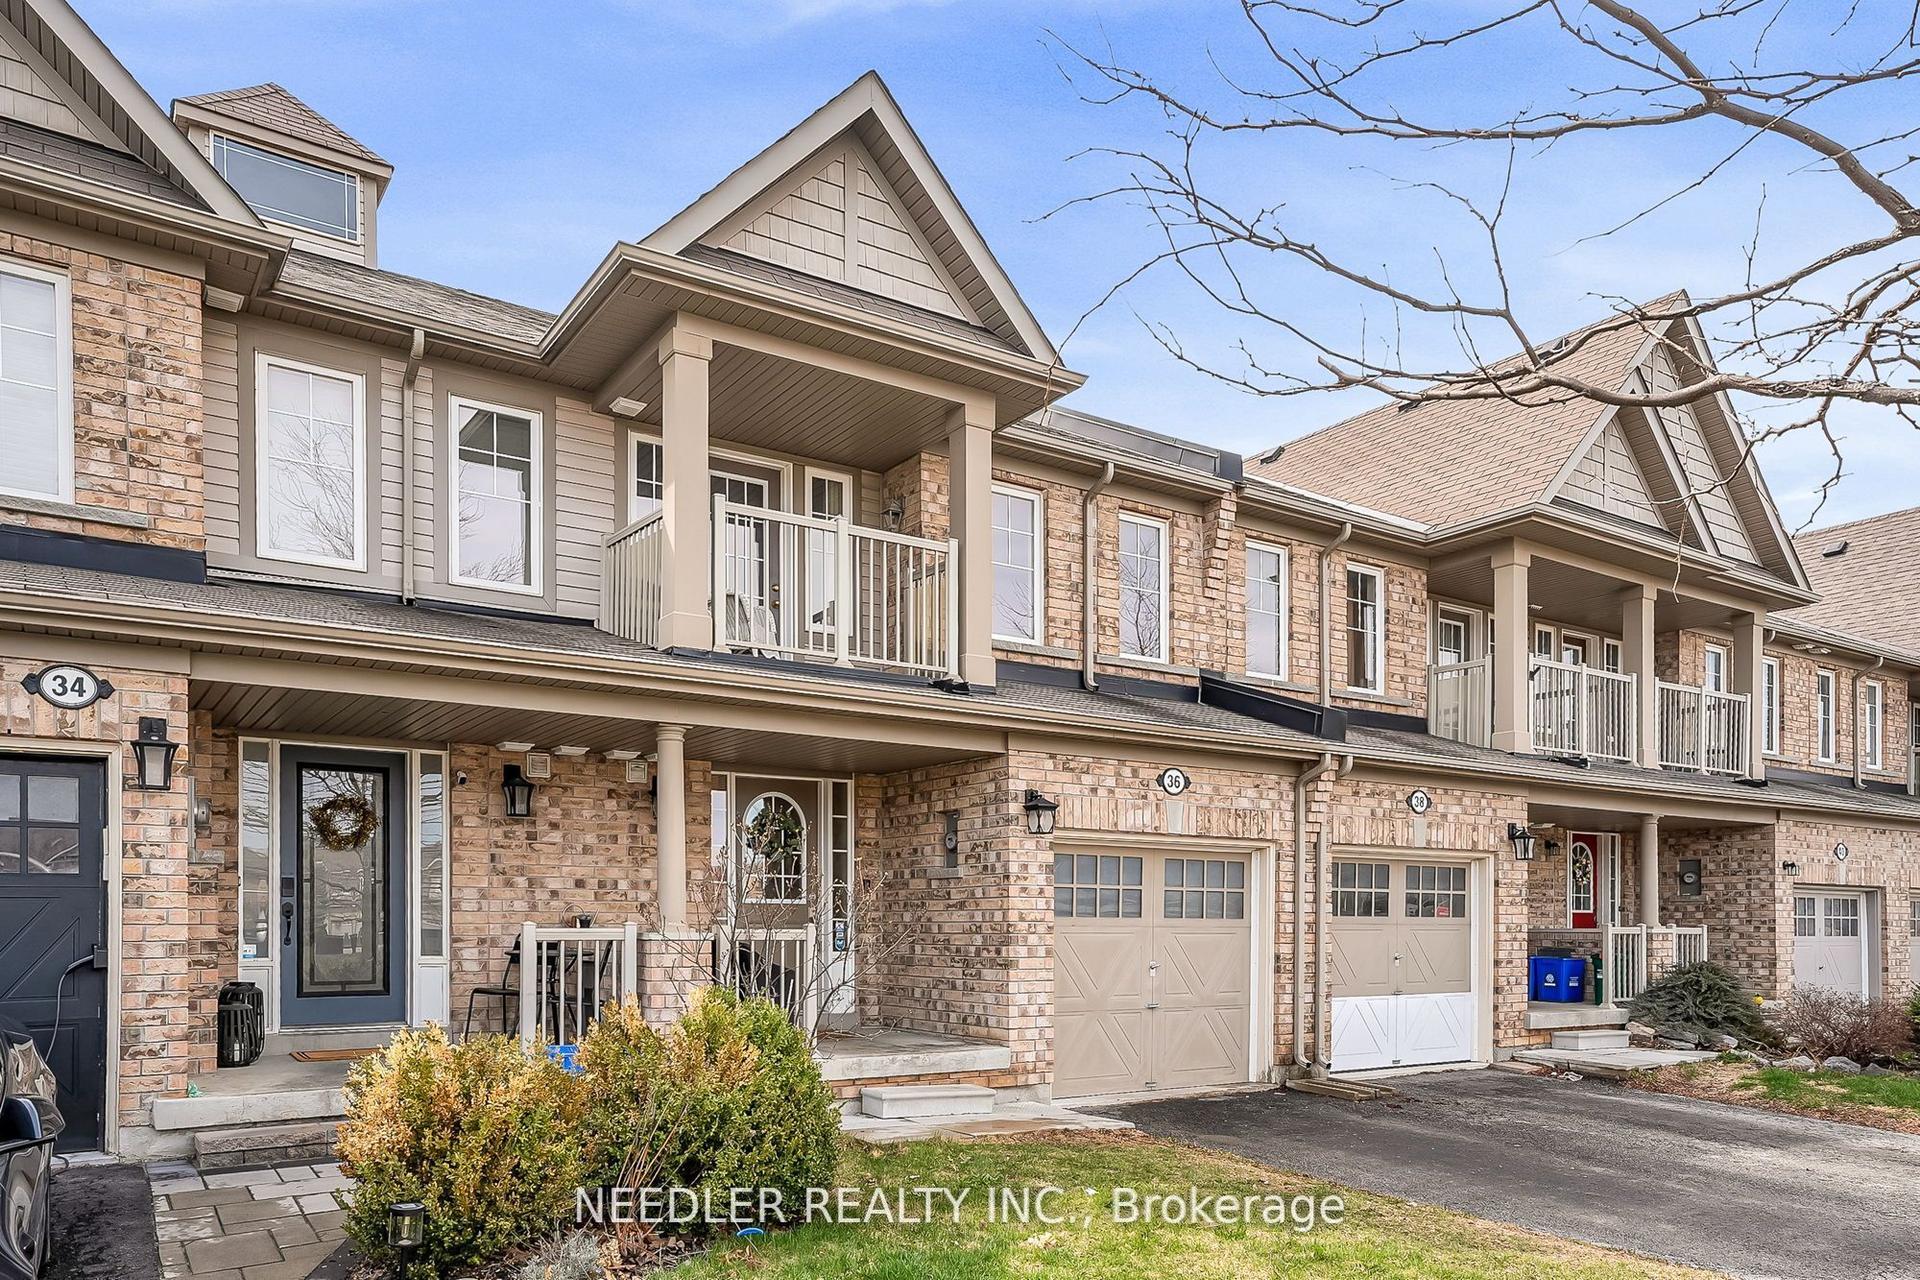
For Sale
Just Listed
35 N Cliff Thompson Court
Sutton & Jackson's Point, Georgina, ON
$779,000
4Bd
3Ba
2,250+sqft
5Parking
31.38 x 117 ftlot
$346/sqft
TownhouseMLS# N13155224Listed 2026-05-215 DOM
Cooling
Central Air
Basement
Unfinished
About this home
What happens when a townhouse gets one of the best lots in the subdivision? You get exceptional natural light, a premium south-facing backyard with no neighbours behind, and a home that feels bright, open, and inviting from sunrise to sunset. This beautifully maintained 4-year-old Sutton townhome offers almost 2,100 sq ft of functional living space designed for growing families and effortless entertaining. Situated on a pool-sized lot with additional windows throughout, sunshine pours into every level of the home.The main floor features a spacious eat-in kitchen overlooking the family room, a separate dining room for entertaining, and an additional bonus room perfect for a home office, kids' playroom, or simply a quiet space to relax and unwind. Convenient main floor access to the garage adds everyday practicality. Upstairs, you'll find four generous bedrooms with oversized windows, convenient second-floor laundry, and two full bathrooms designed for busy family living.Step outside to the fully fenced backyard, cedar lined for added privacy, featuring an impressive 350 sq ft stamped concrete patio ready for summer entertaining - with plenty of room to add a gazebo or hot tub and create your own private outdoor retreat. The extended driveway comfortably accommodates parking for 4 large vehicles, plus an additional space in the garage.Located just minutes to the beaches of Lake Simcoe, golf courses, local shops, restaurants, trails, and everyday amenities, this growing community offers the perfect blend of small-town charm and outdoor lifestyle, all within an easy drive south to Highway 404 for commuters.
PoolGarage
Rooms
Main Floor
| Living Room | 3.14 × 1.83 m | Large Window |
| Family Room | 3.66 × 4.88 m | Overlooks Backyard Large Window |
| Dining Room | 2.51 × 4.27 m | Large Window |
| Kitchen | 2.13 × 3.76 m | Overlooks Family Overlooks Backyard Overlook Patio |
| Breakfast | 2.74 × 3.15 m | Sliding Doors Overlooks Backyard Combined w/Family |
Second Floor
| Primary Bedroom | 3.35 × 5.08 m | Walk-In Closet(s) Large Window 4 Pc Ensuite |
| Bedroom 2 | 2.74 × 4.06 m | Closet Large Window |
| Bedroom 3 | 2.97 × 4.27 m | Closet Large Window |
| Bedroom 4 | 2.90 × 4.37 m | Closet Large Window |
| Laundry | 0.00 × 0.00 m |
Features
- Auto Garage Door Remote
- Storage
- Patio
- Unfinished
- Central Air
- 2-Storey
Financials
Annual Taxes
$4,612
Estimated Rental Income
Entire property$4,000 – $6,500/mo
Rental yield6.2% – 10.0%
*Estimates based on comparable rentals in the area. Actual income may vary.
Market Data — Georgina
Days on market5 days
Buyer's MarketSeller's Market
Based on active listings in Georgina. Data updates daily.
Our estimate for this home
Estimated range
$958K – $1.11M
Mid-point $1.04M · ~$460/sqft
How this listing compares
$958KList · $779K$1.11M
Medium confidence·Based on 17 georgina comparables
Estimated range is generated automatically from active comparables and is for informational purposes only. Not an appraisal — contact Aman for a full comparative market analysis that factors in condition, renovations, and positioning.
Getting around
How walkable, bikeable, and transit-friendly this neighbourhood is.
58
/ 100
Walk Score
Somewhat Walkable
49
/ 100
Transit Score
Some Transit
42
/ 100
Bike Score
Somewhat Bikeable
Scores are estimates based on neighbourhood data and are for informational purposes only.
MLS® data courtesy of the Toronto Regional Real Estate Board (TRREB).
The information provided herein must only be used by consumers that have a bona fide interest in the purchase, sale, or lease of real estate and may not be used for any commercial purpose or any other purpose. Listing information is deemed reliable but is not guaranteed accurate by the Toronto Regional Real Estate Board, the listing brokerage, or this website. The trademarks REALTOR®, REALTORS® and the REALTOR® logo are controlled by The Canadian Real Estate Association (CREA) and identify real estate professionals who are members of CREA. MLS®, Multiple Listing Service®, and the associated logos are owned by CREA. Not intended to solicit properties currently listed for sale or buyers under contract.
You may also like
More homes in Georgina
Hand-picked listings with a similar price range and style.
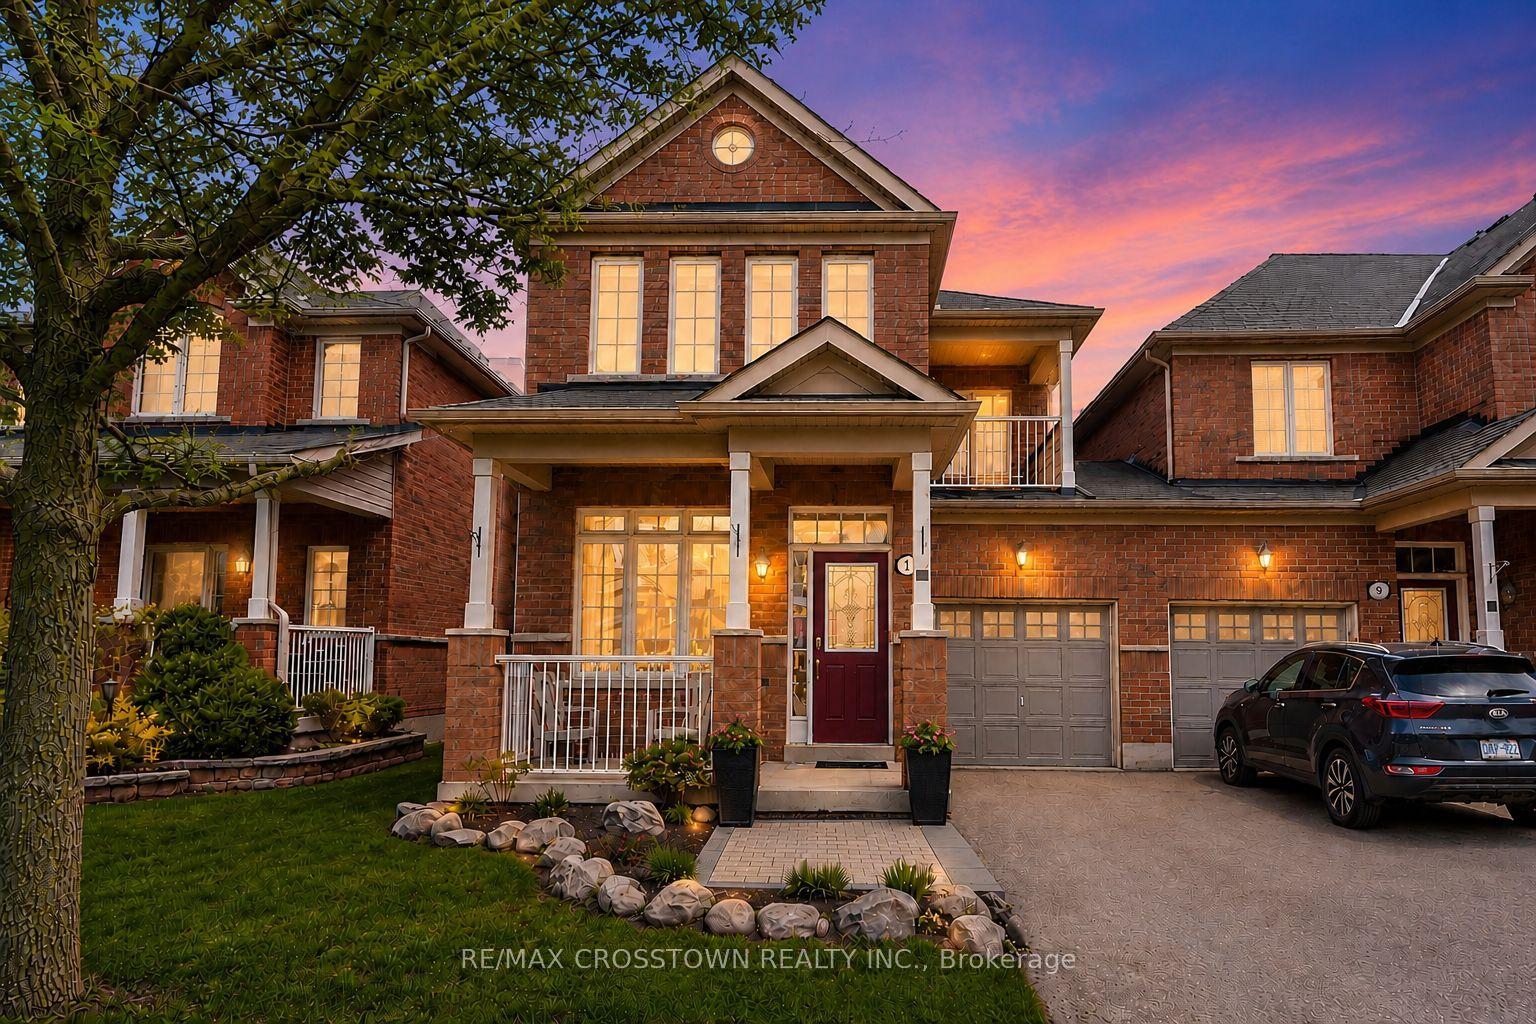
For Sale6 h ago
$729,900
Townhouse
est. $3,200/mo
11 Lundigan Drive, Keswick South
Georgina, ON
3 bd
3 ba
1,750
3
MLS# N13174142Re/Max Crosstown Realty Inc.
WhatsApp Aman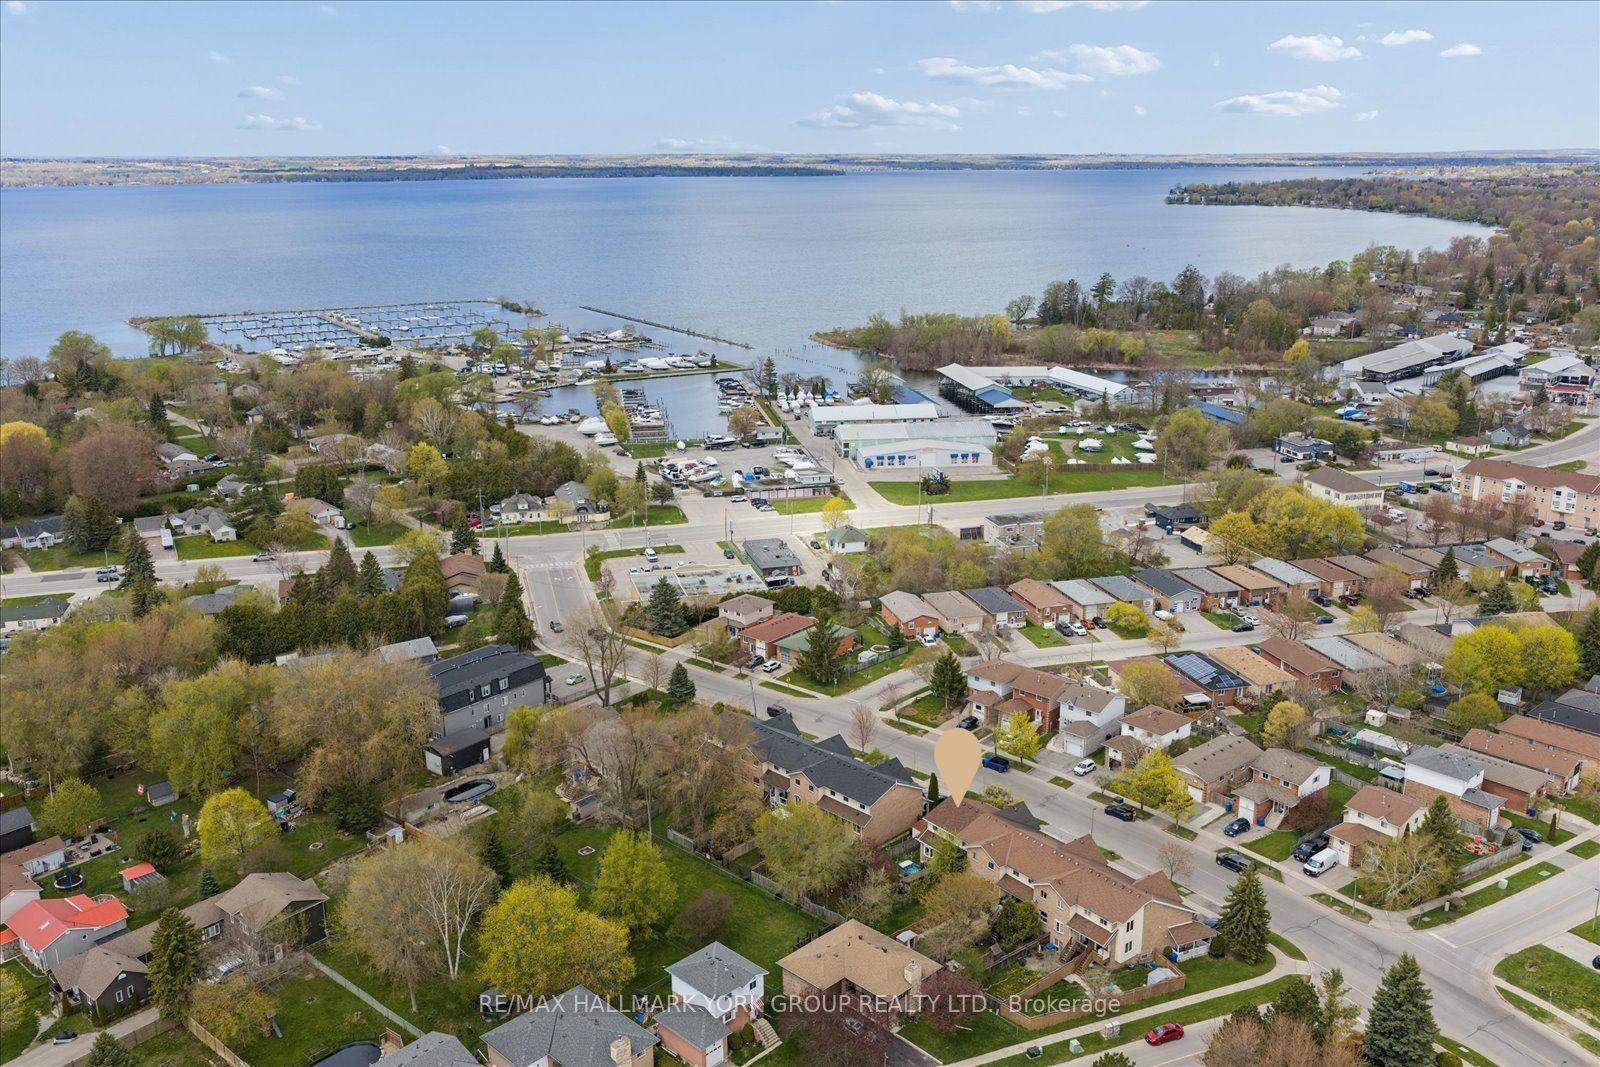
For Sale13 days ago
$725,000
Townhouse
est. $3,178/mo
29 Biscayne Boulevard, Keswick South
Georgina, ON
3 bd
3 ba
1,300
3
MLS# N13121862Re/Max Hallmark York Group Realty…
WhatsApp Aman